

Description
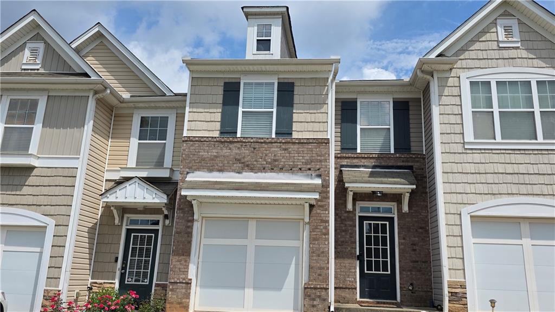
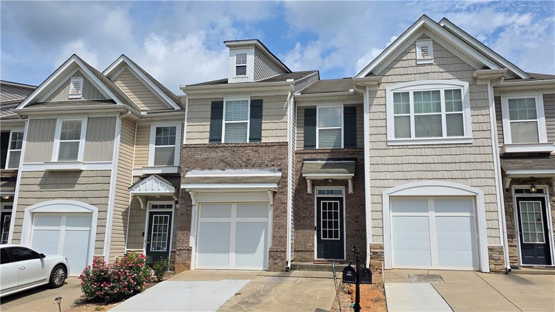
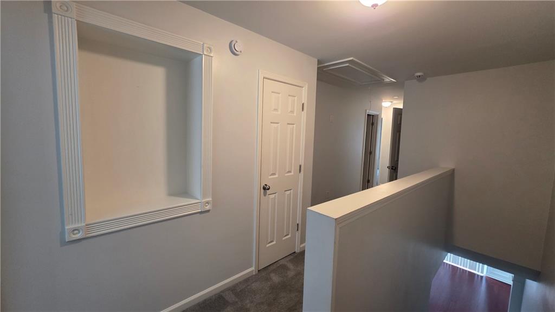
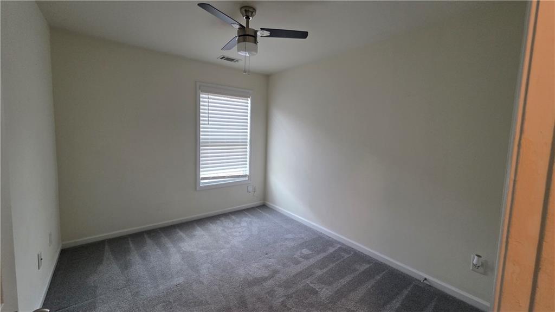
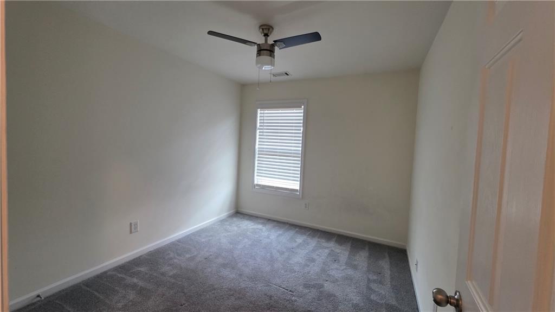
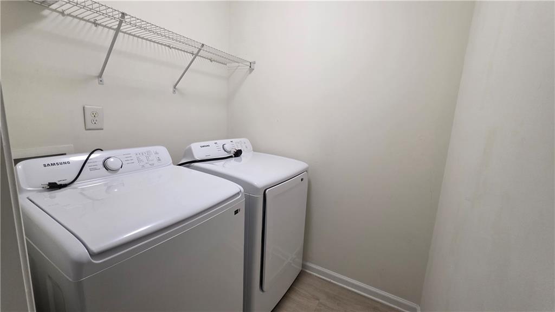
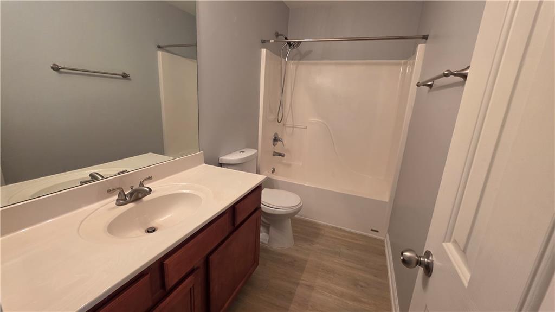
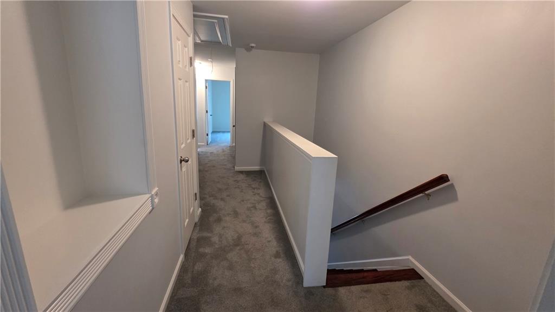
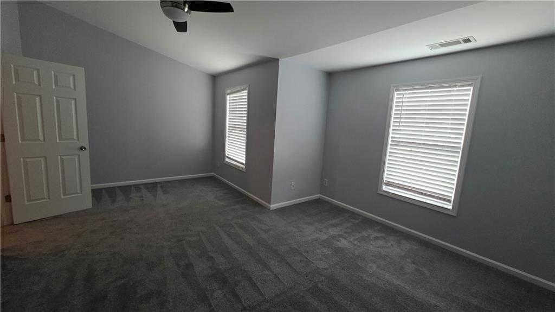
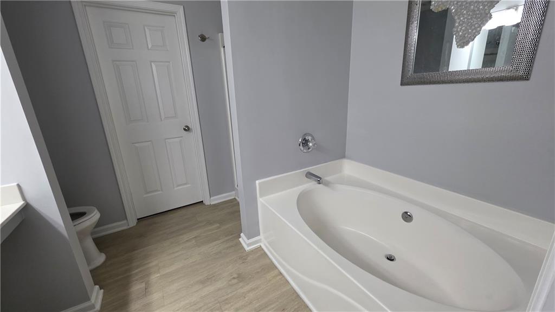
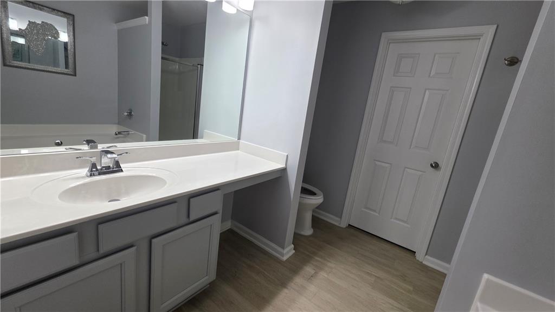
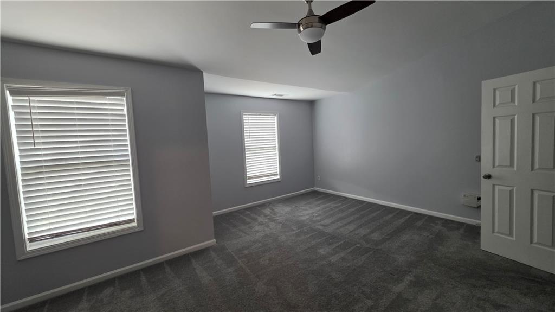
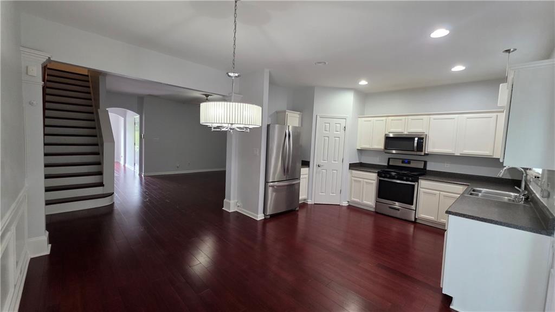
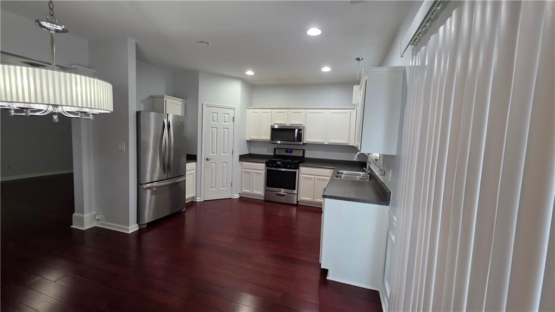
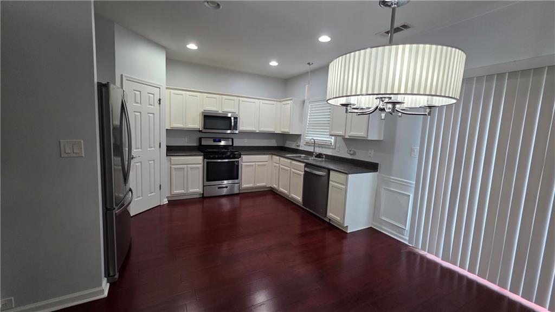
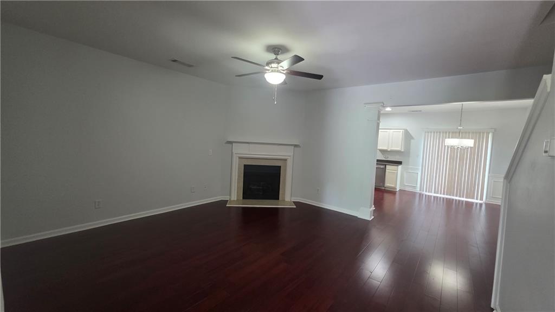
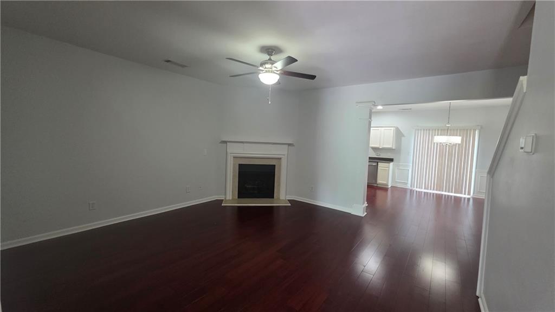
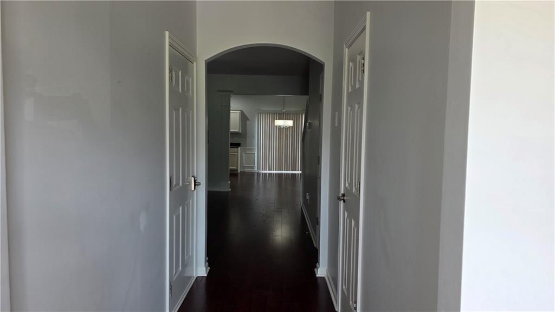
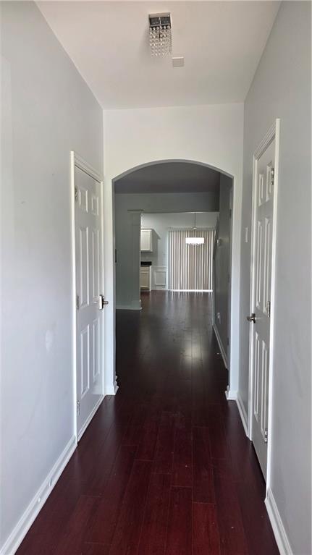
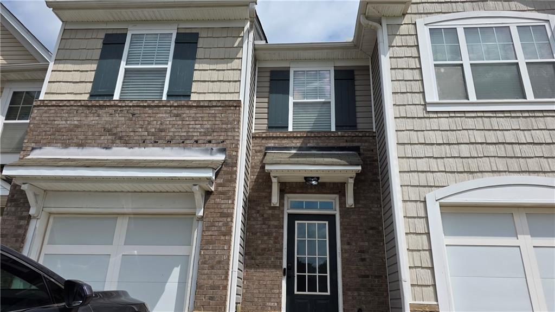
Discover the perfect blend of convenience and comfort in this beautifully appointed townhouse, ideally located within a short walking distance to a vibrant shopping center and a diverse selection of international restaurants. Access to Highway 85 is effortless, placing you just minutes away from the bustling activity along I-85. Step inside this exquisite 3-bedroom, 2.5-bathroom home, where you'll be greeted by stunning hardwood floors that flow throughout the spacious open floor plan. The inviting ambiance is complemented by a luxurious garden-style soaking tub, offering a serene retreat for relaxation after a long day. There is a community Pool HVAC unit that is only one and a half years old, plus this unit also comes with 5 months old washer and dryer. Immerse yourself in the charm of downtown Duluth, with its array of delightful eateries and local attractions just a stone's throw away. This welcoming community is designed to make you feel right at home, from the moment you enter the neighborhood to the rich amenities it provides. Don't miss out on this incredible opportunity-come and see it for yourself! **No rental restrictions apply, making it a perfect investment or personal sanctuary.** This property is rented at present until August 2027; hence, an appointment is required. Purchasing with tenant rent $2100 per month
Details
| MLS # | 7801765 |
|---|---|
| Listing Type | For Sale |
| Style | Town House |
| HOA Dues | $270 |
| Sub-Type | Resale |
| Status | Active |
| Year | 2005 |
| Days On Site | 59 |
| Listing Provided By | Virtual Properties Realty.com | PIYUSHA ZOPE |
Features
| Bed(s) | 3 |
|---|---|
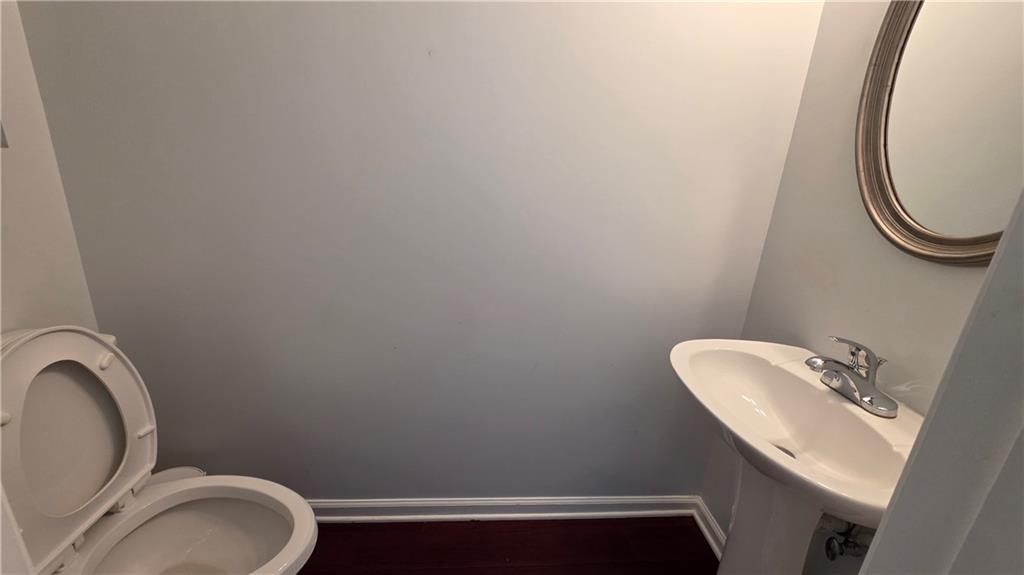
| Bath(s) | 3 Total |
| SQ Feet | 1,696 |
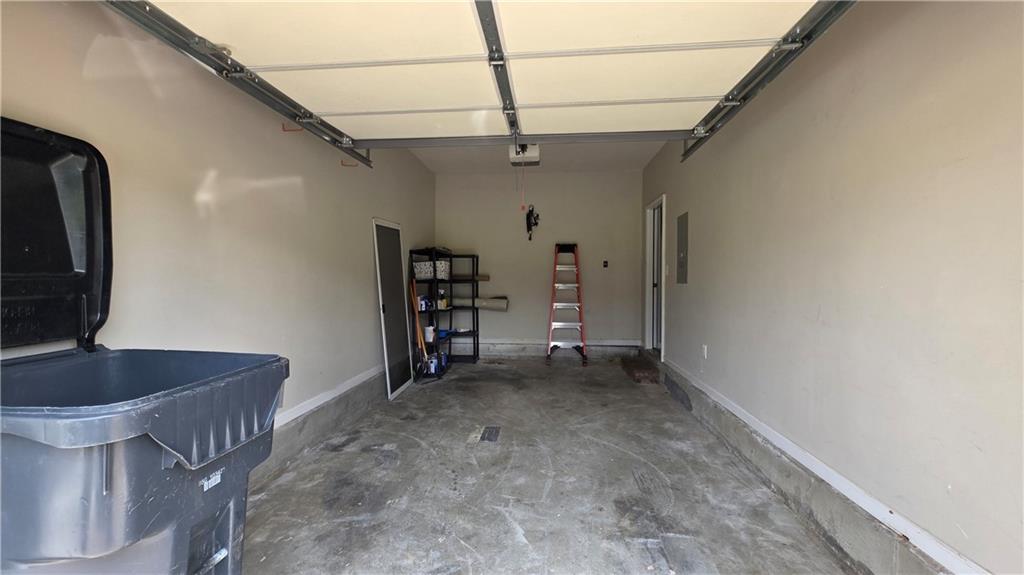
| Garage | 1 |
| Story(s) | 2 |
| Water Front | Yes |
| Property View | Neighborhood |
Interior
| Appliances | Dishwasher, Gas Range, Microwave |
|---|---|
| Interior Features | Other |
| Cooling | Ceiling Fan(s), Central Air |
| Heating | Central |
| Fireplaces Total | 1 |
| Fireplace Features | Family Room, Gas Starter |
| Window Features | Aluminum Frames |
| Room Kitchen Features | Cabinets Stain, Eat-in Kitchen, Pantry, Solid Surface Counters, View to Family Room |
| Room Dining Room Features | Seats 12+, Separate Dining Room |
| Laundry Features | In Hall, Laundry Chute |
Exterior
| Accessibility Features | None |
|---|---|
| Exterior Features | None |
| Lot Features | Back Yard |
| Construction Materials | Vinyl Siding |
| Roof | Shingle |
| Fencing | Back Yard, Fenced |
| Foundation Details | Slab |
| Waterfront Features | None |
| Patio And Porch Features | None |
| Security Features | Smoke Detector(s) |
Parking
| Garage Spaces | 1 |
|---|---|
| Parking Features | Garage, Garage Door Opener |
Utilities
| Utilities | Electricity Available, Natural Gas Available, Sewer Available, Water Available |
|---|---|
| Sewer | Public Sewer |
| Electric | 110 Volts |
Taxes
| Tax Annual Amount | 5430 |
|---|---|
| Tax Legal Description | UNIT 226 BRECKINRIDGE STATION TOWNHOMES |
| Tax Parcel Letter | R6206-282 |
| Tax Year | 2025 |
Location
| Community Features | Clubhouse, Homeowners Assoc, Pool, Sidewalks, Street Lights, Tennis Court(s) |
|---|
Area Information
| State | GA |
|---|---|
| County | Gwinnett GA |
| City | Duluth |
| Zip Code | 30096 |
| Area | Gwinnett GA |
| Community Name | Breckenridge Station |
| School District | Meadowcreek |
| Elementary School | Ferguson |
| High School | Meadowcreek |
| Listing VS Median (in Breckenridge Station) | |
Price: $315,000 low | high Med: $315,000 sqft: 1,696 low | high Med: 1,696 $ / sqft: $186 low | high Med: $186 On site: 59 low | high Med: 59 | |
Market Activity 30096
Request a showing
Request a showing
 Listings identified with the FMLS IDX logo come from FMLS and are held by brokerage firms other than the owner of this website. The listing brokerage is identified in any listing details. Information is deemed reliable but is not guaranteed. If you believe any FMLS listing contains material that infringes your copyrighted work please click here to review our DMCA policy and learn how to submit a takedown request. © 2022 First Multiple Listing Service, Inc.
Contact
Learn More About This Property

| State | GA |
|---|---|
| County | Gwinnett GA |
| City | Duluth |
| Zip Code | 30096 |
| Area | Gwinnett GA |
| Community Name | Breckenridge Station |
| School District | Meadowcreek |
| Elementary School | Ferguson |
| High School | Meadowcreek |
| Listing VS Median (in Breckenridge Station) | |
Price: $315,000 low | high Med: $315,000 sqft: 1,696 low | high Med: 1,696 $ / sqft: $186 low | high Med: $186 On site: 59 low | high Med: 59 | |