
Description
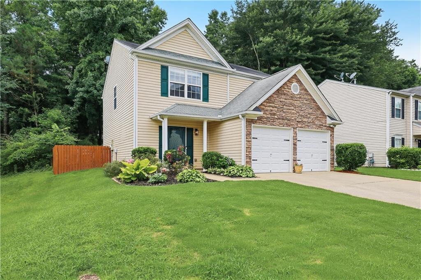
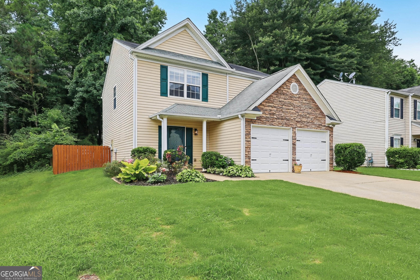
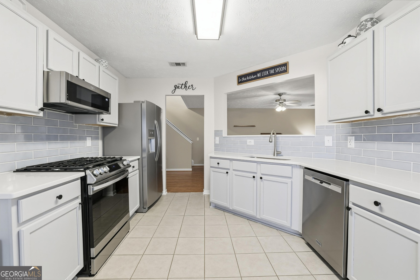
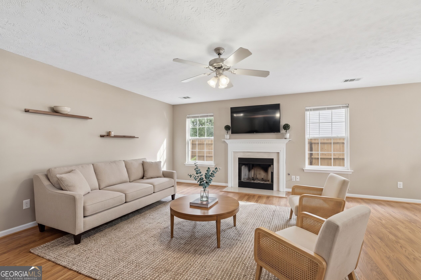
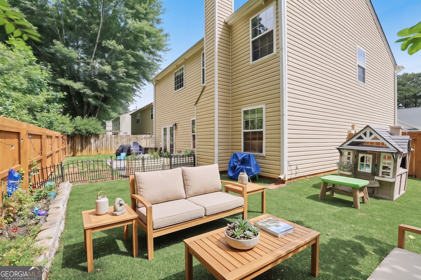
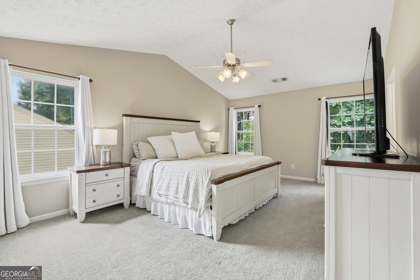
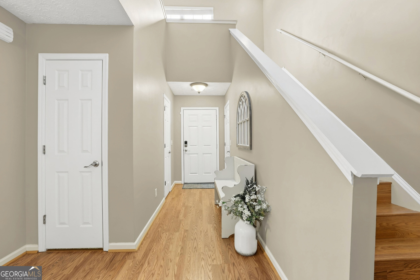
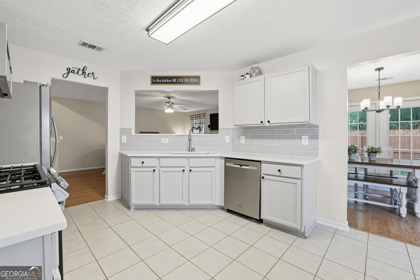
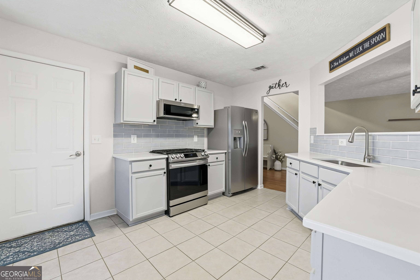
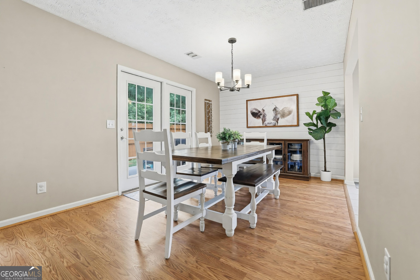
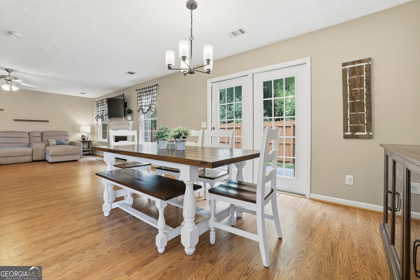
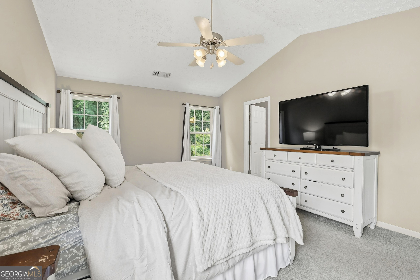
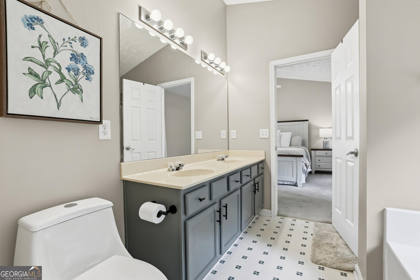
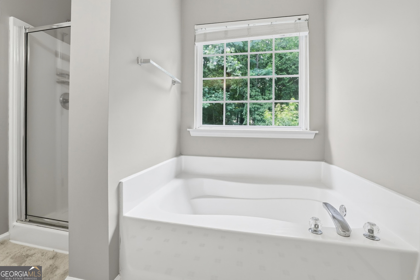
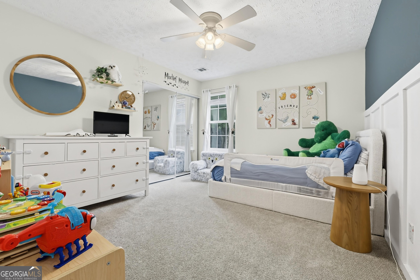
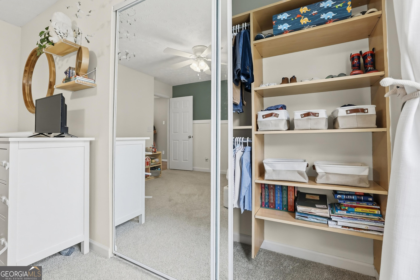
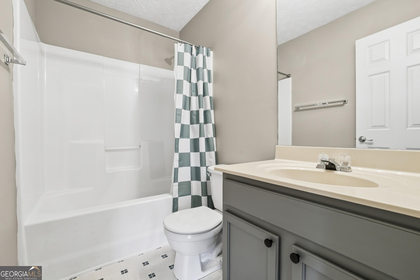
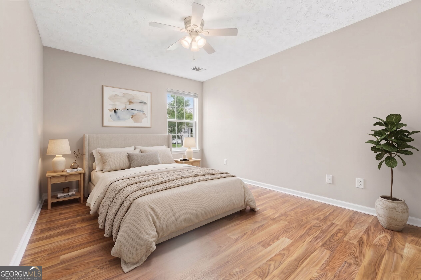
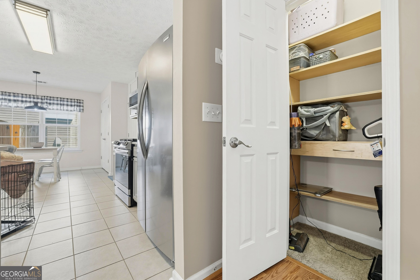
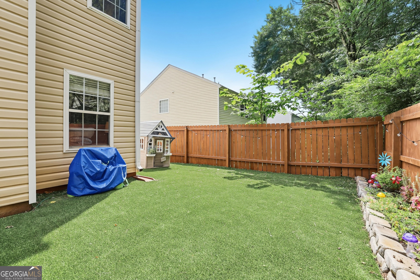
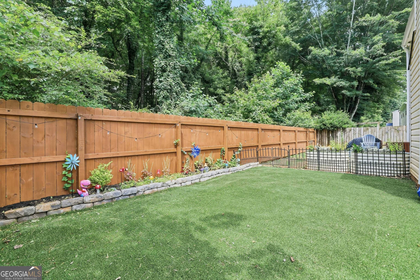
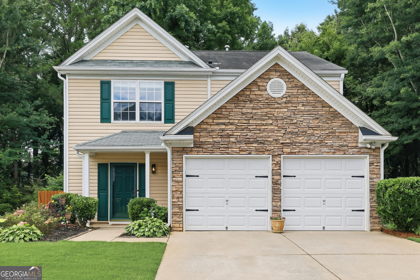
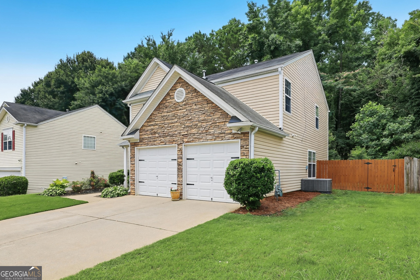
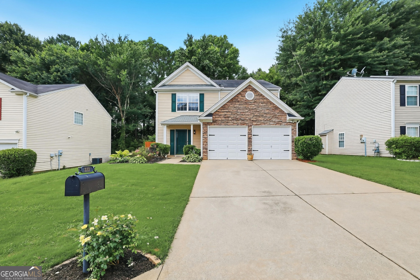
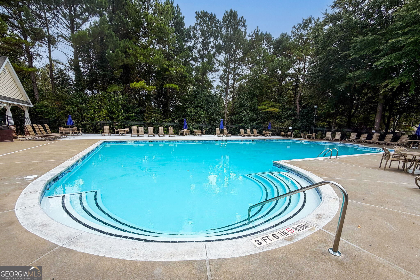
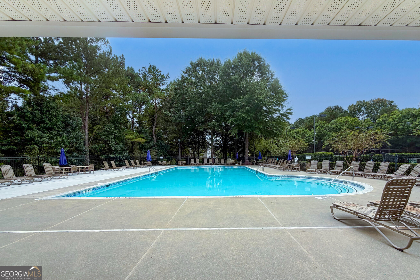
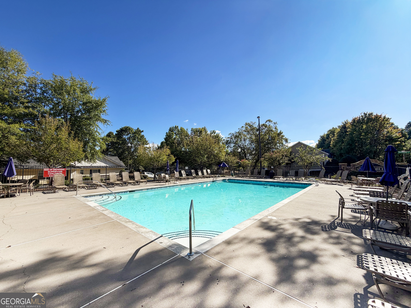
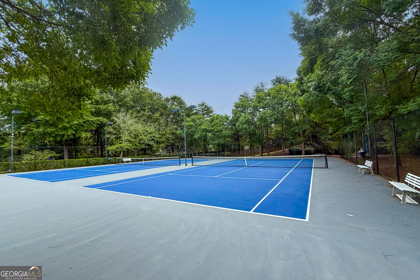
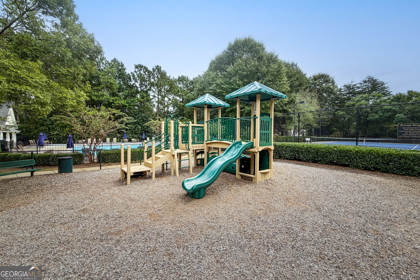
NOW OFFERED AT $364,900! Seller is offering closing cost assistance with an acceptable offer. Welcome to 313 Westminster Drive in Holly Mill, a beautifully updated 3 bedroom, 2.5 bath home offering a 2 car garage, fenced backyard and access to neighborhood pool, tennis and playground amenities. Step inside to hardwood floors and an open main-level living and dining space centered around a cozy fireplace, with double doors opening to the private rear patio and backyard. The updated eat-in kitchen features quartz countertops, white cabinetry, stainless steel appliances, tile backsplash, pantry storage and an open connection to the main living area. Upstairs, the oversized primary suite offers vaulted ceilings, a walk-in closet with custom built-ins and an ensuite bath with dual vanity, soaking tub and separate shower. Two additional bedrooms, an upstairs laundry room and built-in closet systems add everyday functionality. Outside, enjoy a level, privacy-fenced backyard with room to relax, play or entertain. Conveniently located near shopping, dining and major roadways, this move-in-ready Holly Mill home combines updates, space, community amenities and a newly repositioned price. Ask your agent about the seller closing cost opportunity.
Details
| MLS # | 10792456 |
|---|---|
| Listing Type | For Sale |
| Style | House |
| HOA Dues | $400 |
| Sub-Type | Resale |
| Status | Active |
| Year | 2001 |
| Days On Site | 138 |
| Listing Provided By | Keller Williams Realty | Common Ground Home Team |
Features
| Bed(s) | 3 |
|---|---|
| Bath(s) | 3 Total |
| SQ Feet | 1,848 |
| Story(s) | 2 |
| Acreage | 0.13 |
Interior
| Appliances | Dishwasher, Microwave |
|---|---|
| Interior Features | High Ceilings, Vaulted Ceiling(s), Walk-In Closet(s) |
| Cooling | Ceiling Fan(s), Central Air |
| Cooling Yes / No | Yes |
| Heating | Central |
| Heating Yes / No | Yes |
| Fireplace Yes / No | Yes |
| Fireplaces Total | 1 |
| Fireplace Features | Living Room |
| Room Kitchen Features | Breakfast Area, Pantry, Solid Surface Counters |
| Room Dining Room Features | Dining Rm/Living Rm Combo |
| Laundry Features | Upper Level |
Exterior
| Exterior Features | Other |
|---|---|
| Lot Features | Level |
| Construction Materials | Other |
| Roof | Composition |
| Fencing | Back Yard, Privacy, Wood |
| Patio And Porch Features | Patio |
Parking
| Attached Garage Yes / No | No |
|---|---|
| Garage Yes / No | Yes |
| Parking Features | Garage, Kitchen Level |
Utilities
| Utilities | Electricity Available, Natural Gas Available, Phone Available, Sewer Available, Water Available |
|---|---|
| Sewer | Public Sewer |
Taxes
| Tax Annual Amount | 3911 |
|---|---|
| Tax Year | 2025 |
Location
| Community Features | Playground, Pool, Tennis Court(s) |
|---|
Area Information
| State | GA |
|---|---|
| County | Cherokee |
| City | Canton |
| Zip Code | 30114 |
| Area | Cherokee |
| Community Name | Holly Mill |
| School District | Cherokee |
| Elementary School | Liberty |
| High School | Cherokee |
| Listing VS Median (in Holly Mill) | |
Price: $364,900 low | high Med: $364,900 sqft: 1,848 low | high Med: 1,848 $ / sqft: $197 low | high Med: $197 On site: 138 low | high Med: 138 | |
Market Activity 30114
Request a showing
Request a showing
Contact
Learn More About This Property

| State | GA |
|---|---|
| County | Cherokee |
| City | Canton |
| Zip Code | 30114 |
| Area | Cherokee |
| Community Name | Holly Mill |
| School District | Cherokee |
| Elementary School | Liberty |
| High School | Cherokee |
| Listing VS Median (in Holly Mill) | |
Price: $364,900 low | high Med: $364,900 sqft: 1,848 low | high Med: 1,848 $ / sqft: $197 low | high Med: $197 On site: 138 low | high Med: 138 | |