
312 E Armuchee Road E,Summerville, GA 30747
Summerville, GA 30747

Description
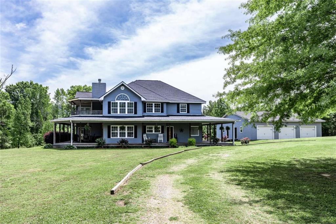
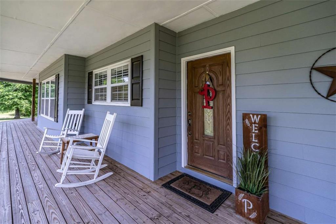
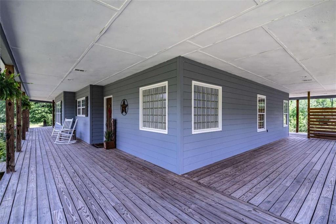
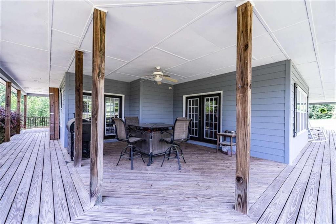
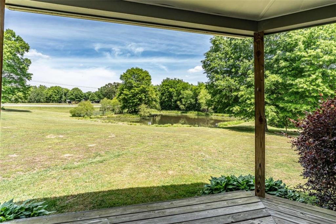
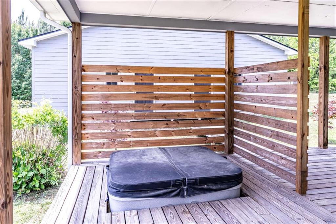
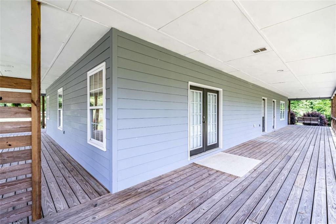
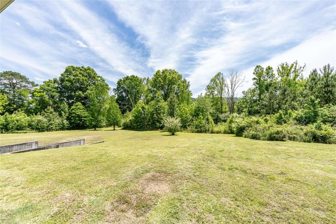
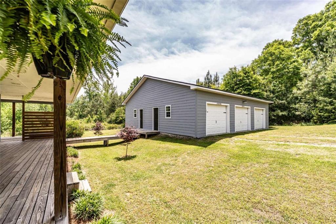
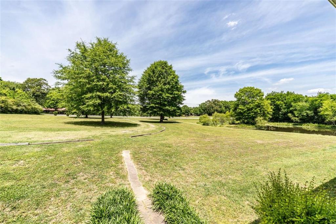
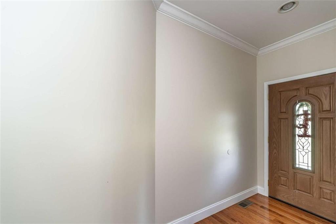
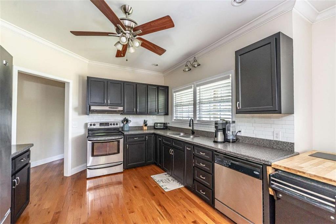
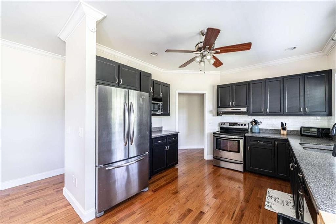
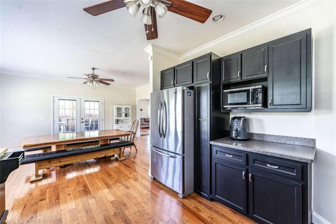
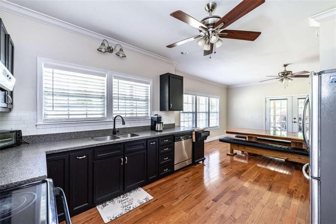
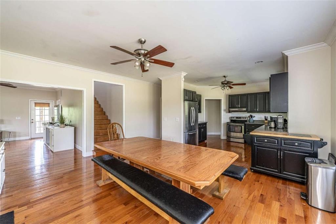
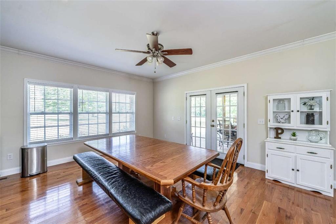
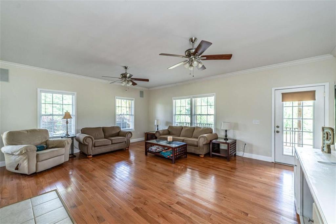
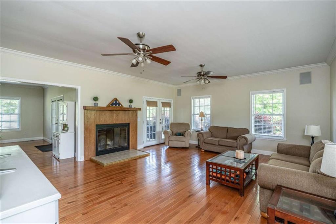
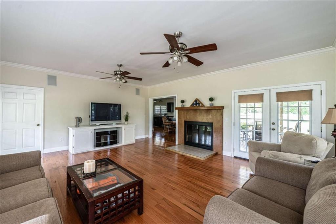
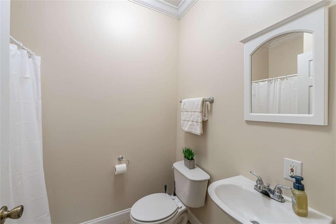
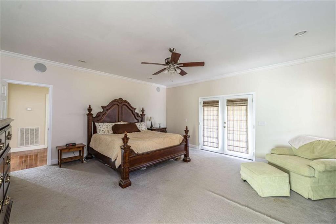
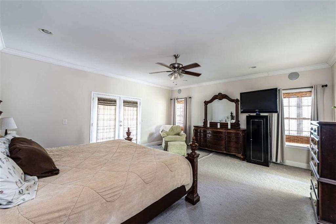
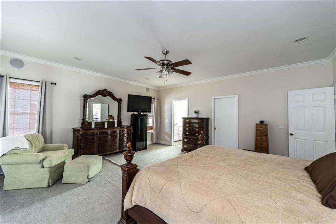
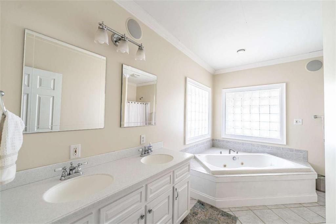
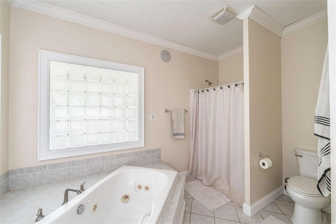
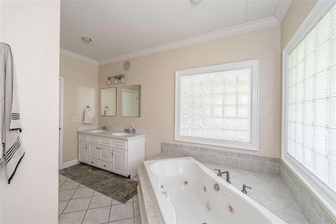
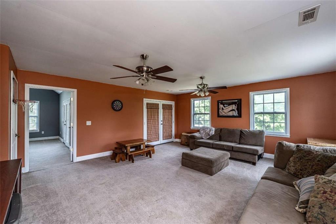
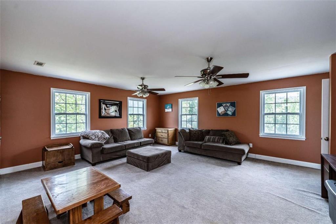
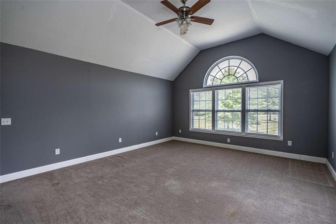
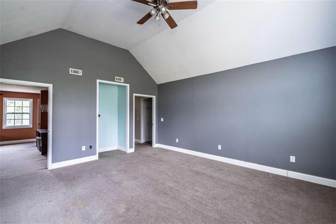
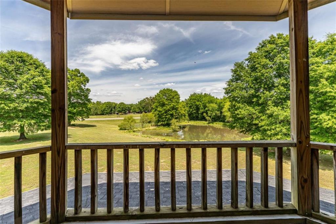
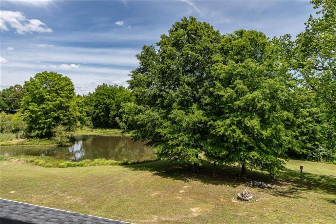
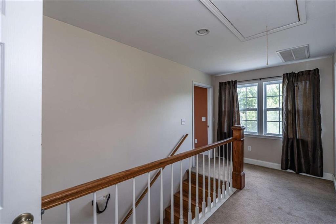
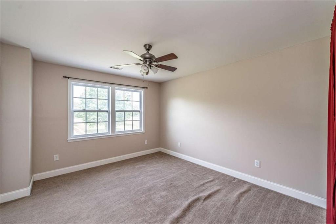
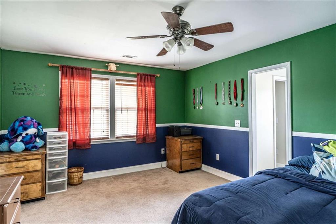
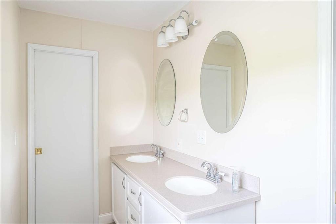
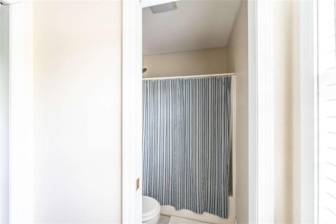
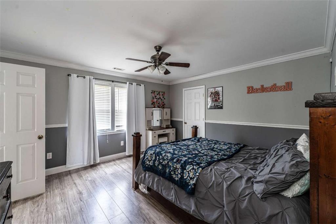
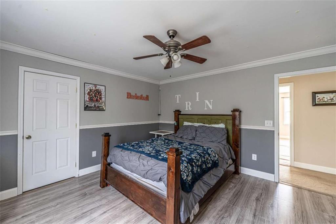
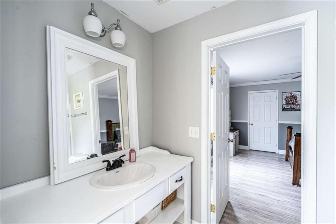
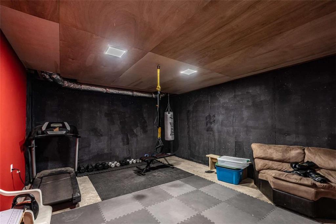
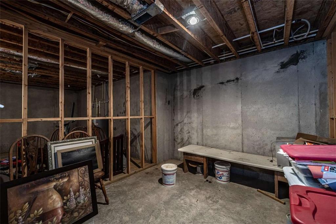
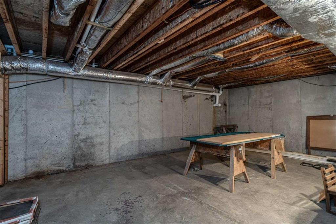
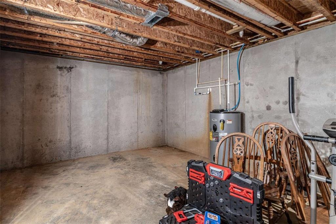
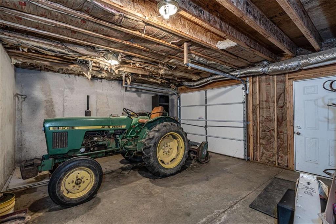
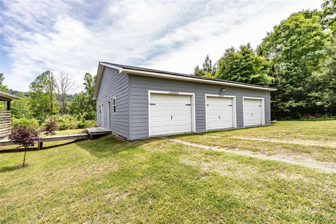
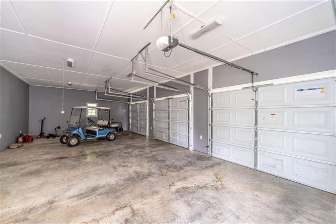
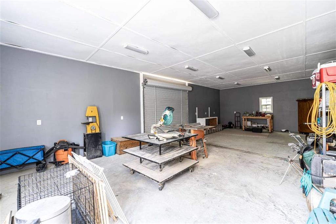
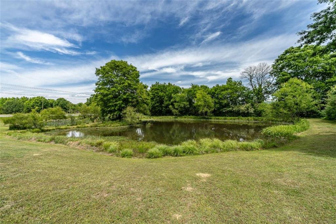
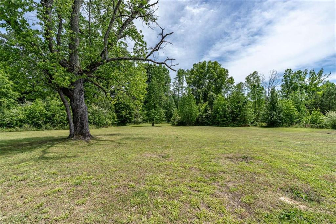
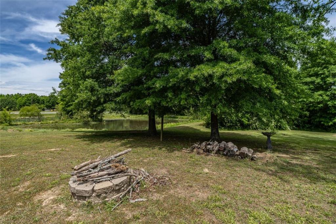
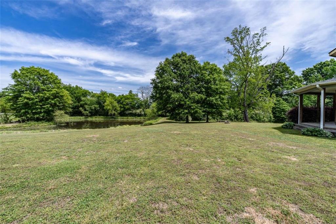
Welcome to your private retreat on over 4 beautiful acres! This spacious 5-bedroom, 4-bathroom home offers the perfect blend of comfort and scenic country living. Surrounded by peaceful views, the property features a large pond and great outdoor spaces designed to enjoy the beauty of the land from every angle. Step onto the inviting wrap-around porch overlooking the pond and picturesque property - the perfect spot for morning coffee or relaxing evenings. Inside, you'll find an oversized kitchen designed for both everyday living and entertaining, flowing seamlessly into the open dining area for an inviting and functional layout. The spacious living area features beautiful hardwood floors and a cozy fireplace, creating the perfect gathering space for family and guests. The main-level primary suite offers a private retreat with a large bathroom featuring a double vanity, soaking tub, and separate shower. Upstairs, you'll find four additional bedrooms, two full bathrooms, and a second-story porch with elevated views of the pond and surrounding acreage. The home also includes a full unfinished basement, offering endless potential for additional living space or abundant storage. A detached 3-car garage with dedicated workspace provides plenty of room for vehicles, hobbies, equipment, or projects. Whether you're looking for a peaceful homestead, room to grow, or a property with incredible outdoor appeal, this one has it all.
Details
| MLS # | 7769046 |
|---|---|
| Listing Type | For Sale |
| Style | House |
| Sub-Type | Resale |
| Status | Active |
| Year | 2006 |
| Days On Site | 160 |
| Listing Provided By | Hardy Realty and Development Company | STEPHEN DOUGLAS Graves |
Features
| Bed(s) | 5 |
|---|---|
| Bath(s) | 4 Total |
| SQ Feet | 5,442 |
| Garage | 3 |
| Basement | Y |
| Acreage | 4.68 |
| Water Front | Yes |
| Property View | Rural, Trees, Woods |
Interior
| Appliances | Dishwasher, Microwave, Refrigerator |
|---|---|
| Interior Features | Crown Molding, Double Vanity, Walk-In Closet(s) |
| Cooling | Central Air |
| Heating | Central |
| Fireplaces Total | 1 |
| Fireplace Features | Family Room |
| Window Features | None |
| Room Kitchen Features | Solid Surface Counters, View to Family Room |
| Room Dining Room Features | Open Concept |
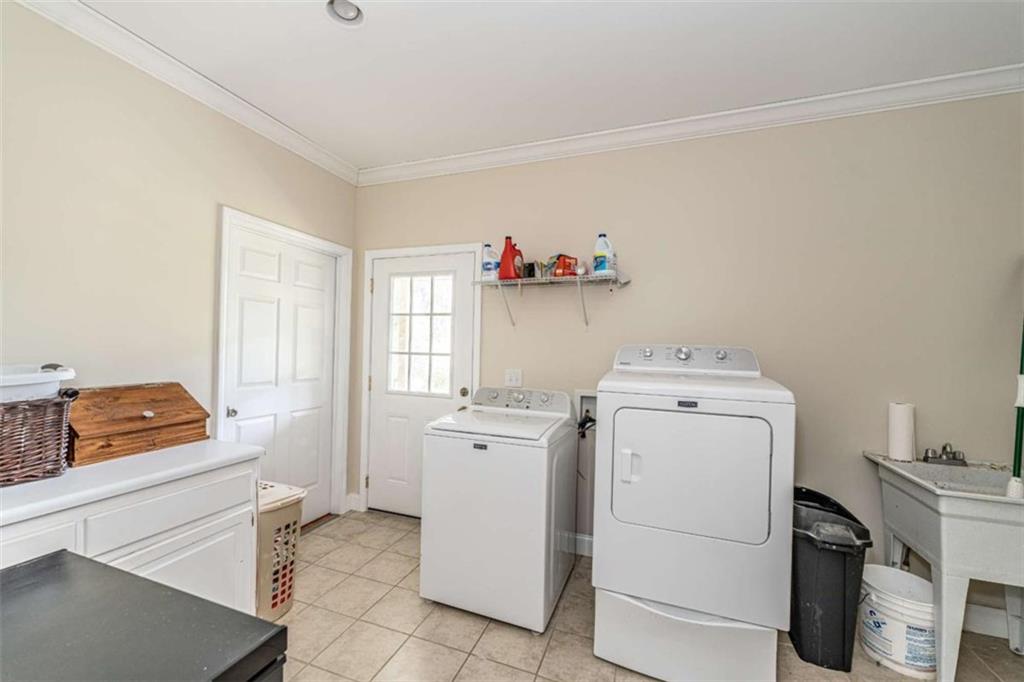
| Laundry Features | In Hall, Laundry Room, Main Level, Mud Room |
Exterior
| Accessibility Features | None |
|---|---|
| Exterior Features | Private Yard |
| Lot Features | Back Yard, Level, Open Lot, Pond on Lot, Private |
| Construction Materials | Hardi Plank Type |
| Roof | Composition |
| Fencing | None |
| Foundation Details | Slab |
| Waterfront Features | Pond |
| Patio And Porch Features | Deck, Wrap Around |
| Security Features | None |
Parking
| Garage Spaces | 3 |
|---|---|
| Parking Features | Detached, Garage |
Utilities
| Utilities | Cable Available, Electricity Available, Phone Available, Water Available |
|---|---|
| Sewer | Septic Tank |
| Electric | 110 Volts, 220 Volts in Laundry |
Taxes
| Tax Annual Amount | 4028 |
|---|---|
| Tax Block | 0 |
| Tax Legal Description | 0 |
| Tax Lot | 0 |
| Tax Parcel Letter | 0083A-00000-027-00B |
| Tax Year | 2024 |
Location
| Community Features | None |
|---|
Area Information
| State | GA |
|---|---|
| County | Chattooga GA |
| City | Summerville |
| Zip Code | 30747 |
| Area | Chattooga GA |
| School District | Chattooga |
| Elementary School | Leroy Massey |
| High School | Chattooga |
| Listing VS Median (in 30747) | |
Price: $675,000 low | high Med: $364,450 sqft: 5,442 low | high Med: 1,838 $ / sqft: $124 low | high Med: $200 On site: 160 low | high Med: 39 | |
Market Activity 30747
Request a showing
Request a showing
 Listings identified with the FMLS IDX logo come from FMLS and are held by brokerage firms other than the owner of this website. The listing brokerage is identified in any listing details. Information is deemed reliable but is not guaranteed. If you believe any FMLS listing contains material that infringes your copyrighted work please click here to review our DMCA policy and learn how to submit a takedown request. © 2022 First Multiple Listing Service, Inc.
Contact
Learn More About This Property

| State | GA |
|---|---|
| County | Chattooga GA |
| City | Summerville |
| Zip Code | 30747 |
| Area | Chattooga GA |
| School District | Chattooga |
| Elementary School | Leroy Massey |
| High School | Chattooga |
| Listing VS Median (in 30747) | |
Price: $675,000 low | high Med: $364,450 sqft: 5,442 low | high Med: 1,838 $ / sqft: $124 low | high Med: $200 On site: 160 low | high Med: 39 | |