

Description
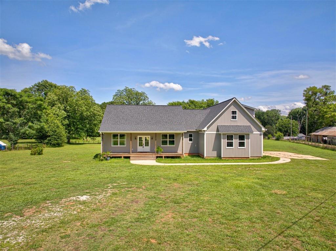
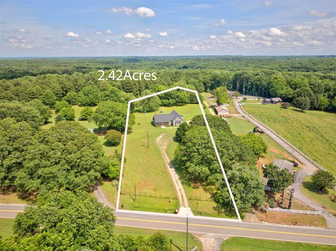
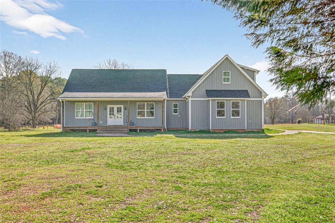
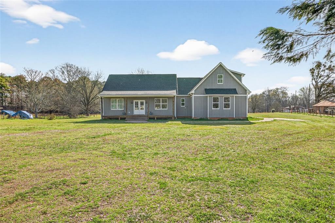
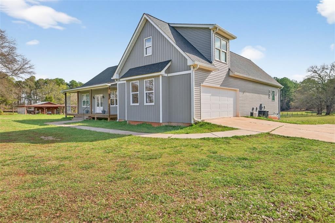
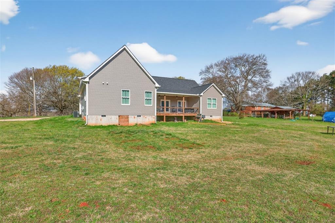
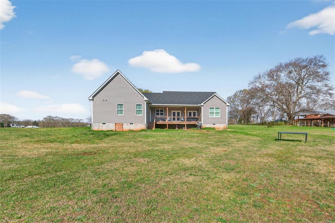
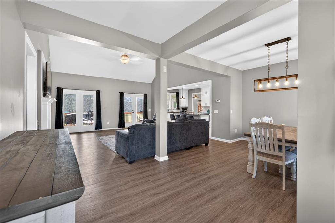
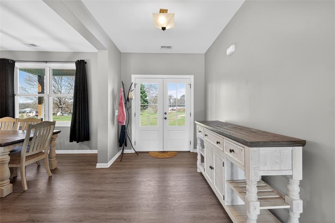
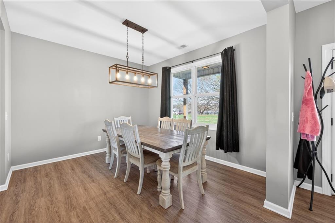
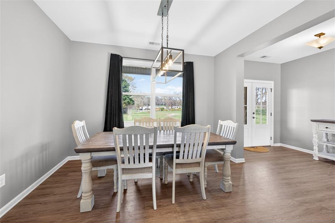
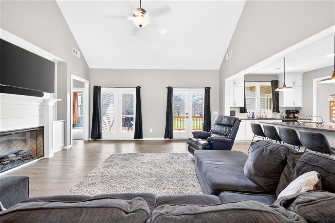
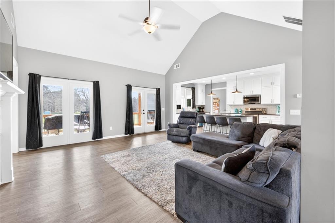
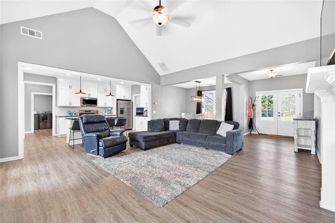
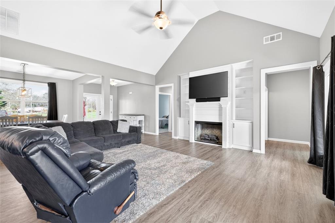
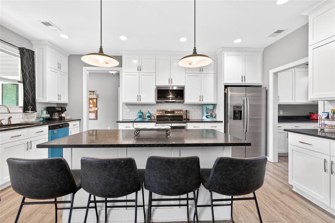
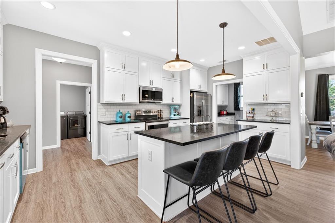
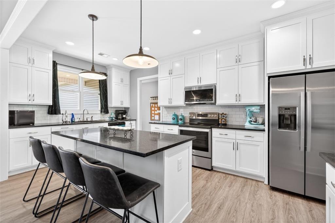
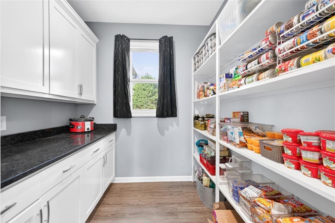
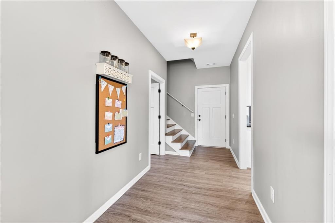
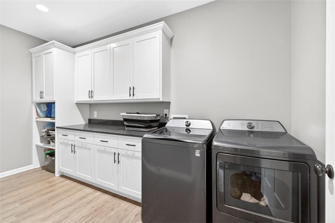
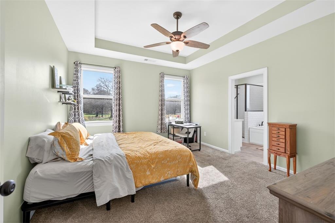
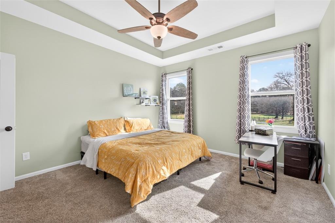
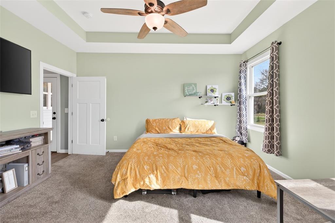
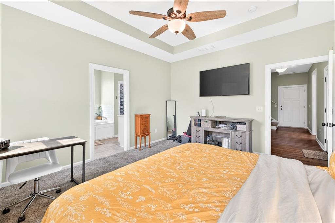
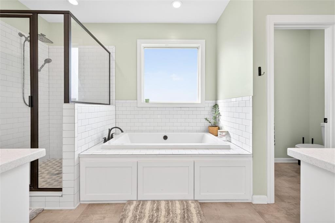
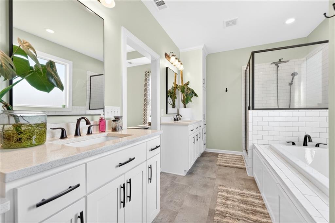
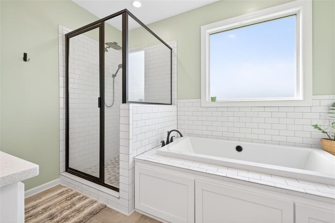
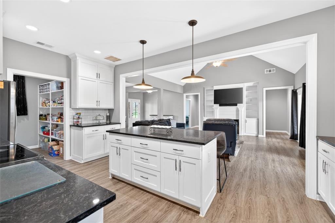
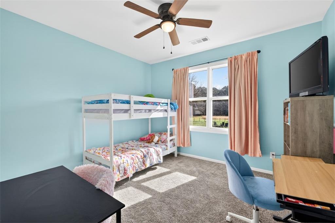
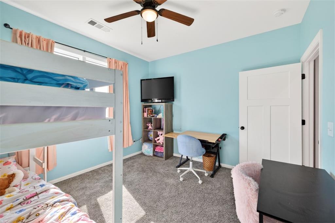
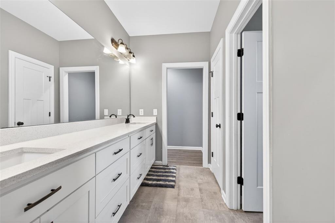
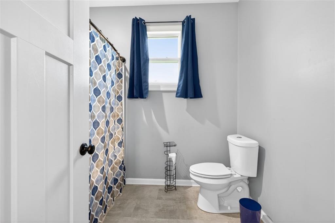
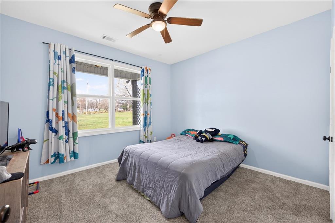
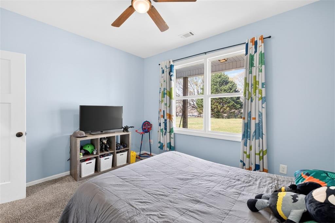
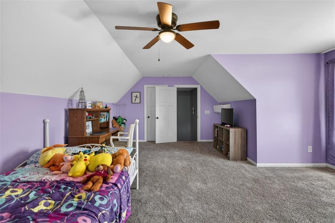
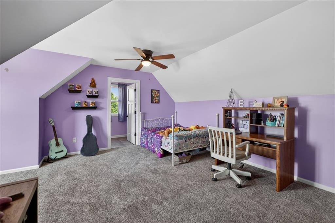
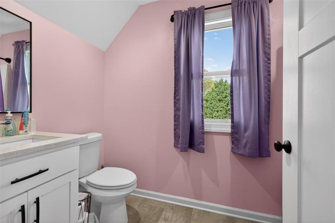
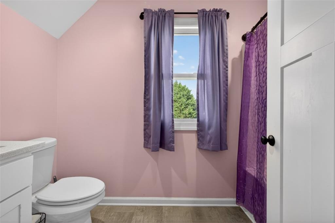
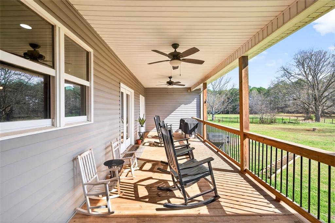
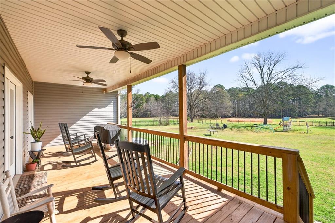
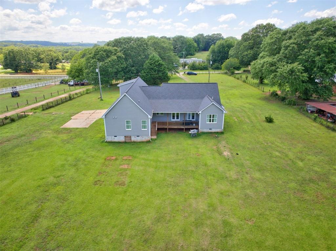
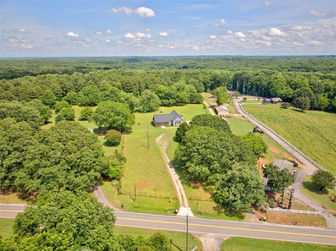
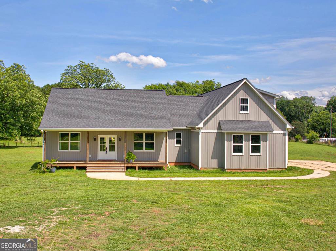
Welcome home to this beautiful 4-bedroom, 3-bathroom Craftsman-style home situated on over 2 private acres! This thoughtfully designed home features a spacious living room with vaulted ceilings and custom built-in bookcases, a separate dining room, and an open kitchen complete with a breakfast bar/island and an incredible walk-in pantry. On one side of the home, you'll find two generously sized bedrooms with high ceilings, large closets, and a full bathroom featuring granite countertops and luxury tile flooring. On the opposite side, the private primary suite offers a relaxing retreat with an en-suite bathroom that includes dual sink areas with granite countertops, a garden tub, and a beautifully tiled shower. The spacious primary closet features custom built-in shelving for optimal organization. The home also includes a large laundry room with plenty of storage. Upstairs, a versatile fourth bedroom or bonus room with a full bathroom provides the perfect space for guests, a home office, or a media room. Step outside to the covered back porch overlooking a large, level backyard with endless possibilities-perfect for gardening, play equipment, or creating your own outdoor entertainment space.
Details
| MLS # | 7803419 |
|---|---|
| Listing Type | For Sale |
| Style | House |
| Sub-Type | Resale |
| Status | Active |
| Year | 2022 |
| Days On Site | 87 |
| Listing Provided By | All Star Realty, LLC | Jennifer Davila |
Features
| Bed(s) | 4 |
|---|---|
| Bath(s) | 3 Total |
| SQ Feet | 2,516 |
| Garage | 2 |
| Basement | Y |
| Story(s) | 1 |
| Acreage | 2.42 |
| Water Front | Yes |
| Property View | Rural |
Interior
| Appliances | Dishwasher, Electric Oven, Electric Range, Microwave |
|---|---|
| Interior Features | Bookcases, Double Vanity, Entrance Foyer, Walk-In Closet(s) |
| Cooling | Central Air, Electric |
| Heating | Electric, Heat Pump |
| Fireplaces Total | 1 |
| Fireplace Features | Electric, Family Room |
| Window Features | Double Pane Windows |
| Room Kitchen Features | Breakfast Bar, Cabinets White, Kitchen Island, Pantry, Pantry Walk-In, Solid Surface Counters, View to Family Room |
| Room Dining Room Features | Separate Dining Room |
| Laundry Features | Laundry Room, Main Level |
Exterior
| Accessibility Features | None |
|---|---|
| Exterior Features | None |
| Lot Features | Back Yard, Level |
| Construction Materials | Vinyl Siding |
| Roof | Composition |
| Fencing | None |
| Foundation Details | None |
| Waterfront Features | None |
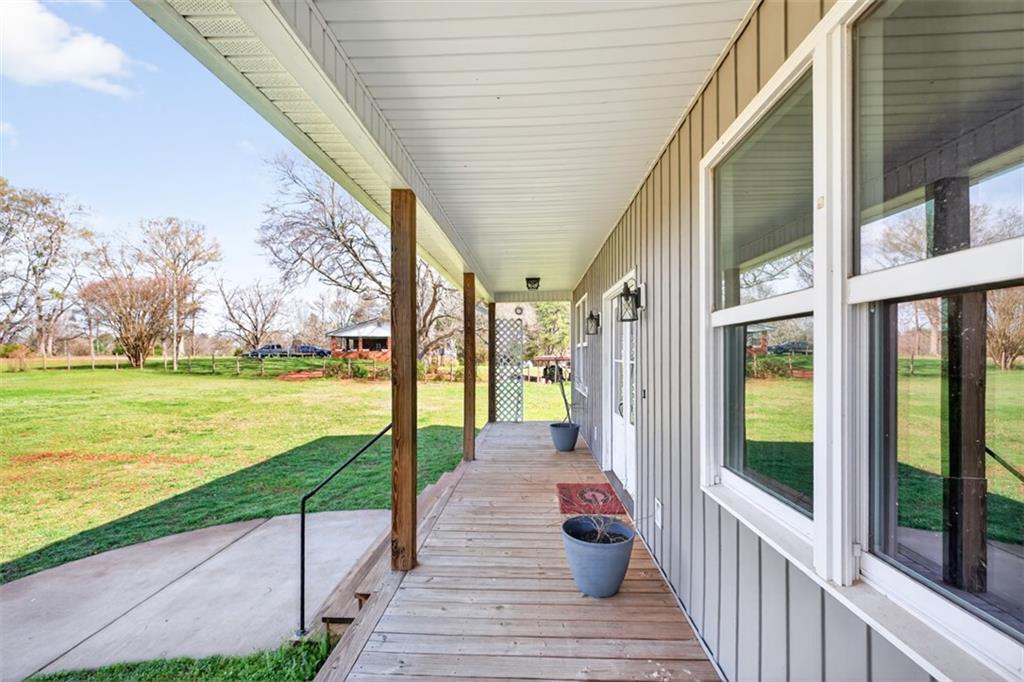
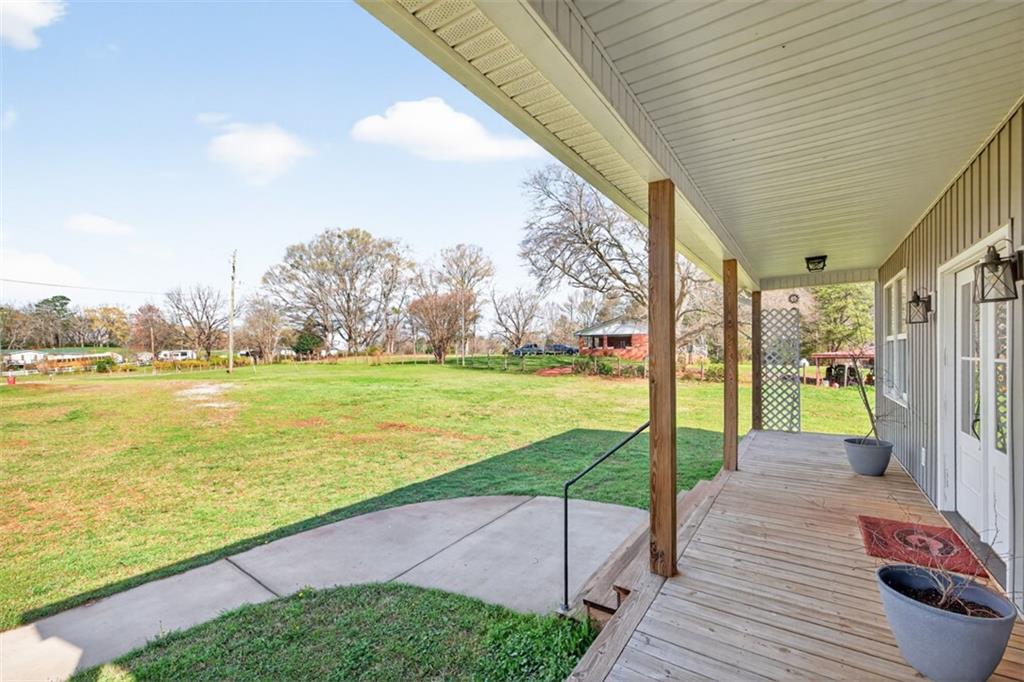
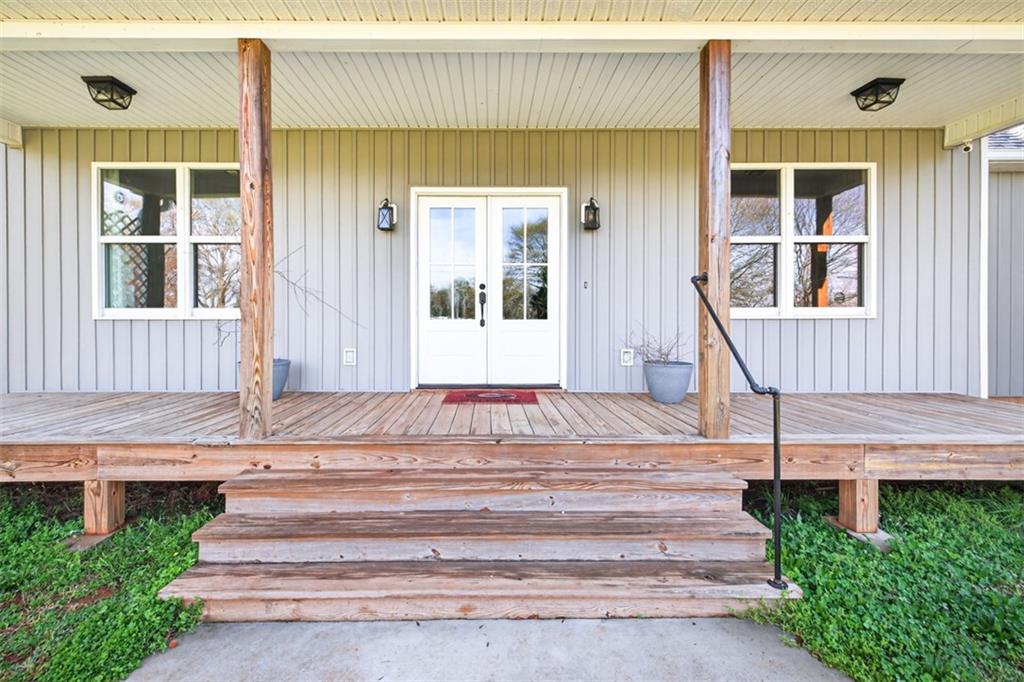
| Patio And Porch Features | Covered, Front Porch, Rear Porch |
| Security Features | None |
Parking
| Garage Spaces | 2 |
|---|---|
| Parking Features | Garage, Garage Door Opener, Garage Faces Side |
Utilities
| Utilities | Cable Available, Electricity Available, Phone Available, Water Available |
|---|---|
| Sewer | Septic Tank |
| Electric | None |
Taxes
| Tax Annual Amount | 3800 |
|---|---|
| Tax Legal Description | * |
| Tax Parcel Letter | XX105-188 |
| Tax Year | 2025 |
Location
| Community Features | None |
|---|
Area Information
| State | GA |
|---|---|
| County | Barrow GA |
| City | Winder |
| Zip Code | 30680 |
| Area | Barrow GA |
| School District | Winder-Barrow |
| Elementary School | Holsenbeck |
| High School | Winder-Barrow |
| Listing VS Median (in 30680) | |
Price: $495,000 low | high Med: $363,500 sqft: 2,516 low | high Med: 1,823 $ / sqft: $197 low | high Med: $204 On site: 87 low | high Med: 17.5 | |
Market Activity 30680
Request a showing
Request a showing
 Listings identified with the FMLS IDX logo come from FMLS and are held by brokerage firms other than the owner of this website. The listing brokerage is identified in any listing details. Information is deemed reliable but is not guaranteed. If you believe any FMLS listing contains material that infringes your copyrighted work please click here to review our DMCA policy and learn how to submit a takedown request. © 2022 First Multiple Listing Service, Inc.
Contact
Learn More About This Property

| State | GA |
|---|---|
| County | Barrow GA |
| City | Winder |
| Zip Code | 30680 |
| Area | Barrow GA |
| School District | Winder-Barrow |
| Elementary School | Holsenbeck |
| High School | Winder-Barrow |
| Listing VS Median (in 30680) | |
Price: $495,000 low | high Med: $363,500 sqft: 2,516 low | high Med: 1,823 $ / sqft: $197 low | high Med: $204 On site: 87 low | high Med: 17.5 | |
 | $495,000309 Dunahoo RoadWinder, GA 30680 |