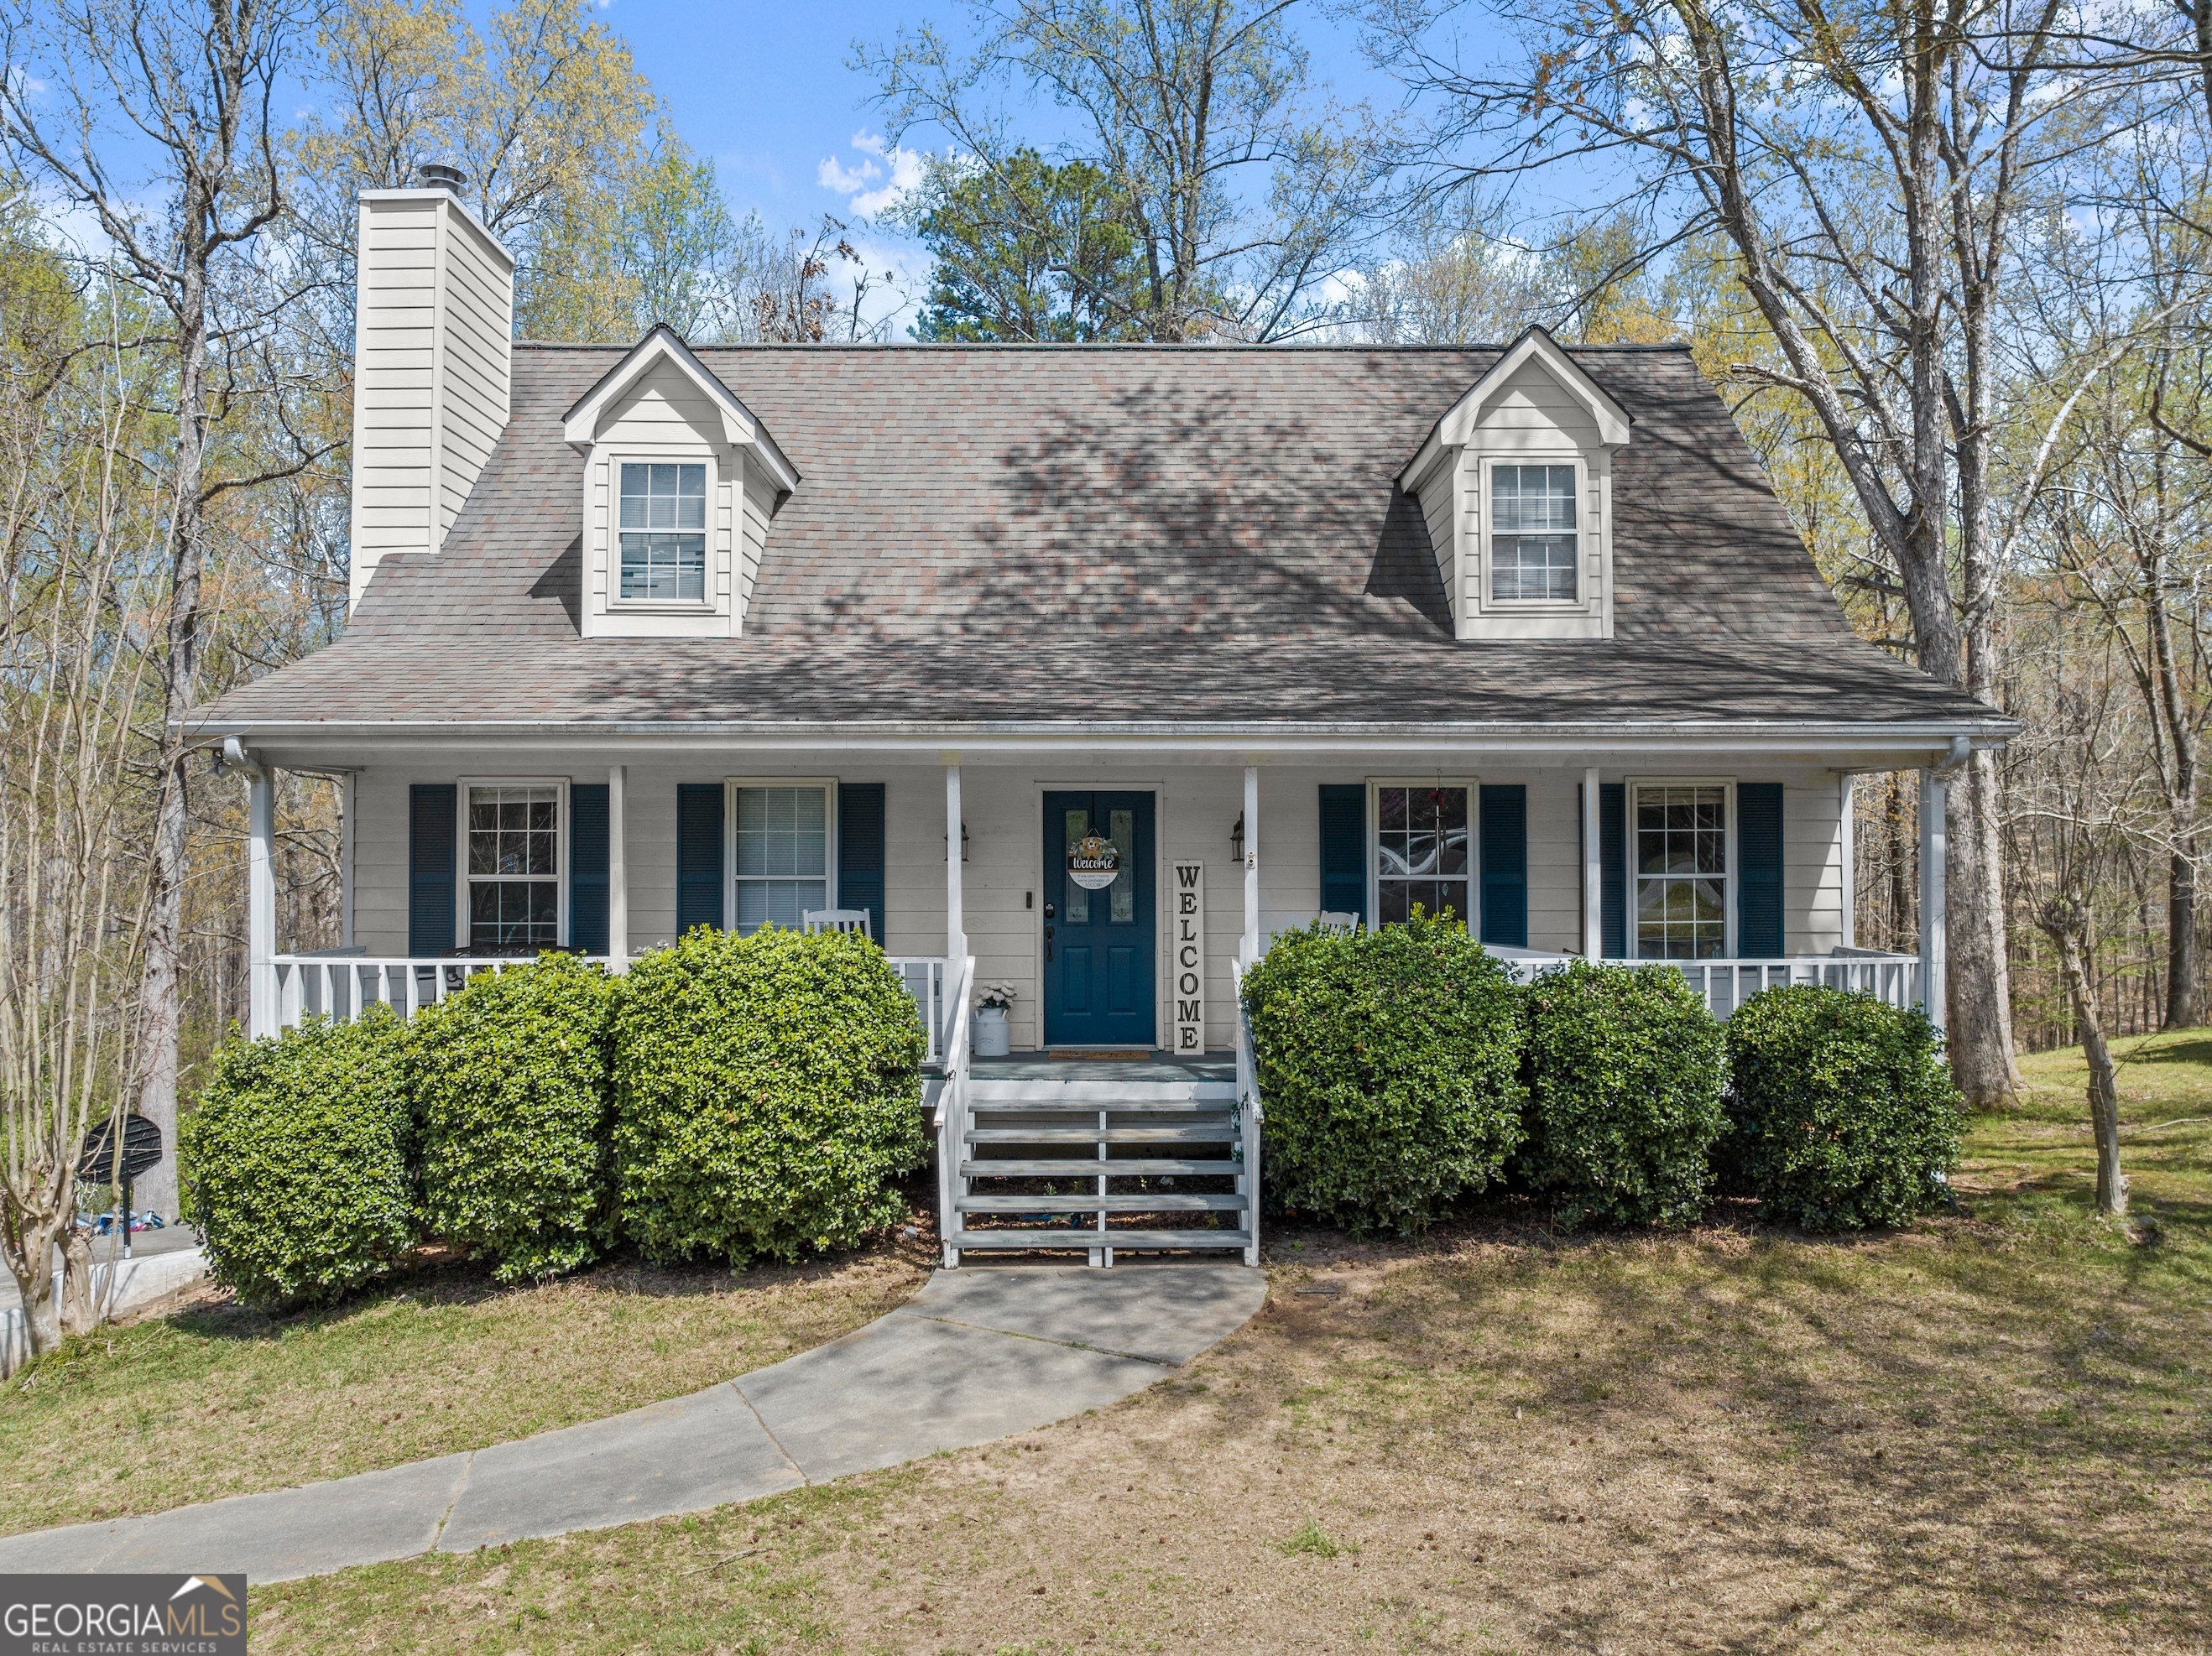
3044 Saddle Creek Drive,Gainesville, GA 30507
Gainesville, GA 30507

Description
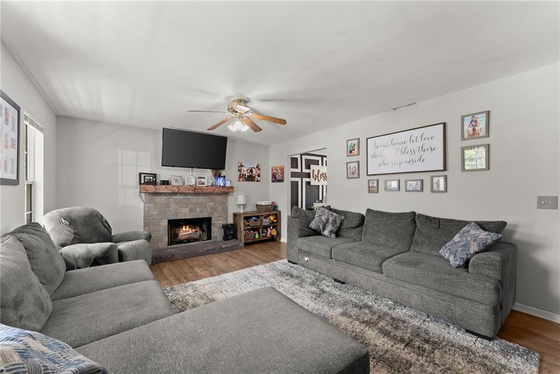
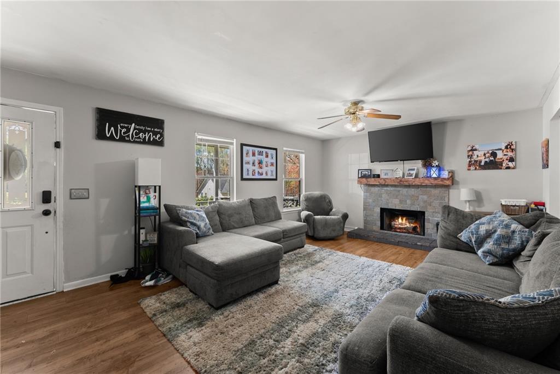
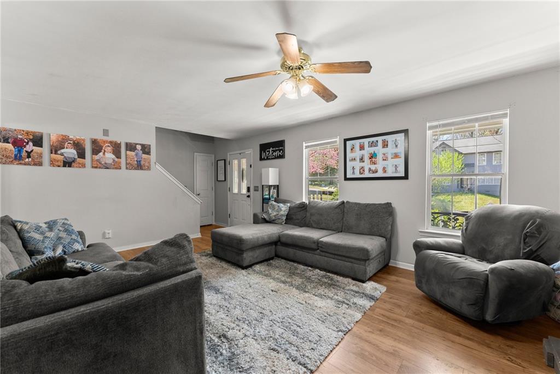
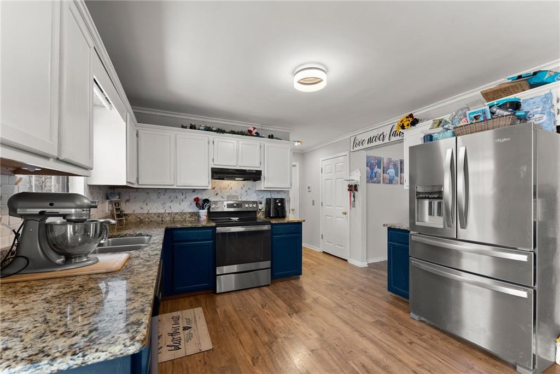
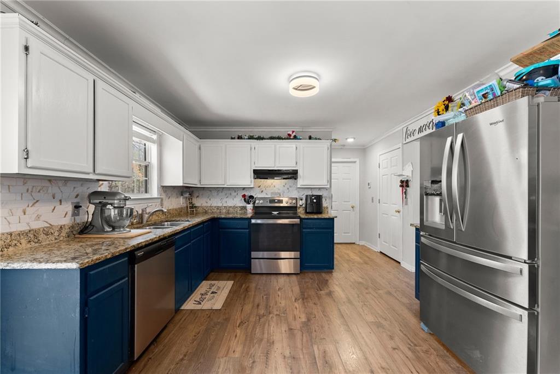
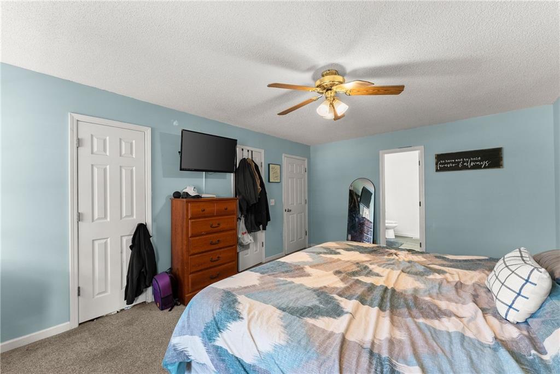
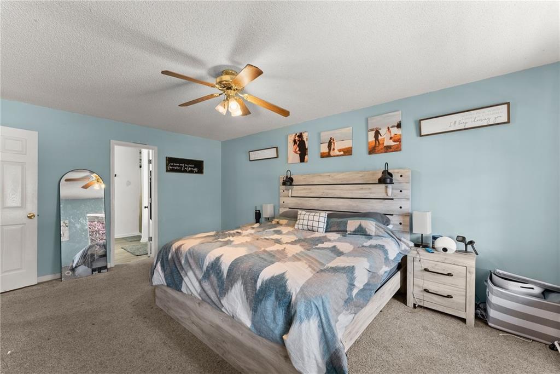
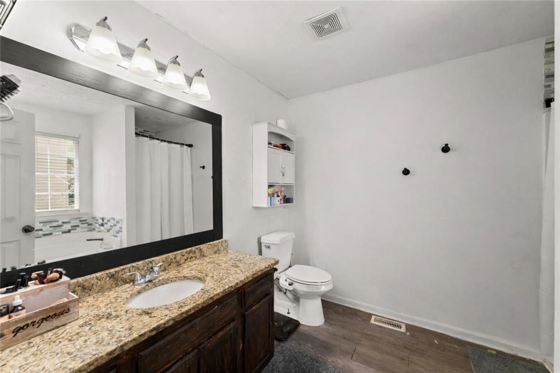
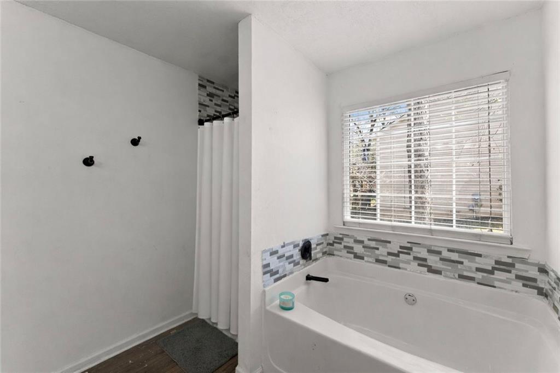
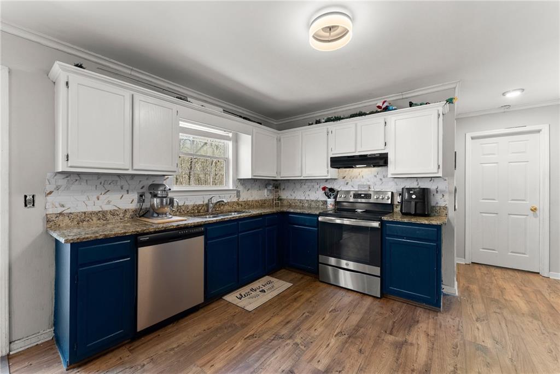
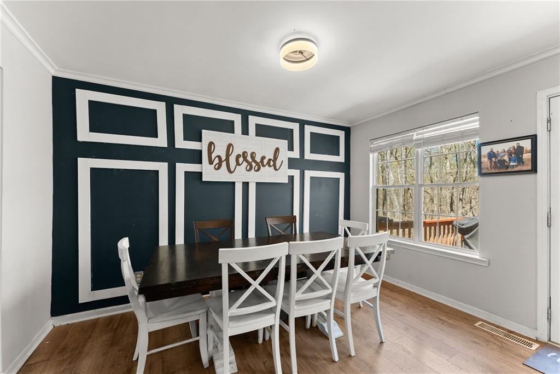
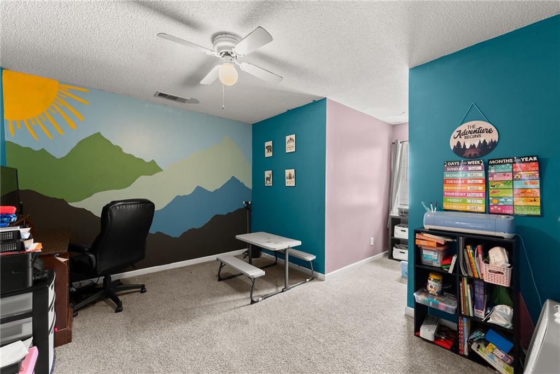
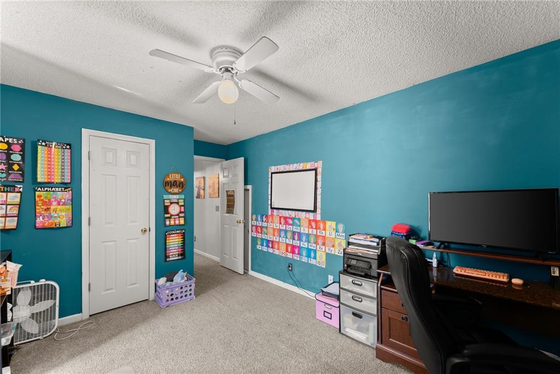
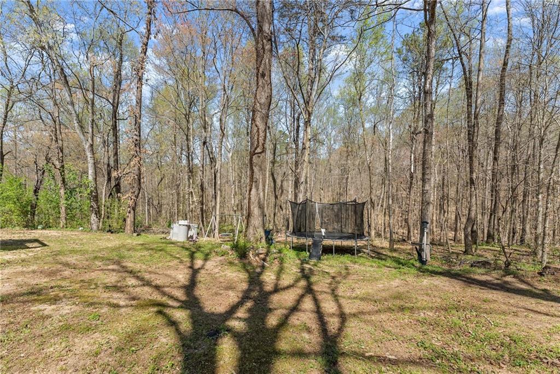
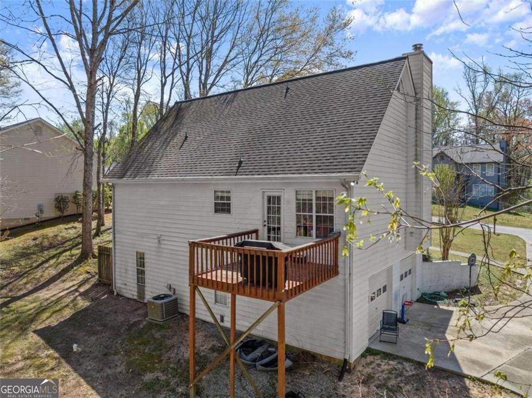
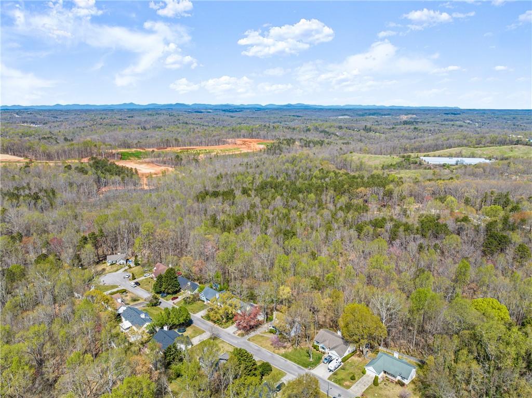
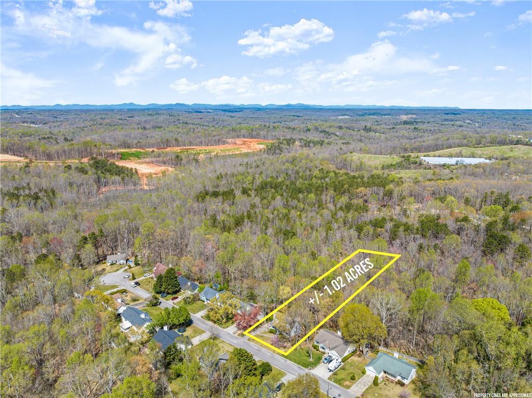
Welcome to this inviting home featuring a MAIN-LEVEL PRIMARY SUITE designed for comfort and privacy. The OPEN-CONCEPT living and dining areas offer the perfect space for entertaining, while the DECK just off the dining room provides a peaceful spot for morning coffee, outdoor dining, or relaxing with family and friends. RECENT UPGRADES on the main level include a stylish accent wall in the dining room, freshly painted kitchen cabinets with a new backsplash, and an updated FIREPLACE and mantle, adding warmth and character throughout. Upstairs, you'll find two spacious bedrooms and a full bath, ideal for guests or family members. The UNFINISHED BASEMENT offers endless possibilities as a workshop, additional storage, or finish it to create even more living space. Situated on a beautiful ONE-ACRE lot with NO HOA, this home offers plenty of room to garden, play, or simply enjoy the serenity of nature. The exterior has also been recently PRESSURE WASHED, giving it a fresh, clean look. Schedule your showing today! Preferred lender is offering a lender credit towards closing costs.
Details
| MLS # | 7730851 |
|---|---|
| Listing Type | For Sale |
| Style | House |
| Sub-Type | Resale |
| Status | Pending |
| Year | 1995 |
| Days On Site | 241 |
| Listing Provided By | Keller Williams Lanier Partners | Briana Webb |
Features
| Bed(s) | 3 |
|---|---|
| Bath(s) | 2 Total |
| SQ Feet | 1,672 |
| Garage | 2 |
| Basement | Y |
| Story(s) | 2 |
| Acreage | 1.02 |
| Water Front | Yes |
| Property View | Neighborhood |
Interior
| Appliances | Dishwasher, Electric Oven, Electric Water Heater |
|---|---|
| Interior Features | High Speed Internet, His and Hers Closets |
| Cooling | Ceiling Fan(s), Central Air, Electric |
| Heating | Central, Electric |
| Fireplaces Total | 1 |
| Fireplace Features | Living Room |
| Window Features | None |
| Room Kitchen Features | Cabinets Other |
| Room Dining Room Features | Open Concept |
| Laundry Features | Common Area, Electric Dryer Hookup, Laundry Room, Main Level |
Exterior
| Accessibility Features | None |
|---|---|
| Exterior Features | Balcony, Private Yard |
| Lot Features | Back Yard, Wooded |
| Construction Materials | Vinyl Siding |
| Roof | Composition |
| Fencing | None |
| Foundation Details | Slab |
| Waterfront Features | None |
| Patio And Porch Features | Deck |
| Security Features | Smoke Detector(s) |
Parking
| Garage Spaces | 2 |
|---|---|
| Parking Features | Driveway, Garage |
| Open Parking Yes / No | Yes |
Utilities
| Utilities | Electricity Available, Water Available |
|---|---|
| Sewer | Septic Tank |
| Electric | 220 Volts |
Taxes
| Tax Annual Amount | 3105 |
|---|---|
| Tax Legal Description | SADDLE CREEK LT 23 PH 1 |
| Tax Parcel Letter | 15-0015B-00-062 |
| Tax Year | 2025 |
Location
| Community Features | None |
|---|
Area Information
| State | GA |
|---|---|
| County | Hall GA |
| City | Gainesville |
| Zip Code | 30507 |
| Area | Hall GA |
| Community Name | Saddle Creek |
| School District | East Hall |
| Elementary School | Tadmore |
| High School | East Hall |
| Listing VS Median (in Saddle Creek) | |
Price: $312,000 low | high Med: $724,500 sqft: 1,672 low | high Med: 4,110 $ / sqft: $187 low | high Med: $177 On site: 241 low | high Med: 101.5 | |
Market Activity 30507
Request a showing
Request a showing
 Listings identified with the FMLS IDX logo come from FMLS and are held by brokerage firms other than the owner of this website. The listing brokerage is identified in any listing details. Information is deemed reliable but is not guaranteed. If you believe any FMLS listing contains material that infringes your copyrighted work please click here to review our DMCA policy and learn how to submit a takedown request. © 2022 First Multiple Listing Service, Inc.
Contact
Learn More About This Property

| State | GA |
|---|---|
| County | Hall GA |
| City | Gainesville |
| Zip Code | 30507 |
| Area | Hall GA |
| Community Name | Saddle Creek |
| School District | East Hall |
| Elementary School | Tadmore |
| High School | East Hall |
| Listing VS Median (in Saddle Creek) | |
Price: $312,000 low | high Med: $724,500 sqft: 1,672 low | high Med: 4,110 $ / sqft: $187 low | high Med: $177 On site: 241 low | high Med: 101.5 | |