
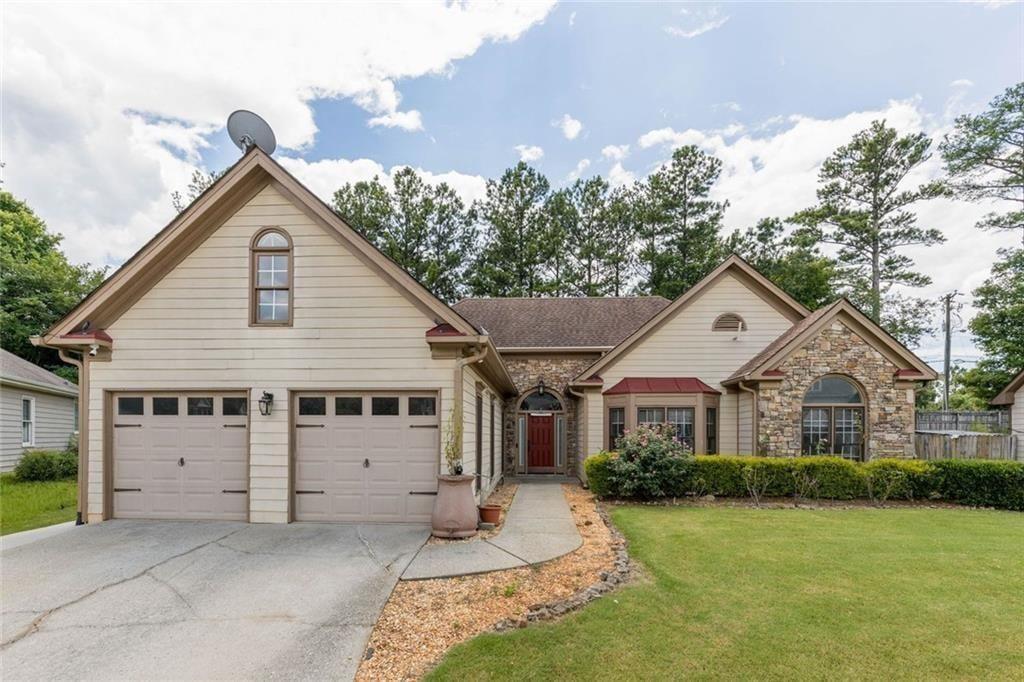
3030 Northcliff Drive,Suwanee, GA 30024
Suwanee, GA 30024

Description
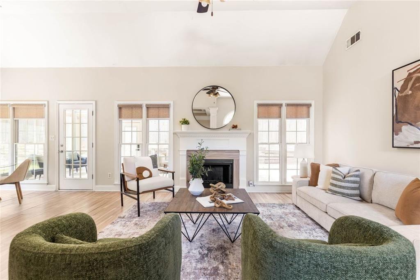
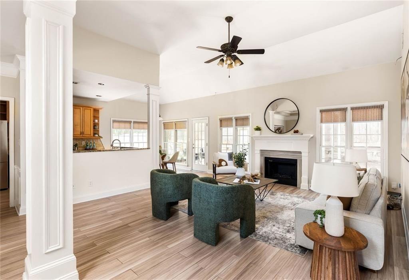
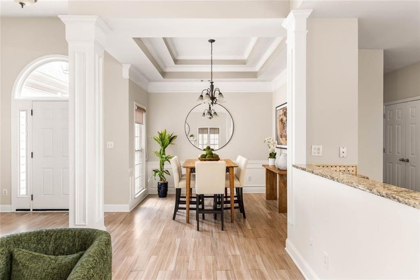
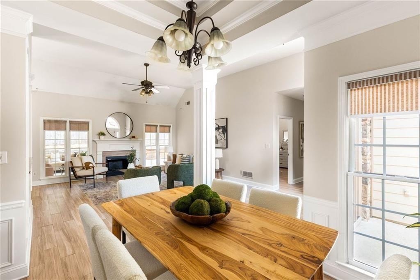
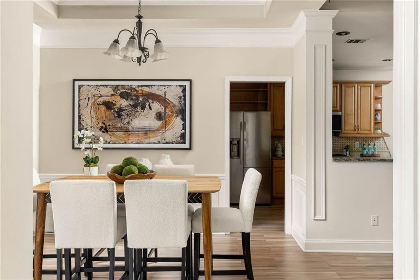
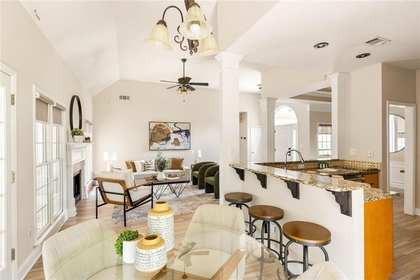
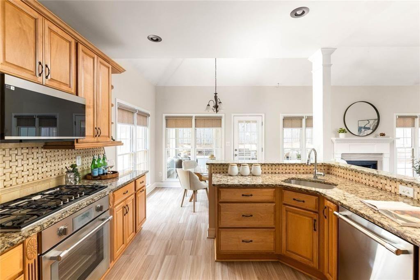
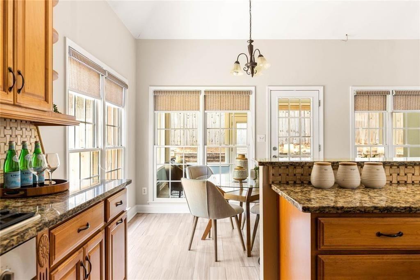
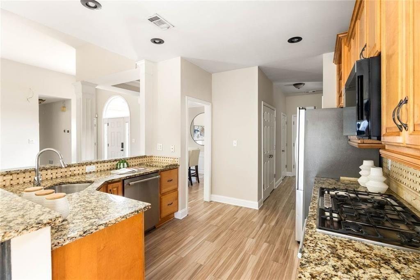
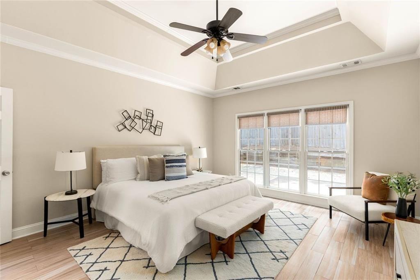
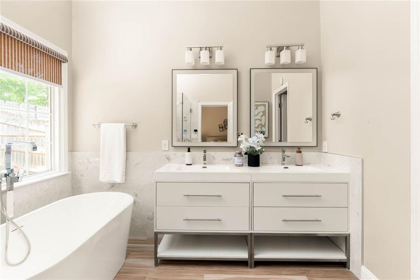
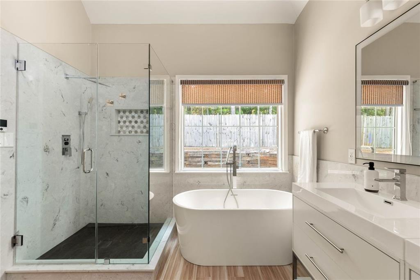
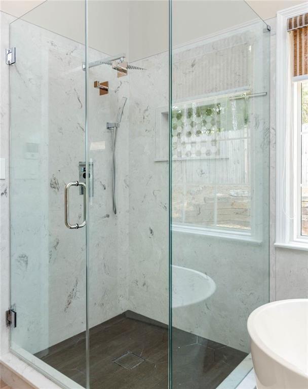
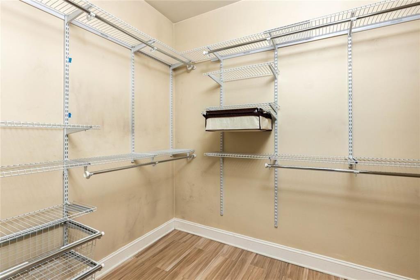
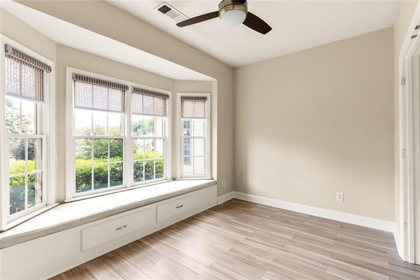
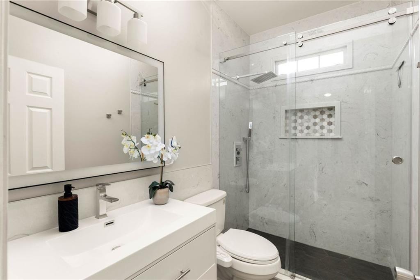
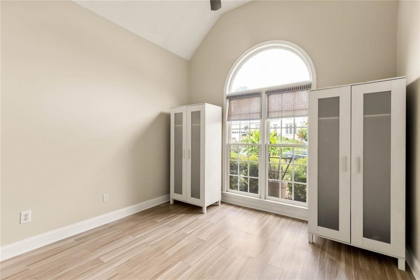
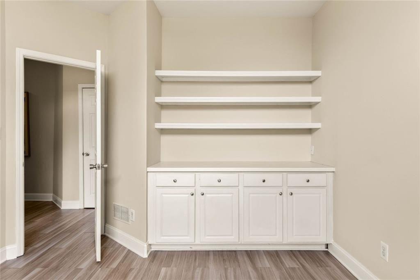
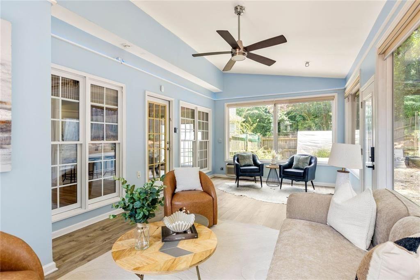
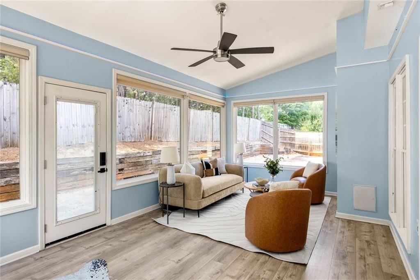
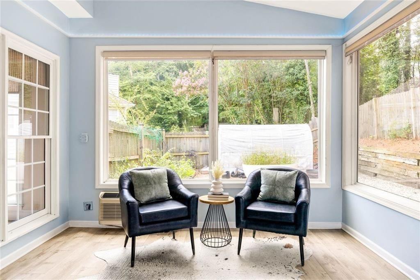
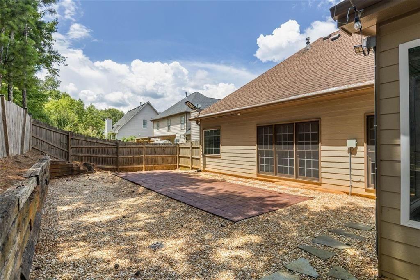
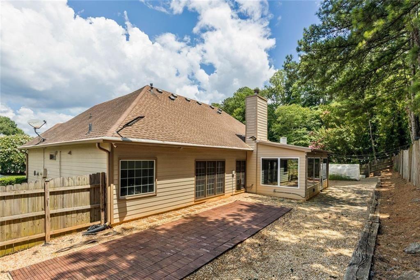
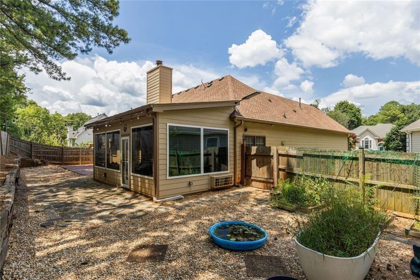
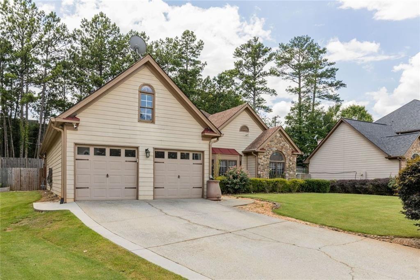
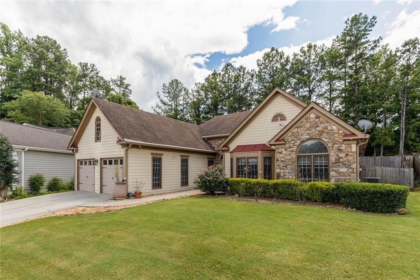
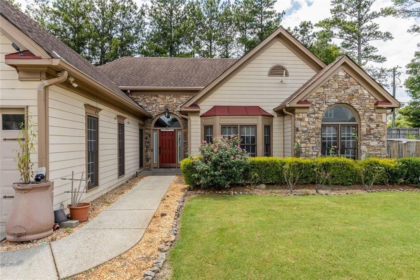
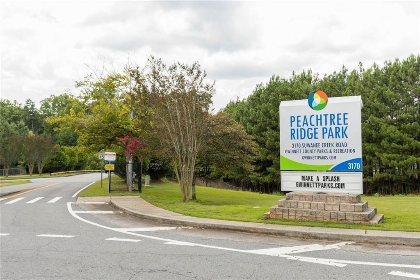
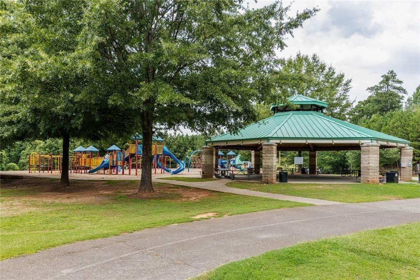
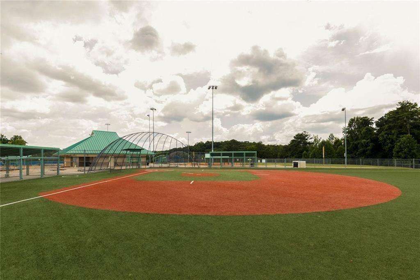
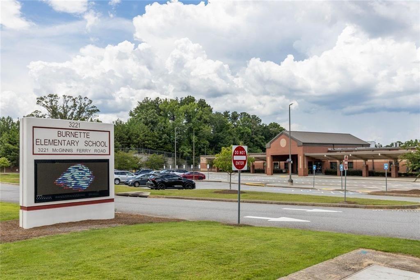
Vaulted ceilings, abundant natural light, and a classic ranch layout create a home that feels both inviting and effortlessly functional from the moment you step inside. Thoughtfully designed for everything from lively gatherings to quiet evenings at home, the spacious living room is anchored by a cozy gas fireplace and flows seamlessly into the formal dining area, breakfast nook, and beautifully updated kitchen featuring granite countertops, high end appliances, and generous prep space, making entertaining feel easy and everyday living feel connected. Just off the kitchen, a dedicated office creates the perfect place to keep work, homework, or household organization tucked away while remaining close to the heart of the home. Convenient garage access, additional storage, and an EV charger add everyday practicality without sacrificing style. Tucked privately at the back of the home, the sun filled primary suite offers a peaceful retreat with views of the backyard patio. The spa inspired ensuite features a glass enclosed tiled shower, soaking tub, dual vanities, and a custom walk-in closet designed to keep everyday routines effortless. Two additional bedrooms are generously sized and share a beautifully updated hall bath. One of the home's favorite gathering spaces is the bright and airy sunroom. Complete with custom motorized shades, it easily transforms throughout the day, whether you're enjoying a quiet cup of coffee as the sun comes up, hosting friends for an afternoon get together, or winding down with family long after sunset. Outside, the level fenced backyard extends the living space even further with plenty of room for outdoor dining, weekend cookouts, backyard games, or letting the pups run free. An extended driveway provides parking for guests, making hosting even easier. Located in the established Northbrooke Square community, this home offers the rare advantage of no HOA, providing the flexibility to truly make the property your own. Zoned for sought after Burnette Elementary and just minutes from Peachtree Ridge Park, Suwanee Creek, shopping, dining, and convenient access to I 85, everyday errands and weekend adventures are always within easy reach. Move right in and enjoy the home today while adding your own personal style over time.
Details
| MLS # | 7808199 |
|---|---|
| Listing Type | For Sale |
| Style | House |
| Sub-Type | Resale |
| Status | Pending |
| Year | 1995 |
| Days On Site | 117 |
| Listing Provided By | Keller Williams Realty Intown ATL | Anna K Intown |
Features
| Bed(s) | 3 |
|---|---|
| Bath(s) | 2 Total |
| SQ Feet | 1,892 |
| Garage | 2 |
| Story(s) | 1 |
| Acreage | 0.26 |
| Water Front | Yes |
| Property View | Neighborhood |
Interior
| Appliances | Dishwasher, Dryer, Gas Oven, Gas Range, Microwave, Refrigerator, Washer |
|---|---|
| Interior Features | Disappearing Attic Stairs, Double Vanity, Entrance Foyer, High Ceilings 10 ft Main, High Speed Internet, Recessed Lighting, Walk-In Closet(s), Vaulted Ceiling(s) |
| Cooling | Central Air, Ceiling Fan(s) |
| Heating | Forced Air |
| Fireplaces Total | 1 |
| Fireplace Features | Gas Starter, Living Room |
| Window Features | Double Pane Windows |
| Room Kitchen Features | Breakfast Bar, Breakfast Room, Cabinets Stain, Eat-in Kitchen, Pantry, Stone Counters, View to Family Room |
| Room Dining Room Features | Great Room, Open Concept |
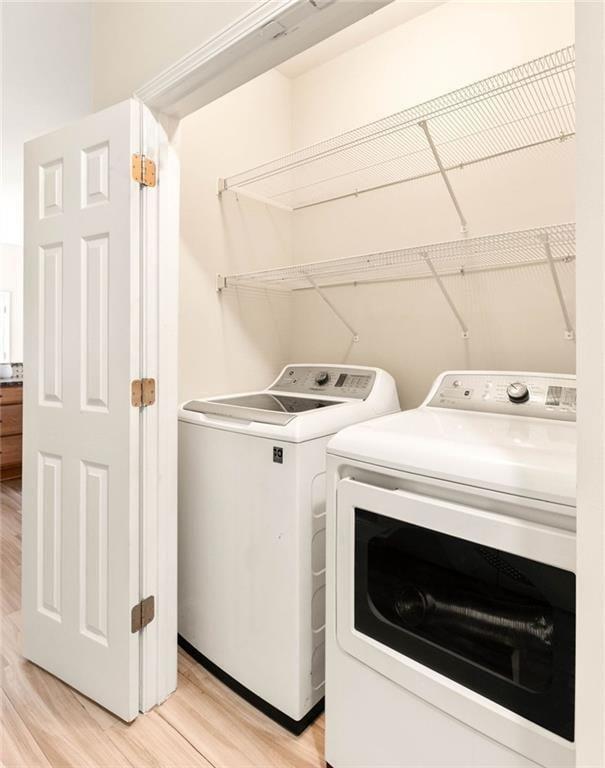
| Laundry Features | In Kitchen, Laundry Closet, Main Level |
Exterior
| Accessibility Features | None |
|---|---|
| Exterior Features | Lighting, Permeable Paving, Private Entrance, Private Yard, Rain Gutters |
| Lot Features | Back Yard, Front Yard, Landscaped, Private |
| Construction Materials | Hardi Plank Type, Other |
| Roof | Composition, Shingle |
| Fencing | Back Yard, Fenced, Privacy |
| Foundation Details | Slab |
| Waterfront Features | None |
| Patio And Porch Features | Patio, Deck, Glass Enclosed, Rear Porch |
| Security Features | Secured Garage/Parking, Security System Owned, Smoke Detector(s) |
Parking
| Garage Spaces | 2 |
|---|---|
| Parking Features | Attached, Garage Door Opener, Driveway, Garage, Garage Faces Front, Kitchen Level, Level Driveway |
| Open Parking Yes / No | Yes |
Utilities
| Utilities | Cable Available, Electricity Available, Natural Gas Available, Phone Available, Sewer Available, Water Available |
|---|---|
| Sewer | Public Sewer |
| Electric | None |
Taxes
| Tax Annual Amount | 4118 |
|---|---|
| Tax Block | A |
| Tax Legal Description | L3 BA NORTHBROOKE SQUARE #1 |
| Tax Lot | 3 |
| Tax Parcel Letter | R7169-036 |
| Tax Year | 2025 |
Location
| Community Features | Homeowners Assoc, Near Schools, Near Shopping, Near Trails/Greenway, Park, Playground, Restaurant, Sidewalks, Street Lights |
|---|
Area Information
| State | GA |
|---|---|
| County | Gwinnett GA |
| City | Suwanee |
| Zip Code | 30024 |
| Area | Gwinnett GA |
| Community Name | Northbrook Square |
| School District | Peachtree Ridge |
| Elementary School | Burnette |
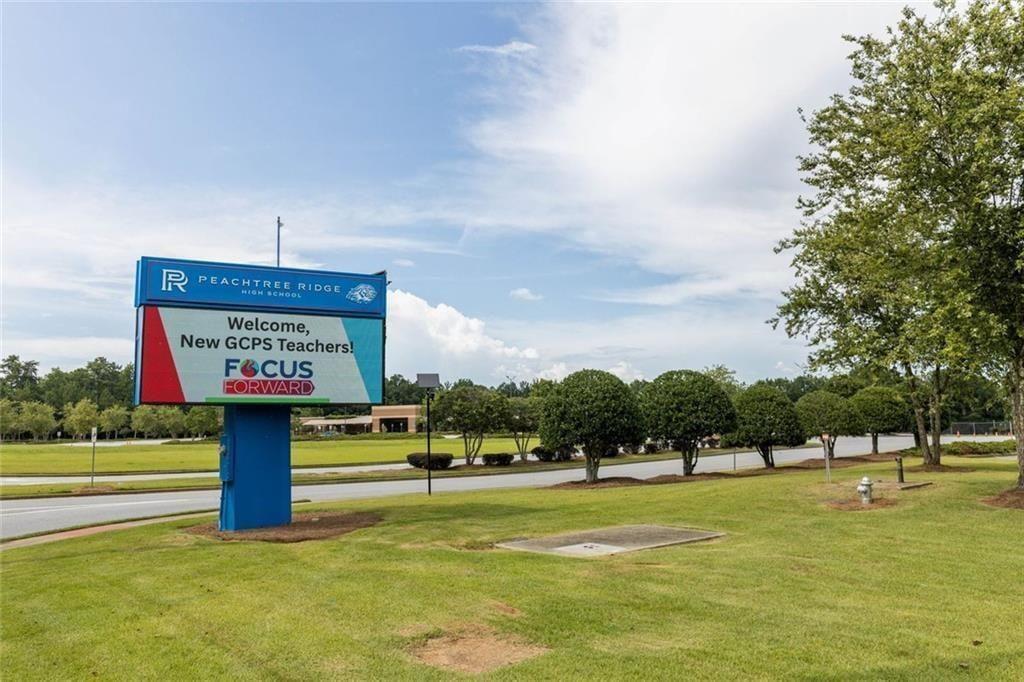
| High School | Peachtree Ridge |
| Listing VS Median (in Northbrook Square) | |
Price: $490,000 low | high Med: $490,000 sqft: 1,892 low | high Med: 1,892 $ / sqft: $259 low | high Med: $259 On site: 117 low | high Med: 117 | |
Market Activity 30024
Request a showing
Request a showing
 Listings identified with the FMLS IDX logo come from FMLS and are held by brokerage firms other than the owner of this website. The listing brokerage is identified in any listing details. Information is deemed reliable but is not guaranteed. If you believe any FMLS listing contains material that infringes your copyrighted work please click here to review our DMCA policy and learn how to submit a takedown request. © 2022 First Multiple Listing Service, Inc.
Contact
Learn More About This Property

| State | GA |
|---|---|
| County | Gwinnett GA |
| City | Suwanee |
| Zip Code | 30024 |
| Area | Gwinnett GA |
| Community Name | Northbrook Square |
| School District | Peachtree Ridge |
| Elementary School | Burnette |
| High School | Peachtree Ridge |
| Listing VS Median (in Northbrook Square) | |
Price: $490,000 low | high Med: $490,000 sqft: 1,892 low | high Med: 1,892 $ / sqft: $259 low | high Med: $259 On site: 117 low | high Med: 117 | |