301 Buckpasser Court,Acworth, GA 30102
Acworth, GA 30102



Description
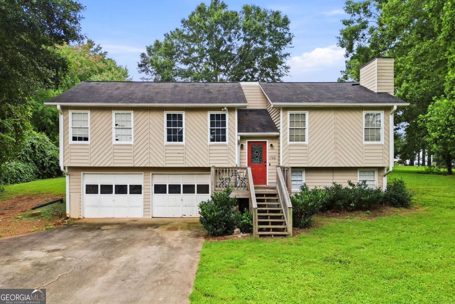
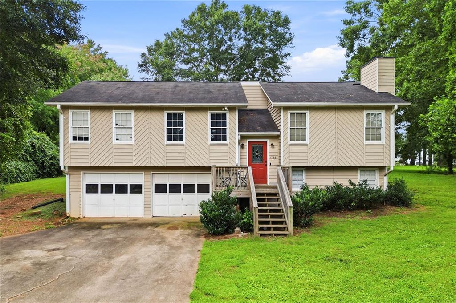
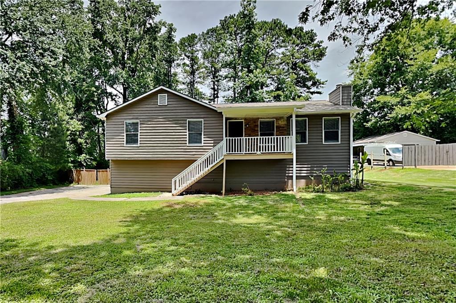
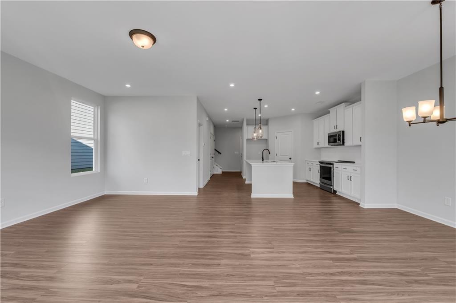
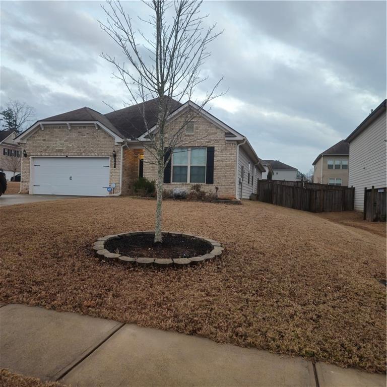
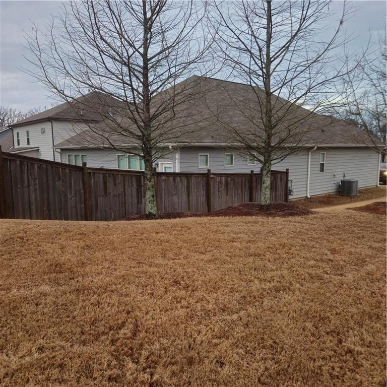
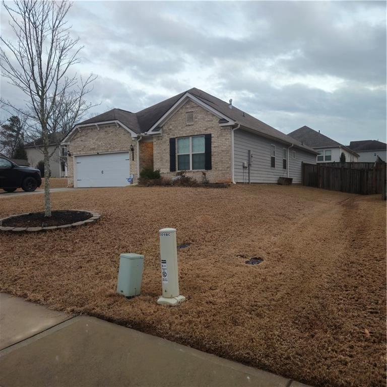
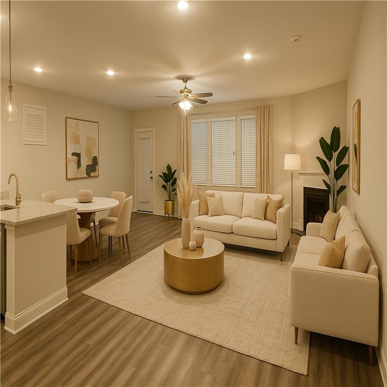
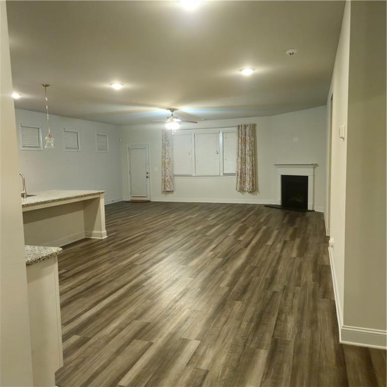
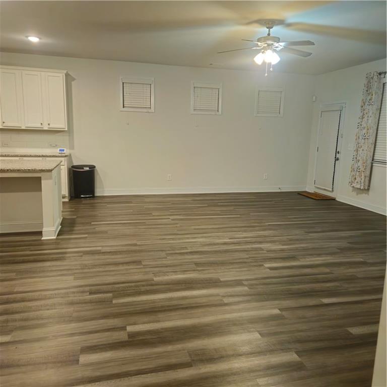
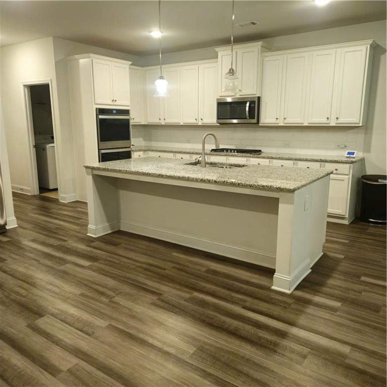
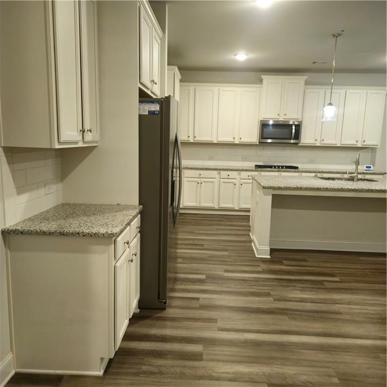
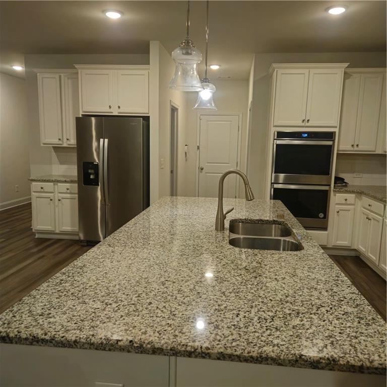
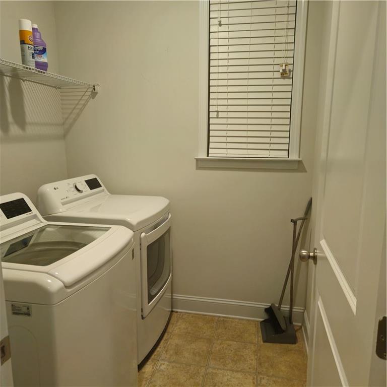
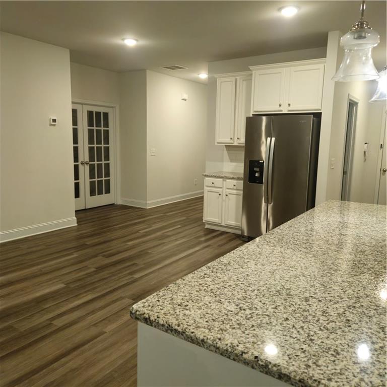
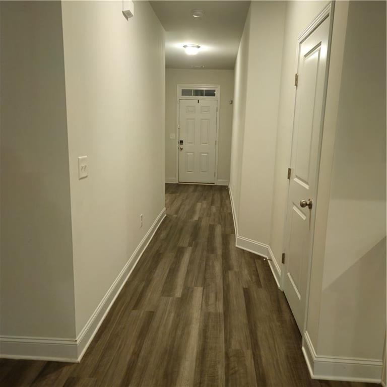
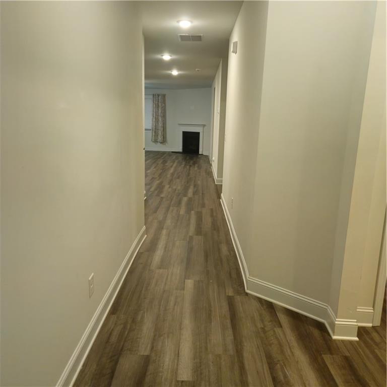
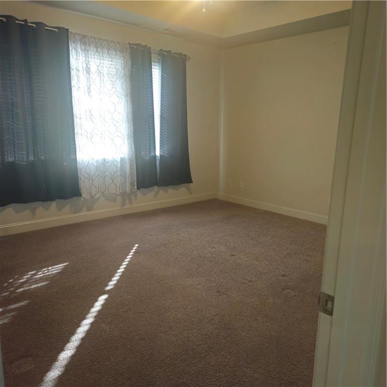
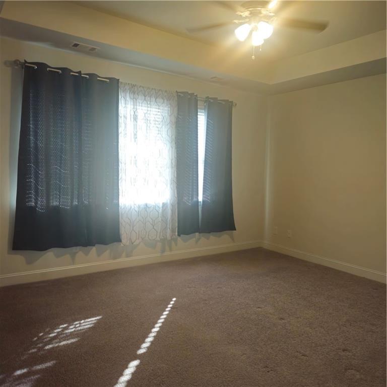
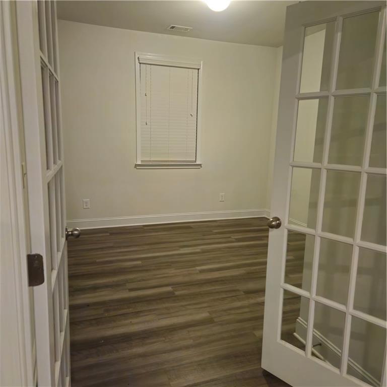
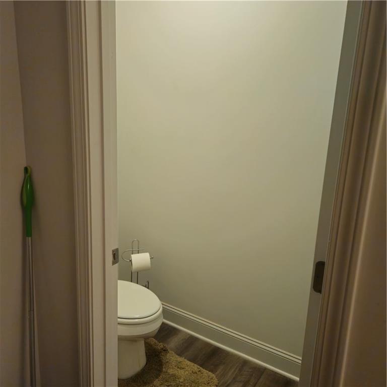
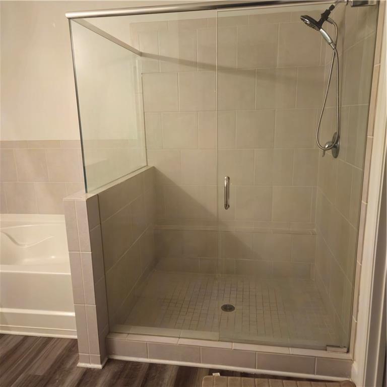
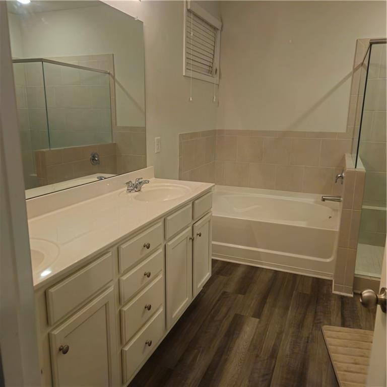
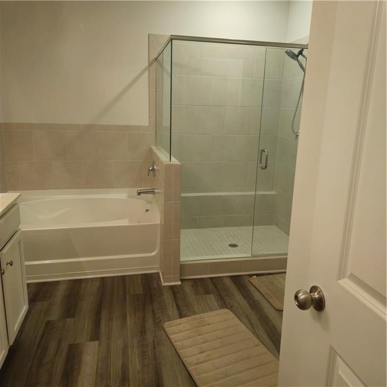
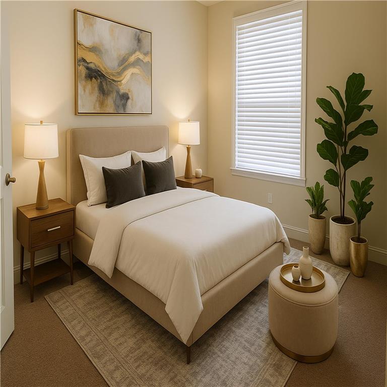
Beautiful open floor plan ranch style home sitting on a good size corner lot with a fenced in back yard. With a split floor plan, the master bedroom is private. Master bathroom is Hugh with a separate shower and large garden tub and private lavatory. Hugh open family room with fireplace, Open to the dining room. The home has a bonus room that could be used as an office or a man cave with French doors. All stainless-steel appliances which include a washer and dryer. Owner is excited to sell this beautiful home he is relocating. The back yard has an extra size patio. A must see, this three bedroom / two full bath is sitting on 2001sq according to public records. This home was wrap which consider it energy efficient. We are open to a lease purchase if the terms are right. This home is located in a census tract that qualifies for a grant.
Details
| MLS # | 7713279 |
|---|---|
| Listing Type | For Sale |
| Style | House |
| HOA Dues | $525 |
| Sub-Type | Resale |
| Status | Pending |
| Year | 2019 |
| Days On Site | 215 |
| Listing Provided By | Empire ATL Real Estate & Property MGMT | Elisa Lewis Ramsey |
Features
| Bed(s) | 3 |
|---|---|
| Bath(s) | 2 Total |
| SQ Feet | 1,993 |
| Garage | 2 |
| Story(s) | 1 |
| Acreage | 0.50 |
| Water Front | Yes |
| Property View | Other |
Interior
| Appliances | Dishwasher, Disposal, Double Oven, Gas Cooktop, Gas Water Heater, Microwave, Refrigerator, Washer |
|---|---|
| Interior Features | Disappearing Attic Stairs, Double Vanity, High Ceilings 9 ft Main, Tray Ceiling(s), Walk-In Closet(s) |
| Cooling | Central Air, Other |
| Heating | Central, Natural Gas, Other |
| Fireplaces Total | 1 |
| Fireplace Features | Factory Built, Family Room |
| Window Features | Storm Window(s) |
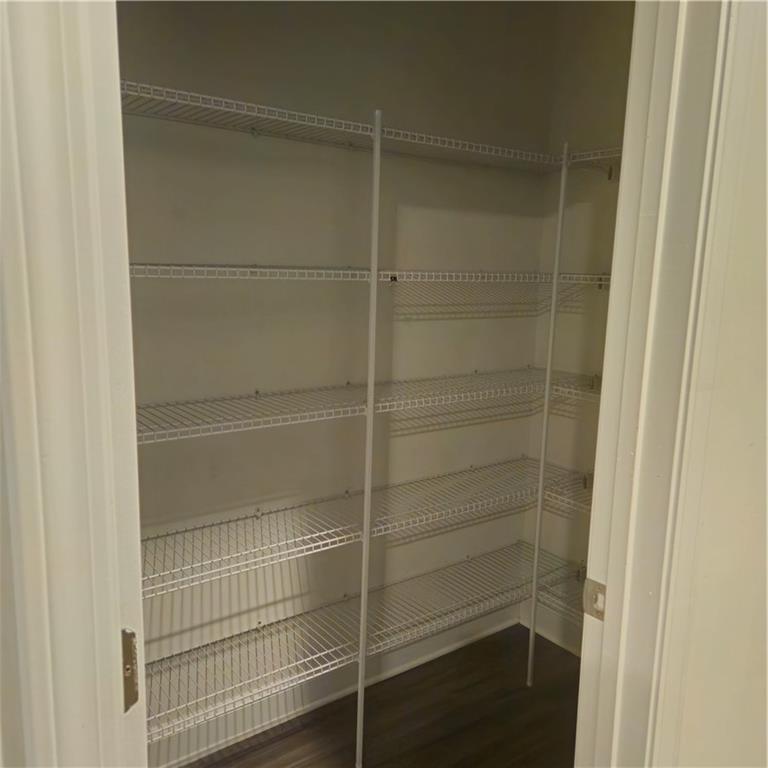
| Room Kitchen Features | Eat-in Kitchen, Kitchen Island, Pantry, Pantry Walk-In, Stone Counters, View to Family Room |
| Room Dining Room Features | Open Concept |
| Laundry Features | In Hall, Laundry Room |
Exterior
| Accessibility Features | None |
|---|---|
| Exterior Features | Garden, Lighting, Private Yard |
| Lot Features | Corner Lot, Sloped |
| Construction Materials | Brick Front, Cement Siding, Concrete |
| Roof | Composition |
| Fencing | Back Yard, Fenced |
| Foundation Details | Slab |
| Waterfront Features | None |
| Patio And Porch Features | Deck, Patio |
| Security Features | Carbon Monoxide Detector(s), Fire Alarm, Security System Owned, Smoke Detector(s) |
Parking
| Garage Spaces | 2 |
|---|---|
| Parking Features | Attached, Driveway, Garage, Garage Door Opener, Kitchen Level, Level Driveway |
| Open Parking Yes / No | Yes |
Utilities
| Utilities | Cable Available, Electricity Available, Natural Gas Available, Phone Available, Sewer Available, Underground Utilities, Water Available |
|---|---|
| Sewer | Public Sewer |
| Electric | 110 Volts, 220 Volts |
Taxes
| Tax Annual Amount | 1 |
|---|---|
| Tax Block | 0 |
| Tax Legal Description | Three bedroom / two bath ranch style home. |
| Tax Lot | 48 |
| Tax Parcel Letter | 21N11E-00000-448-000 |
| Tax Year | 2023 |
Location
| Community Features | Dog Park, Homeowners Assoc, Park, Street Lights |
|---|
Area Information
| State | GA |
|---|---|
| County | Cherokee GA |
| City | Acworth |
| Zip Code | 30102 |
| Area | Cherokee GA |
| Community Name | Victory Preserve |
| School District | Etowah |
| Elementary School | Boston |
| High School | Etowah |
| Listing VS Median (in Victory Preserve) | |
Price: $429,900 low | high Med: $471,200 sqft: 1,993 low | high Med: 2,502 $ / sqft: $216 low | high Med: $193 On site: 215 low | high Med: 130 | |
Market Activity 30102
Request a showing
Request a showing
 Listings identified with the FMLS IDX logo come from FMLS and are held by brokerage firms other than the owner of this website. The listing brokerage is identified in any listing details. Information is deemed reliable but is not guaranteed. If you believe any FMLS listing contains material that infringes your copyrighted work please click here to review our DMCA policy and learn how to submit a takedown request. © 2022 First Multiple Listing Service, Inc.
Contact
Learn More About This Property

| State | GA |
|---|---|
| County | Cherokee GA |
| City | Acworth |
| Zip Code | 30102 |
| Area | Cherokee GA |
| Community Name | Victory Preserve |
| School District | Etowah |
| Elementary School | Boston |
| High School | Etowah |
| Listing VS Median (in Victory Preserve) | |
Price: $429,900 low | high Med: $471,200 sqft: 1,993 low | high Med: 2,502 $ / sqft: $216 low | high Med: $193 On site: 215 low | high Med: 130 | |