
 Price Reduced Listing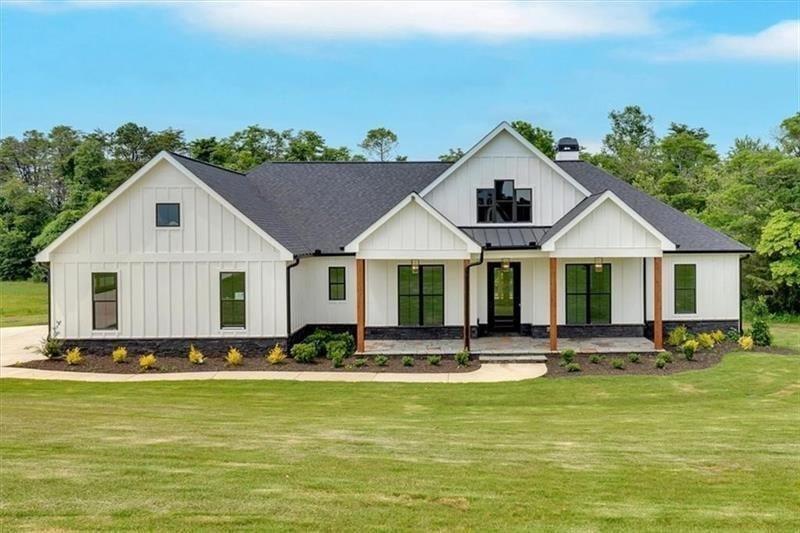

Description
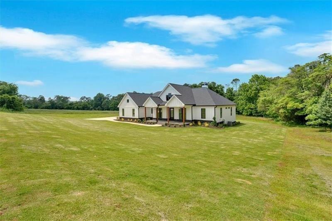
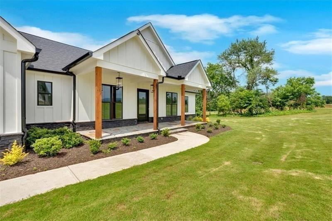
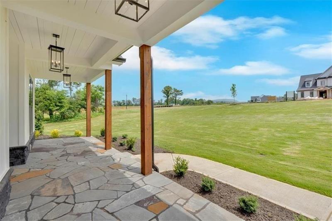
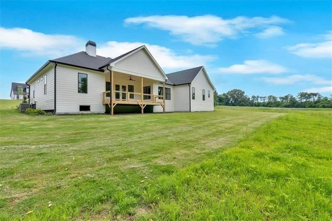
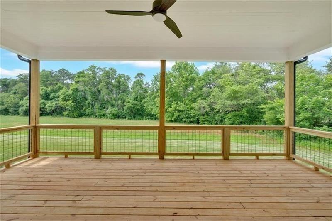
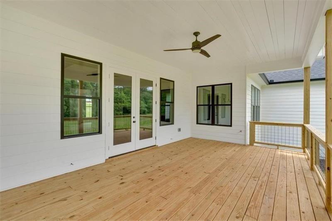
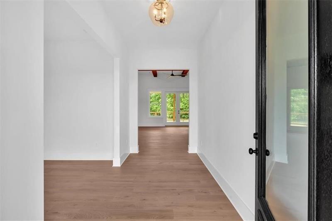
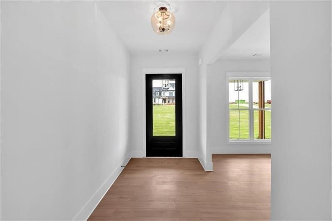
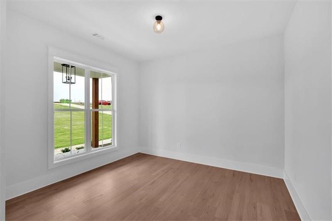
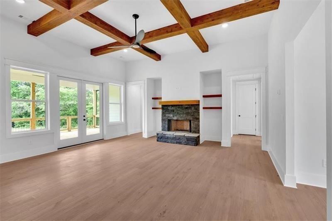
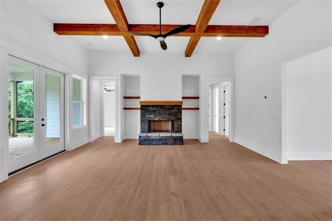
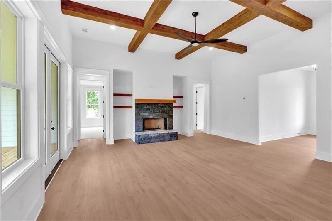
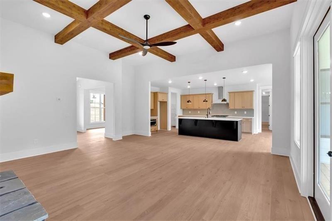
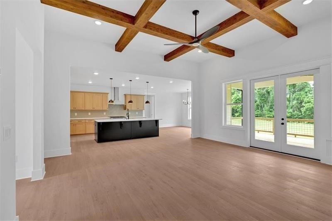
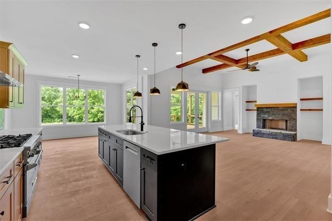
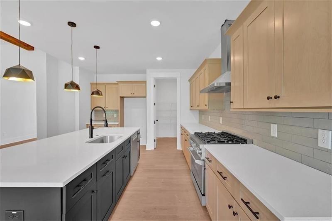
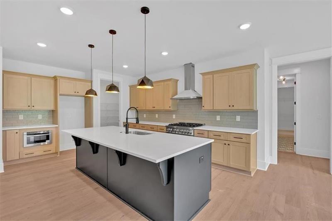
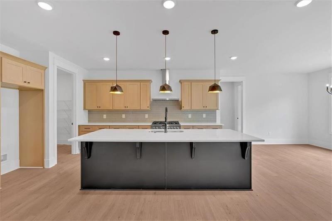
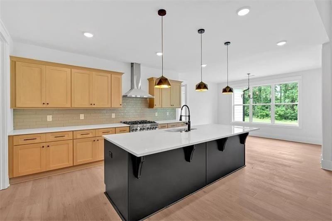
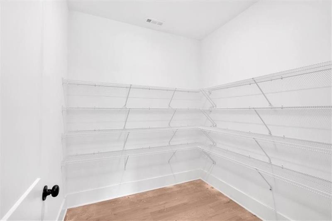
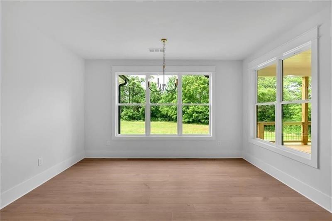
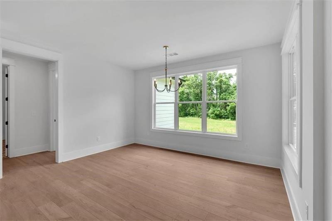
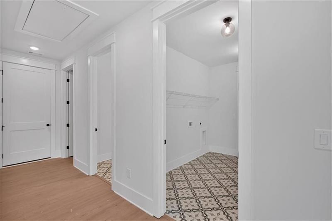
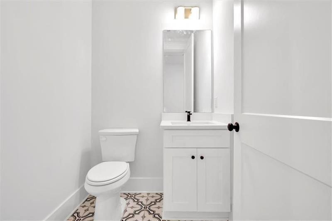
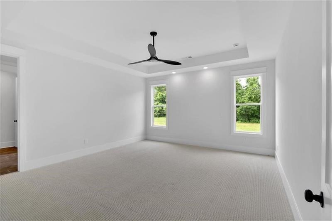
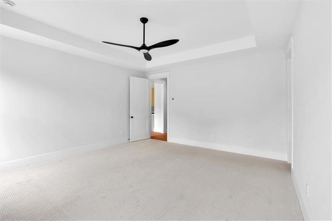
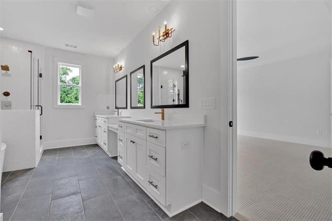
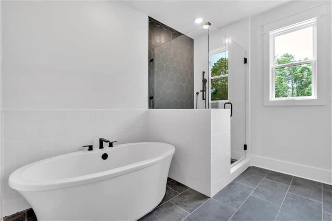
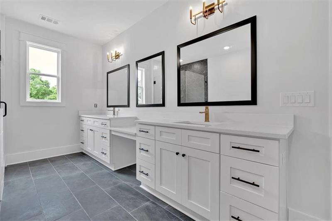
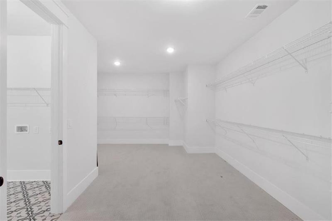
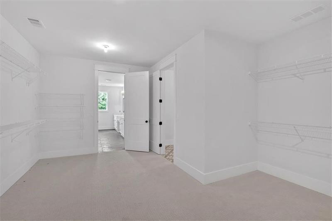
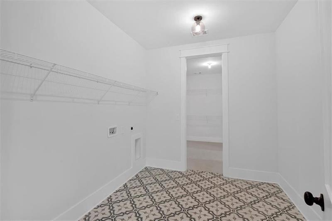
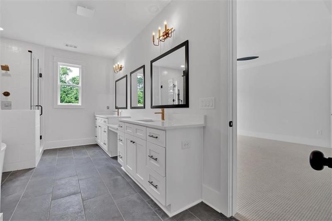
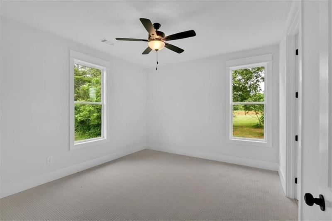
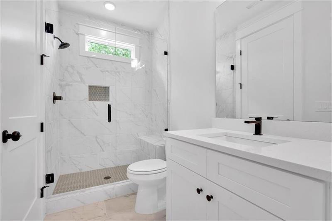
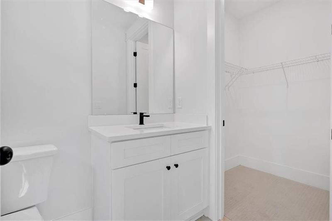
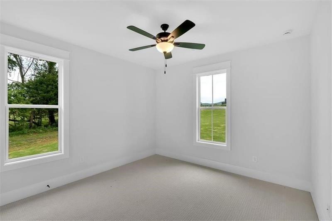
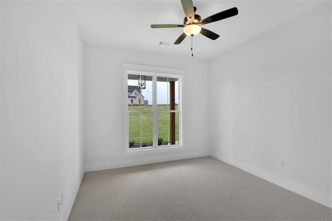
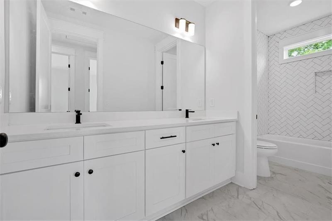
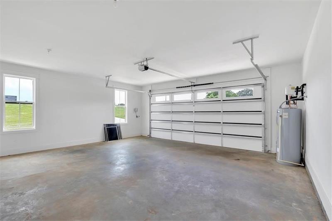
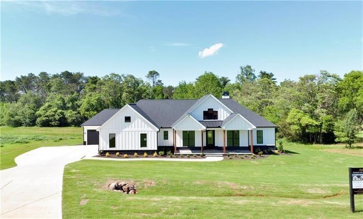
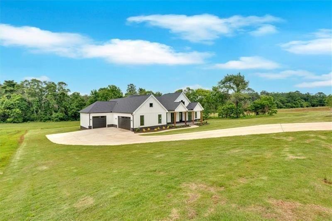
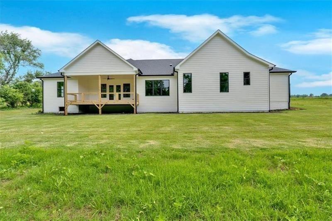
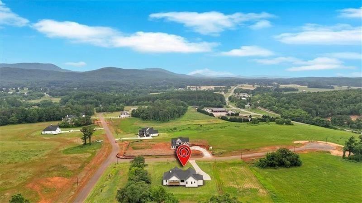
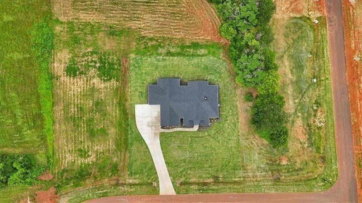
MOVE IN READY NEW CONSTRUCTION DREAM HOME in The Summit! This stunning new construction "Waldon Plan" offers a ranch-style open concept floorplan which includes 4 bedrooms and 3.5 bathrooms. This home welcomes you to a grand great room with cedar wrapped beam ceiling accents, stone fireplace and custom mantel, perfect for evenings with family. The chef's kitchen is a showstopper with an oversized island, ample cabinetry, vent hood, large pantry, breakfast area quartz countertops, and gorgeous backsplash. Expand your area to entertain during special gatherings and holidays in the formal dining room perfectly suited to seat 12 plus guest or enjoy grilling out during the summer on the covered rear deck. The oversized primary suite sits privately on the opposite side of the home than the secondary bedrooms and features an abundance of natural light, an ensuite spa like bath with a tile shower, free standing tub, quartz countertops and a double walk-in closet that provides access to the laundry room. This home also features three additional generously sized guest bedrooms, one with its own ensuite bath, ensuring everyone has their own space, 3-car garage with openers, and a security system with 3 months of free monitoring. With high ceilings, custom cabinetry, upgraded lighting, and beautiful flooring throughout, every detail is sure to turn heads. The Summit is a gated community offering luxury homes on 2-acre estate lots. Also, this neighborhood is convenient to shopping, dining, major highways with access to top k-12 schools. Act now and personalize interior selections and take this is the perfect opportunity to own the home of your dreams. Call Bamford and Company Today!
Details
| MLS # | 7842183 |
|---|---|
| Listing Type | For Sale |
| Style | House |
| HOA Dues | $650 |
| Sub-Type | Resale |
| Status | Active |
| Year | 2025 |
| Days On Site | 22 |
| Listing Provided By | Atlanta Communities Real Estate Brokerage | Dominic Bamford |
Features
| Bed(s) | 4 |
|---|---|
| Bath(s) | 4 Total |
| SQ Feet | 2,950 |
| Basement | Y |
| Story(s) | 1 |
| Acreage | 2.00 |
| Water Front | Yes |
| Property View | Mountain(s), Trees, Woods, Other |
Interior
| Appliances | Dishwasher, Disposal, Electric Water Heater, ENERGY STAR Qualified Appliances, ENERGY STAR Qualified Water Heater, Gas Range, Microwave, Range Hood, Other |
|---|---|
| Interior Features | Beamed Ceilings, Bookcases, Coffered Ceiling(s), Disappearing Attic Stairs, Double Vanity, Entrance Foyer, High Ceilings 10 ft Main, High Speed Internet, His and Hers Closets, Low Flow Plumbing Fixtures, Recessed Lighting, Walk-In Closet(s) |
| Cooling | Ceiling Fan(s), Central Air, Electric, ENERGY STAR Qualified Equipment, Zoned |
| Heating | Electric, Heat Pump |
| Fireplaces Total | 1 |
| Fireplace Features | Family Room, Gas Starter, Great Room, Masonry, Stone |
| Window Features | Double Pane Windows, ENERGY STAR Qualified Windows, Insulated Windows |
| Room Kitchen Features | Cabinets Other, Kitchen Island, Pantry, Pantry Walk-In, Stone Counters, View to Family Room |
| Room Dining Room Features | Seats 12+, Separate Dining Room |
| Laundry Features | Electric Dryer Hookup, In Hall, Main Level, Sink |
Exterior
| Accessibility Features | None |
|---|---|
| Exterior Features | Lighting, Private Yard, Rain Gutters, Other |
| Lot Features | Cleared, Landscaped, Mountain Frontage, Private, Sprinklers In Front, Sprinklers In Rear |
| Construction Materials | Blown-In Insulation, Hardi Plank Type, Stone |
| Roof | Composition, Metal, Shingle, Other |
| Fencing | None |
| Foundation Details | Concrete Perimeter |
| Waterfront Features | None |
| Patio And Porch Features | Covered, Deck, Front Porch, Rear Porch |
| Security Features | Carbon Monoxide Detector(s), Fire Alarm, Secured Garage/Parking, Security Lights, Security Service, Security System Owned, Smoke Detector(s) |
Parking
| Parking Features | Attached, Garage Door Opener, Driveway, Garage Faces Side |
|---|---|
| Open Parking Yes / No | Yes |
Utilities
| Utilities | Cable Available, Electricity Available, Phone Available, Underground Utilities, Water Available, Other |
|---|---|
| Sewer | Septic Tank |
| Electric | 110 Volts, 220 Volts, Other |
Taxes
| Tax Annual Amount | 1443 |
|---|---|
| Tax Legal Description | LL322 & 323 LD22 THE SUMMIT LOT # 15 |
| Tax Lot | 15 |
| Tax Parcel Letter | 0104B-0001-015 |
| Tax Year | 2025 |
Location
| Community Features | Homeowners Assoc, Near Schools, Near Trails/Greenway, Near Shopping, Other, Gated, Sidewalks |
|---|
Area Information
| State | GA |
|---|---|
| County | Bartow GA |
| City | Rydal |
| Zip Code | 30171 |
| Area | Bartow GA |
| Community Name | THE SUMMIT |
| School District | Adairsville |
| Elementary School | Pine Log |
| High School | Adairsville |
| Listing VS Median (in THE SUMMIT) | |
Price: $749,900 low | high Med: $724,900 sqft: 2,950 low | high Med: 3,530 $ / sqft: $254 low | high Med: $205 On site: 22 low | high Med: 114 | |
Market Activity 30171
Request a showing
Request a showing
 Listings identified with the FMLS IDX logo come from FMLS and are held by brokerage firms other than the owner of this website. The listing brokerage is identified in any listing details. Information is deemed reliable but is not guaranteed. If you believe any FMLS listing contains material that infringes your copyrighted work please click here to review our DMCA policy and learn how to submit a takedown request. © 2022 First Multiple Listing Service, Inc.
Contact
Learn More About This Property

| State | GA |
|---|---|
| County | Bartow GA |
| City | Rydal |
| Zip Code | 30171 |
| Area | Bartow GA |
| Community Name | THE SUMMIT |
| School District | Adairsville |
| Elementary School | Pine Log |
| High School | Adairsville |
| Listing VS Median (in THE SUMMIT) | |
Price: $749,900 low | high Med: $724,900 sqft: 2,950 low | high Med: 3,530 $ / sqft: $254 low | high Med: $205 On site: 22 low | high Med: 114 | |