
 Price Reduced Listing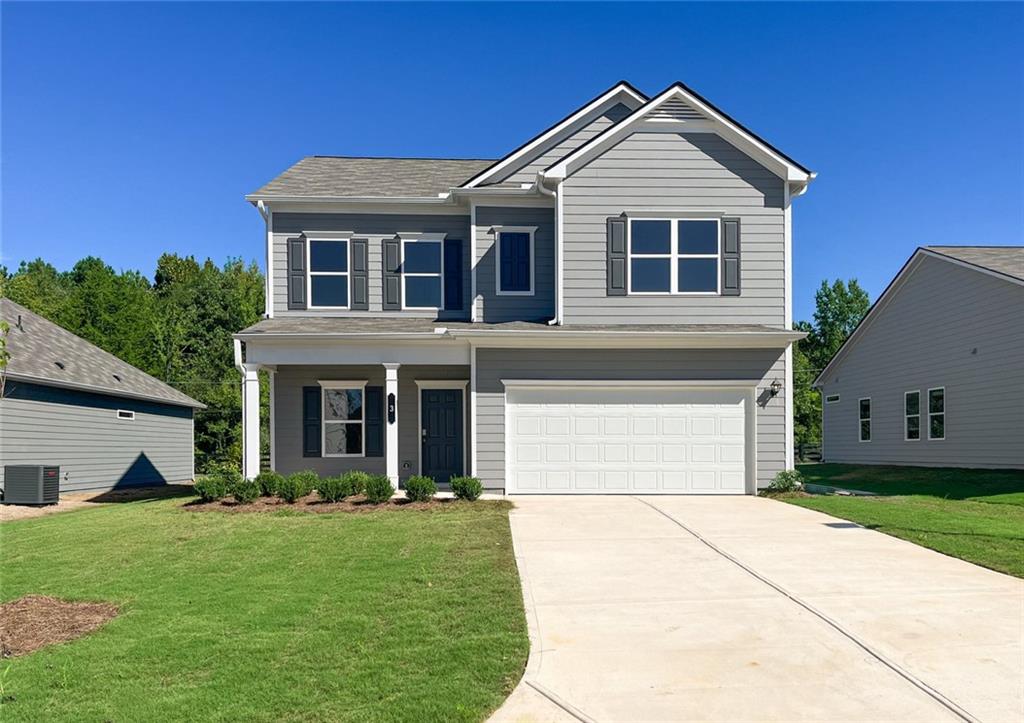

Description
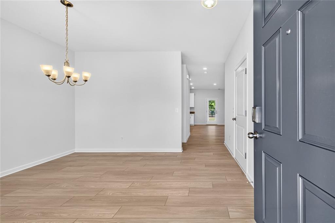
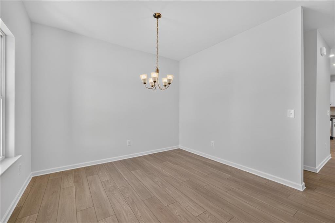
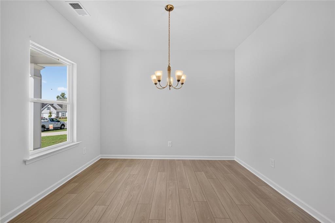
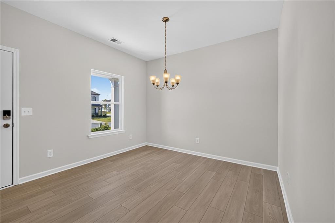
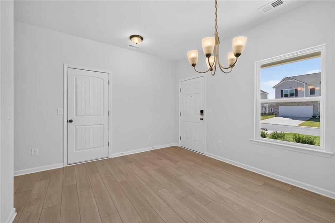
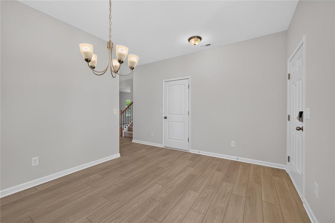
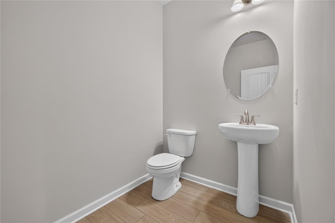
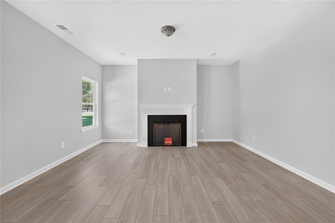
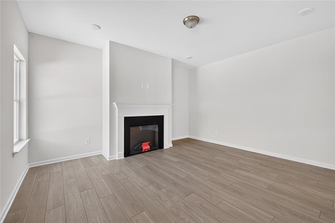
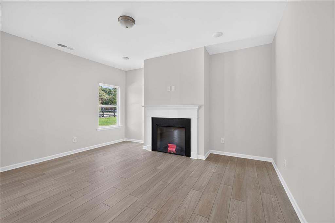
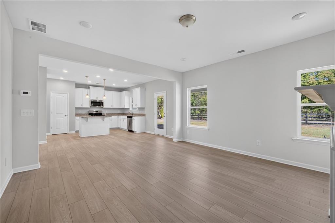
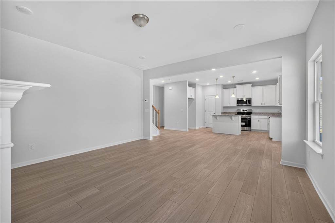
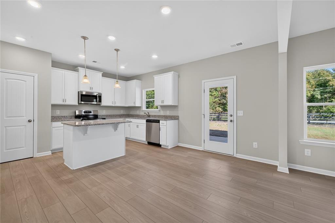
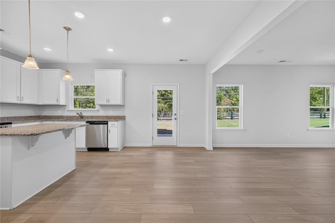
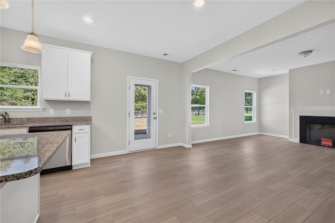
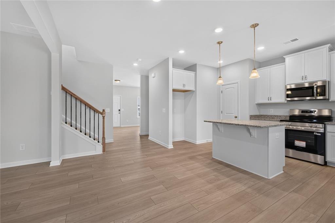
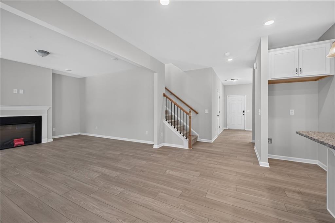
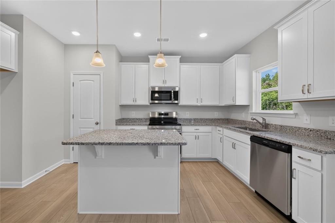
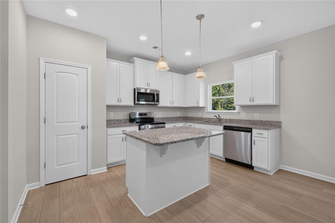
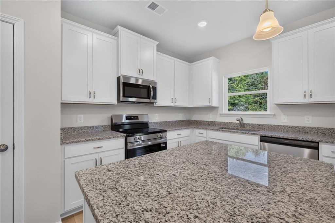
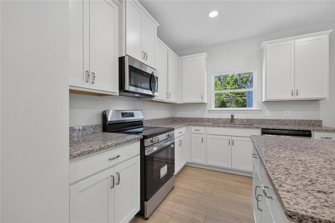
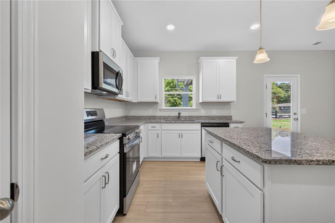
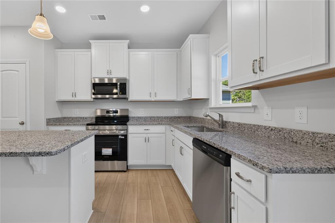
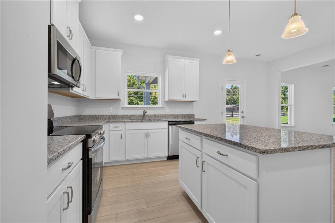
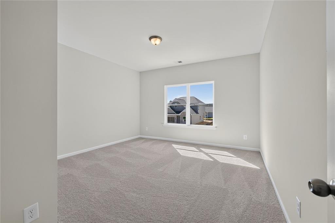
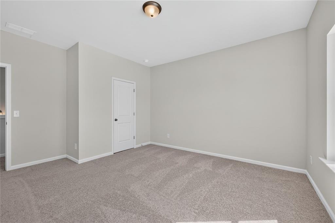
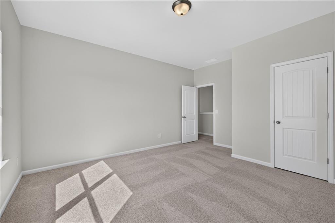
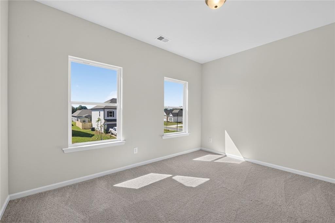
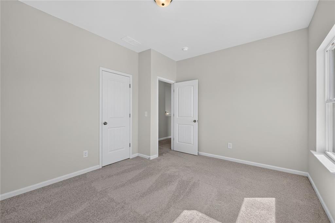
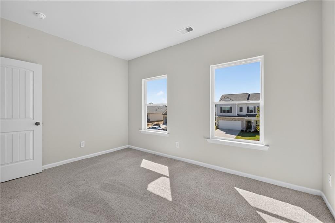
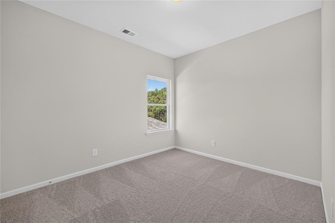
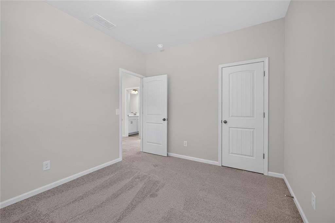
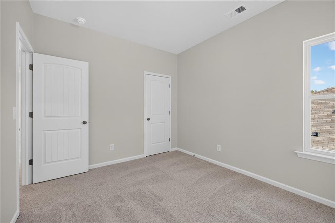
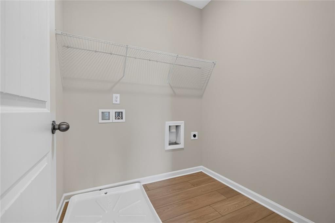
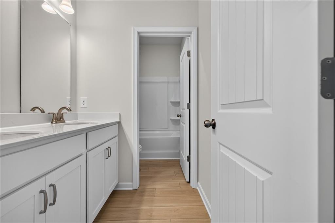
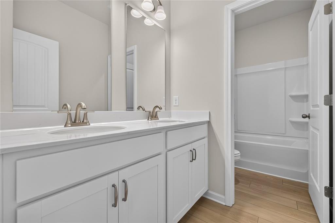
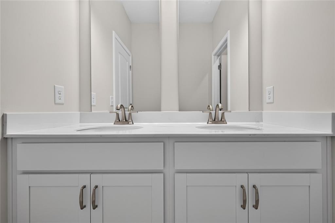
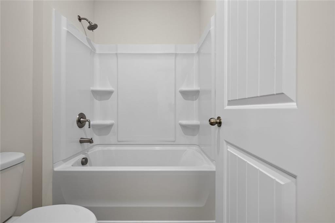
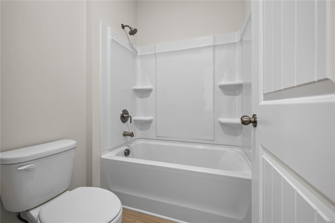
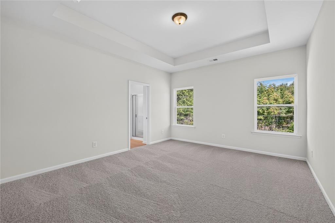
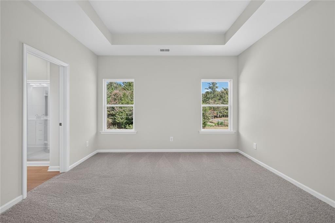
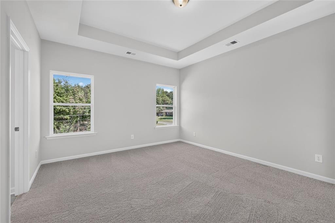
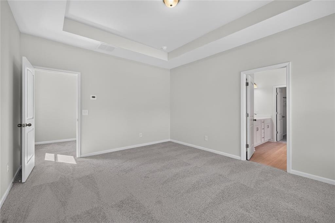
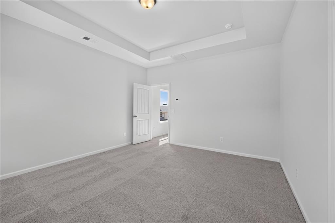
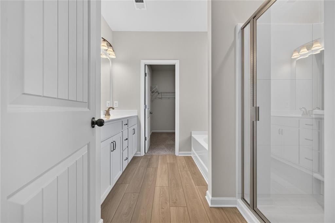
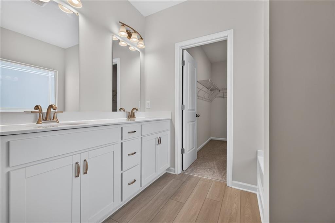
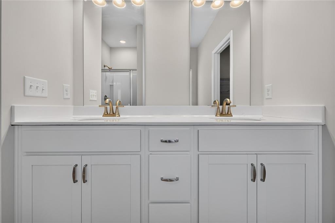
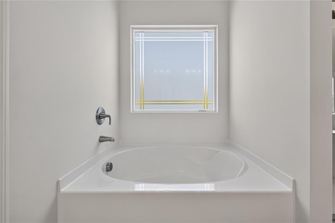
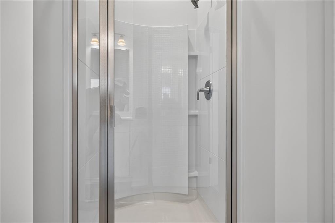
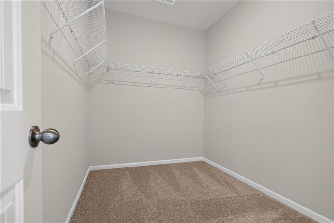
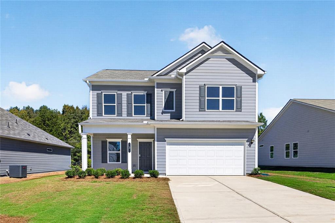
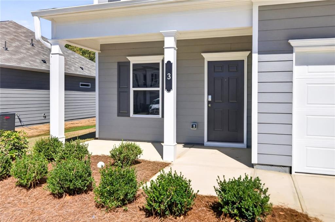
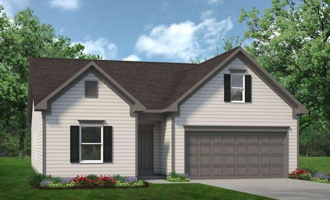
Move-In Ready October! The Coleman plan by Smith Douglas Homes in the highly desirable Southbend community, perfectly blending modern luxury with everyday functionality. A charming covered front porch guides guests through the foyer into a formal dining room, opening up to expansive sightlines across the back of the home. The main level showcases durable luxury vinyl plank flooring throughout, connecting a spacious family room with an electric fireplace, a casual breakfast nook, and a chef-inspired kitchen. This premium kitchen features 42-inch cabinets for abundant storage, granite countertops, a kitchen island, and electric appliances. Step out to the backyard directly to a covered patio. An open iron stair rail guides you upstairs to four bedrooms framed by airy 9-foot ceilings, highlighted by a luxurious primary suite with a trey ceiling, dual-vanity bathroom, separate garden tub/shower, and a walk-in closet. Price reflects current incentive with preferred lender. (Please note: Photos are representative of the floor plan and not of the actual home.)
Details
| MLS # | 7830607 |
|---|---|
| Listing Type | For Sale |
| Style | House |
| HOA Dues | $522 |
| Sub-Type | Resale |
| Status | Active |
| Year | 2026 |
| Days On Site | 47 |
| Listing Provided By | SDC Realty, LLC. | Angela Laughridge |
Features
| Bed(s) | 4 |
|---|---|
| Bath(s) | 3 Total |
| SQ Feet | 2,053 |
| Garage | 2 |
| Story(s) | 2 |
| Water Front | Yes |
| Property View | Other |
Interior
| Appliances | Dishwasher, Disposal, Microwave |
|---|---|
| Interior Features | Entrance Foyer, High Ceilings 9 ft Main, High Ceilings 9 ft Upper |
| Cooling | Central Air |
| Heating | Forced Air |
| Fireplaces Total | 1 |
| Fireplace Features | Family Room, Electric |
| Window Features | Insulated Windows |
| Room Kitchen Features | Cabinets Other, Stone Counters, Kitchen Island, Pantry Walk-In, View to Family Room |
| Room Dining Room Features | Open Concept |
| Laundry Features | Laundry Room, Upper Level |
Exterior
| Accessibility Features | None |
|---|---|
| Exterior Features | Private Entrance |
| Lot Features | Landscaped, Level |
| Construction Materials | Cement Siding |
| Roof | Composition |
| Fencing | None |
| Foundation Details | Slab |
| Waterfront Features | None |
| Patio And Porch Features | Front Porch, Patio, Covered |
| Security Features | Smoke Detector(s) |
Parking
| Garage Spaces | 2 |
|---|---|
| Parking Features | Garage |
Utilities
| Utilities | Sewer Available, Water Available |
|---|---|
| Sewer | Public Sewer |
| Electric | Other |
Taxes
| Tax Annual Amount | 1 |
|---|---|
| Tax Block | 0 |
| Tax Legal Description | Lot 2 |
| Tax Lot | 0 |
| Tax Parcel Letter | 0078H-0001-030 |
| Tax Year | 2026 |
Location
| Community Features | Homeowners Assoc, Sidewalks |
|---|
Area Information
| State | GA |
|---|---|
| County | Floyd GA |
| City | Rome |
| Zip Code | 30165 |
| Area | Floyd GA |
| Community Name | Southbend |
| School District | Armuchee |
| Elementary School | Armuchee |
| High School | Armuchee |
| Listing VS Median (in Southbend) | |
Price: $274,990 low | high Med: $274,990 sqft: 2,053 low | high Med: 1,701 $ / sqft: $134 low | high Med: $162 On site: 47 low | high Med: 30 | |
Market Activity 30165
Request a showing
Request a showing
 Listings identified with the FMLS IDX logo come from FMLS and are held by brokerage firms other than the owner of this website. The listing brokerage is identified in any listing details. Information is deemed reliable but is not guaranteed. If you believe any FMLS listing contains material that infringes your copyrighted work please click here to review our DMCA policy and learn how to submit a takedown request. © 2022 First Multiple Listing Service, Inc.
Contact
Learn More About This Property

| State | GA |
|---|---|
| County | Floyd GA |
| City | Rome |
| Zip Code | 30165 |
| Area | Floyd GA |
| Community Name | Southbend |
| School District | Armuchee |
| Elementary School | Armuchee |
| High School | Armuchee |
| Listing VS Median (in Southbend) | |
Price: $274,990 low | high Med: $274,990 sqft: 2,053 low | high Med: 1,701 $ / sqft: $134 low | high Med: $162 On site: 47 low | high Med: 30 | |
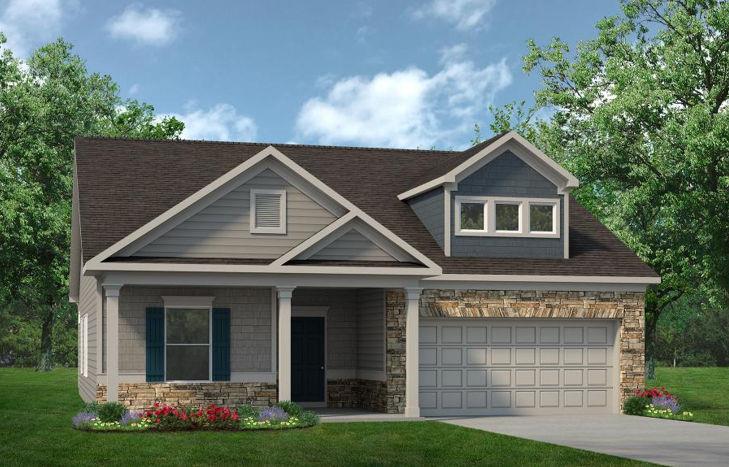 | $274,9905 Hart DriveRome, GA 30165 |
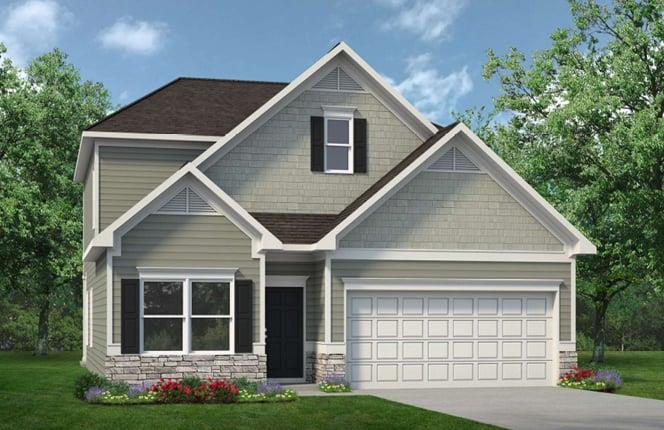 | $289,9909 Hart DriveRome, GA 30165 |
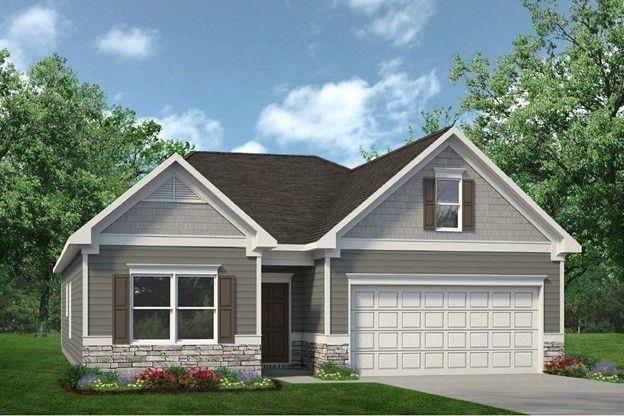 | $279,9901 Hart DriveRome, GA 30165 |
 | $284,68010 Hart DriveRome, GA 30165 |
 | $274,9908 Hart DriveRome, GA 30165 |