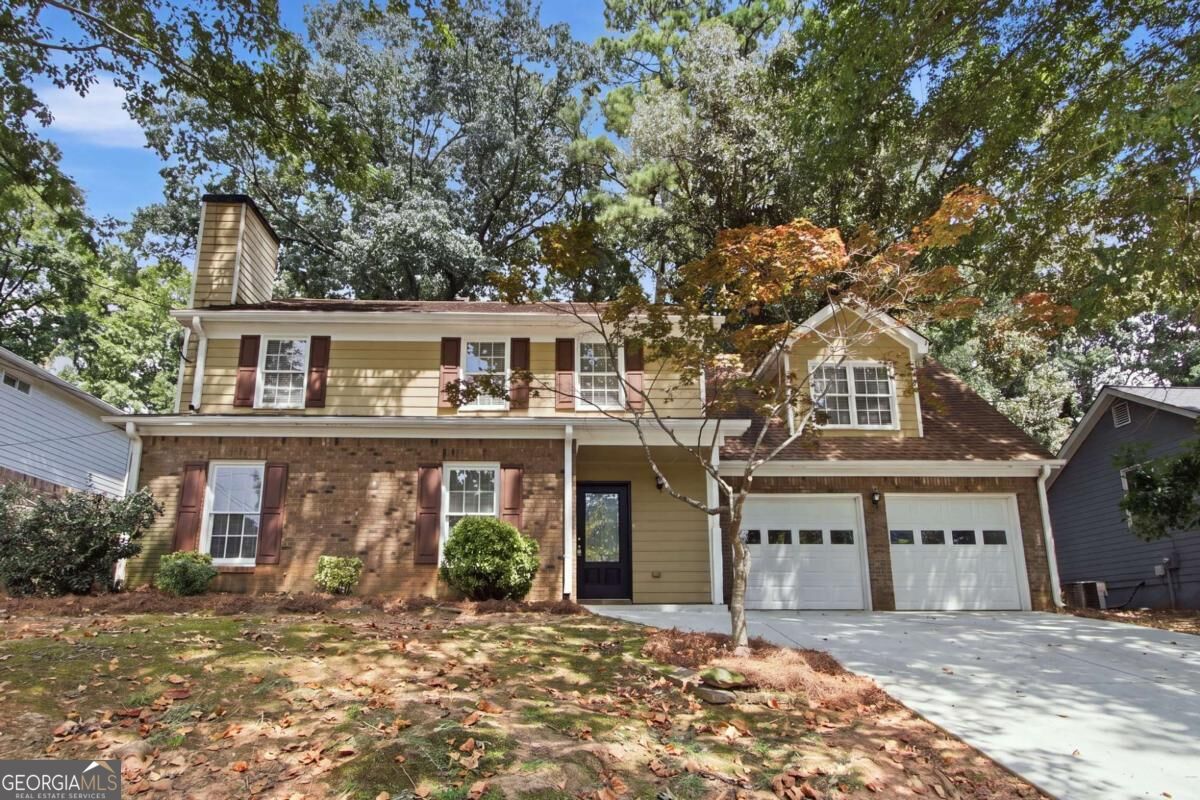
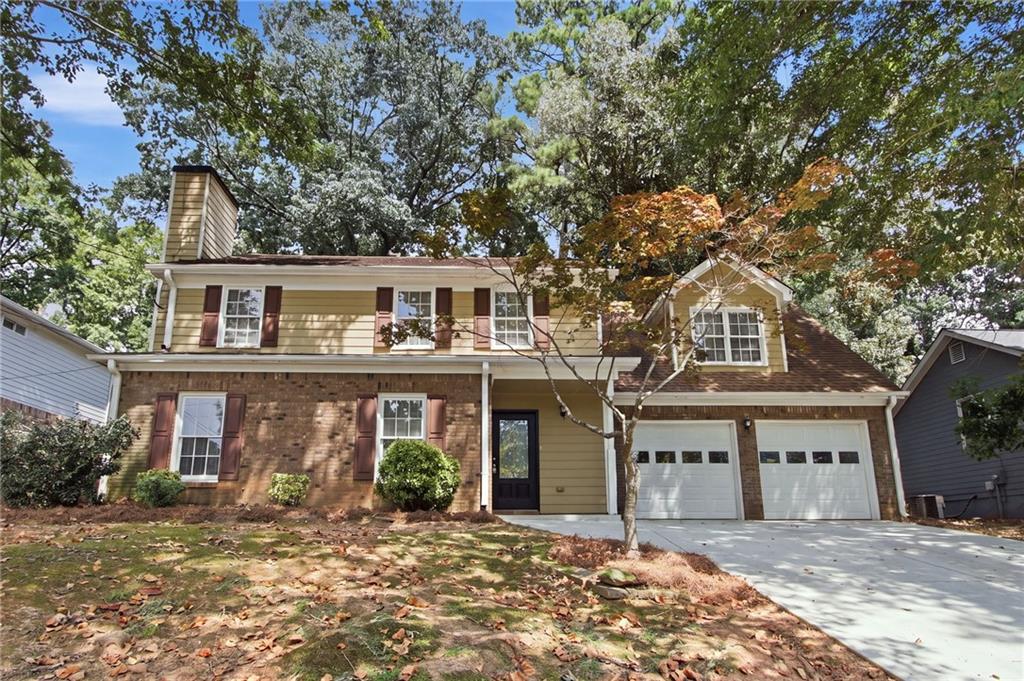
2940 Spring Ridge Circle,Snellville, GA 30039
Snellville, GA 30039

Description
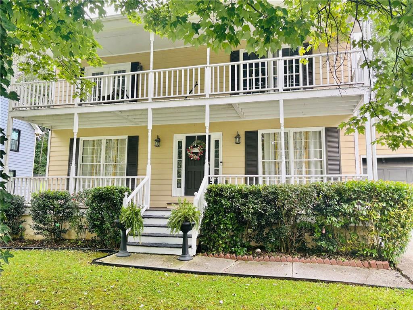
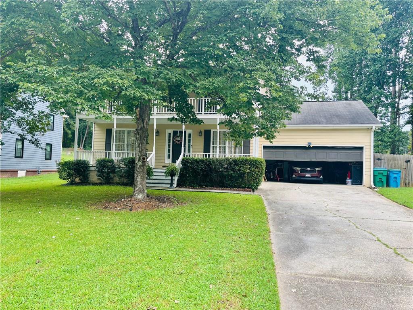
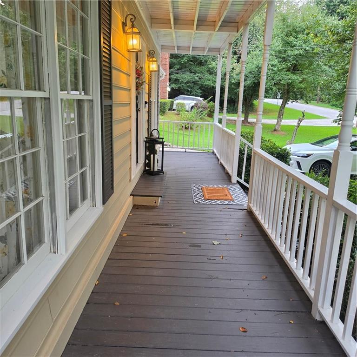
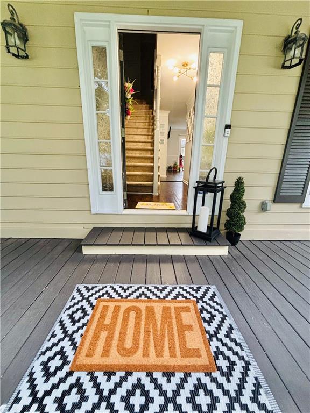
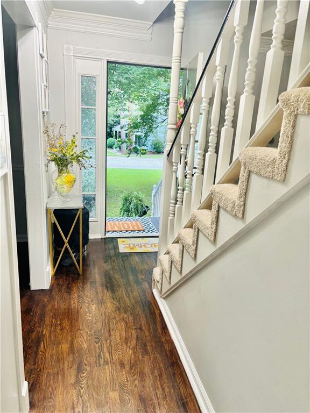
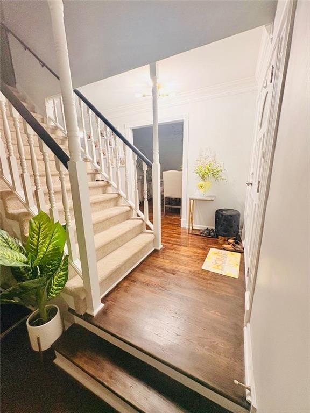
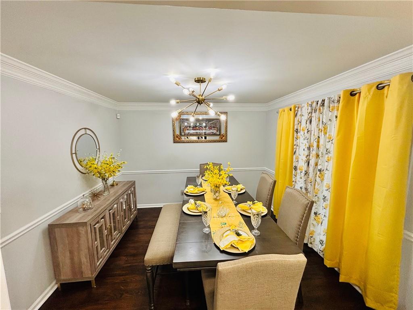
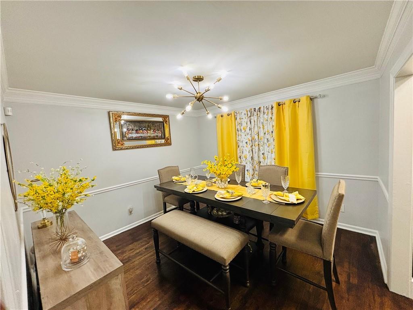
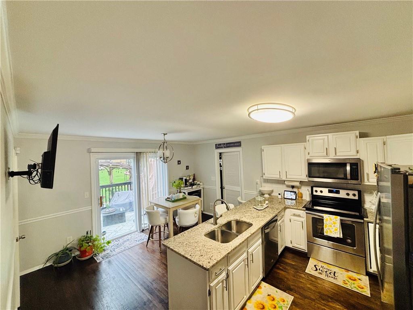
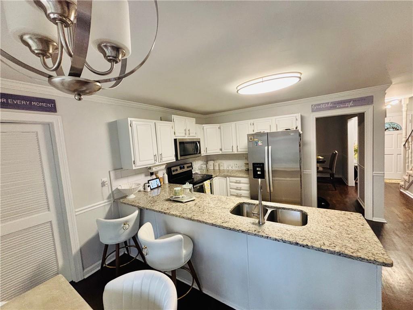
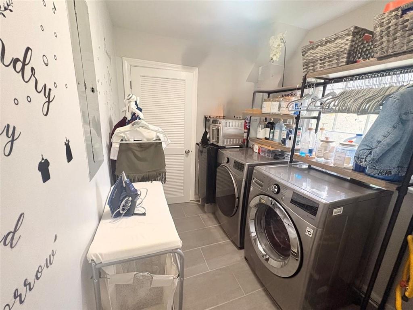
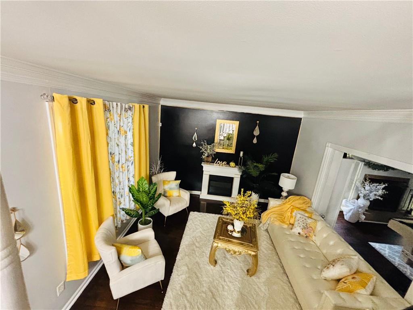
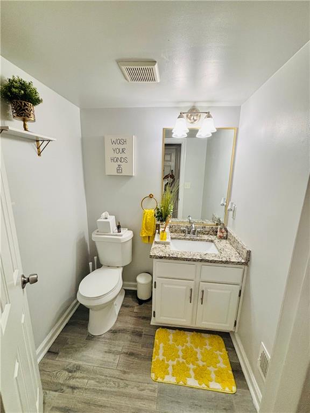
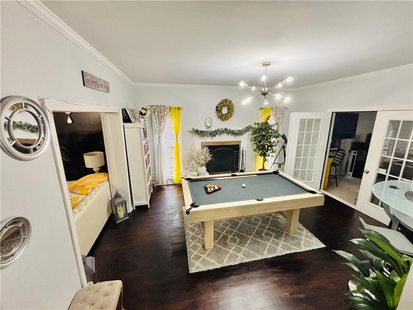
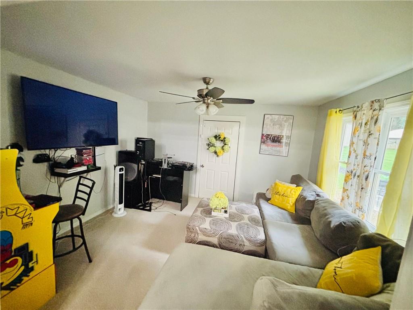
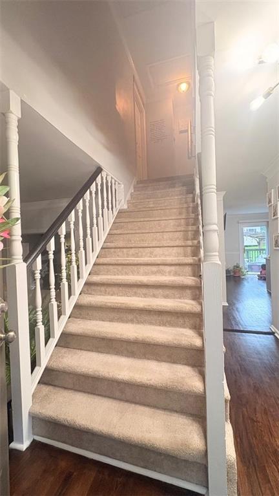
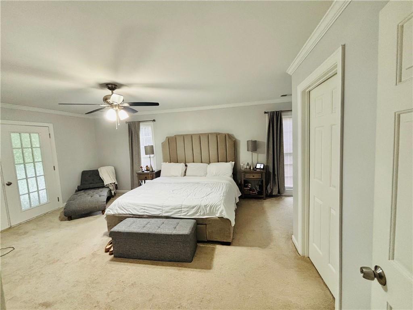
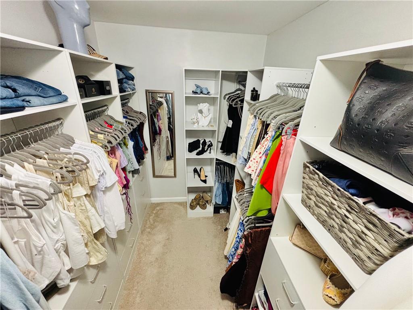
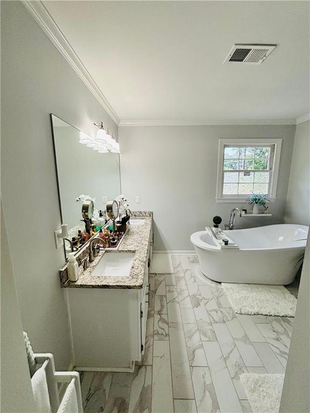
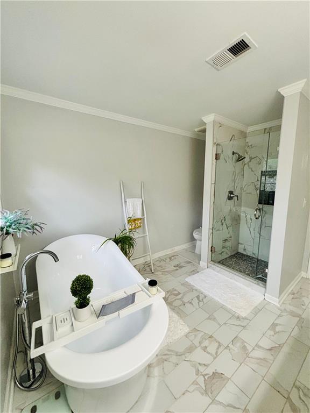
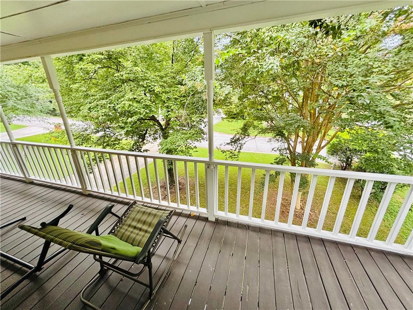
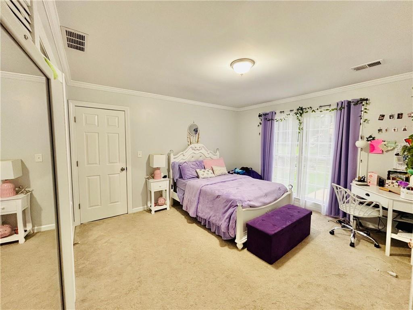
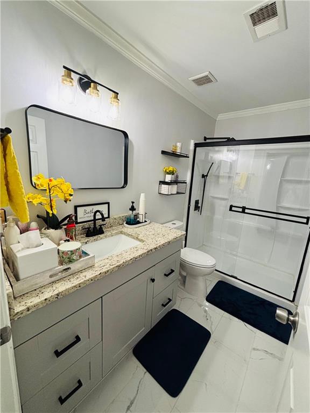
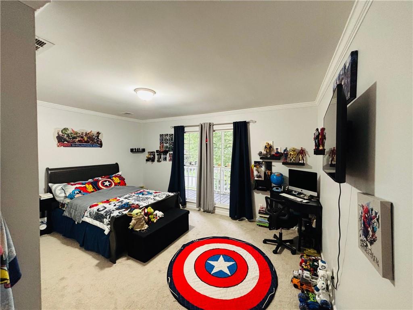
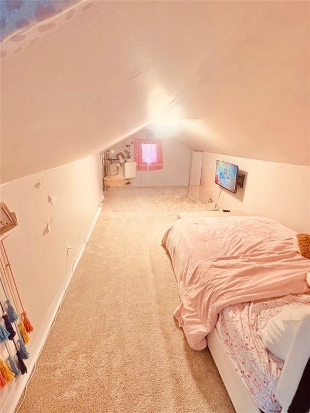
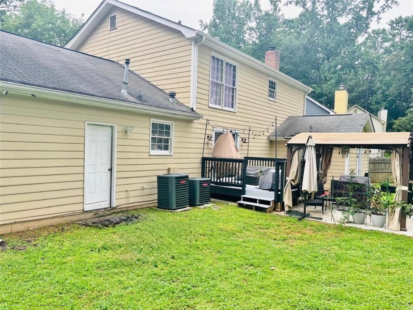
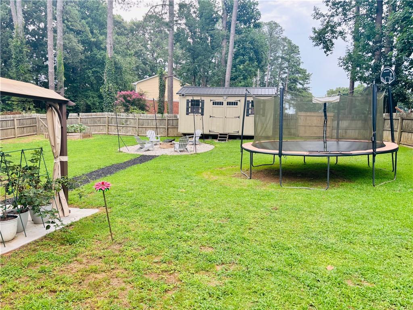
Welcome to this beautifully maintained, move-in-ready 3-bedroom, 2.5-bathroom single-family residence designed for luxury and comfort. Step inside to find fresh paint throughout and gorgeous hardwood floors flowing across the lower level. The inviting living room features a cozy fireplace, perfect for relaxing evenings. A true chef's delight, the updated kitchen boasts modern finishes and a highly convenient, same-level laundry room.Designed for entertaining, the lower level features a spacious family room complete with a wet bar, which flows seamlessly into a private game room. Step outside to enjoy your expansive, large backyard-ideal for outdoor activities, gardening, or hosting summer gatherings around the cozy fire pit.Upstairs, the generous master suite serves as a true private sanctuary. It features its own private balcony and a spa-like ensuite bathroom complete with a luxurious free-standing tub and a beautifully updated shower. A second balcony offers additional outdoor space to unwind. Nestled in a prime location, this home is just minutes away from local shopping and the public library. Don't miss out on this absolute gem-schedule your private tour today!
Details
| MLS # | 7821267 |
|---|---|
| Listing Type | For Sale |
| Style | House |
| Sub-Type | Resale |
| Status | Active |
| Year | 1986 |
| Days On Site | 35 |
| Listing Provided By | Atrium Realty, LLC | Rose Moore |
Features
| Bed(s) | 3 |
|---|---|
| Bath(s) | 3 Total |
| SQ Feet | 2,500 |
| Garage | 2 |
| Story(s) | 2 |
| Acreage | 0.31 |
| Water Front | Yes |
| Property View | Neighborhood |
Interior
| Appliances | Dishwasher, Disposal, Dryer, Electric Oven, Electric Range, Electric Water Heater, Microwave, Refrigerator, Washer |
|---|---|
| Interior Features | Double Vanity, Entrance Foyer, Walk-In Closet(s), Wet Bar |
| Cooling | Ceiling Fan(s), Central Air |
| Heating | Central, Forced Air, Natural Gas |
| Fireplaces Total | 1 |
| Fireplace Features | Gas Log, Living Room |
| Window Features | Window Treatments |
| Room Kitchen Features | Breakfast Bar, Cabinets White, Eat-in Kitchen, Solid Surface Counters |
| Room Dining Room Features | Separate Dining Room |
| Laundry Features | Main Level |
Exterior
| Accessibility Features | None |
|---|---|
| Exterior Features | Balcony, Private Yard |
| Lot Features | Back Yard, Front Yard, Landscaped, Level |
| Construction Materials | Wood Siding |
| Roof | Composition, Shingle |
| Fencing | Back Yard, Fenced, Wood |
| Foundation Details | Slab |
| Waterfront Features | None |
| Patio And Porch Features | Deck, Front Porch, Rear Porch |
| Security Features | None |
Parking
| Garage Spaces | 2 |
|---|---|
| Parking Features | Garage, Level Driveway |
| Open Parking Yes / No | Yes |
Utilities
| Utilities | Electricity Available, Natural Gas Available, Sewer Available, Water Available |
|---|---|
| Sewer | Public Sewer |
| Electric | None |
Taxes
| Tax Annual Amount | 5354 |
|---|---|
| Tax Legal Description | L17 BA BETHANY WOODS S/D |
| Tax Parcel Letter | R6036-156 |
| Tax Year | 2025 |
Location
| Community Features | None |
|---|
Area Information
| State | GA |
|---|---|
| County | Gwinnett GA |
| City | Snellville |
| Zip Code | 30039 |
| Area | Gwinnett GA |
| Community Name | Bethany Woods |
| School District | Shiloh |
| Elementary School | Shiloh |
| High School | Shiloh |
| Listing VS Median (in Bethany Woods) | |
Price: $364,990 low | high Med: $327,445 sqft: 2,500 low | high Med: 2,231 $ / sqft: $146 low | high Med: $147 On site: 35 low | high Med: 28.5 | |
Market Activity 30039
Request a showing
Request a showing
 Listings identified with the FMLS IDX logo come from FMLS and are held by brokerage firms other than the owner of this website. The listing brokerage is identified in any listing details. Information is deemed reliable but is not guaranteed. If you believe any FMLS listing contains material that infringes your copyrighted work please click here to review our DMCA policy and learn how to submit a takedown request. © 2022 First Multiple Listing Service, Inc.
Contact
Learn More About This Property

| State | GA |
|---|---|
| County | Gwinnett GA |
| City | Snellville |
| Zip Code | 30039 |
| Area | Gwinnett GA |
| Community Name | Bethany Woods |
| School District | Shiloh |
| Elementary School | Shiloh |
| High School | Shiloh |
| Listing VS Median (in Bethany Woods) | |
Price: $364,990 low | high Med: $327,445 sqft: 2,500 low | high Med: 2,231 $ / sqft: $146 low | high Med: $147 On site: 35 low | high Med: 28.5 | |