
Description
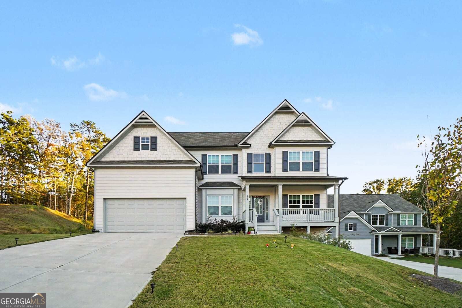
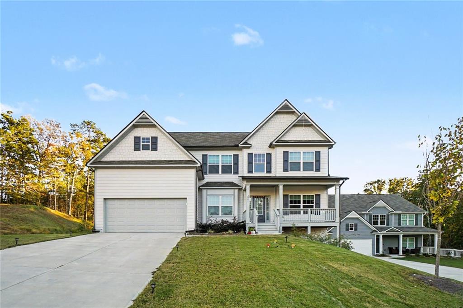
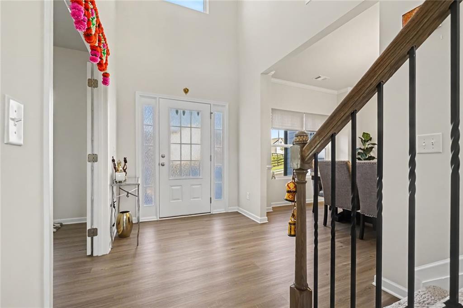
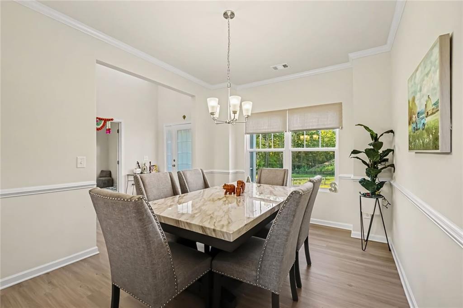
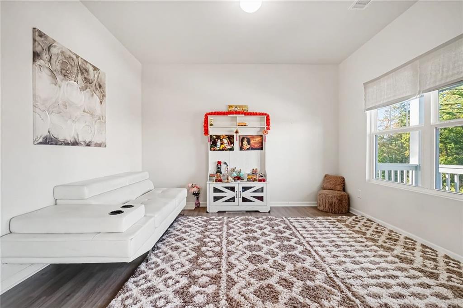
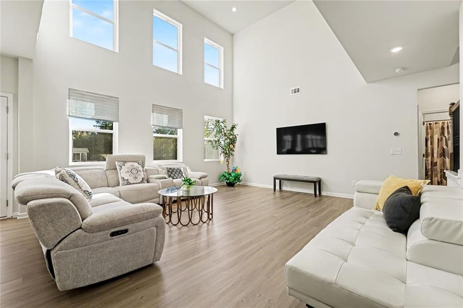
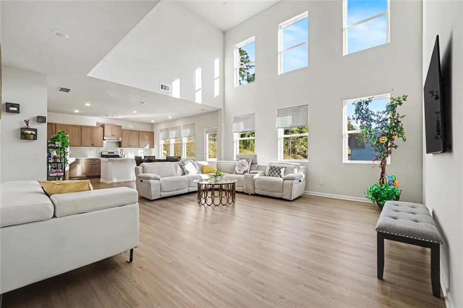
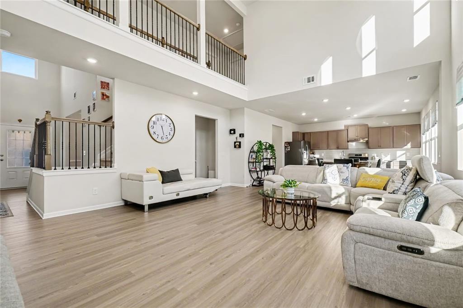
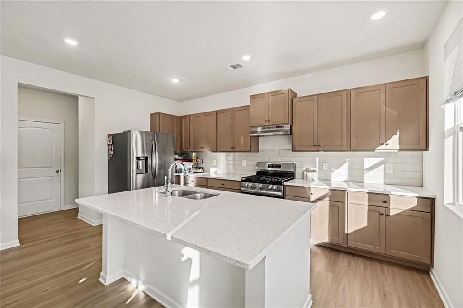
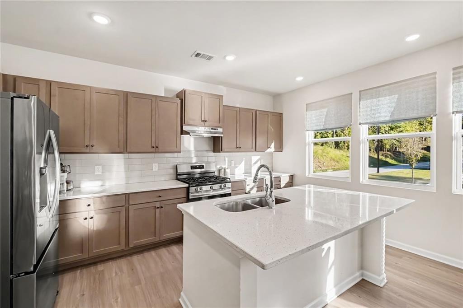
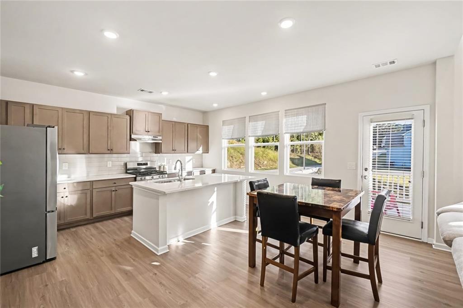
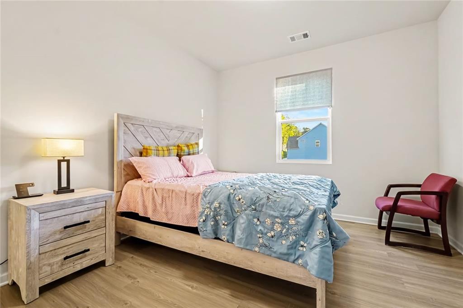
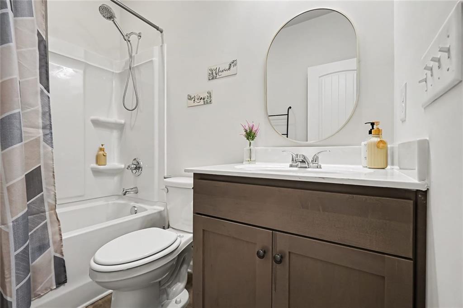
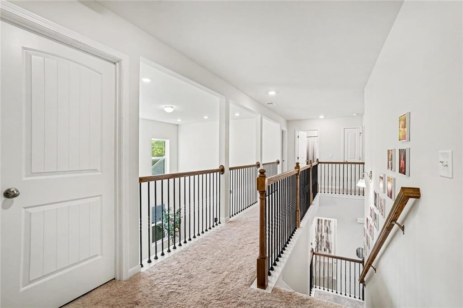
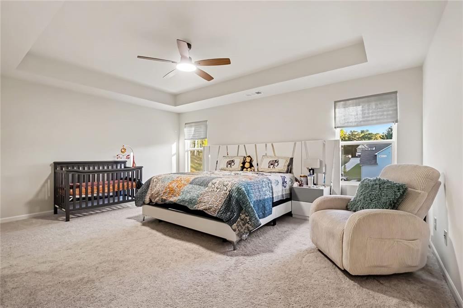
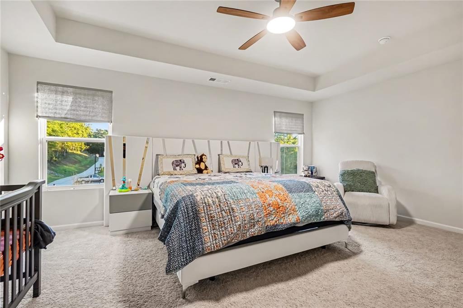
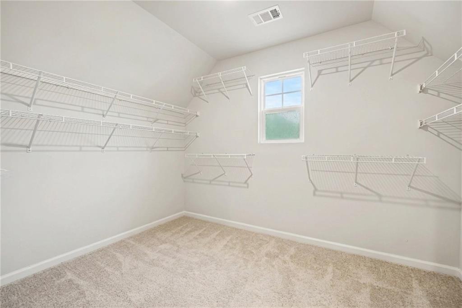
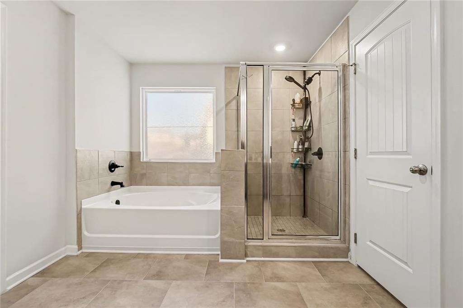
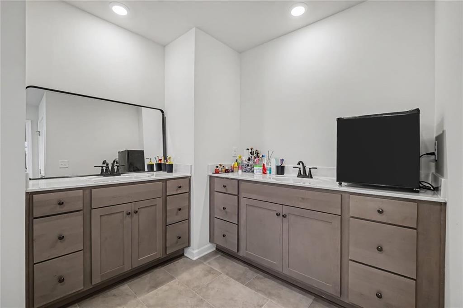
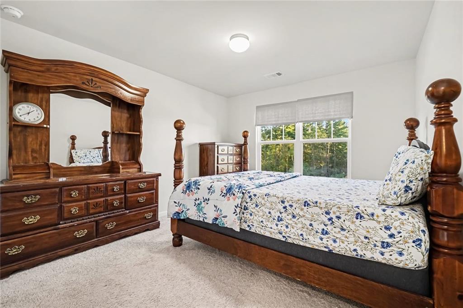
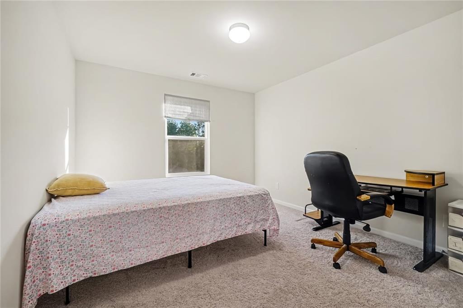
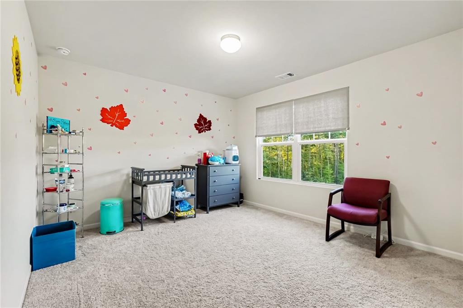
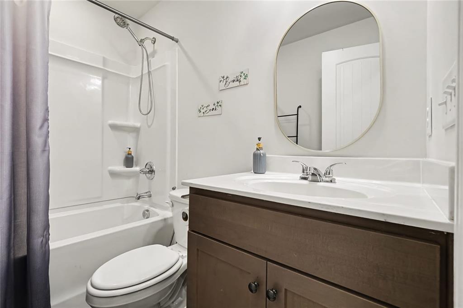
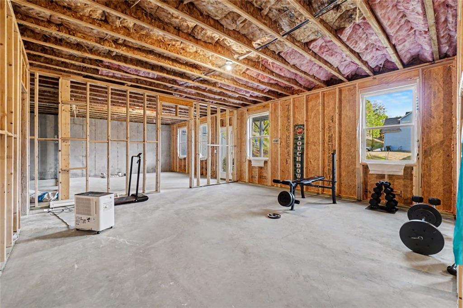
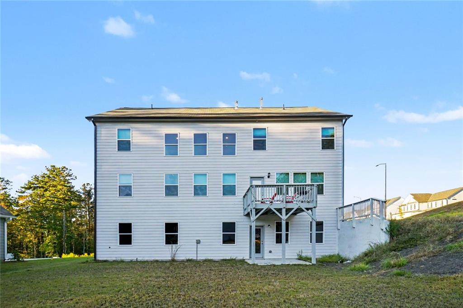
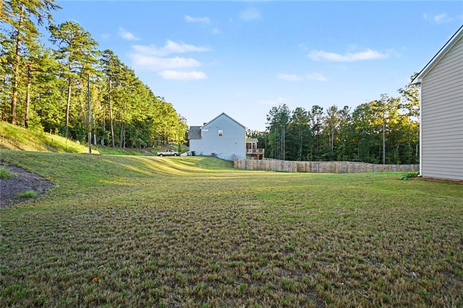
Built in 2025, this exceptional residence features one of the most desirable floor plans in the neighborhood, combining modern style, functionality, and flexibility. Step inside to a bright, airy interior showcasing sophisticated cabinetry, tasteful color selections, and upgrades throughout. The oversized family room provides an inviting gathering space, while the main-level bedroom offers versatility for guests, a home office, or multigenerational living. Upstairs, the spacious primary suite offers a dedicated sitting or office area, creating a private retreat with room to unwind or work from home. The primary bath features dual vanities for added convenience, and the laundry room is ideally located on the upper level for easy everyday living. The possibilities continue downstairs with a full, daylight basement that is already stubbed for future finishing. Create the additional living space you've always wanted-whether a media room, recreation area, home gym, office, or guest suite. With its desirable floor plan, stylish upgrades, and exceptional potential, this 2025-built home offers the feel of new construction with the opportunity to make it your own.
Details
| MLS # | 7857050 |
|---|---|
| Listing Type | For Sale |
| Style | House |
| HOA Dues | $450 |
| Sub-Type | Resale |
| Status | Active |
| Year | 2025 |
| Days On Site | 28 |
| Listing Provided By | Mark Spain Real Estate | MARK SPAIN |
Features
| Bed(s) | 5 |
|---|---|
| Bath(s) | 3 Total |
| SQ Feet | 2,989 |
| Garage | 2 |
| Basement | Y |
| Story(s) | 2 |
| Acreage | 0.35 |
| Water Front | Yes |
| Property View | Other |
Interior
| Appliances | Gas Range, Range Hood |
|---|---|
| Interior Features | Other |
| Cooling | Central Air |
| Heating | Central |
| Fireplaces Total | 0 |
| Fireplace Features | None |
| Window Features | None |
| Room Kitchen Features | Solid Surface Counters |
| Room Dining Room Features | Other |
| Laundry Features | Laundry Room, Upper Level |
Exterior
| Accessibility Features | None |
|---|---|
| Exterior Features | Other |
| Lot Features | Level |
| Construction Materials | Hardi Plank Type |
| Roof | Composition |
| Fencing | None |
| Foundation Details | None |
| Waterfront Features | None |
| Patio And Porch Features | None |
| Security Features | Smoke Detector(s) |
Parking
| Garage Spaces | 2 |
|---|---|
| Parking Features | Attached, Garage |
Utilities
| Utilities | Other |
|---|---|
| Sewer | Public Sewer |
| Electric | Other |
Taxes
| Tax Annual Amount | 498 |
|---|---|
| Tax Legal Description | DIST: 3 SEC: 3 LOT: 1244 SUBD: CREEKSIDE LANDING PHS 2 SUBDLOT: 78 |
| Tax Parcel Letter | 091533 |
| Tax Year | 2025 |
Location
| Community Features | Other |
|---|
Area Information
| State | GA |
|---|---|
| County | Paulding GA |
| City | Dallas |
| Zip Code | 30132 |
| Area | Paulding GA |
| Community Name | CREEKSIDE LANDING PHS 2 |
| School District | East Paulding |
| Elementary School | WC Abney |
| High School | East Paulding |
| Listing VS Median (in CREEKSIDE LANDING PHS 2) | |
Price: $510,000 low | high Med: $434,950 sqft: 2,989 low | high Med: 2,847 $ / sqft: $171 low | high Med: $152 On site: 28 low | high Med: 40.5 | |
Market Activity 30132
Request a showing
Request a showing
 Listings identified with the FMLS IDX logo come from FMLS and are held by brokerage firms other than the owner of this website. The listing brokerage is identified in any listing details. Information is deemed reliable but is not guaranteed. If you believe any FMLS listing contains material that infringes your copyrighted work please click here to review our DMCA policy and learn how to submit a takedown request. © 2022 First Multiple Listing Service, Inc.
Contact
Learn More About This Property

| State | GA |
|---|---|
| County | Paulding GA |
| City | Dallas |
| Zip Code | 30132 |
| Area | Paulding GA |
| Community Name | CREEKSIDE LANDING PHS 2 |
| School District | East Paulding |
| Elementary School | WC Abney |
| High School | East Paulding |
| Listing VS Median (in CREEKSIDE LANDING PHS 2) | |
Price: $510,000 low | high Med: $434,950 sqft: 2,989 low | high Med: 2,847 $ / sqft: $171 low | high Med: $152 On site: 28 low | high Med: 40.5 | |