
292 Traditions Drive,Alpharetta, GA 30004
Alpharetta, GA 30004




Description
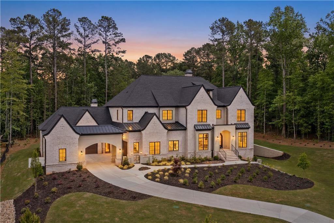
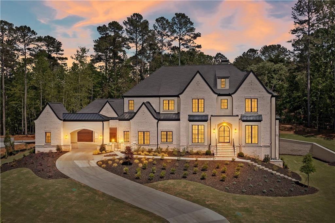
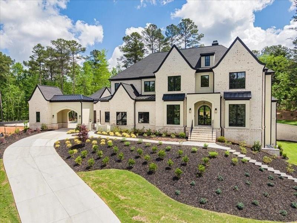
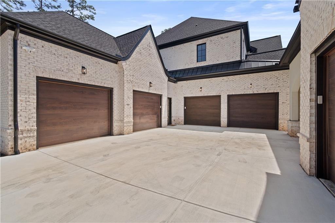
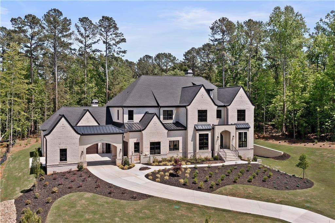
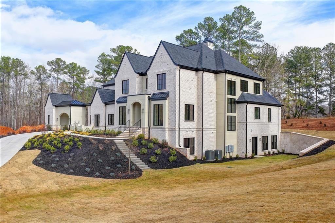
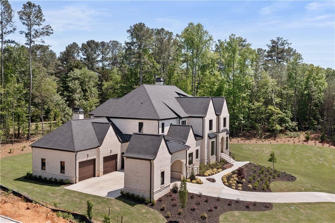
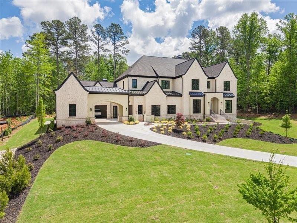
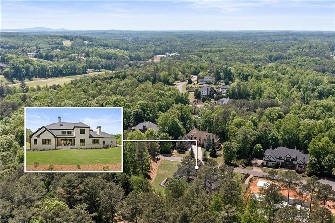
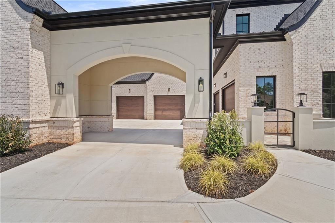
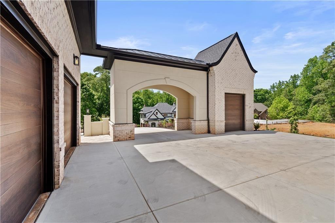
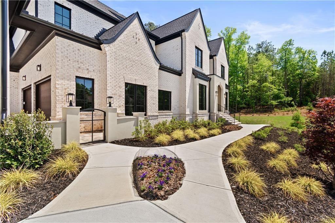
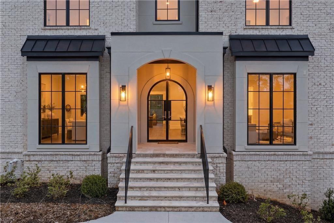
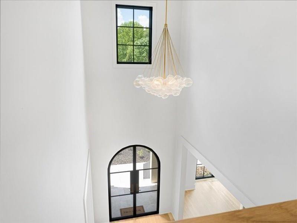
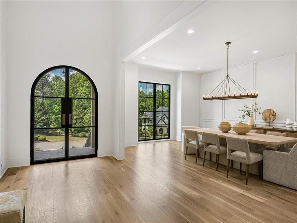
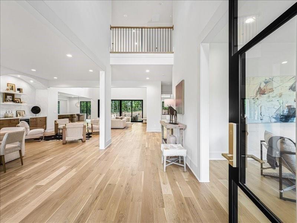
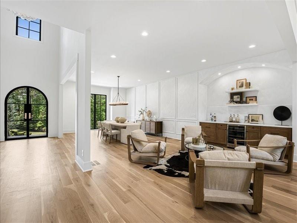
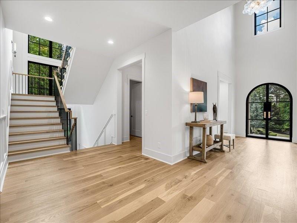
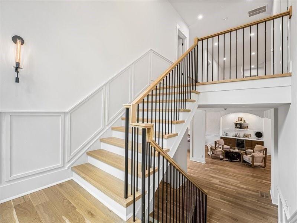
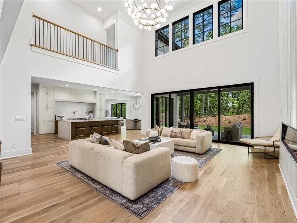
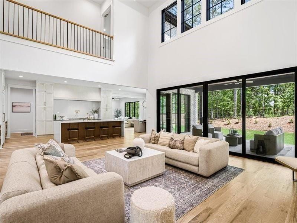
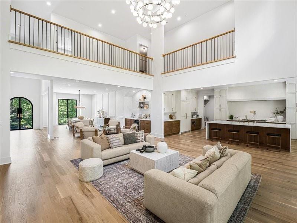
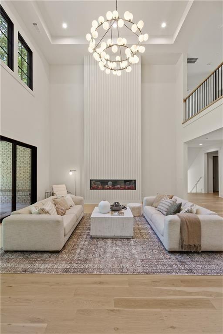
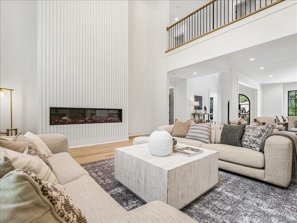
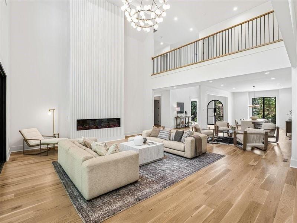
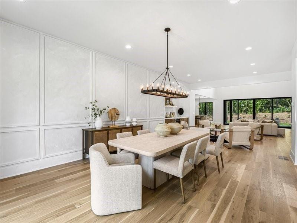
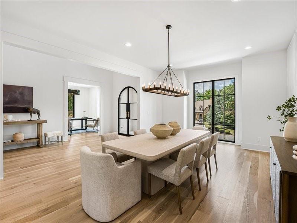
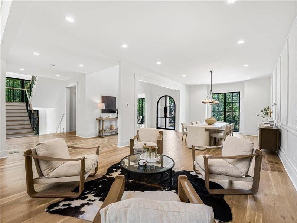
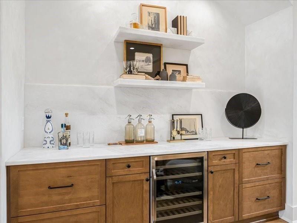
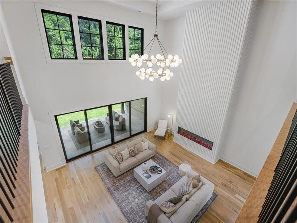
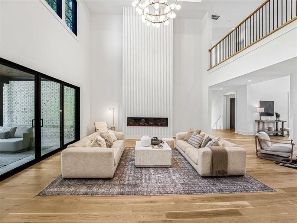
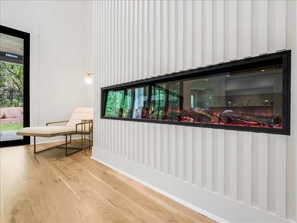
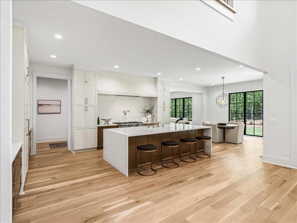
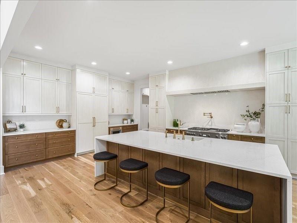
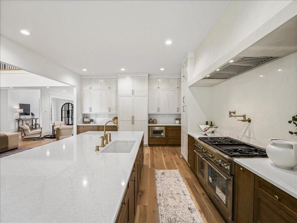
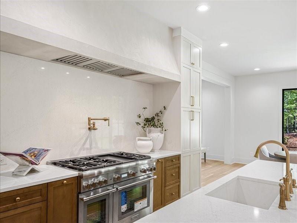
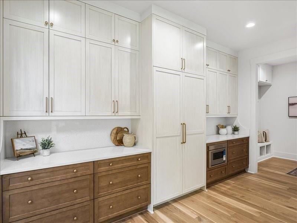
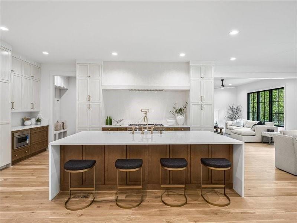
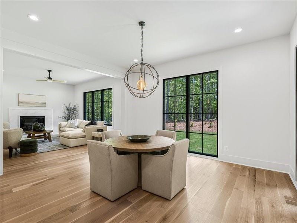
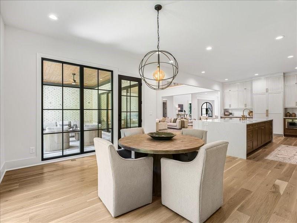
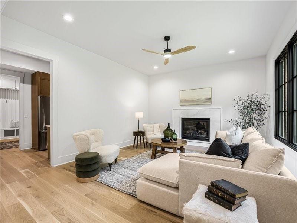
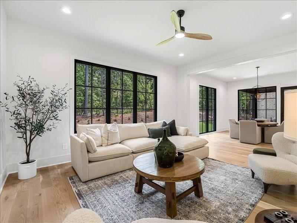
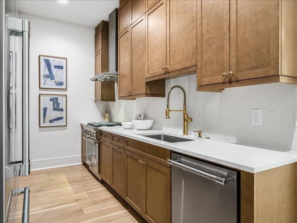
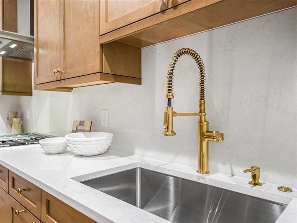
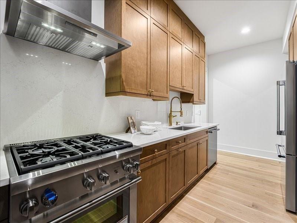
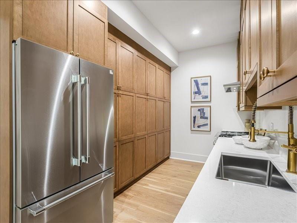
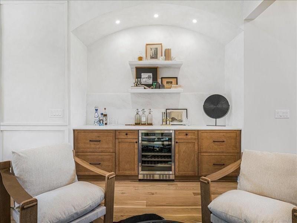
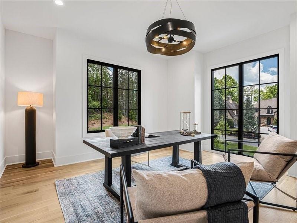
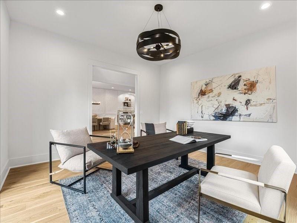
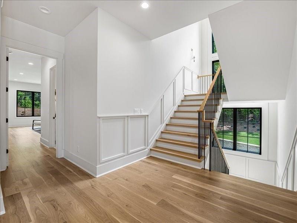
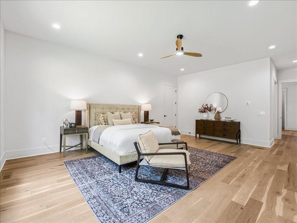
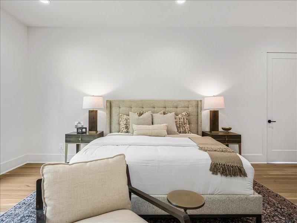
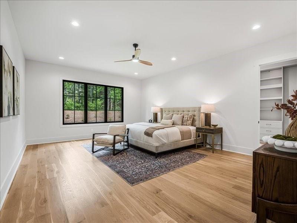
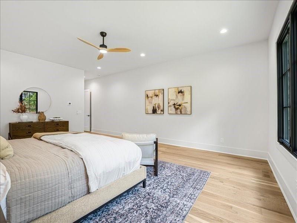
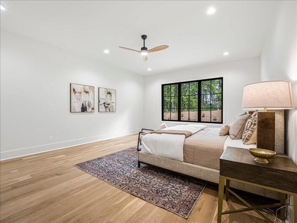
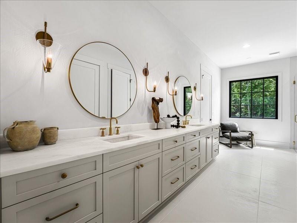
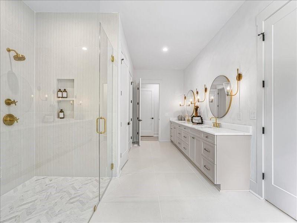
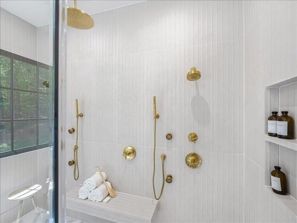
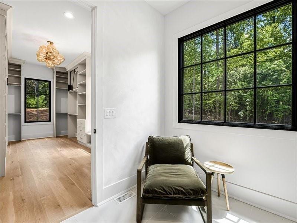
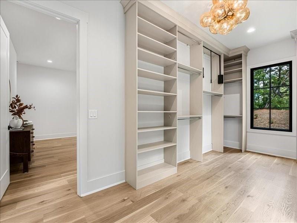
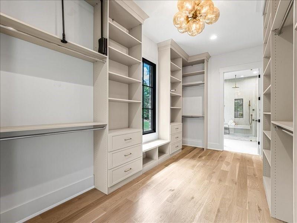
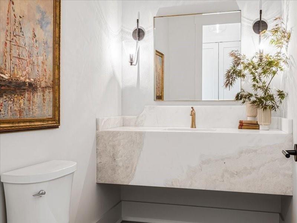
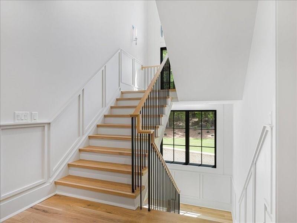
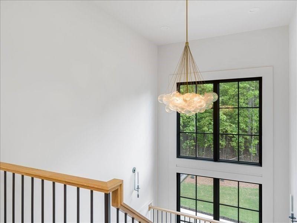
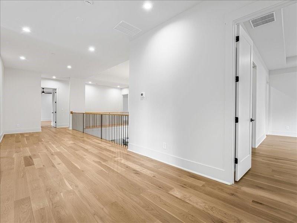
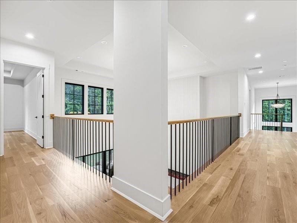
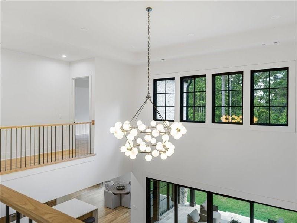
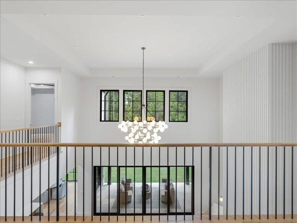
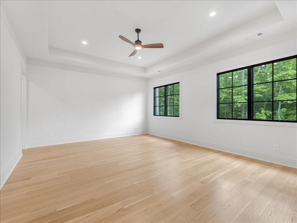
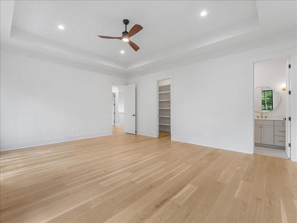
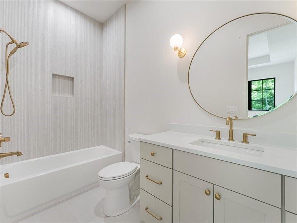
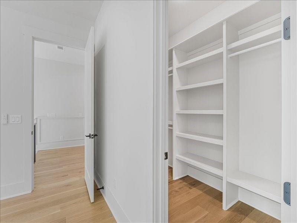
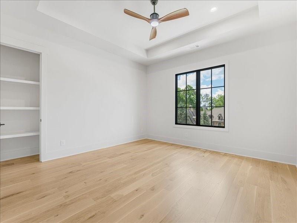
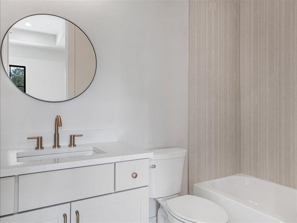
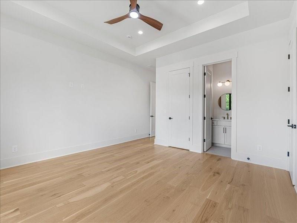
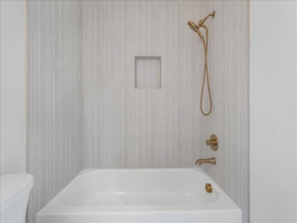
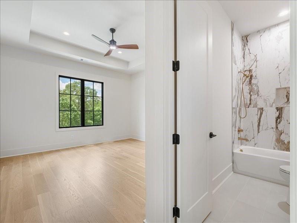
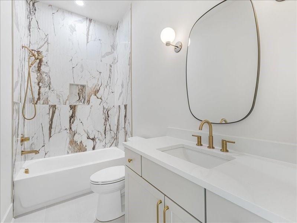
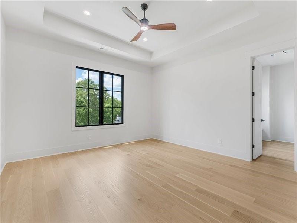
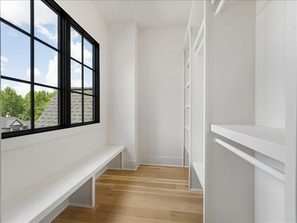
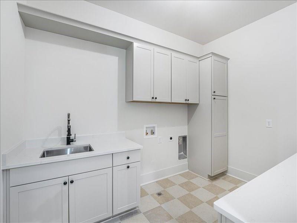
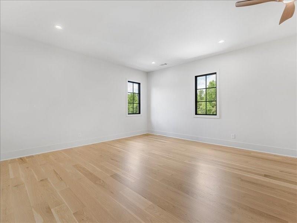
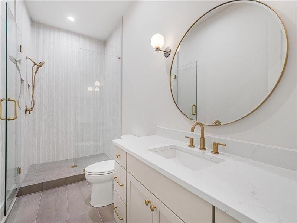
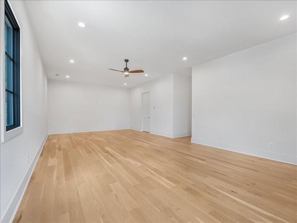
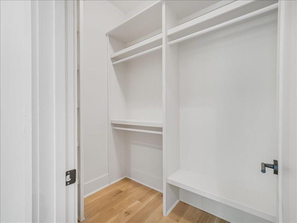
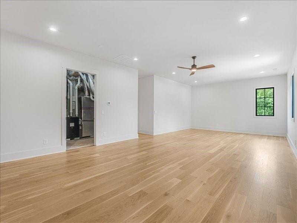
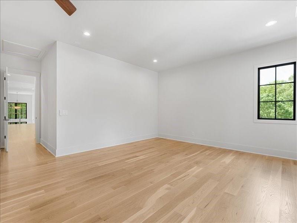
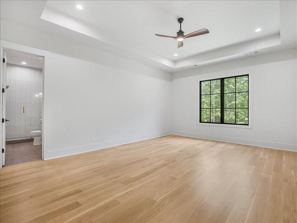
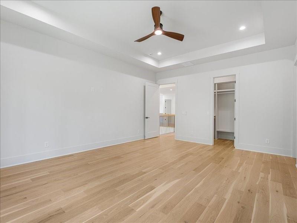
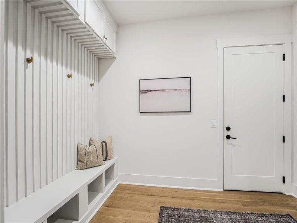
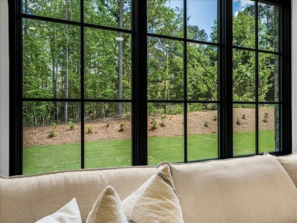
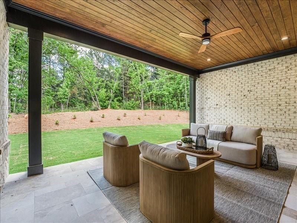
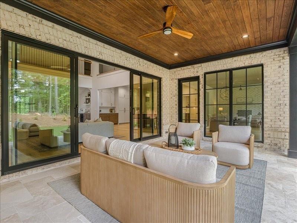
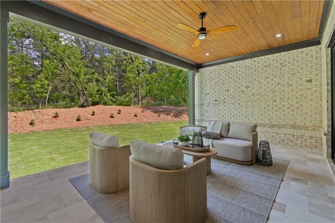
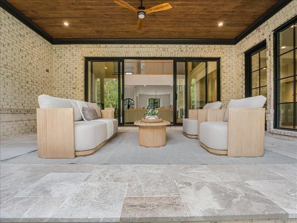
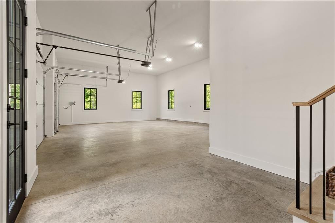
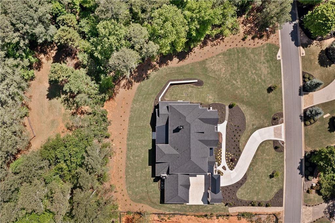
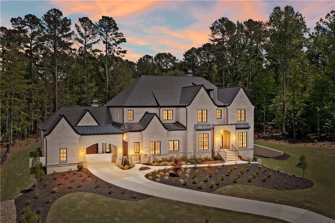
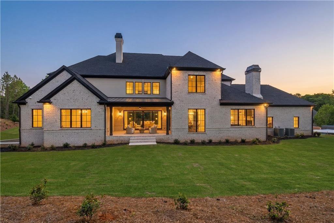
Situated in the sought-after enclave surrounding Echelon Golf Club, this exceptional move-in-ready new construction blends modern design with timeless architecture. Boasting 5 bedrooms /5.5 baths, the open concept layout spans 6348 sq. ft plus 3400 sq. ft of terrace level space framed for a future 2nd primary suite, full bath, golf simulator room, home gym, expansive family room, and kitchen/bar area. The main level primary suite is a private retreat with a spa-inspired bath featuring Kohler dual showers, marble dual vanities, dedicated laundry, and a custom, walk-in wardrobe suite. Designed for elevated entertaining, the dining area features a designer dry bar with marble surfaces and custom paneling. The dramatic 2- story foyer leads to a grand living space with a sleek linear fireplace and statement wall detail. Just off the main living space, a covered porch opens to a flat, private backyard, perfect for seamless indoor/ outdoor living. The chef's kitchen is outfitted with floor-to-ceiling custom cabinetry, an oversized quartz waterfall island, interrogated sink, premium paneled appliances, and a Brizio faucet and pot filler. To complement the space, a fully equipped scullery and mudroom add function and organization just off the main kitchen. The 4-car garage features 13' ceilings to accommodate lifts for the car enthusiast, along with dual EV charging stations. Additional features include wide-plank white oak floors, aluminum-clad windows and doors, CAT-6 wiring, security prewire, tankless water heater with recirculation, 10-zone irrigation, and a 2-10 structural warranty.
Details
| MLS # | 7757881 |
|---|---|
| Listing Type | For Sale |
| Style | House |
| HOA Dues | $1,350 |
| Sub-Type | Resale |
| Status | Pending |
| Year | 2025 |
| Days On Site | 175 |
| Listing Provided By | Berkshire Hathaway HomeServices Georgia Properties | Kristie Bledsoe |
Features
| Bed(s) | 5 |
|---|---|
| Bath(s) | 6 Total |
| SQ Feet | 11,947 |
| Garage | 4 |
| Basement | Y |
| Acreage | 0.95 |
| Golf Course | Yes |
| Water Front | Yes |
| Property View | Neighborhood, Trees, Woods |
Interior
| Appliances | Dishwasher, Double Oven, Gas Water Heater, Microwave, Refrigerator |
|---|---|
| Interior Features | Double Vanity, Dry Bar, Entrance Foyer 2 Story, High Ceilings 10 ft Main, High Ceilings 10 ft Upper, High Speed Internet, Recessed Lighting, Tray Ceiling(s), Walk-In Closet(s) |
| Cooling | Ceiling Fan(s) |
| Heating | Central |
| Fireplaces Total | 2 |
| Fireplace Features | Electric, Factory Built, Family Room, Gas Starter, Glass Doors, Great Room |
| Window Features | Double Pane Windows |
| Room Kitchen Features | Breakfast Bar, Breakfast Room, Kitchen Island, Pantry, Second Kitchen, Solid Surface Counters |
| Room Dining Room Features | Seats 12+ |
| Laundry Features | In Bathroom, Laundry Room, Main Level |
Exterior
| Accessibility Features | Accessible Full Bath, Accessible Hallway(s), Accessible Kitchen |
|---|---|
| Exterior Features | Other |
| Lot Features | Back Yard, Front Yard, Landscaped, Sprinklers In Front, Cul-De-Sac, Sloped |
| Construction Materials | Blown-In Insulation, Brick 4 Sides, Stucco |
| Roof | Metal |
| Fencing | None |
| Foundation Details | Concrete Perimeter |
| Waterfront Features | None |
| Patio And Porch Features | Covered |
| Security Features | Carbon Monoxide Detector(s), Fire Alarm, Secured Garage/Parking, Smoke Detector(s) |
Parking
| Garage Spaces | 4 |
|---|---|
| Parking Features | Attached, Garage |
Utilities
| Utilities | Cable Available, Electricity Available, Natural Gas Available, Underground Utilities, Water Available |
|---|---|
| Sewer | Septic Tank |
| Electric | 110 Volts, 220 Volts |
Taxes
| Tax Annual Amount | 2626 |
|---|---|
| Tax Legal Description | Lot 27 |
| Tax Lot | 27 |
| Tax Parcel Letter | 002N12-00000-137-000-0000 |
| Tax Year | 2025 |
Location
| Community Features | Clubhouse, Gated, Golf, Homeowners Assoc, Restaurant, Sidewalks, Street Lights, Tennis Court(s) |
|---|
Area Information
| State | GA |
|---|---|
| County | Cherokee GA |
| City | Alpharetta |
| Zip Code | 30004 |
| Area | Cherokee GA |
| Community Name | Echelon |
| School District | Creekview |
| Elementary School | Macedonia |
| High School | Creekview |
| Listing VS Median (in Echelon) | |
Price: $2,650,000 low | high Med: $3,699,999 sqft: 11,947 low | high Med: 12,078 $ / sqft: $222 low | high Med: $306 On site: 175 low | high Med: 160 | |
Market Activity 30004
Request a showing
Request a showing
 Listings identified with the FMLS IDX logo come from FMLS and are held by brokerage firms other than the owner of this website. The listing brokerage is identified in any listing details. Information is deemed reliable but is not guaranteed. If you believe any FMLS listing contains material that infringes your copyrighted work please click here to review our DMCA policy and learn how to submit a takedown request. © 2022 First Multiple Listing Service, Inc.
Contact
Learn More About This Property

| State | GA |
|---|---|
| County | Cherokee GA |
| City | Alpharetta |
| Zip Code | 30004 |
| Area | Cherokee GA |
| Community Name | Echelon |
| School District | Creekview |
| Elementary School | Macedonia |
| High School | Creekview |
| Listing VS Median (in Echelon) | |
Price: $2,650,000 low | high Med: $3,699,999 sqft: 11,947 low | high Med: 12,078 $ / sqft: $222 low | high Med: $306 On site: 175 low | high Med: 160 | |
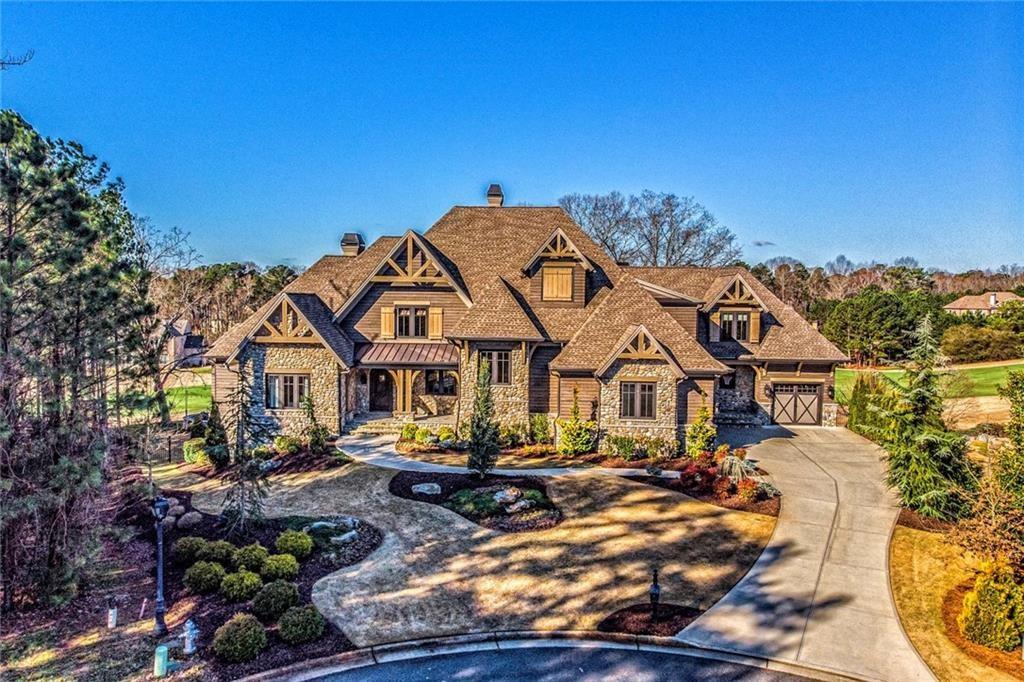 | $2,750,000260 Traditions DriveAlpharetta, GA 30004 |
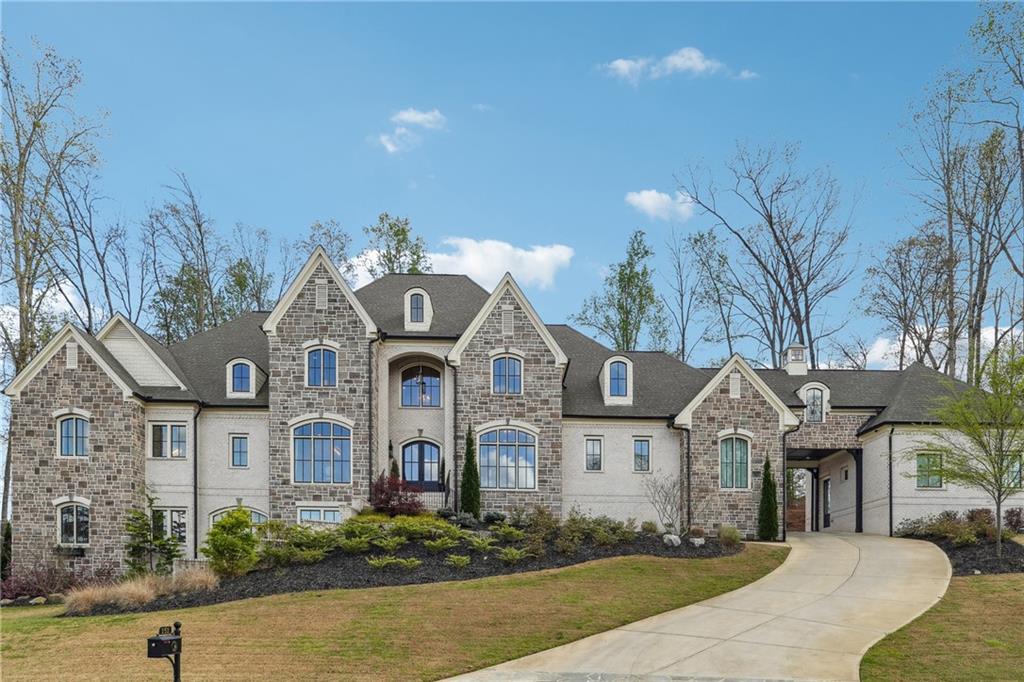 | $2,699,999252 Traditions DriveAlpharetta, GA 30004 |