290 Sharptop Ridge Road,Jasper, GA 30143
Jasper, GA 30143


Description
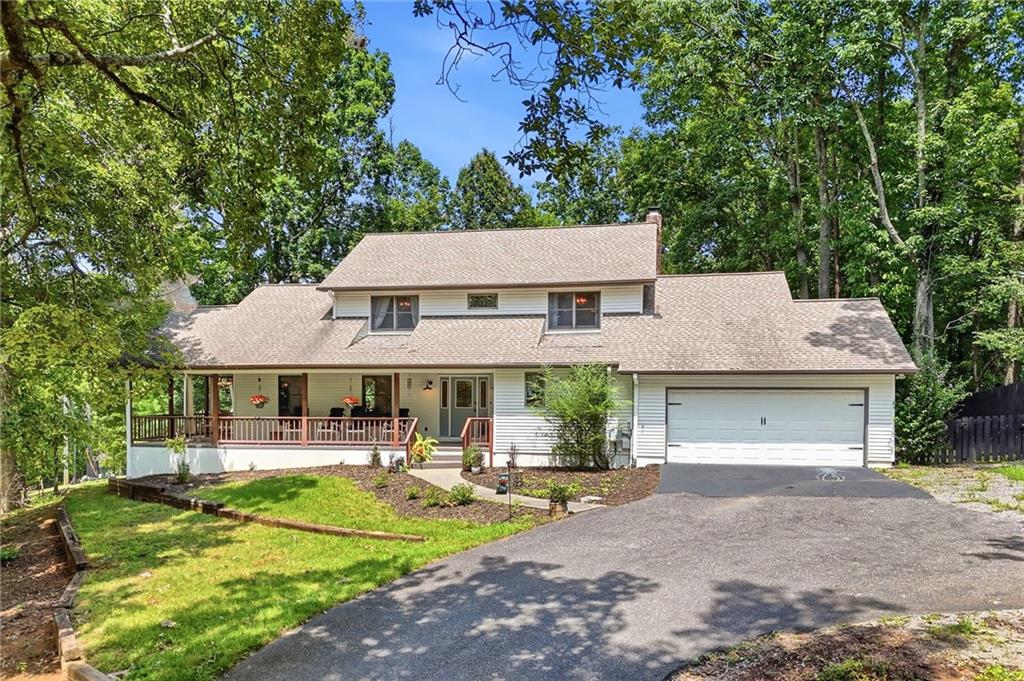
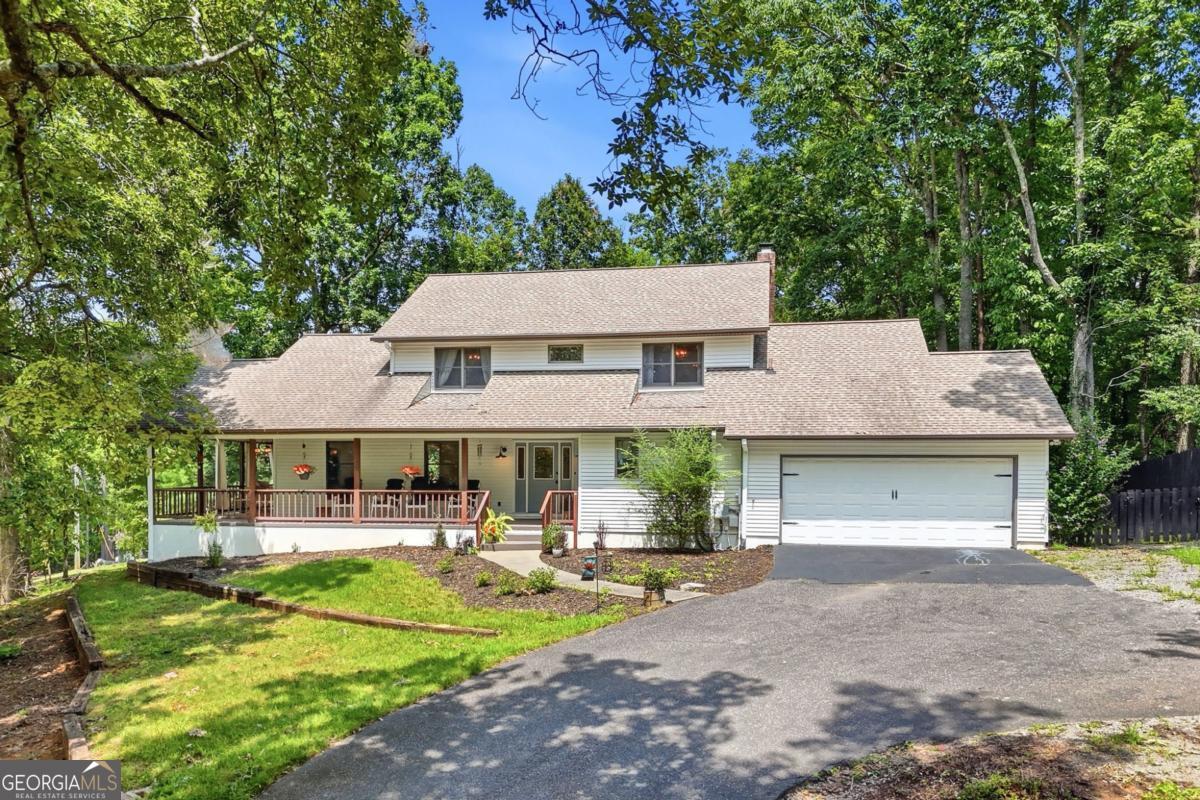
Beautifully reimagined with designer finishes and exceptional attention to detail, this stunning home offers the perfect blend of luxury, comfort, and versatility just minutes from downtown Jasper. Tucked away on a quiet dead-end street in the peaceful foothills of the North Georgia Mountains, this fully renovated home features two luxurious primary suites, expansive indoor and outdoor living spaces, and a private setting that feels worlds away while remaining conveniently close to shopping, dining, and schools. From the moment you arrive, you'll appreciate the inviting wrap-around covered front porch complete with a hanging swing bed-an ideal place to relax and enjoy the tranquil surroundings. Inside, thoughtful craftsmanship is showcased throughout with beautiful shiplap accents, designer lighting, rich textures, and stunning tiled bathrooms that create a warm yet sophisticated atmosphere. The inviting great room is spacious and flows effortlessly into the beautifully appointed kitchen, where quartz countertops, subway tile backsplash, stainless steel appliances, abundant cabinetry, and a spacious walk-in pantry create the perfect space for everyday living and entertaining. A separate dining room offers an elegant setting for gatherings, while the expansive back deck overlooks the level, fenced backyard, providing seamless indoor-outdoor living for grilling, entertaining, or simply enjoying the peaceful surroundings. Designed with flexibility for today's lifestyle, the home features two exceptional primary suites. The main-level owner's retreat offers a decorative brick fireplace and a beautifully renovated spa-inspired bath, while the upstairs primary suite provides a spacious walk-in closet and an equally impressive en suite bath. A secondary bedroom connects to an adjoining bonus room, creating the perfect playroom, private sitting room, or office. An additional dedicated office on the upper level can easily serve as another bedroom to accommodate guests or changing family needs. The finished terrace level expands the home's versatility with a spacious recreation room featuring a kitchenette, a dedicated exercise room, and an additional flex room ideal for a guest suite, media room, hobby space, or private in-law living. An unfinished storage area offers exceptional space for seasonal items, tools, or workshop needs. Outdoor living is equally impressive with a large wrap-around front porch, expansive rear entertaining deck, level fenced backyard perfect for children and pets, a detached storage building, and a convenient main-level two-car garage. For added peace of mind, the home is also equipped with a whole-house generator. Offering timeless style, exceptional functionality, and an idyllic North Georgia setting, this remarkable property delivers luxury mountain living with the convenience of being just minutes from the heart of Jasper.
Details
| MLS # | 10818871 |
|---|---|
| Listing Type | For Sale |
| Style | House |
| Sub-Type | Resale |
| Status | Active |
| Year | 1985 |
| Days On Site | 102 |
| Listing Provided By | Century 21 Lindsey & Pauley | Joanna Kearns |
Features
| Bed(s) | 4 |
|---|---|
| Bath(s) | 5 Total |
| SQ Feet | 4,012 |
| Basement | Y |
| Story(s) | 2 |
| Acreage | 0.58 |
| Property View | Yes |
Interior
| Appliances | Dishwasher, Gas Water Heater, Range, Refrigerator, Stainless Steel Appliance(s) |
|---|---|
| Interior Features | Double Vanity, Master On Main Level, Separate Shower, Soaking Tub, Tile Bath, Walk-In Closet(s) |
| Cooling | Ceiling Fan(s), Central Air, Electric, Zoned |
| Cooling Yes / No | Yes |
| Heating | Central, Natural Gas, Zoned |
| Heating Yes / No | Yes |
| Fireplace Yes / No | Yes |
| Fireplaces Total | 1 |
| Fireplace Features | Master Bedroom |
| Window Features | Double Pane Windows |
| Room Kitchen Features | Breakfast Area, Kitchen Island, Pantry, Solid Surface Counters, Walk-in Pantry |
| Room Dining Room Features | Separate Room |
| Laundry Features | Other |
Exterior
| Lot Features | Private |
|---|---|
| Construction Materials | Vinyl Siding |
| Roof | Composition |
| Fencing | Back Yard, Wood |
| Foundation Details | Block |
| Patio And Porch Features | Deck |
| Security Features | Smoke Detector(s) |
Parking
| Attached Garage Yes / No | Yes |
|---|---|
| Garage Yes / No | Yes |
| Parking Features | Garage, Attached, Kitchen Level, Garage Door Opener |
Utilities
| Utilities | Cable Available, Electricity Available, Natural Gas Available, Phone Available, Water Available |
|---|---|
| Sewer | Septic Tank |
| Electric | 220 Volts, Generator |
Taxes
| Tax Annual Amount | 4130 |
|---|---|
| Tax Year | 2025 |
Location
| Community Features | Street Lights |
|---|
Area Information
| State | GA |
|---|---|
| County | Pickens |
| City | Jasper |
| Zip Code | 30143 |
| Area | Pickens |
| Community Name | Sharptop Ridge |
| School District | Pickens |
| Elementary School | Tate |
| High School | Pickens |
| Listing VS Median (in Sharptop Ridge) | |
Price: $549,900 low | high Med: $549,900 sqft: 4,012 low | high Med: 4,012 $ / sqft: $137 low | high Med: $137 On site: 102 low | high Med: 102 | |
Market Activity 30143
Request a showing
Request a showing
Contact
Learn More About This Property

| State | GA |
|---|---|
| County | Pickens |
| City | Jasper |
| Zip Code | 30143 |
| Area | Pickens |
| Community Name | Sharptop Ridge |
| School District | Pickens |
| Elementary School | Tate |
| High School | Pickens |
| Listing VS Median (in Sharptop Ridge) | |
Price: $549,900 low | high Med: $549,900 sqft: 4,012 low | high Med: 4,012 $ / sqft: $137 low | high Med: $137 On site: 102 low | high Med: 102 | |