In-Person: 11/08 2:00 PM - 5:00 PM
285 Creekside Way,Mcdonough, GA 30252
Mcdonough, GA 30252

Description
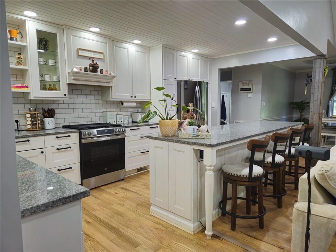
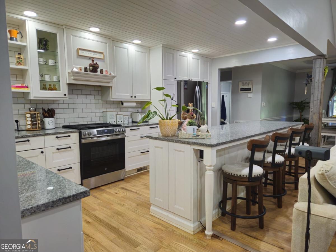
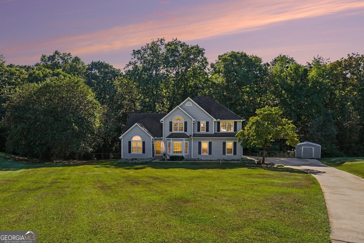
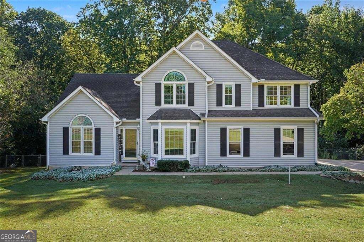
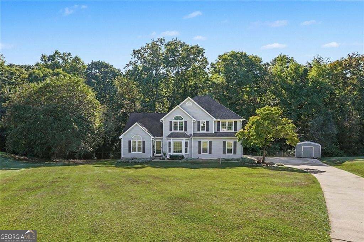
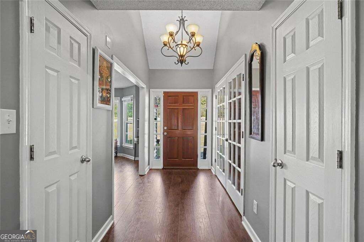
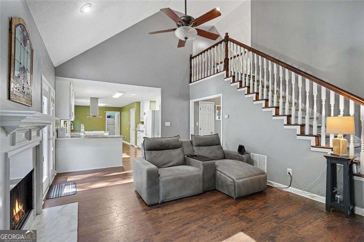
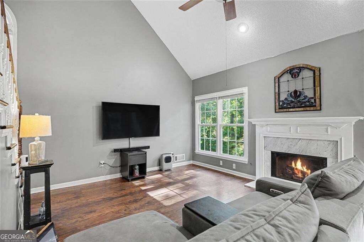
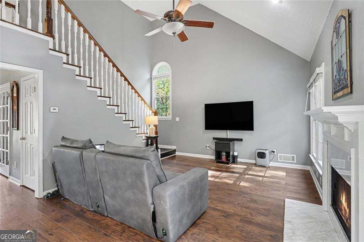
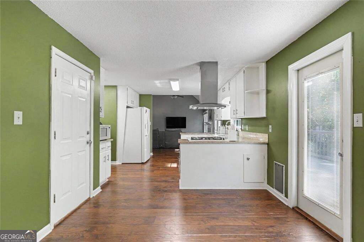
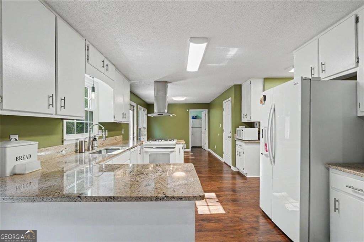
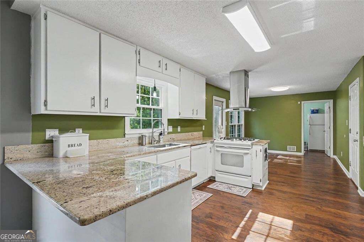
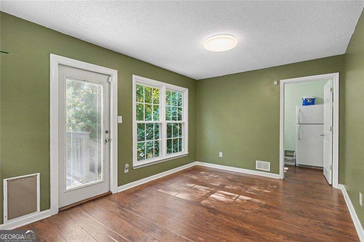
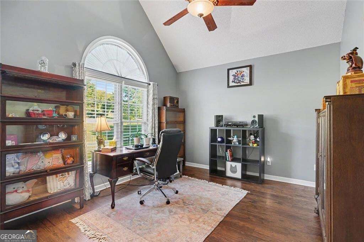
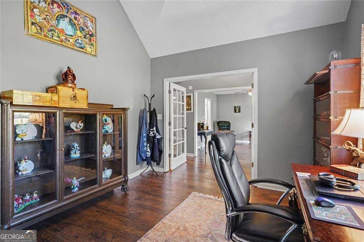
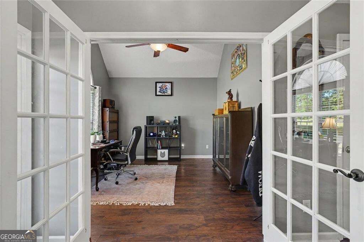
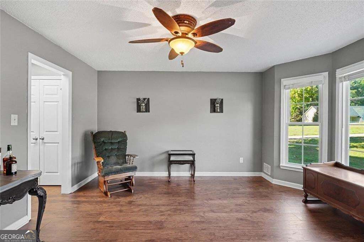
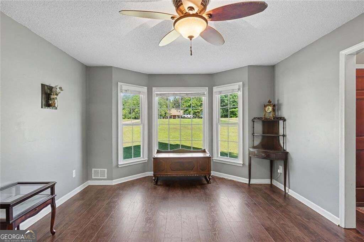
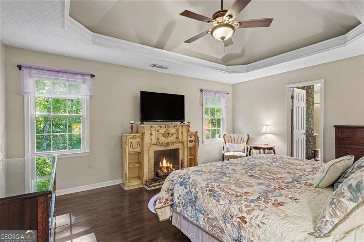
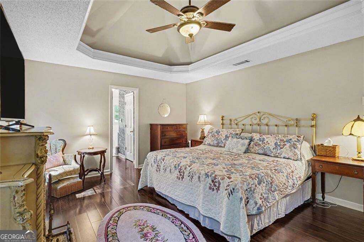
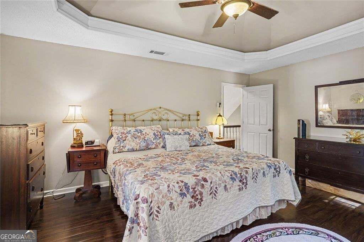
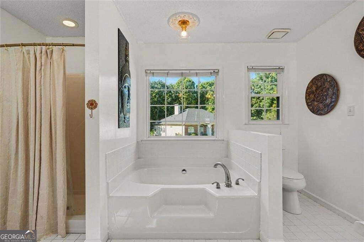
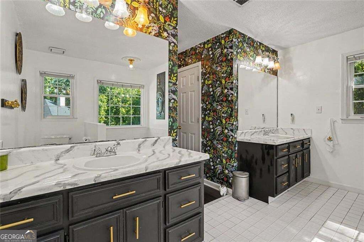
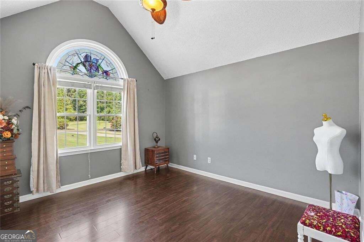
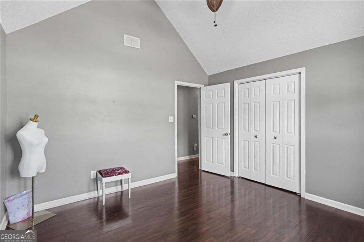
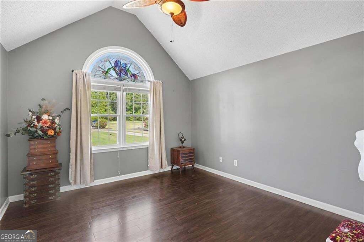
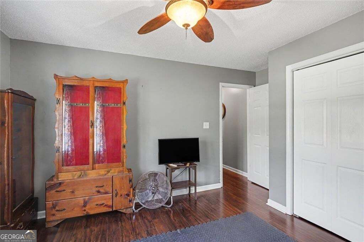
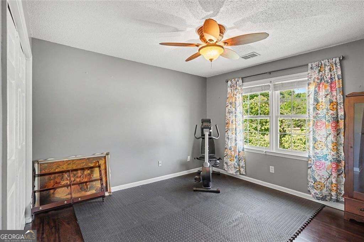
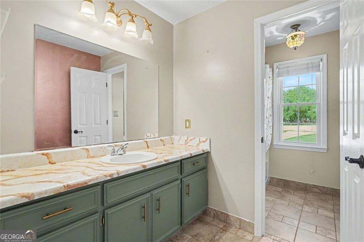
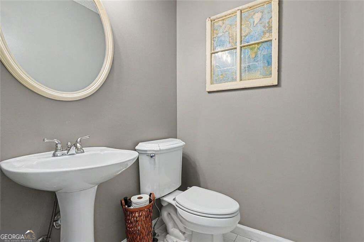
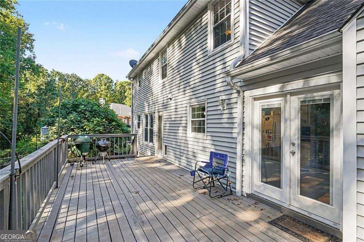
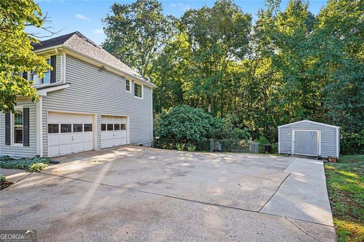
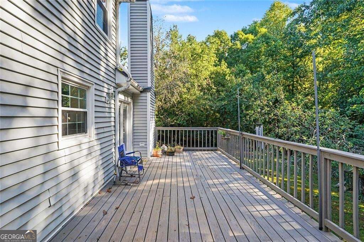
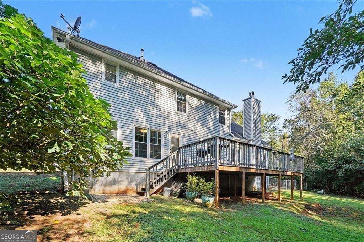
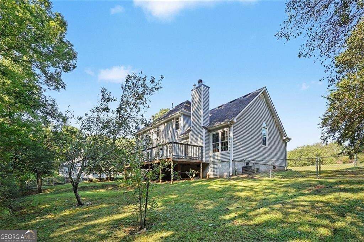
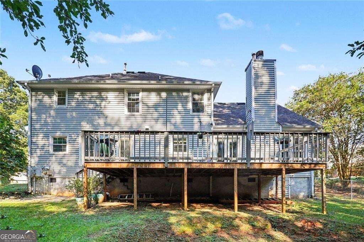
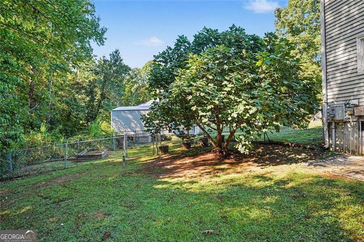
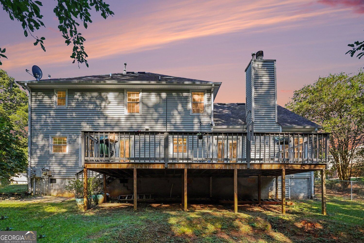
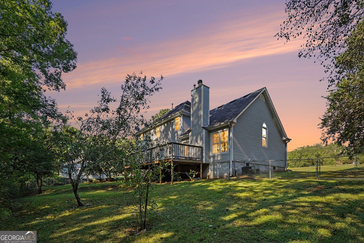
Comfort, Space & a Backyard Retreat! This inviting two-story home offers wood flooring, a spacious family room with a cozy fireplace, separate dining room, and a kitchen with granite countertops, white cabinetry, and a breakfast area. A versatile bonus/flex room is perfect for a home office or additional living space. Upstairs, the spacious primary suite features a trey ceiling, dual vanities, soaking tub, separate shower, and his-and-hers closets. Generously sized secondary bedrooms provide plenty of room for family and guests. Enjoy the outdoors in the fenced backyard with an extended deck, fruit trees, and a powered storage shed. A wooded area leading to a creek adds a special touch to this private setting. Complete with a two-car garage and convenient access to everyday amenities, this home offers comfortable living with a backyard you'll love. Come see it for yourself!
Details
| MLS # | 10844117 |
|---|---|
| Listing Type | For Sale |
| Style | House |
| Sub-Type | Resale |
| Status | Active |
| Year | 1992 |
| Days On Site | 45 |
| Listing Provided By | BHGRE Metro Brokers | Sandra Stephens |
Features
| Bed(s) | 3 |
|---|---|
| Bath(s) | 3 Total |
| SQ Feet | 2,194 |
| Story(s) | 2 |
| Acreage | 0.00 |
Interior
| Appliances | Dishwasher, Gas Water Heater |
|---|---|
| Interior Features | Vaulted Ceiling(s), Walk-In Closet(s), Tray Ceiling(s) |
| Cooling | Central Air |
| Cooling Yes / No | Yes |
| Heating | Forced Air |
| Heating Yes / No | Yes |
| Fireplace Yes / No | Yes |
| Fireplaces Total | 1 |
| Fireplace Features | Factory Built, Family Room |
| Window Features | Double Pane Windows |
| Room Kitchen Features | Breakfast Bar, Breakfast Room, Solid Surface Counters |
| Room Dining Room Features | Separate Room |
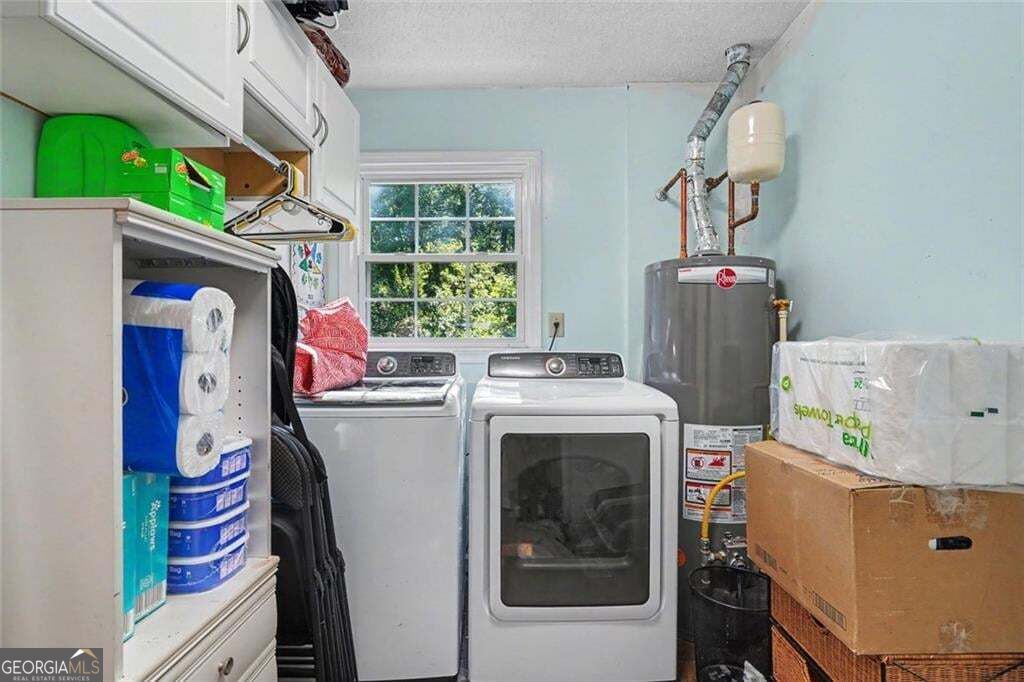
| Laundry Features | In Kitchen |
Exterior
| Accessibility Features | Other |
|---|---|
| Exterior Features | Other |
| Lot Features | Cul-De-Sac |
| Construction Materials | Vinyl Siding |
| Roof | Composition |
| Fencing | Fenced, Chain Link |
| Foundation Details | Block |
| Patio And Porch Features | Deck |
Parking
| Attached Garage Yes / No | No |
|---|---|
| Garage Yes / No | Yes |
| Parking Features | Garage |
Utilities
| Utilities | Cable Available, Electricity Available |
|---|---|
| Sewer | Septic Tank |
Taxes
| Tax Annual Amount | 3602 |
|---|---|
| Tax Year | 2025 |
Location
| Community Features | None |
|---|
Area Information
| State | GA |
|---|---|
| County | Henry |
| City | Mcdonough |
| Zip Code | 30252 |
| Area | Henry |
| Community Name | COUNTRY PLACE |
| School District | Locust Grove |
| Elementary School | New Hope |
| High School | Locust Grove |
| Listing VS Median (in COUNTRY PLACE) | |
Price: $330,500 low | high Med: $330,500 sqft: 2,194 low | high Med: 2,194 $ / sqft: $151 low | high Med: $151 On site: 45 low | high Med: 45 | |
Market Activity 30252
Request a showing
Request a showing
Contact
Learn More About This Property

| Open House |
|---|
| In-Person 11/08 2:00 PM - 5:00 PM |
| State | GA |
|---|---|
| County | Henry |
| City | Mcdonough |
| Zip Code | 30252 |
| Area | Henry |
| Community Name | COUNTRY PLACE |
| School District | Locust Grove |
| Elementary School | New Hope |
| High School | Locust Grove |
| Listing VS Median (in COUNTRY PLACE) | |
Price: $330,500 low | high Med: $330,500 sqft: 2,194 low | high Med: 2,194 $ / sqft: $151 low | high Med: $151 On site: 45 low | high Med: 45 | |