
2819 Kestrel Drive,Statham, GA 30666
Statham, GA 30666



Description
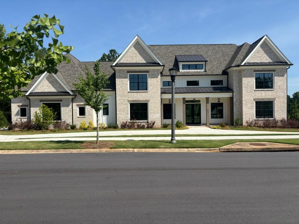
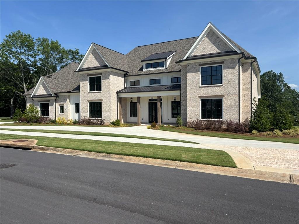
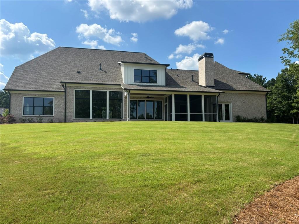
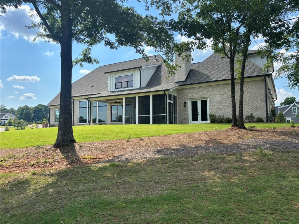
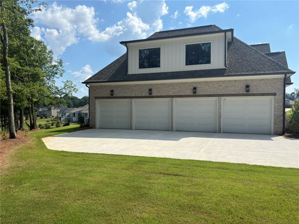
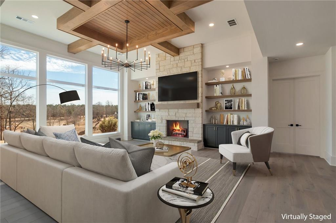
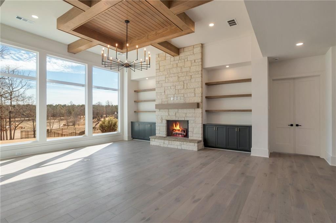
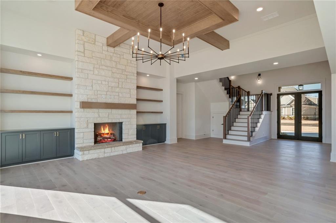
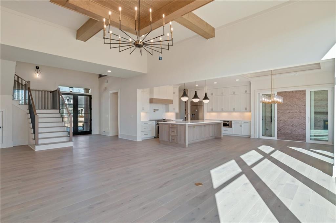
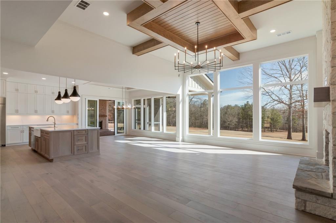
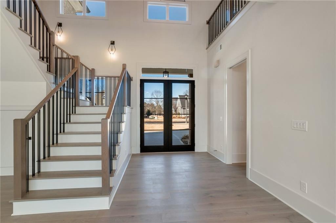
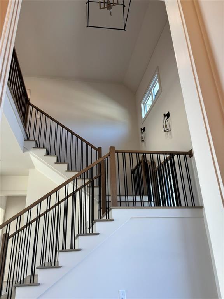
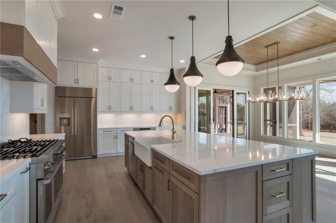
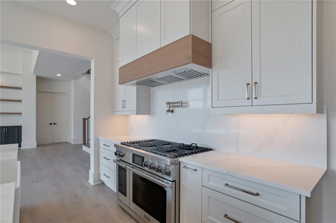
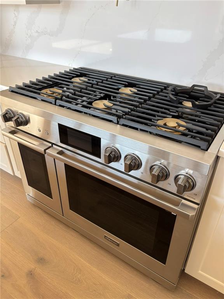
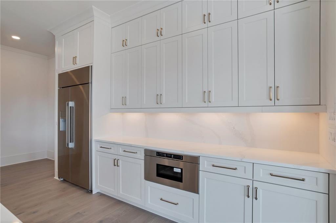
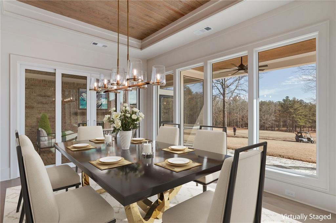
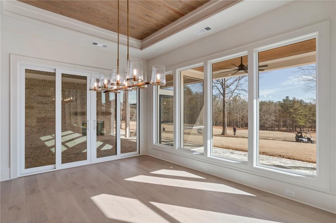
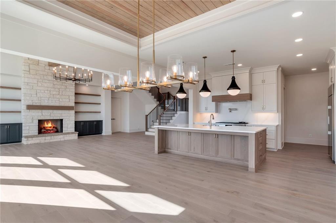
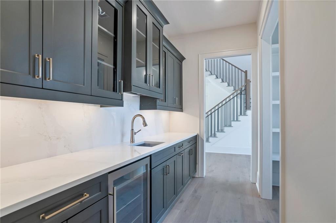
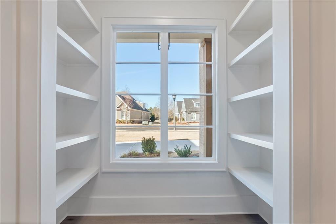
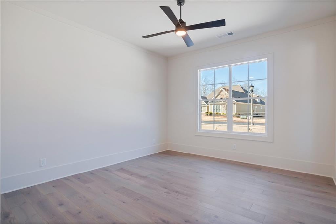
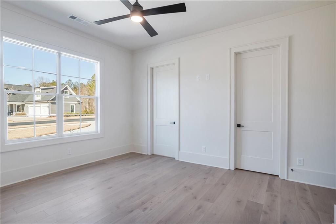
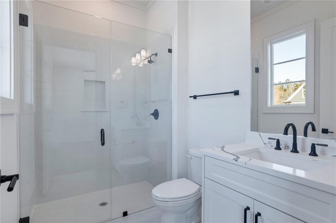
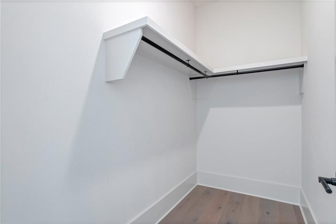
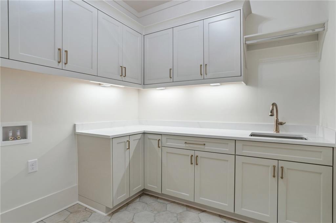
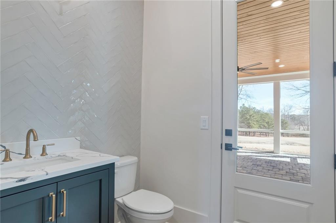
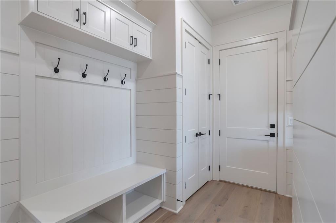
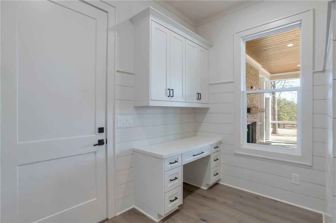
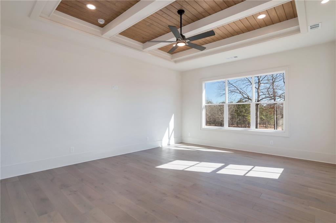
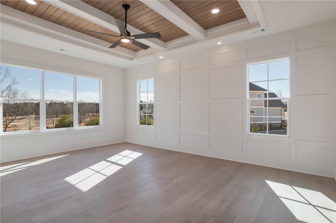
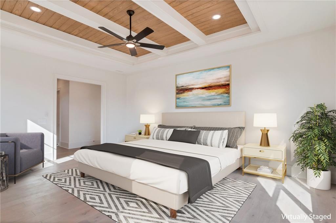
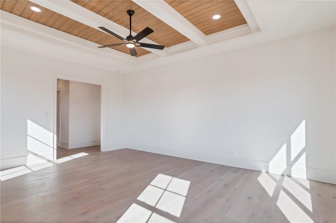
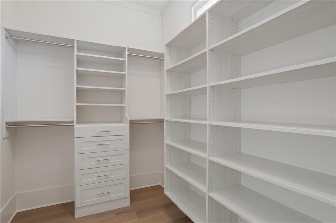
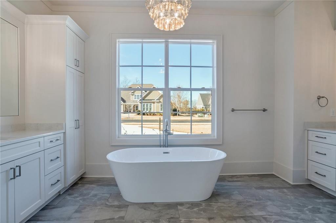
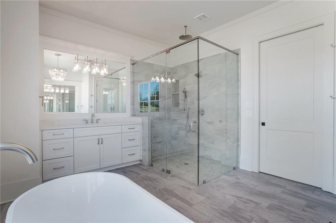
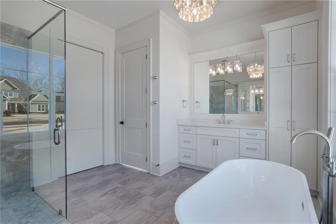
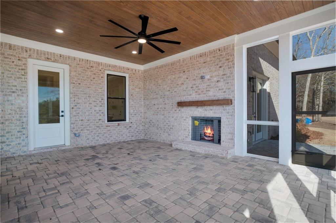
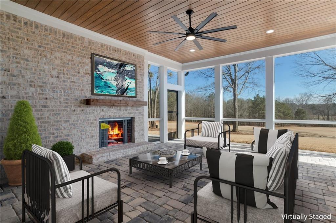
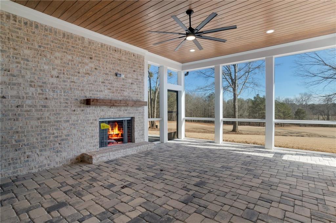
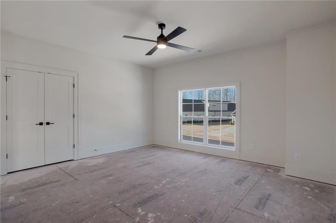
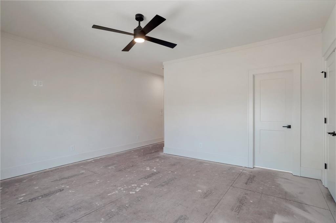
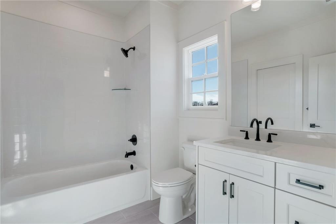
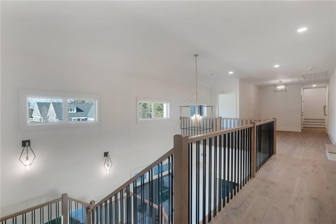
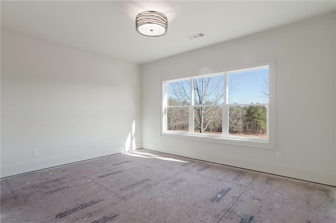
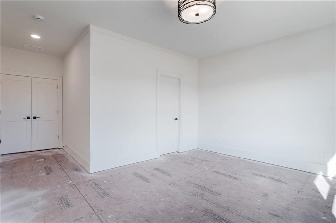
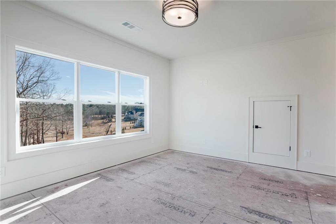
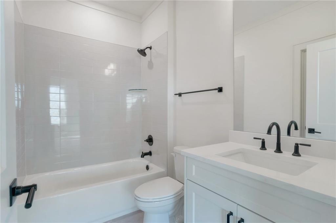
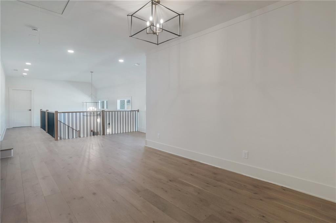
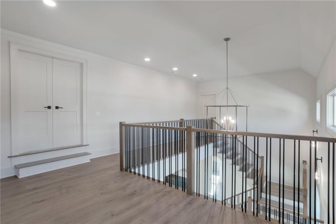
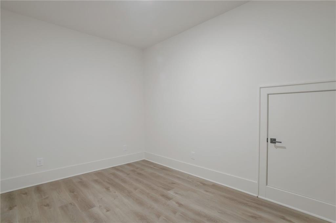
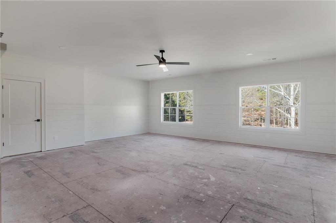
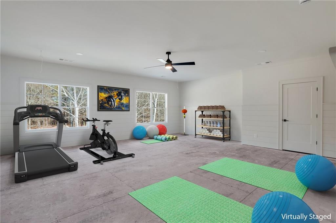
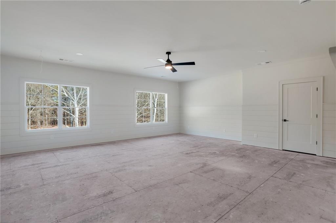
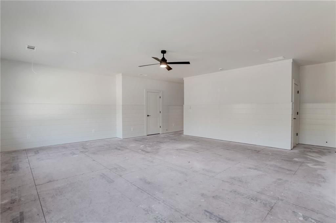
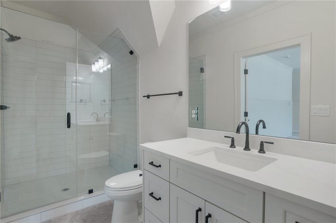
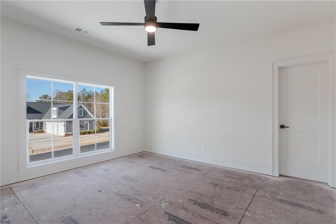
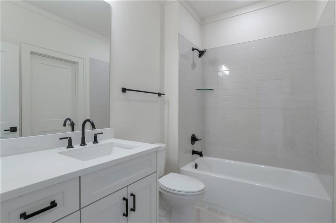
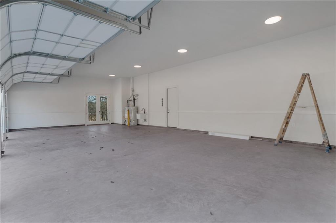
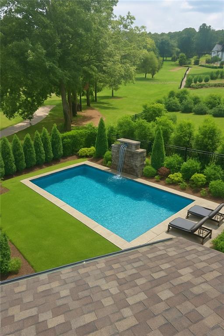
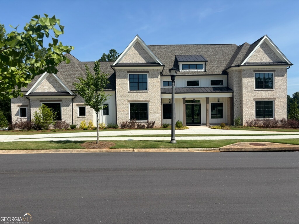
NEW PRICE! QUALITY DFW Built home! Nestled on the "Black 4" Fairway of The Georgia Club, this stunningly crafted DFW Ventures home offers an unparalleled living experience in a sought-after gated luxury community. The exquisite double glass door entry floods the home with natural light, welcoming you into a space defined by its dramatic open rail staircase and expansive wall of windows with sweeping views of the golf course. Every detail of this home exudes elegance. The open-concept design features a fireside Great Room with refined floating shelves and a decorative designer ceiling, while the Chef's Kitchen dazzles with custom cabinetry, high-end Quartz finishes, farm sink, pot filler, and state-of-the-art DACOR appliances. The expansive island and sunlit breakfast area with double glass doors opens to an outdoor living space complete with stone flooring, decorative ceiling, and an inviting fireplace providing picturesque views! With a four-car garage including a sink and two water heaters, a spacious pantry with custom wood shelves adjacent to a Butler's Pantry composed of a sink and beverage cooler, this home is designed for convenience and luxury. The main level offers a split bedroom plan for privacy, including a guest suite with walk in shower and a primary suite that boasts a designer wall, decorative ceiling treatment, his and her closets with custom shelving, a luxurious bath with walk-in shower, free standing soaking tub, two vanities with a custom stack of wall cabinets. The generous Laundry Room features custom cabinetry that provides ample storage, along with a convenient laundry sink to handle all washing needs efficiently. Adjacent to it, the Mudroom/Office showcases a built-in work center that caters to productivity, while the mud bench offers a practical spot for organizing outerwear and footwear. The modern shiplap wall adds a touch of contemporary elegance, enhancing the space's aesthetic appeal. Additionally, the inclusion of a half bath is a considerate touch that adds convenience for both residents and guests. This area seamlessly connects to the patio, creating an inviting flow for indoor-outdoor living and entertaining. Upstairs, a loft area and 4 bedrooms each with private baths offer versatile space for family needs. With the lawn maintained by the HOA and numerous amenities, this custom dream home is just minutes from upscale shopping and the renowned UGA campus!
Details
| MLS # | 7517869 |
|---|---|
| Listing Type | For Sale |
| Style | House |
| HOA Dues | $692 |
| Sub-Type | Resale |
| Status | Active |
| Year | 2025 |
| Days On Site | 653 |
| Listing Provided By | Beverly Pike Real Estate Group, LLC. | Beverly Davison |
Features
| Bed(s) | 6 |
|---|---|
| Bath(s) | 7 Total |
| SQ Feet | 5,500 |
| Garage | 4 |
| Story(s) | 2 |
| Acreage | 0.74 |
| Golf Course | Yes |
| Water Front | Yes |
| Property View | Other |
Interior
| Appliances | Dishwasher, Disposal, Double Oven, Gas Range, Microwave, Range Hood, Refrigerator |
|---|---|
| Interior Features | Beamed Ceilings, Bookcases, Cathedral Ceiling(s), Disappearing Attic Stairs, Double Vanity, Entrance Foyer 2 Story, High Ceilings 10 ft Main, High Ceilings 10 ft Upper, Low Flow Plumbing Fixtures, Recessed Lighting |
| Cooling | Ceiling Fan(s), Central Air, Multi Units, Zoned |
| Heating | Central, Forced Air, Natural Gas, Zoned |
| Fireplaces Total | 2 |
| Fireplace Features | Factory Built, Gas Log, Gas Starter, Living Room, Outside |
| Window Features | Double Pane Windows, Insulated Windows |
| Room Kitchen Features | Breakfast Bar, Cabinets Stain, Eat-in Kitchen, Kitchen Island, Other Surface Counters, Pantry Walk-In, Solid Surface Counters, View to Family Room |
| Room Dining Room Features | Open Concept, Seats 12+ |
| Laundry Features | Electric Dryer Hookup, Laundry Room, Main Level, Sink |
Exterior
| Accessibility Features | Accessible Bedroom |
|---|---|
| Exterior Features | Private Yard, Rain Gutters |
| Lot Features | Corner Lot, Landscaped, Level, Private |
| Construction Materials | Brick, Brick Front, Cement Siding |
| Roof | Composition |
| Fencing | None |
| Foundation Details | Slab |
| Waterfront Features | None |
| Patio And Porch Features | Covered, Front Porch, Rear Porch, Screened |
| Security Features | Smoke Detector(s) |
Parking
| Garage Spaces | 4 |
|---|---|
| Parking Features | Attached, Garage, Garage Door Opener, Garage Faces Side, Level Driveway |
| Open Parking Yes / No | Yes |
Utilities
| Utilities | Cable Available, Electricity Available, Natural Gas Available, Sewer Available, Underground Utilities |
|---|---|
| Sewer | Public Sewer |
| Electric | 110 Volts, 220 Volts |
Taxes
| Tax Annual Amount | 1452 |
|---|---|
| Tax Legal Description | LOT 26 OAK PARK |
| Tax Parcel Letter | XX121E-026 |
| Tax Year | 2024 |
Location
| Community Features | Clubhouse, Country Club, Fitness Center, Gated, Golf, Homeowners Assoc, Lake, Playground, Restaurant, Street Lights, Tennis Court(s) |
|---|
Area Information
| State | GA |
|---|---|
| County | Barrow GA |
| City | Statham |
| Zip Code | 30666 |
| Area | Barrow GA |
| Community Name | The Georgia Club |
| School District | Apalachee |
| Elementary School | Bethlehem - Barrow |
| High School | Apalachee |
Request a showing
Request a showing
 Listings identified with the FMLS IDX logo come from FMLS and are held by brokerage firms other than the owner of this website. The listing brokerage is identified in any listing details. Information is deemed reliable but is not guaranteed. If you believe any FMLS listing contains material that infringes your copyrighted work please click here to review our DMCA policy and learn how to submit a takedown request. © 2022 First Multiple Listing Service, Inc.
Contact
Learn More About This Property

| State | GA |
|---|---|
| County | Barrow GA |
| City | Statham |
| Zip Code | 30666 |
| Area | Barrow GA |
| Community Name | The Georgia Club |
| School District | Apalachee |
| Elementary School | Bethlehem - Barrow |
| High School | Apalachee |
 | $1,999,9992819 Kestrel DriveStatham, GA 30666 |