
 Price Reduced Listing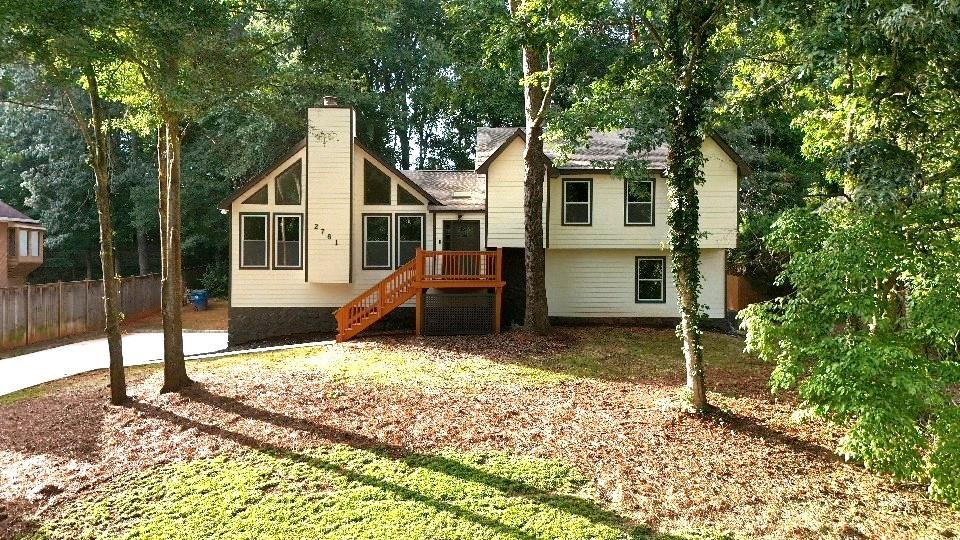

Description
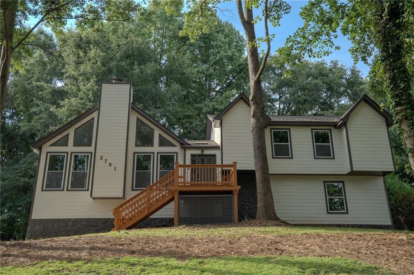
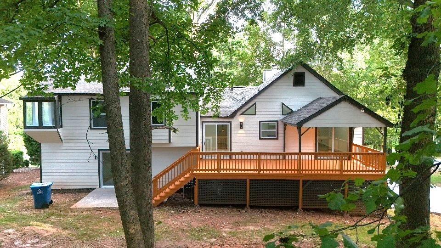
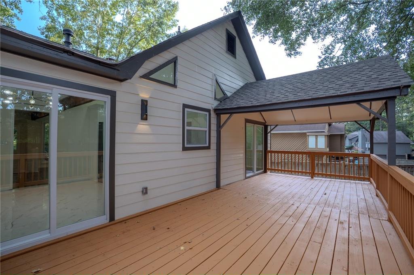
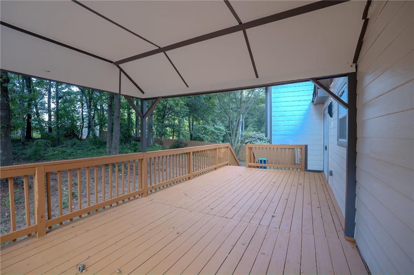
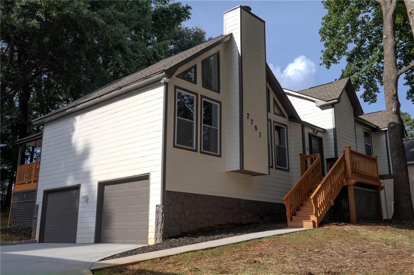
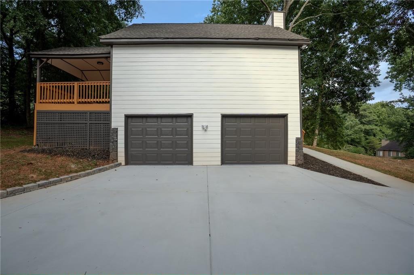
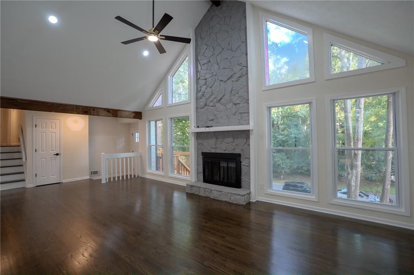
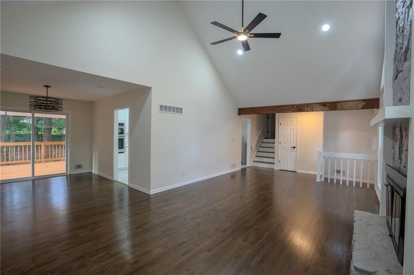
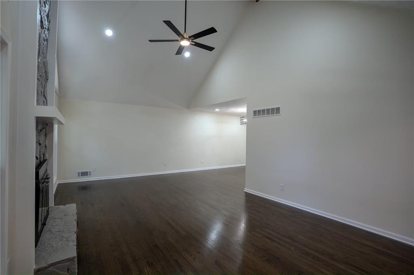
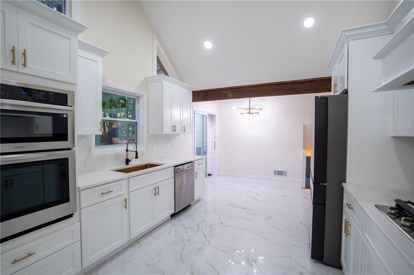
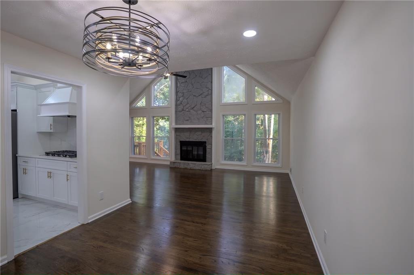
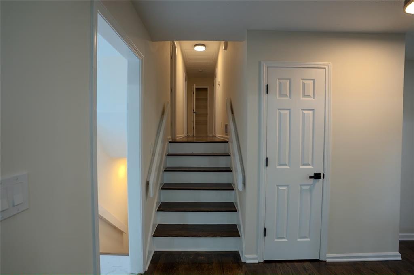
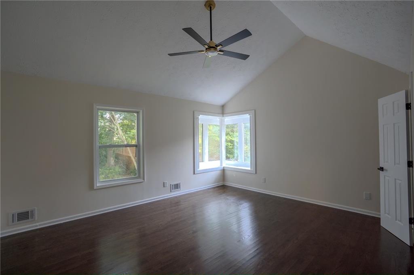
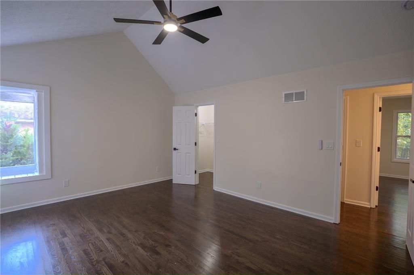
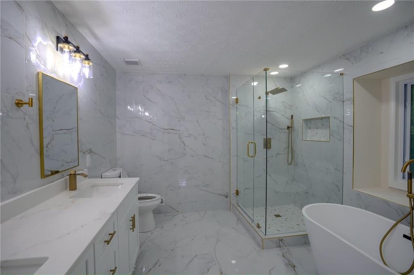
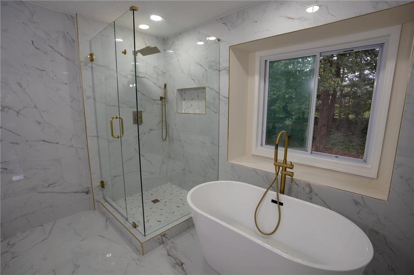
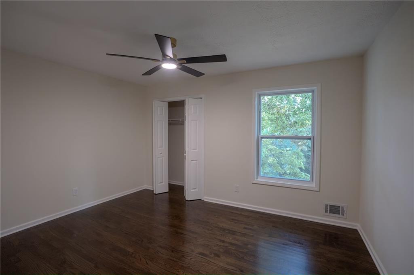
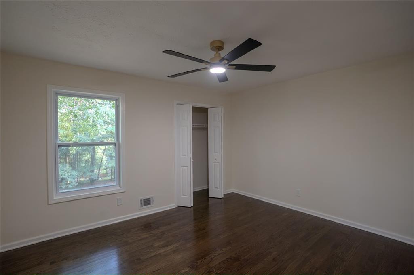
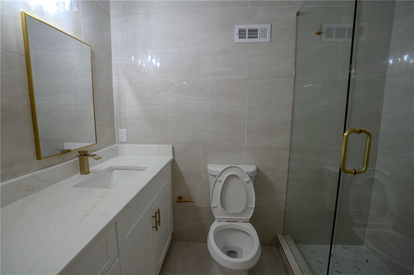
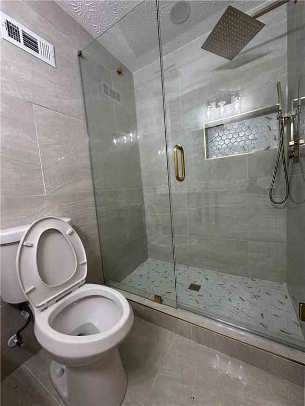
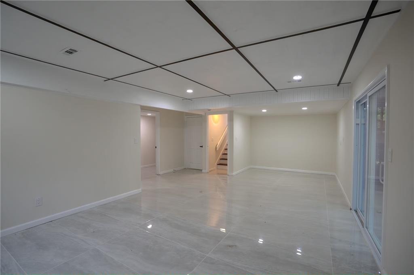
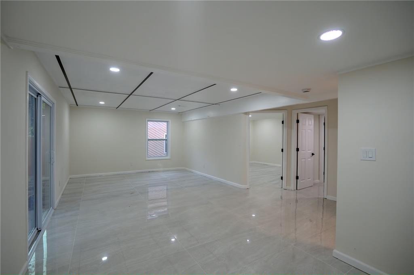
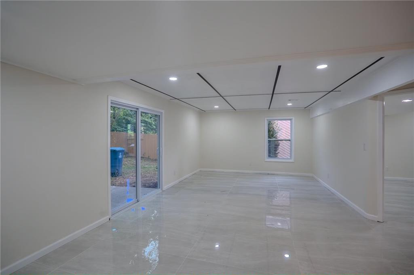
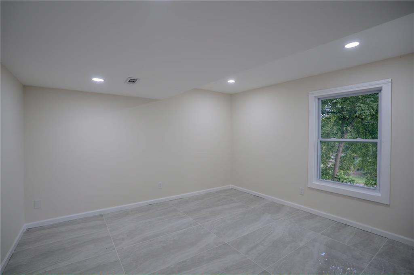
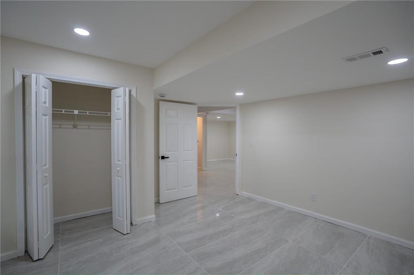
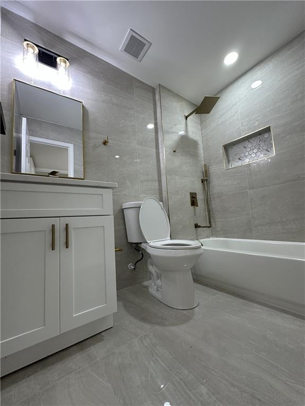
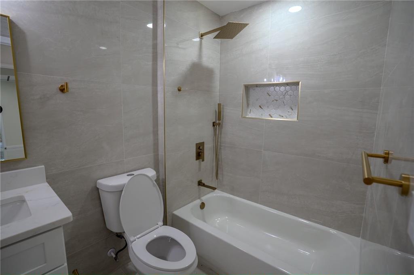
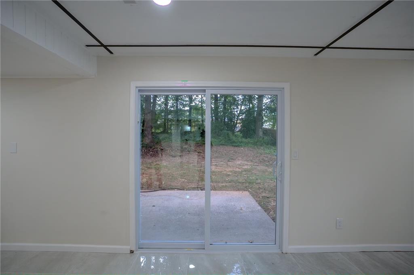
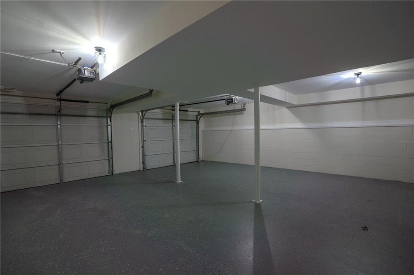
Welcome to this beautifully updated and remodeled four bedroom, three bathroom home filled with natural light and thoughtful modern touches throughout. From the moment you step inside, you will appreciate the bright and inviting atmosphere created by an abundance of windows and skylights. The main level features a spacious living room with a cozy fireplace, providing the perfect setting for relaxing or entertaining. The updated kitchen offers beautiful white cabinetry and a fresh, modern feel, while brand new recessed lighting and stylish light fixtures throughout the home add to its contemporary appeal. Just outside, the deck provides a wonderful space to enjoy your morning coffee or unwind in the evening. Upstairs, the spacious primary suite offers a private retreat with a beautifully updated bathroom featuring a double vanity, separate shower, soaking tub, and attractive tile finishes. Two additional bedrooms and a second full bathroom complete the upper level, with the secondary bathroom also showcasing a nicely finished shower and tile details. The finished basement adds even more versatility with a fourth bedroom and full bathroom featuring a tub and tile finishes. A dedicated laundry space, tile flooring throughout, access to the outdoor space, and convenient access to the two car garage make this level both functional and inviting. With its modern updates, abundant natural light, flexible living spaces, beautiful finishes, outdoor areas, and convenient two car garage, this home offers a wonderful combination of comfort, style, and functionality.
Details
| MLS # | 7820827 |
|---|---|
| Listing Type | For Sale |
| Style | House |
| Sub-Type | Resale |
| Status | Active |
| Year | 1985 |
| Days On Site | 53 |
| Listing Provided By | Uptown Realty, Inc. | Labib Marmarchi |
Features
| Bed(s) | 4 |
|---|---|
| Bath(s) | 3 Total |
| SQ Feet | 2,396 |
| Garage | 2 |
| Basement | Y |
| Acreage | 0.42 |
| Water Front | Yes |
| Property View | Rural |
Interior
| Appliances | Dishwasher, Gas Range, Range Hood, Refrigerator |
|---|---|
| Interior Features | Recessed Lighting, Vaulted Ceiling(s), Walk-In Closet(s) |
| Cooling | Central Air |
| Heating | Central |
| Fireplaces Total | 1 |
| Fireplace Features | Family Room |
| Window Features | Aluminum Frames, Skylight(s) |
| Room Kitchen Features | Cabinets White |
| Room Dining Room Features | Open Concept |
| Laundry Features | In Basement |
Exterior
| Accessibility Features | None |
|---|---|
| Exterior Features | Balcony |
| Lot Features | Back Yard |
| Construction Materials | Hardi Plank Type |
| Roof | Shingle |
| Fencing | None |
| Foundation Details | Block |
| Waterfront Features | None |
| Patio And Porch Features | Deck |
| Security Features | Smoke Detector(s) |
Parking
| Garage Spaces | 2 |
|---|---|
| Parking Features | Attached, Garage, Garage Faces Side |
Utilities
| Utilities | Electricity Available, Natural Gas Available, Water Available |
|---|---|
| Sewer | Septic Tank |
| Electric | 110 Volts |
Taxes
| Tax Annual Amount | 1608 |
|---|---|
| Tax Legal Description | L27 BA PEACHTREE WALK #2 |
| Tax Parcel Letter | R7202-233 |
| Tax Year | 2025 |
Location
| Community Features | None |
|---|
Area Information
| State | GA |
|---|---|
| County | Gwinnett GA |
| City | Duluth |
| Zip Code | 30096 |
| Area | Gwinnett GA |
| Community Name | Peachtree Walk |
| School District | Peachtree Ridge |
| Elementary School | Mason |
| High School | Peachtree Ridge |
| Listing VS Median (in Peachtree Walk) | |
Price: $529,900 low | high Med: $252,450 sqft: 2,396 low | high Med: 730 $ / sqft: $221 low | high Med: $346 On site: 53 low | high Med: 56 | |
Market Activity 30096
Request a showing
Request a showing
 Listings identified with the FMLS IDX logo come from FMLS and are held by brokerage firms other than the owner of this website. The listing brokerage is identified in any listing details. Information is deemed reliable but is not guaranteed. If you believe any FMLS listing contains material that infringes your copyrighted work please click here to review our DMCA policy and learn how to submit a takedown request. © 2022 First Multiple Listing Service, Inc.
Contact
Learn More About This Property

| State | GA |
|---|---|
| County | Gwinnett GA |
| City | Duluth |
| Zip Code | 30096 |
| Area | Gwinnett GA |
| Community Name | Peachtree Walk |
| School District | Peachtree Ridge |
| Elementary School | Mason |
| High School | Peachtree Ridge |
| Listing VS Median (in Peachtree Walk) | |
Price: $529,900 low | high Med: $252,450 sqft: 2,396 low | high Med: 730 $ / sqft: $221 low | high Med: $346 On site: 53 low | high Med: 56 | |