
 Price Reduced Listing
$475,000 $2,550 est/mo Sourced by Back At You
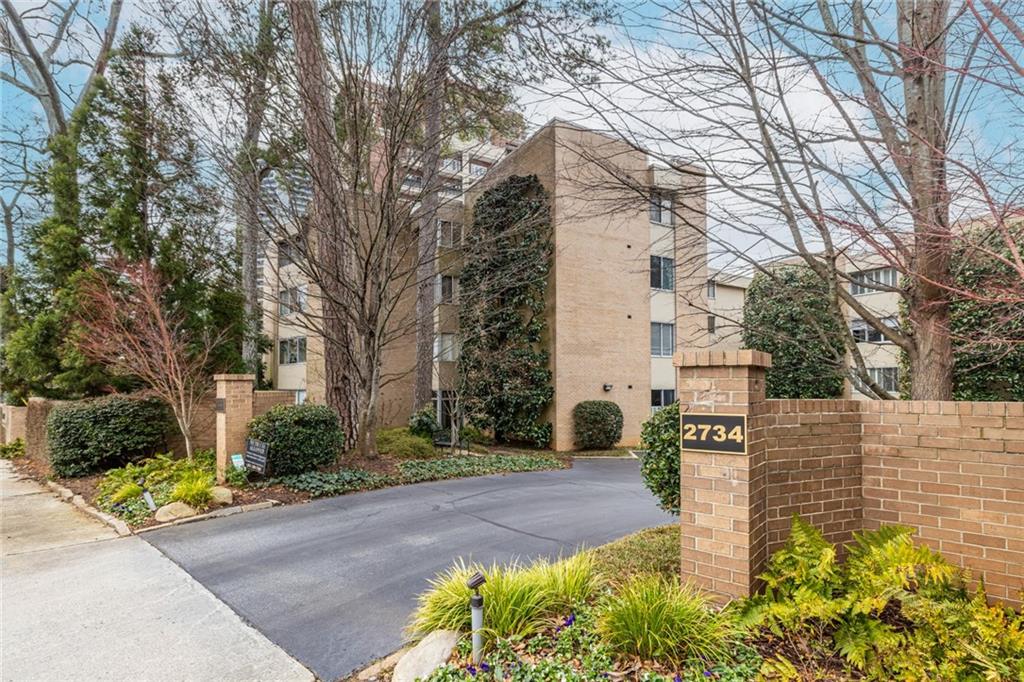
2734 Peachtree Road NW Unit A404,Atlanta, GA 30305
Atlanta, GA 30305











Description
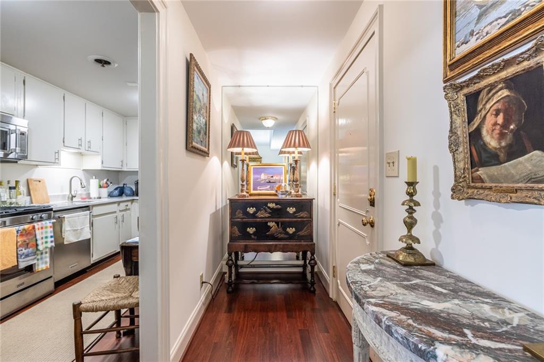
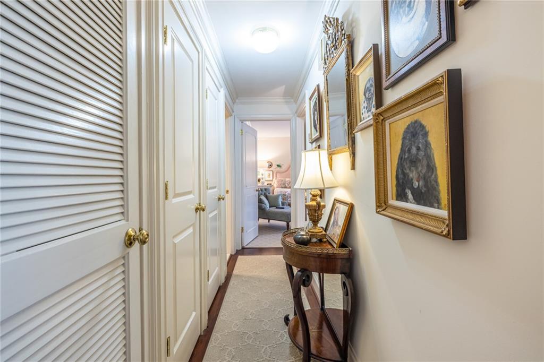
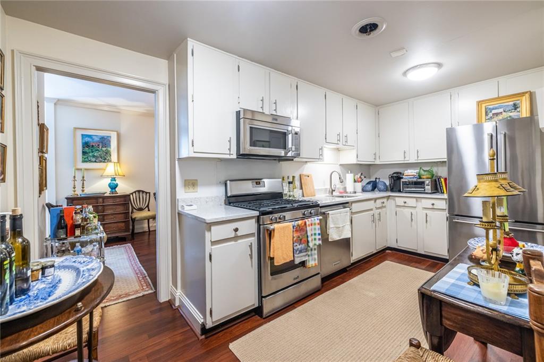
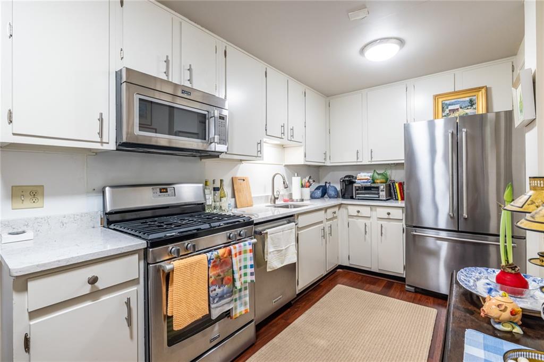
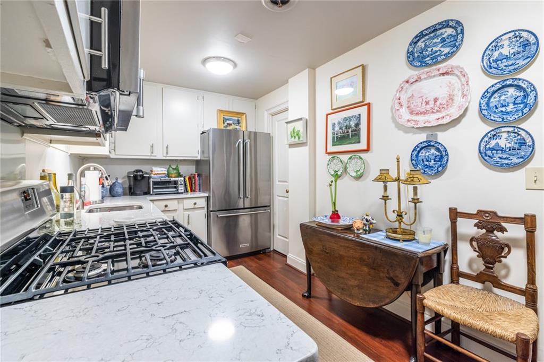
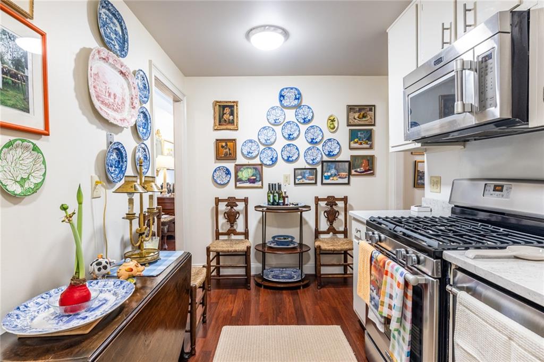
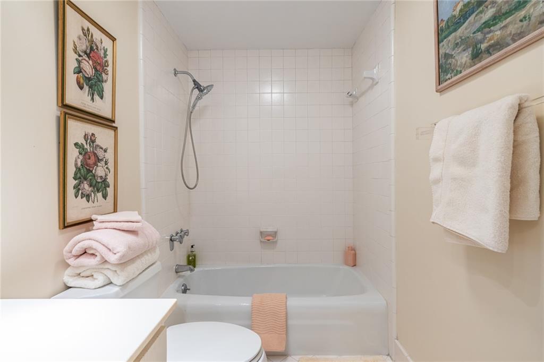
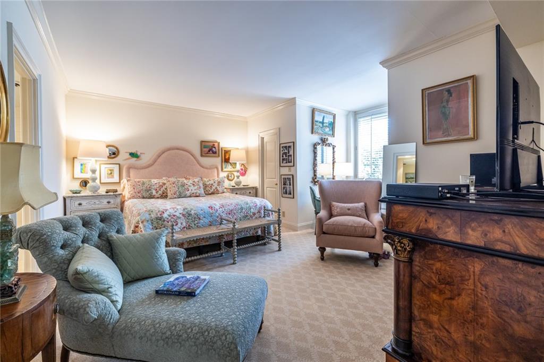
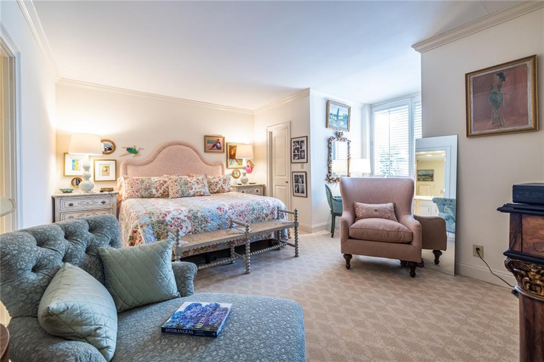
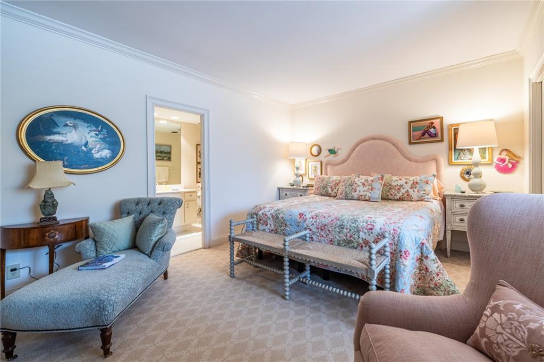
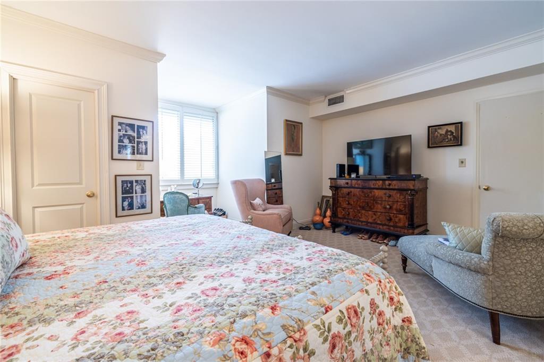
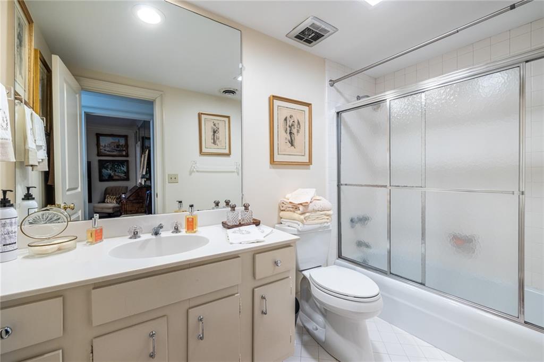
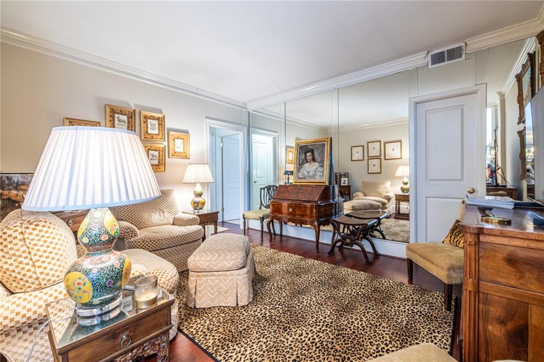
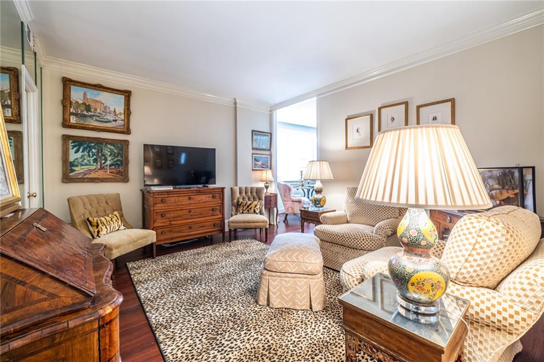
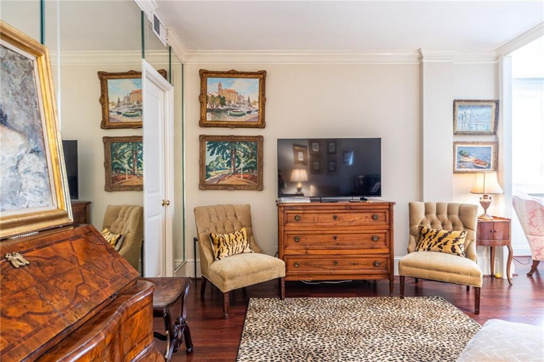
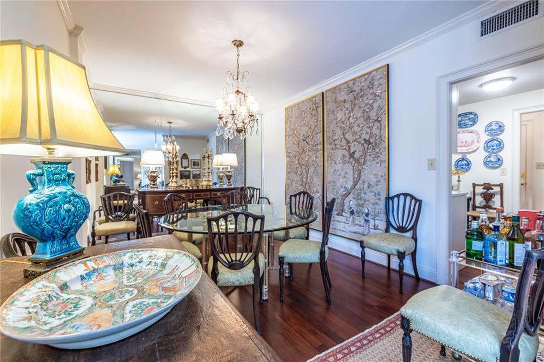
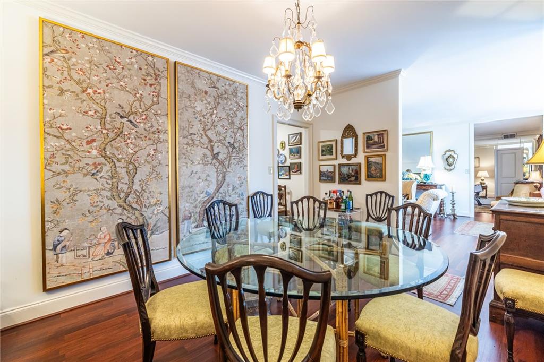
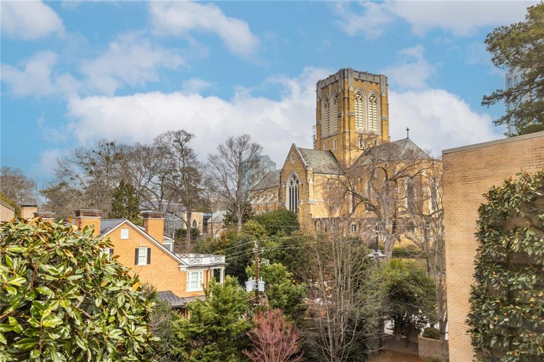
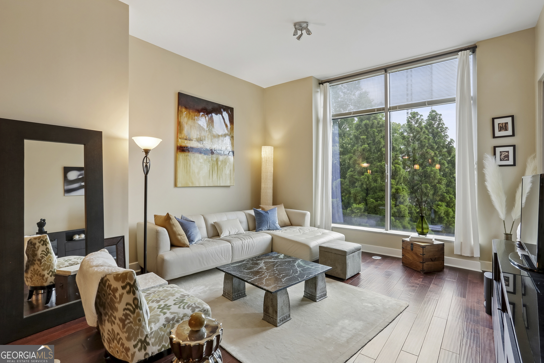
Beautifully appointed designer top-level unit featuring classic plantation shutters and stunning views of Saint Philip's Cathedral from the expansive living room. The open layout offers a spacious living and dining area, complemented by a private kitchen ideal for both everyday living and entertaining. The large primary suite includes a private bath, while the second bedroom-currently used as a cozy sitting room- offers flexibility for guests, office space, or relaxation. This condominium showcases 9-foot ceilings, hardwood floors, plantation shutters throughout, and assigned parking. Residents enjoy a low-maintenance lifestyle, with pet-friendly accommodations that allow one pet up to 25lbs.
Details
| MLS # | 7721996 |
|---|---|
| Listing Type | For Sale |
| Style | Condominium |
| HOA Dues | $730 |
| Sub-Type | Resale |
| Status | Active |
| Year | 1968 |
| Days On Site | 198 |
| Listing Provided By | Dorsey Alston Realtors | BETTY B ERECKSON |
Features
| Bed(s) | 2 |
|---|---|
| Bath(s) | 2 Total |
| SQ Feet | 1,500 |
| Story(s) | 1 |
| Acreage | 0.03 |
| Water Front | Yes |
| Property View | Other |
Interior
| Appliances | Dishwasher, Disposal, Gas Cooktop, Gas Oven, Gas Range, Refrigerator, Washer |
|---|---|
| Interior Features | Crown Molding, Entrance Foyer, High Ceilings 9 ft Main |
| Cooling | Central Air |
| Heating | Central |
| Fireplaces Total | 0 |
| Fireplace Features | None |
| Window Features | Plantation Shutters |
| Room Kitchen Features | Cabinets White, Eat-in Kitchen, Other Surface Counters, Pantry |
| Room Dining Room Features | Separate Dining Room |
| Laundry Features | In Hall |
Exterior
| Accessibility Features | None |
|---|---|
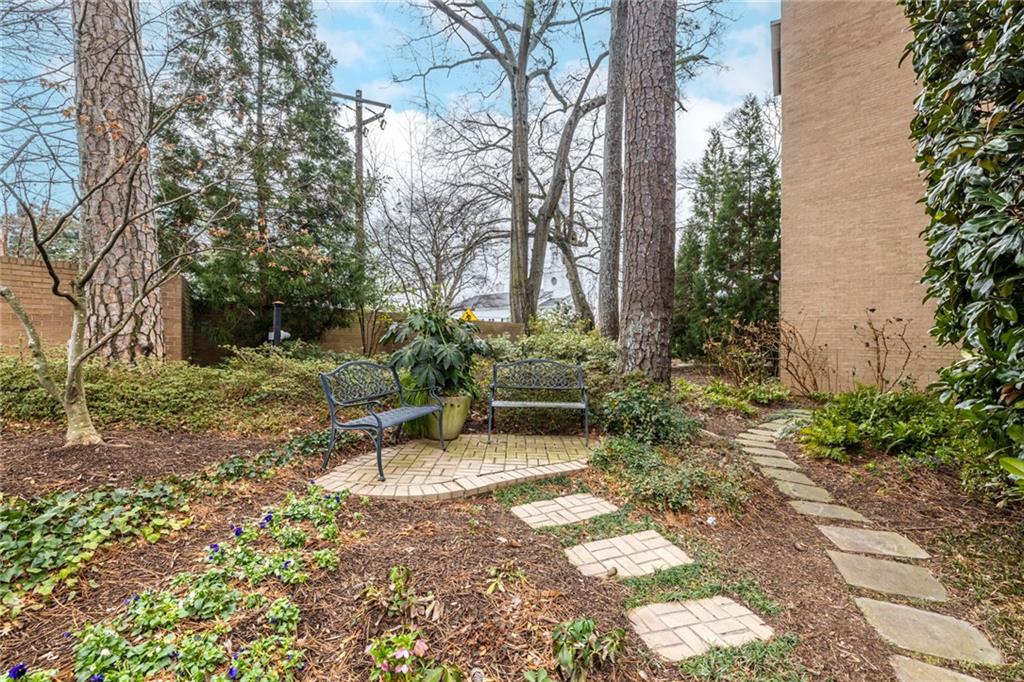
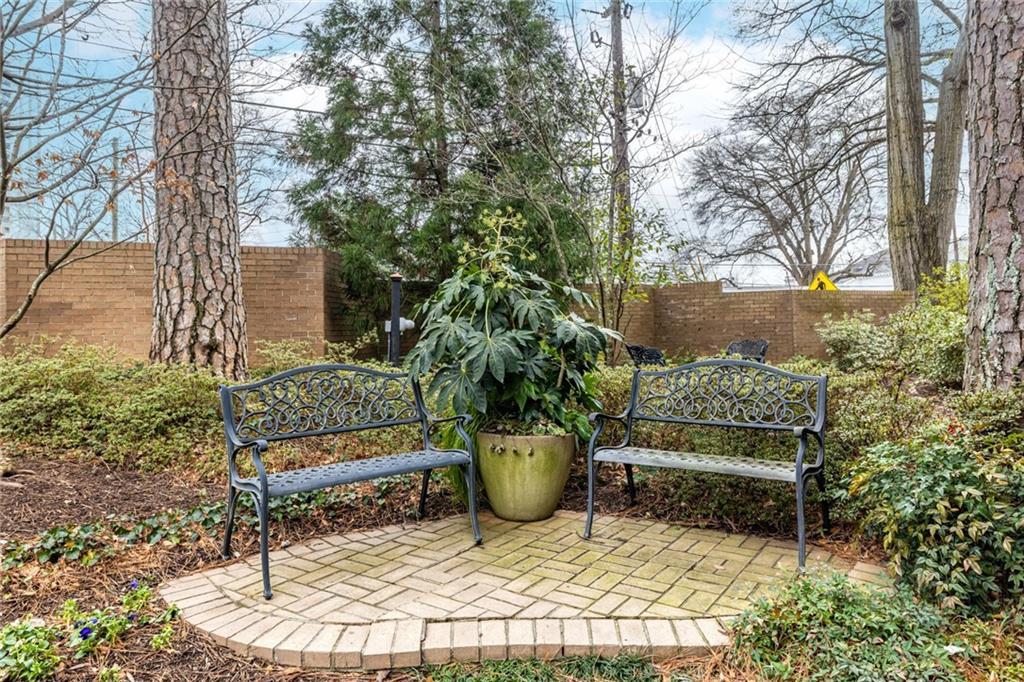
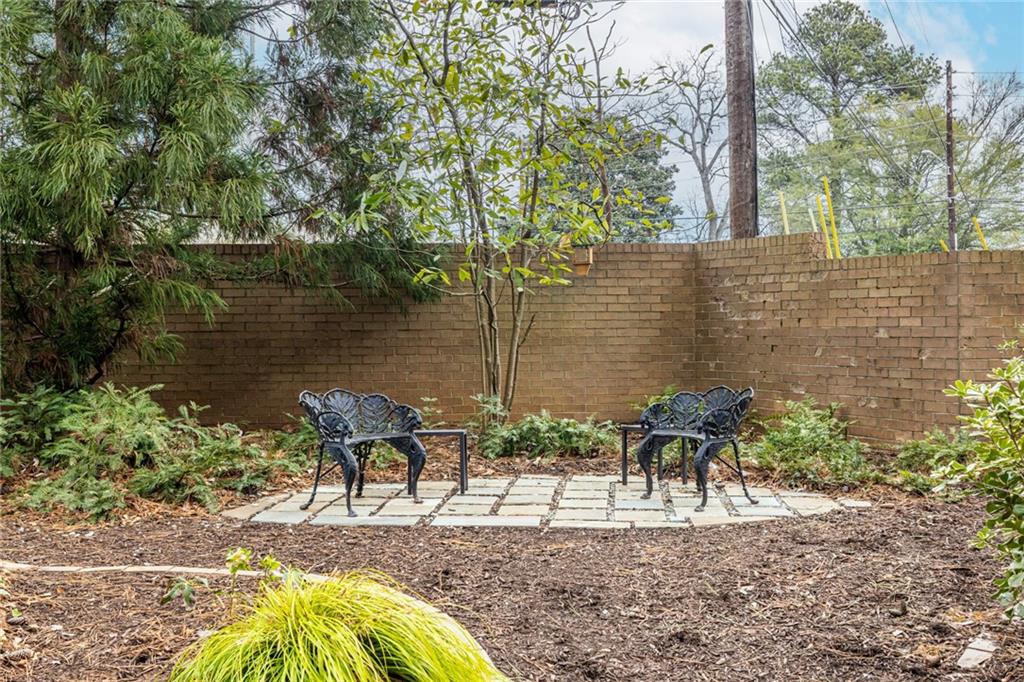
| Exterior Features | Courtyard, Garden, Rear Stairs, Other |
| Lot Features | Other |
| Construction Materials | Brick 3 Sides, Concrete |
| Roof | Composition |
| Fencing | None |
| Foundation Details | Brick/Mortar |
| Waterfront Features | None |
| Patio And Porch Features | None |
| Security Features | Fire Alarm, Key Card Entry, Secured Garage/Parking, Security Gate, Security Lights |
Parking
| Parking Features | Assigned, Attached, Covered, Drive Under Main Level, Garage Door Opener |
|---|
Utilities
| Utilities | Cable Available, Electricity Available, Natural Gas Available, Sewer Available, Water Available |
|---|---|
| Sewer | Public Sewer |
| Electric | 110 Volts, 220 Volts in Garage |
Taxes
| Tax Annual Amount | 6452 |
|---|---|
| Tax Legal Description | - |
| Tax Parcel Letter | 17-0113-0008-023-2 |
| Tax Year | 2025 |
Location
| Community Features | Homeowners Assoc, Near Public Transport, Near Schools, Near Shopping, Sidewalks, Storage |
|---|
Area Information
| State | GA |
|---|---|
| County | Fulton GA |
| City | Atlanta |
| Zip Code | 30305 |
| Area | Fulton GA |
| Community Name | Peachtree Andrews |
| School District | North Atlanta |
| Elementary School | River Eves |
| High School | North Atlanta |
| Listing VS Median (in Peachtree Andrews) | |
Price: $475,000 low | high Med: $487,450 sqft: 1,500 low | high Med: 1,650 $ / sqft: $317 low | high Med: $297 On site: 198 low | high Med: 108 | |
Market Activity 30305
Request a showing
Request a showing
 Listings identified with the FMLS IDX logo come from FMLS and are held by brokerage firms other than the owner of this website. The listing brokerage is identified in any listing details. Information is deemed reliable but is not guaranteed. If you believe any FMLS listing contains material that infringes your copyrighted work please click here to review our DMCA policy and learn how to submit a takedown request. © 2022 First Multiple Listing Service, Inc.
Contact
Learn More About This Property

| State | GA |
|---|---|
| County | Fulton GA |
| City | Atlanta |
| Zip Code | 30305 |
| Area | Fulton GA |
| Community Name | Peachtree Andrews |
| School District | North Atlanta |
| Elementary School | River Eves |
| High School | North Atlanta |
| Listing VS Median (in Peachtree Andrews) | |
Price: $475,000 low | high Med: $487,450 sqft: 1,500 low | high Med: 1,650 $ / sqft: $317 low | high Med: $297 On site: 198 low | high Med: 108 | |
Nearby Listings (Within 1/4 mile)
Price: $356K - $593K
sqft: 1,000 - 1,500


Listing Updated: August 26, 2026 at 1:53:01 PM PDT