New Listing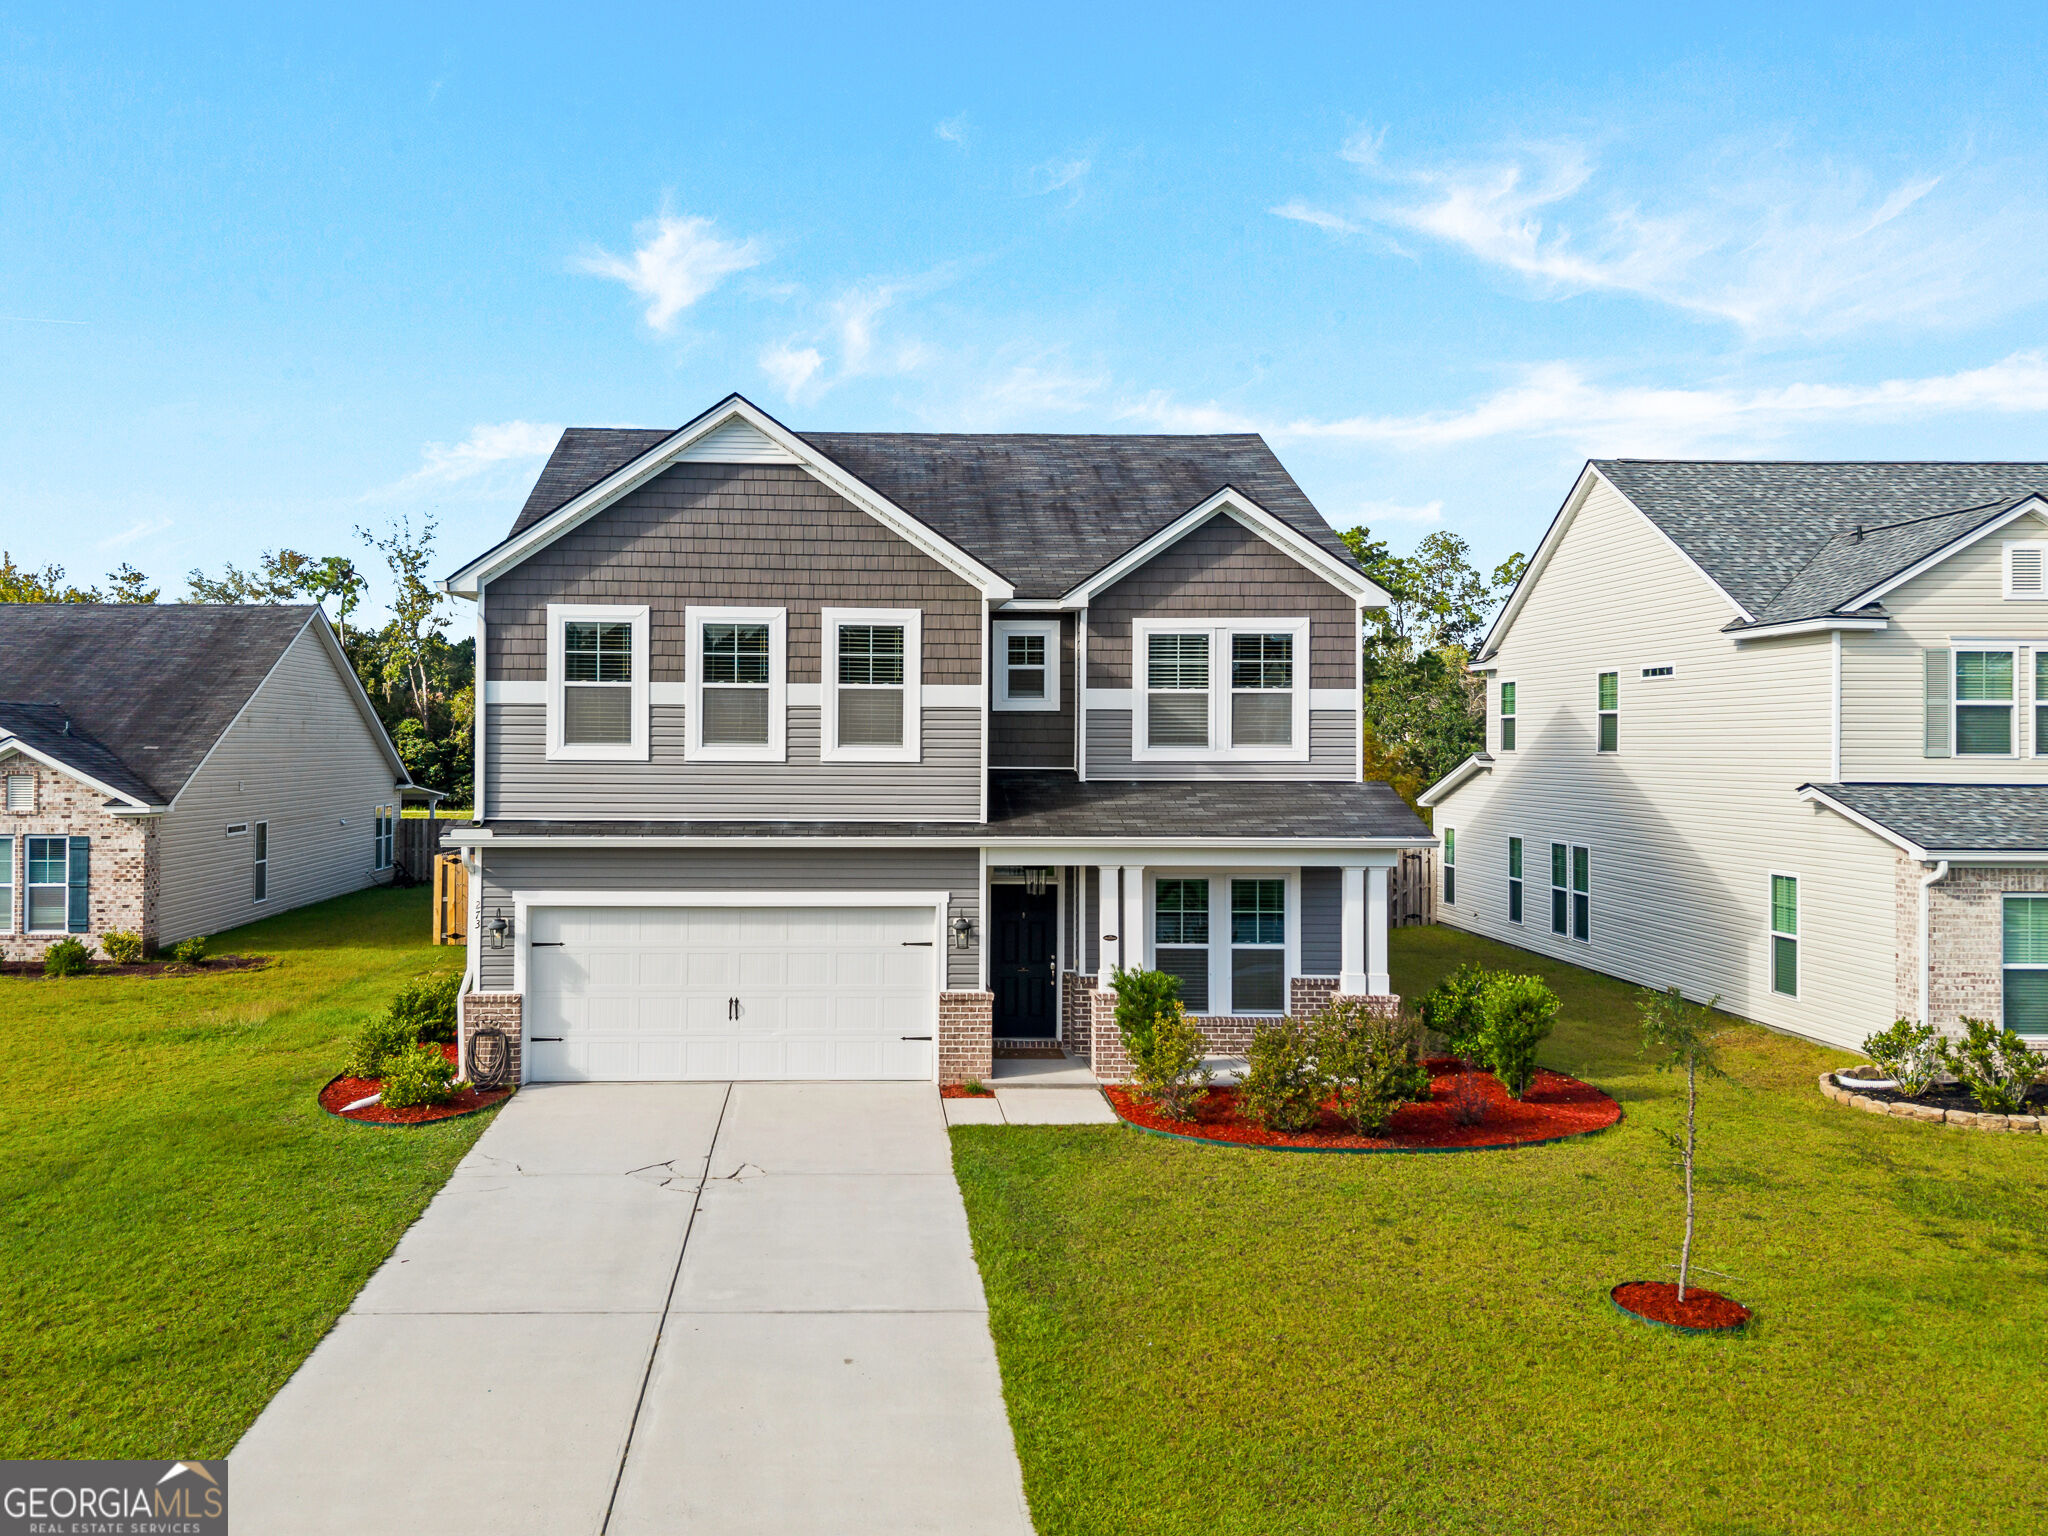

Description
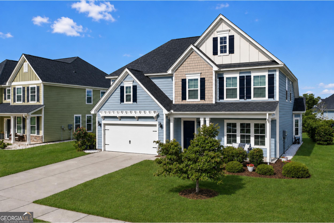
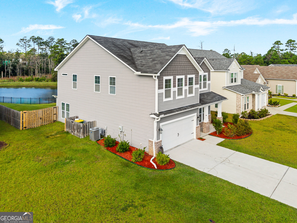
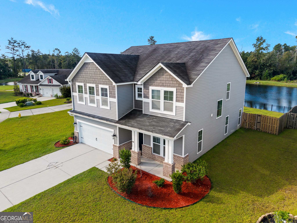
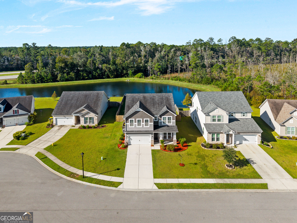
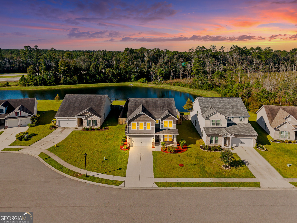
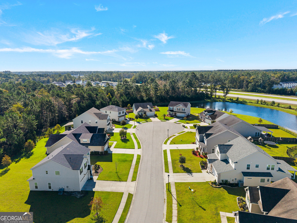
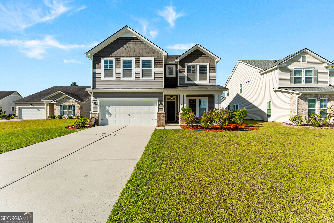
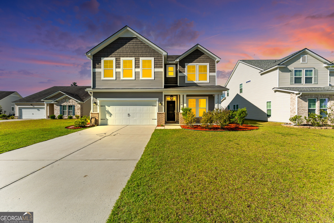
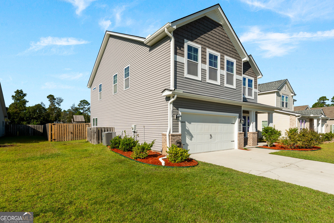
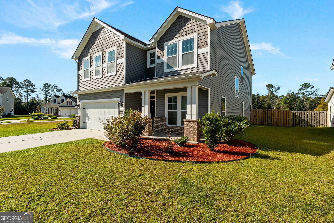
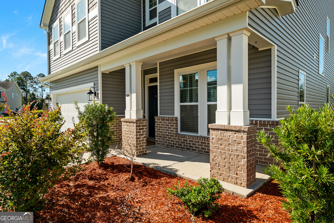
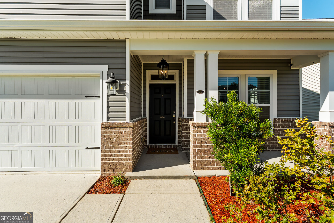
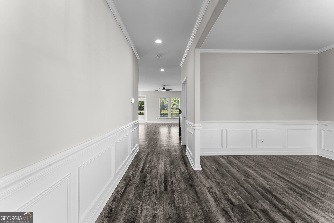
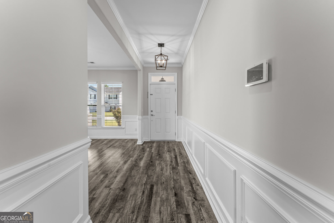
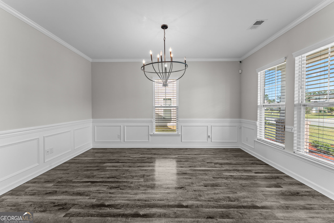
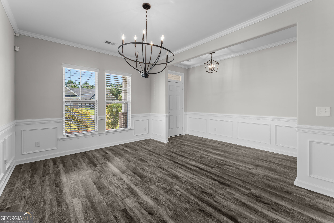
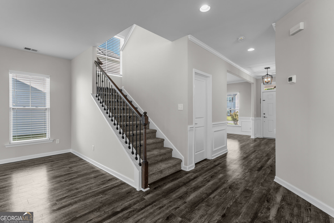
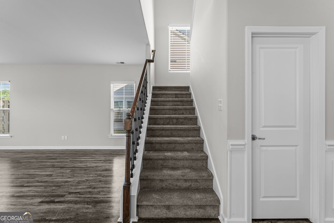
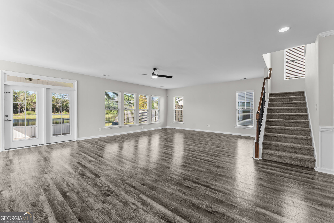
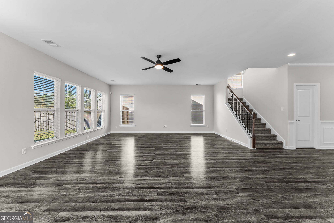
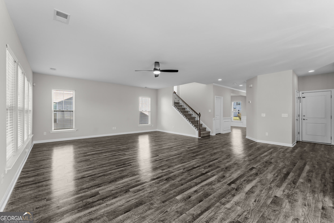
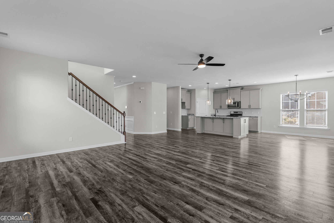
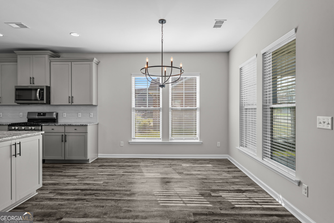
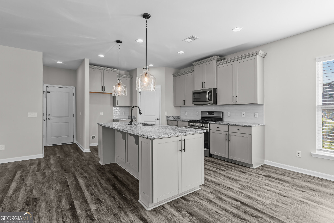
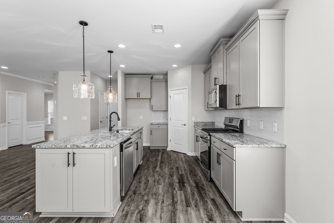
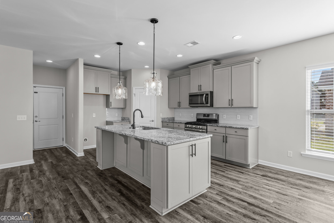
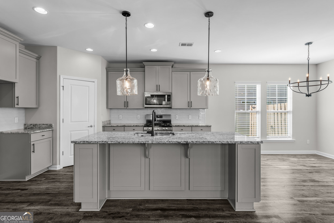
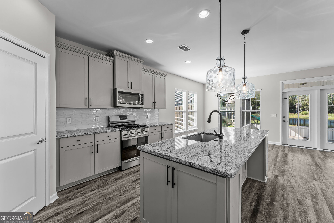
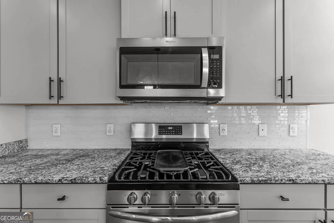
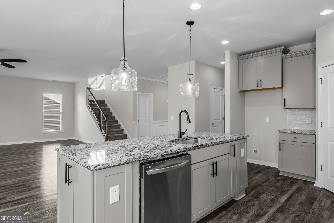
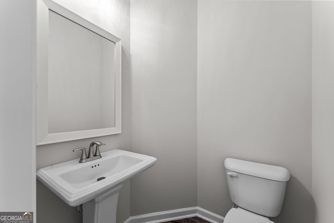
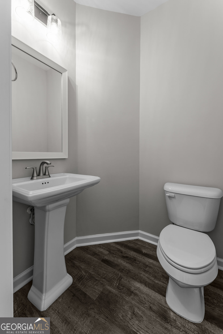
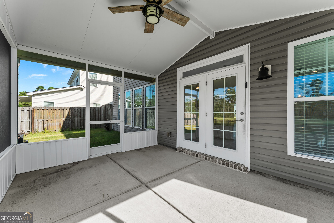
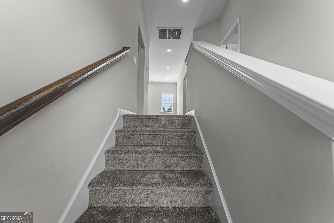
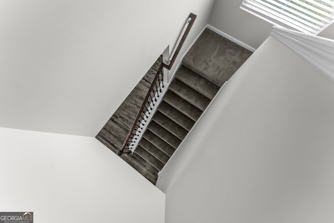
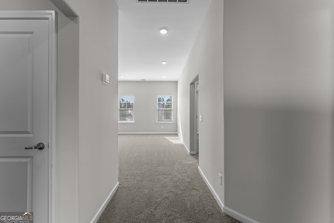
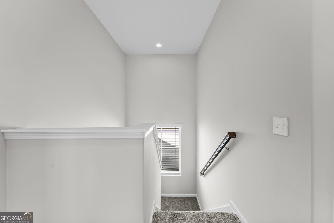
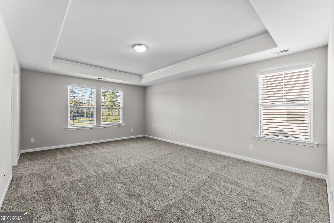
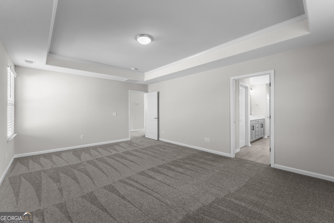
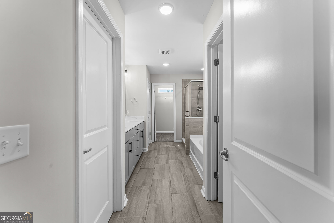
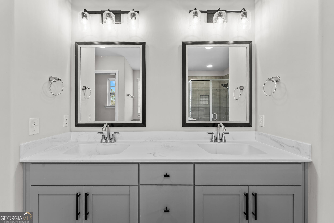
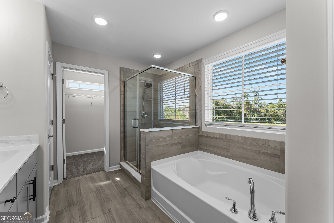
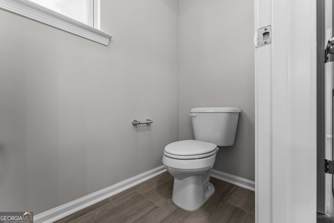
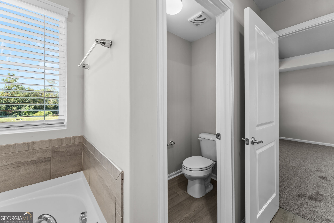
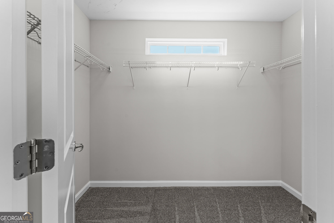
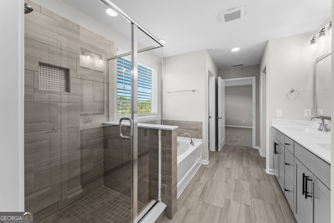
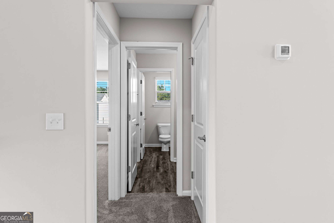
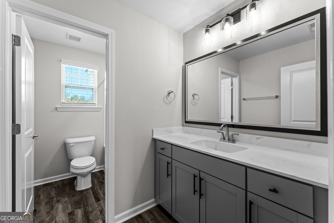
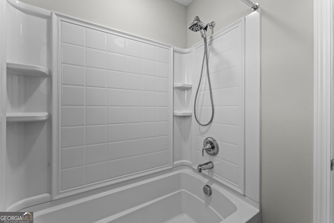
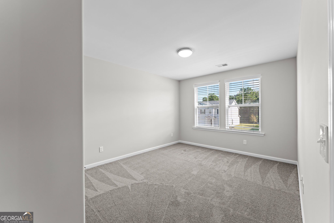
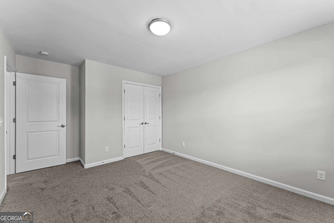
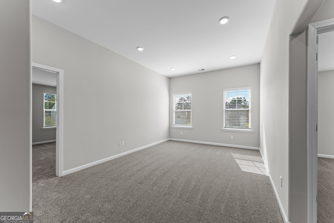
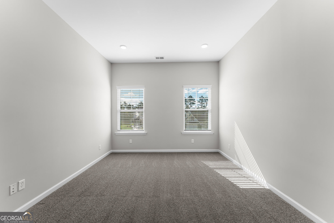
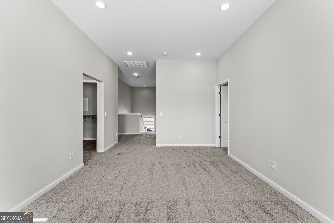
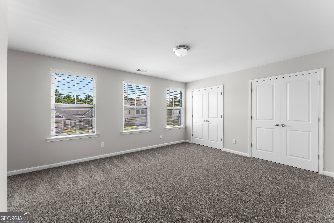
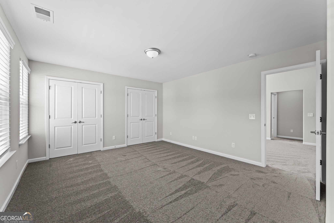
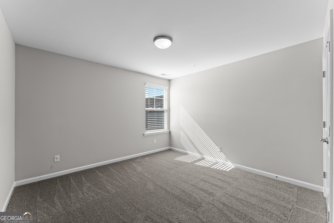
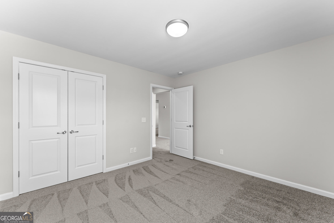
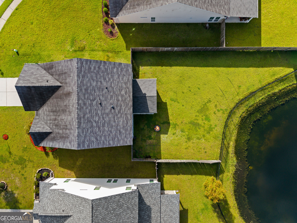
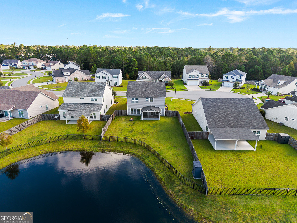
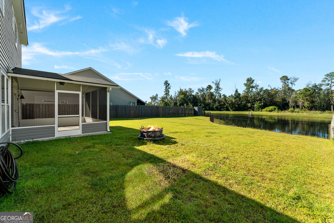
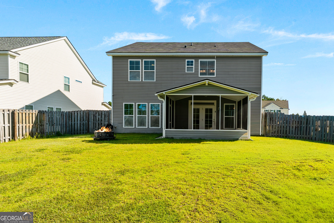
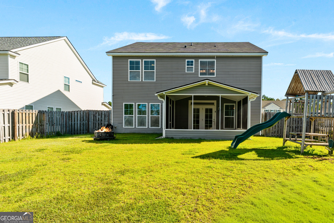
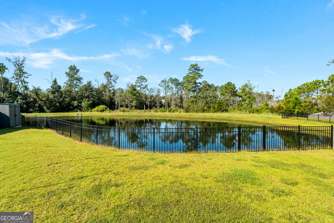
Welcome to The Richmond, a popular floor plan offering an open, bright layout with 4 bedrooms and 21/2 bathrooms. The spacious great room and separate formal dining room create an inviting setting for entertaining family and friends. The gourmet kitchen features granite countertops and a gas range, making everyday cooking and entertaining a pleasure. The upgraded owner's suite includes a beautifully finished bath with a full tile package. Step outside to the screened porch overlooking a peaceful lagoon and fenced backyard-an ideal spot to relax and enjoy the outdoors. Fresh interior paint and new flooring provide a move-in-ready feel from the moment you arrive. Residents also enjoy access to a community pool, fitness center, and playground, adding to the appeal of this wonderful home. Schedule your private tour today and come see all that The Richmond has to offer!
Details
| MLS # | 10854603 |
|---|---|
| Listing Type | For Sale |
| Style | House |
| HOA Dues | $495 |
| Sub-Type | Resale |
| Status | Active |
| Year | 2019 |
| Days On Site | 5 |
| Listing Provided By | RE/MAX Savannah | Holly Young |
Features
| Bed(s) | 4 |
|---|---|
| Bath(s) | 3 Total |
| SQ Feet | 2,888 |
| Story(s) | 2 |
| Acreage | 0.26 |
| Property View | Yes |
Interior
| Appliances | Dishwasher, Disposal, Microwave, Range |
|---|---|
| Interior Features | High Ceilings, Separate Shower, Tray Ceiling(s) |
| Cooling | Ceiling Fan(s), Central Air, Electric, Heat Pump |
| Cooling Yes / No | Yes |
| Heating | Central, Heat Pump |
| Heating Yes / No | Yes |
| Fireplace Yes / No | No |
| Fireplaces Total | 0 |
| Window Features | Double Pane Windows |
| Room Kitchen Features | Breakfast Bar, Breakfast Room, Pantry |
| Room Dining Room Features | Separate Room |
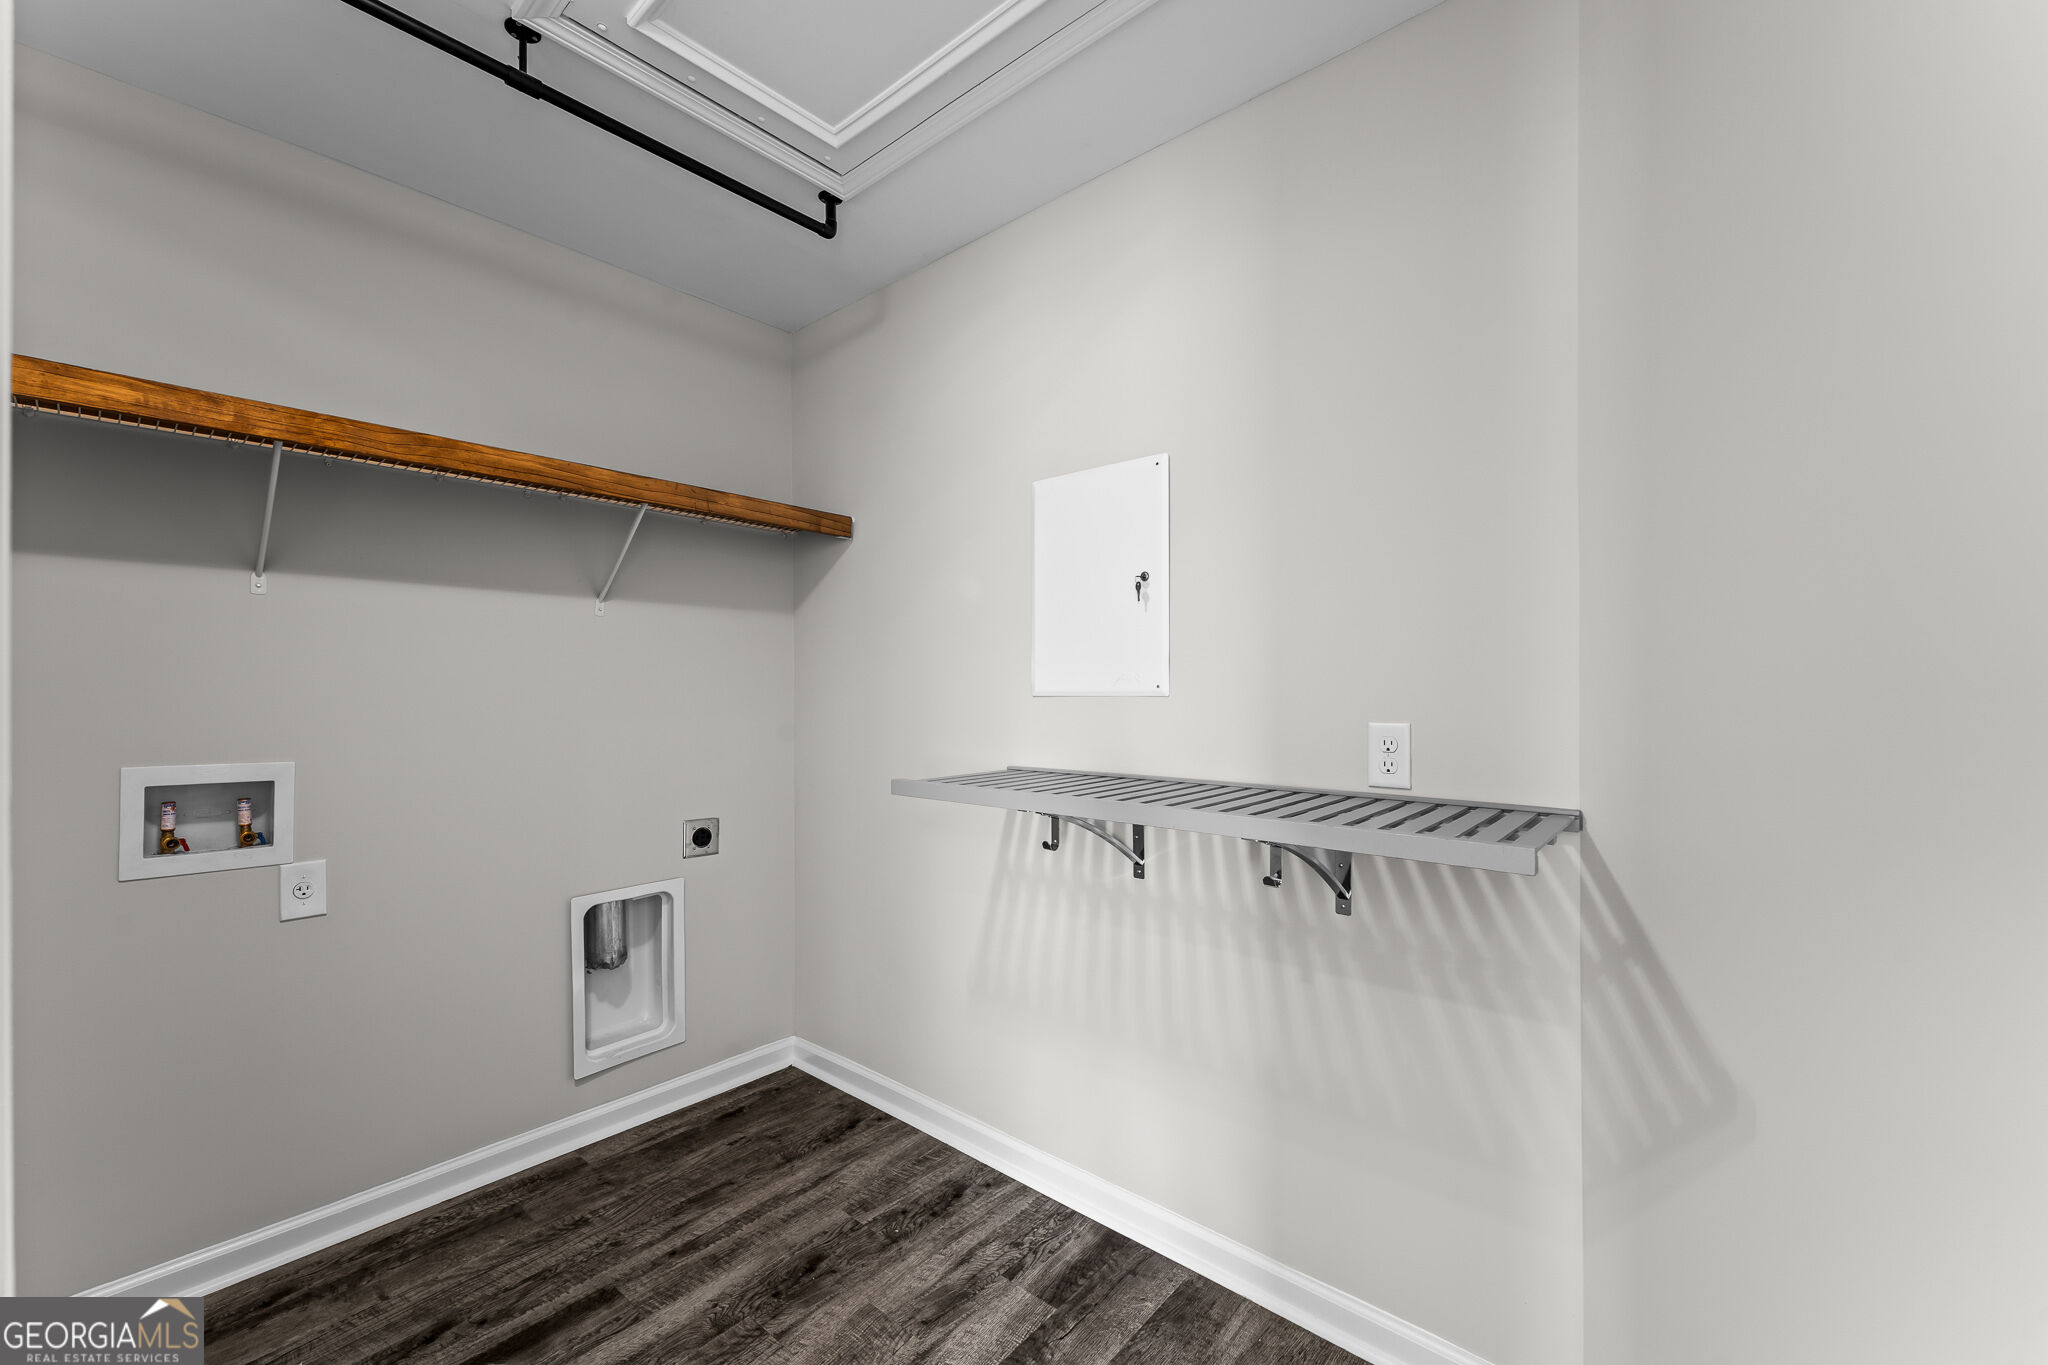
| Laundry Features | Upper Level |
Exterior
| Exterior Features | Sprinkler System |
|---|---|
| Lot Features | Cul-De-Sac |
| Construction Materials | Brick |
| Roof | Composition |
| Fencing | Other, Privacy |
| Patio And Porch Features | Screened |
Parking
| Attached Garage Yes / No | Yes |
|---|---|
| Garage Yes / No | Yes |
| Parking Features | Garage, Attached, Garage Door Opener |
Utilities
| Utilities | Cable Available, Propane, Sewer Available |
|---|---|
| Sewer | Public Sewer |
Taxes
| Tax Annual Amount | 5599 |
|---|---|
| Tax Year | 2025 |
Location
| Community Features | Playground, Pool, Sidewalks, Street Lights |
|---|
Area Information
| State | GA |
|---|---|
| County | Chatham |
| City | Pooler |
| Zip Code | 31322 |
| Area | Chatham |
| Community Name | Harmony |
| School District | New Hampstead |
| Elementary School | West Chatham |
| High School | New Hampstead |
| Listing VS Median (in Harmony) | |
Price: $429,950 low | high Med: $474,950 sqft: 2,888 low | high Med: 2,152 $ / sqft: $149 low | high Med: $221 On site: 5 low | high Med: 327 | |
Market Activity 31322
Request a showing
Request a showing
Contact
Learn More About This Property

| State | GA |
|---|---|
| County | Chatham |
| City | Pooler |
| Zip Code | 31322 |
| Area | Chatham |
| Community Name | Harmony |
| School District | New Hampstead |
| Elementary School | West Chatham |
| High School | New Hampstead |
| Listing VS Median (in Harmony) | |
Price: $429,950 low | high Med: $474,950 sqft: 2,888 low | high Med: 2,152 $ / sqft: $149 low | high Med: $221 On site: 5 low | high Med: 327 | |