260 Nesta Grove Drive,Locust Grove, GA 30248
Locust Grove, GA 30248

Description
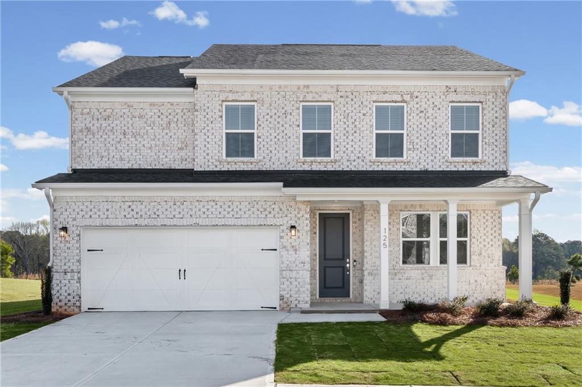
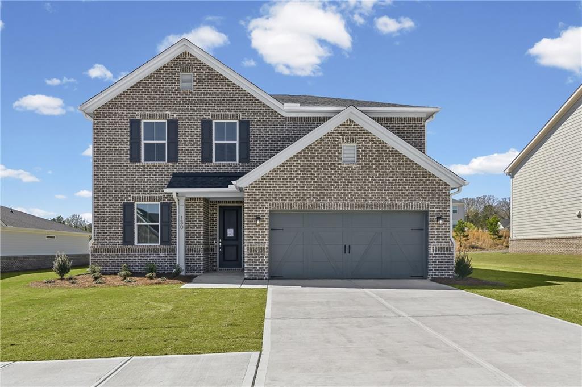
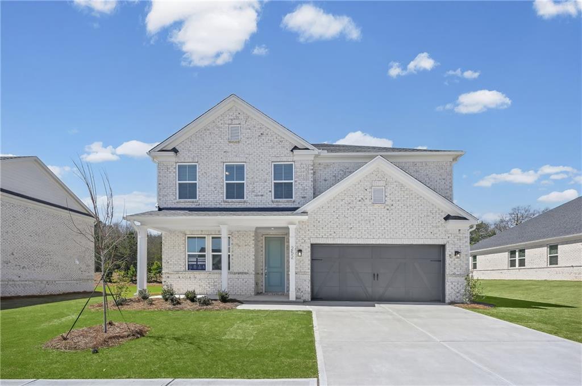
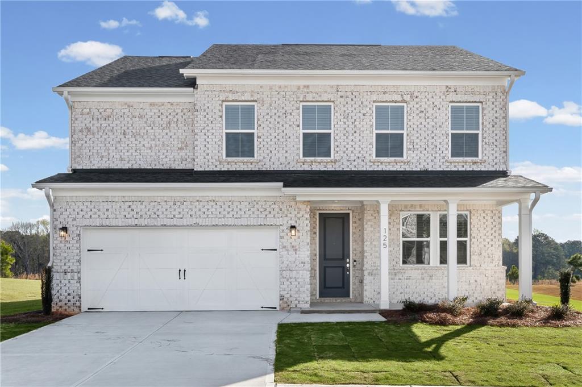
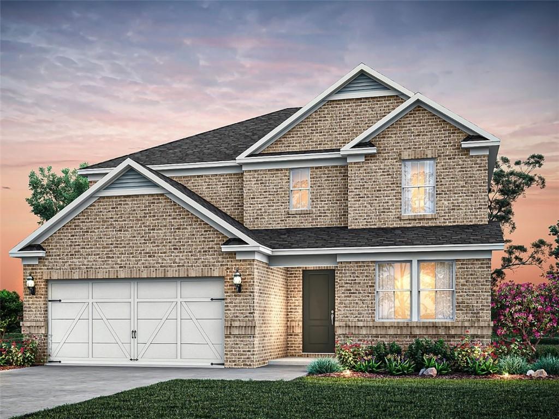
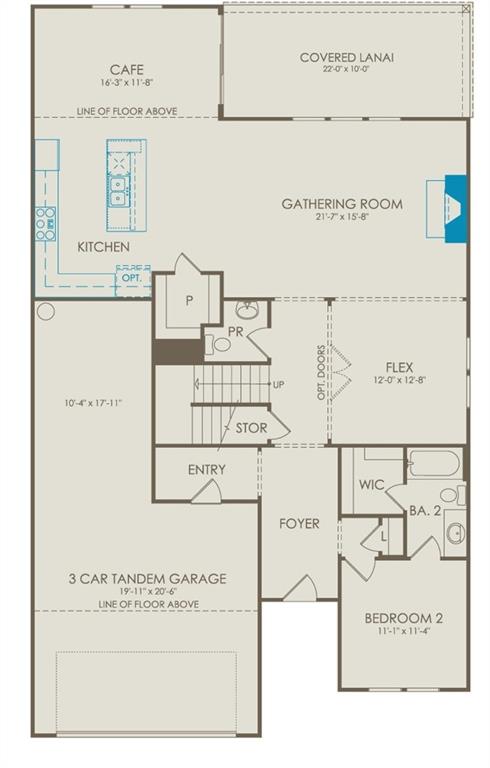
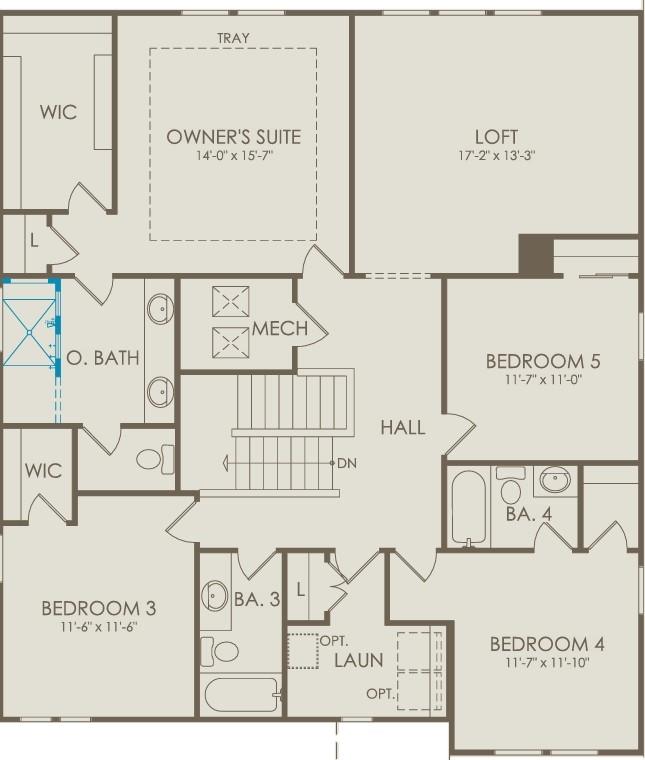
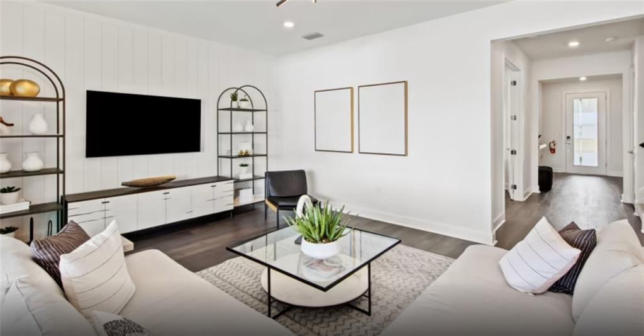
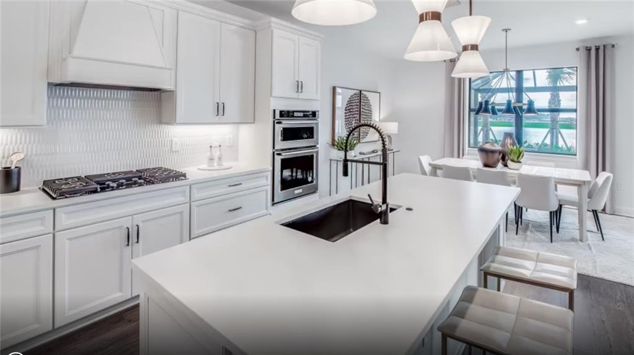
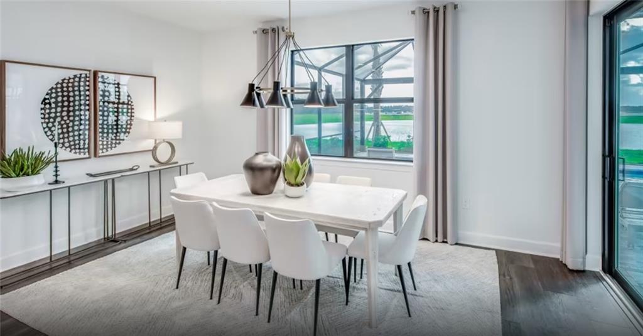
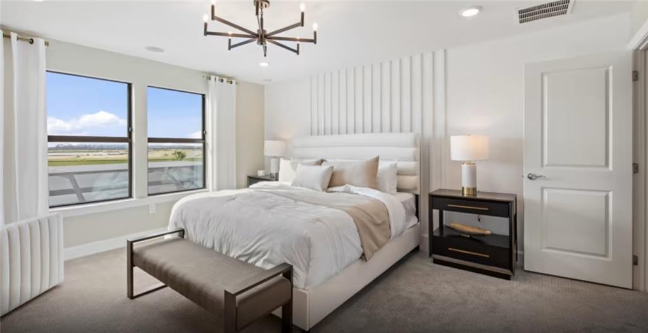
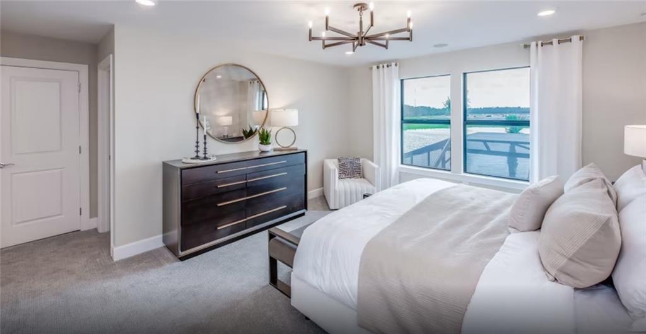
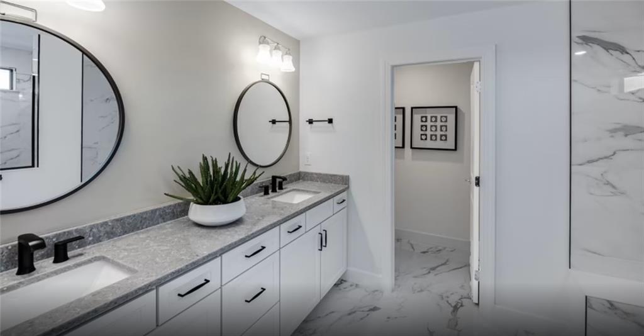
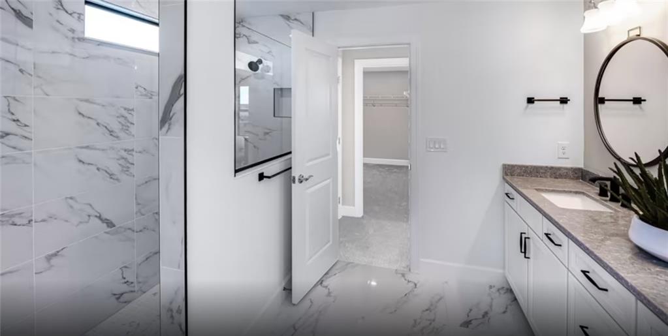
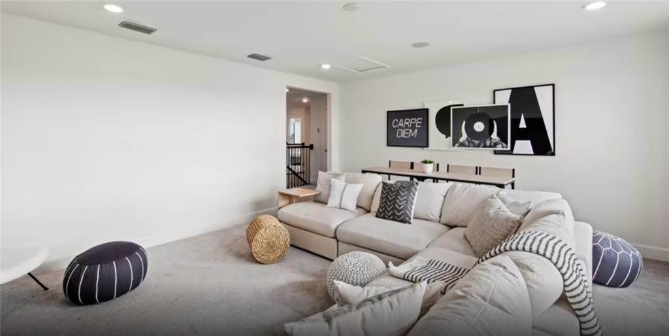
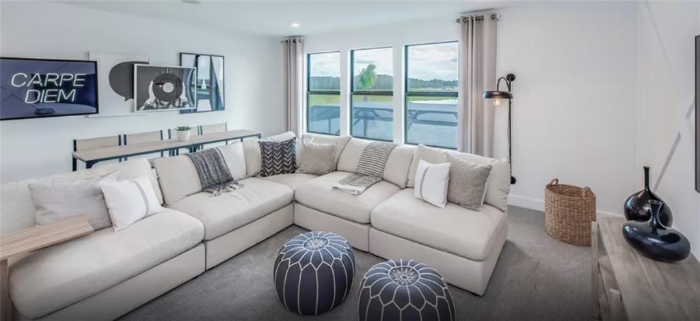
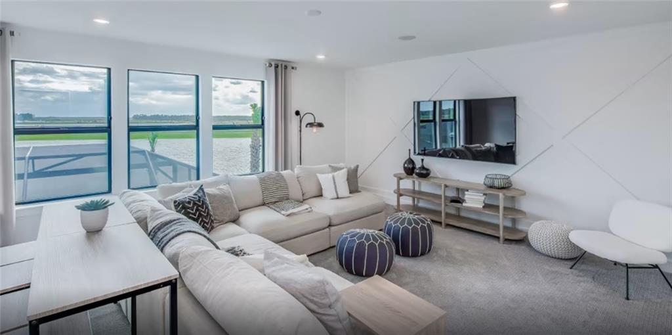
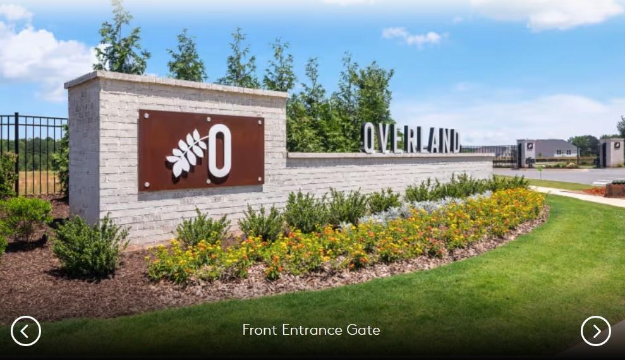
The Yellowstone has an open layout filled with natural light. The expansive gathering room flows seamlessly into a designer kitchen featuring a large center island, abundant cabinetry, and modern finishes. Spacious owner's suite with a spa-inspired bathroom and generous walk-in closet. Secondary bedrooms are comfortably sized, with a flexible loft space that adapts to your needs. The extended covered Lanai provides a great space for relaxing and entertaining. Located in the welcoming gated community of Overland, you'll enjoy the peace of suburban living with convenient access to nearby shopping, dining, schools, and recreation. Versatility is what truly sets the Yellowstone apart! Ask about special financing opportunities and schedule your appointment today!
Details
| MLS # | 7726478 |
|---|---|
| Listing Type | For Sale |
| Style | House |
| HOA Dues | $240 |
| Sub-Type | Resale |
| Status | Pending |
| Year | 2026 |
| Days On Site | 190 |
| Listing Provided By | Pulte Realty of Georgia, Inc. | Jaymie Dimbath |
Features
| Bed(s) | 5 |
|---|---|
| Bath(s) | 5 Total |
| SQ Feet | 3,265 |
| Garage | 3 |
| Story(s) | 2 |
| Acreage | 0.25 |
| Water Front | Yes |
| Property View | Other |
Interior
| Appliances | Dishwasher, Disposal, ENERGY STAR Qualified Appliances, Gas Range, Gas Water Heater, Microwave, Other |
|---|---|
| Interior Features | Crown Molding, Double Vanity, Entrance Foyer, High Ceilings 9 ft Main, High Speed Internet, Smart Home, Walk-In Closet(s) |
| Cooling | Central Air, Zoned |
| Heating | Central, Zoned |
| Fireplaces Total | 1 |
| Fireplace Features | Family Room, Gas Log, Gas Starter |
| Window Features | Insulated Windows |
| Room Kitchen Features | Breakfast Bar, Cabinets Other, Eat-in Kitchen, Kitchen Island, Pantry Walk-In, Solid Surface Counters, View to Family Room |
| Room Dining Room Features | Open Concept |
| Laundry Features | Laundry Room, Upper Level |
Exterior
| Accessibility Features | None |
|---|---|
| Exterior Features | Lighting, Private Entrance, Private Yard, Rain Gutters |
| Lot Features | Back Yard, Front Yard, Private |
| Construction Materials | Brick 4 Sides, Frame, Other |
| Roof | Composition, Ridge Vents, Shingle, Other |
| Fencing | None |
| Foundation Details | Slab |
| Waterfront Features | None |
| Patio And Porch Features | Covered, Patio |
| Security Features | Carbon Monoxide Detector(s), Smoke Detector(s) |
Parking
| Garage Spaces | 3 |
|---|---|
| Parking Features | Attached, Driveway, Garage, Garage Door Opener, Garage Faces Front |
| Open Parking Yes / No | Yes |
Utilities
| Utilities | Cable Available, Electricity Available, Natural Gas Available, Sewer Available, Underground Utilities, Water Available |
|---|---|
| Sewer | Public Sewer |
| Electric | 110 Volts, 220 Volts in Laundry |
Taxes
| Tax Annual Amount | 0 |
|---|---|
| Tax Legal Description | Lot 136 as shown on Final Plat For Overland Phase 1A, Henry County, Georgia. |
| Tax Lot | 136 |
| Tax Parcel Letter | 0 |
| Tax Year | 2026 |
Location
| Community Features | Clubhouse, Gated, Homeowners Assoc, Near Shopping, Near Trails/Greenway, Pool, Sidewalks, Street Lights |
|---|
Area Information
| State | GA |
|---|---|
| County | Henry GA |
| City | Locust Grove |
| Zip Code | 30248 |
| Area | Henry GA |
| Community Name | Overland |
| School District | Luella |
| Elementary School | Bethlehem - Henry |
| High School | Luella |
| Listing VS Median (in Overland) | |
Price: $545,460 low | high Med: $455,556 sqft: 3,265 low | high Med: 2,392 $ / sqft: $167 low | high Med: $193 On site: 190 low | high Med: 22.5 | |
Market Activity 30248
Request a showing
Request a showing
 Listings identified with the FMLS IDX logo come from FMLS and are held by brokerage firms other than the owner of this website. The listing brokerage is identified in any listing details. Information is deemed reliable but is not guaranteed. If you believe any FMLS listing contains material that infringes your copyrighted work please click here to review our DMCA policy and learn how to submit a takedown request. © 2022 First Multiple Listing Service, Inc.
Contact
Learn More About This Property

| State | GA |
|---|---|
| County | Henry GA |
| City | Locust Grove |
| Zip Code | 30248 |
| Area | Henry GA |
| Community Name | Overland |
| School District | Luella |
| Elementary School | Bethlehem - Henry |
| High School | Luella |
| Listing VS Median (in Overland) | |
Price: $545,460 low | high Med: $455,556 sqft: 3,265 low | high Med: 2,392 $ / sqft: $167 low | high Med: $193 On site: 190 low | high Med: 22.5 | |