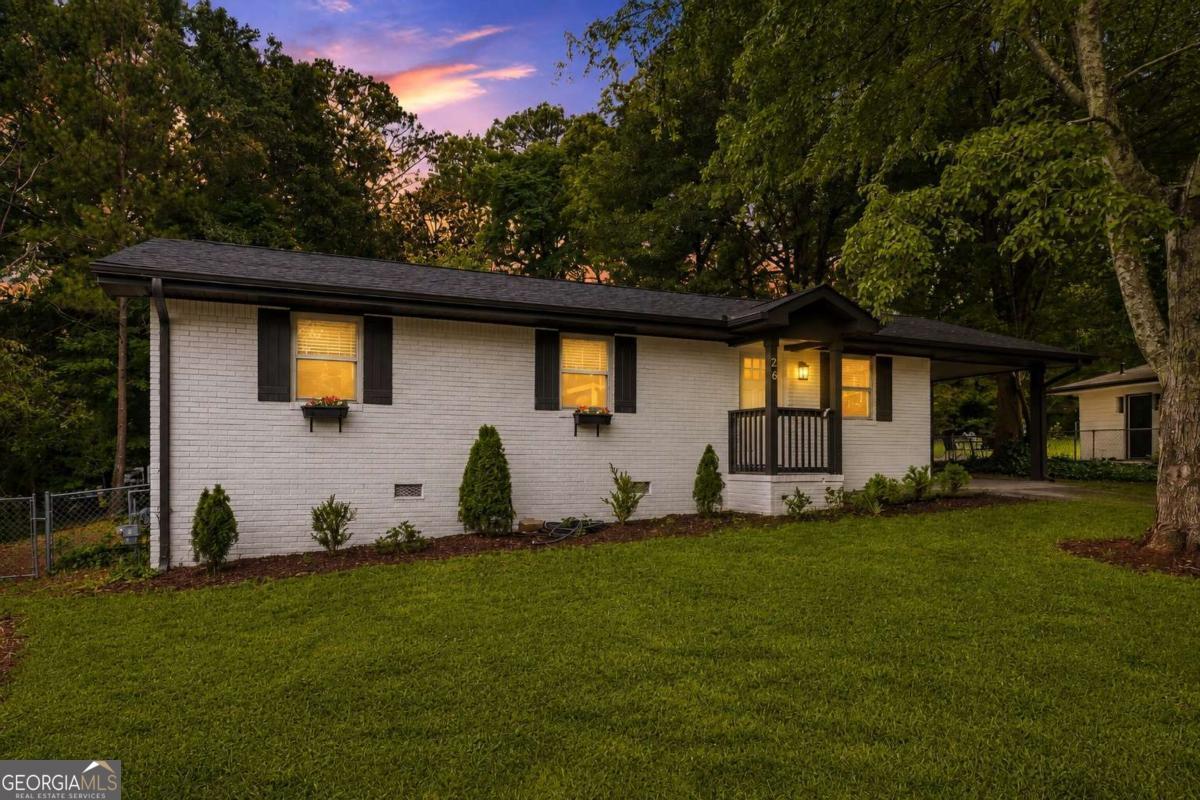
26 Vanguard Circle SW,Marietta, GA 30060
Marietta, GA 30060

Description
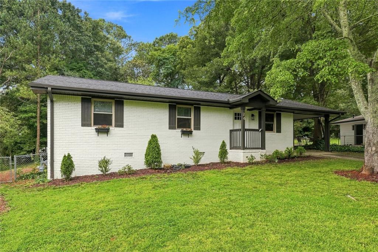
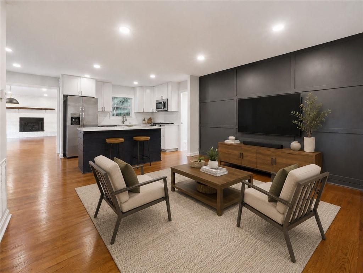
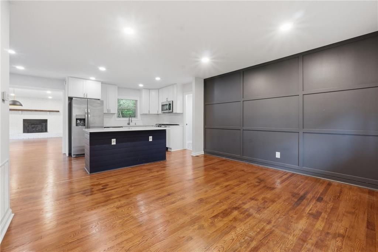
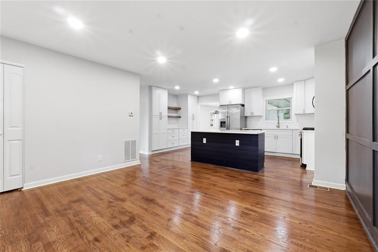
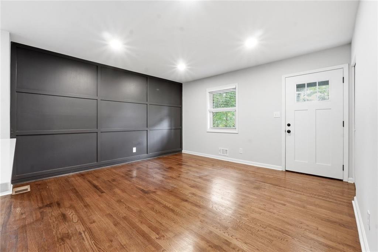
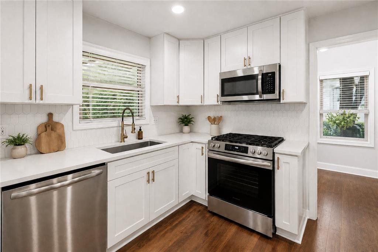
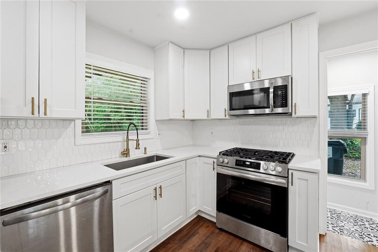
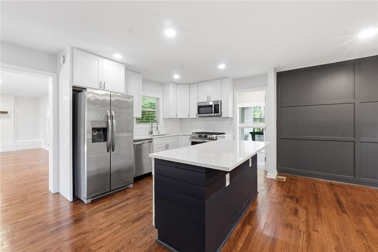
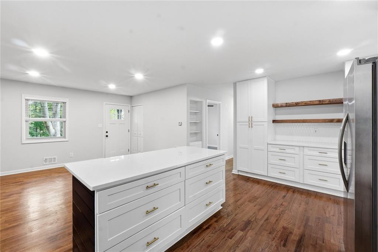
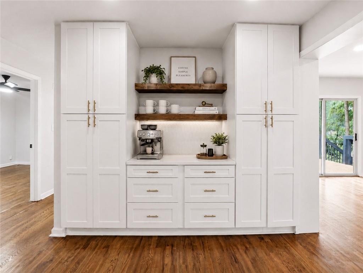
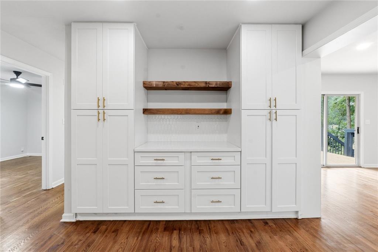
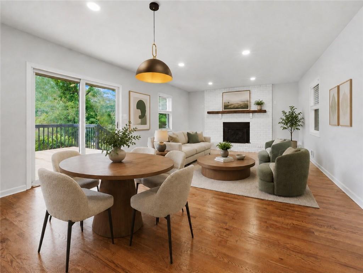
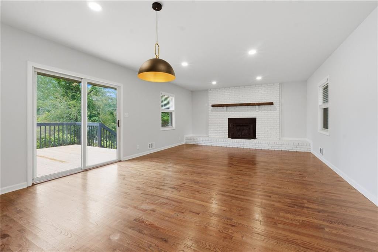
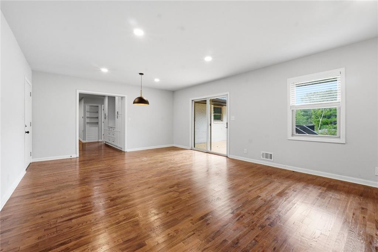
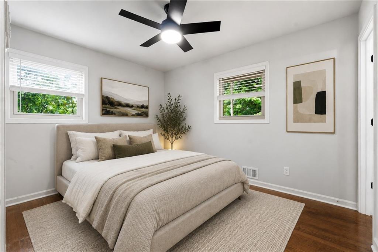
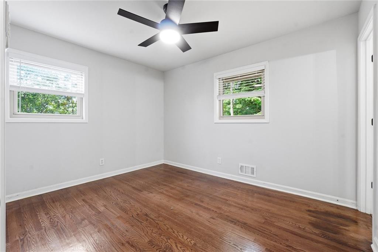
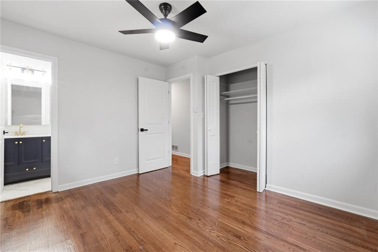
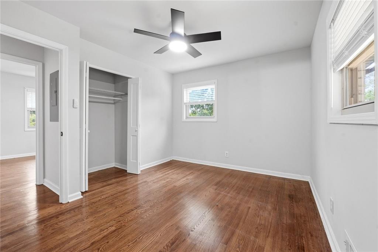
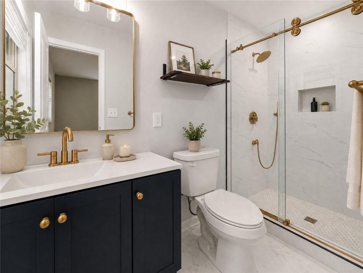
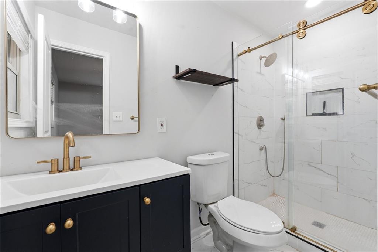
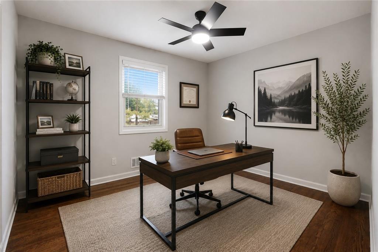
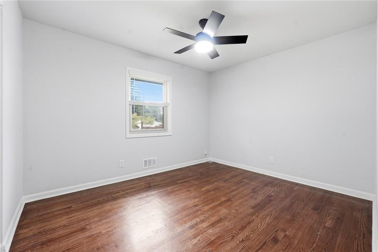
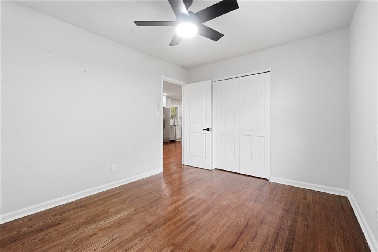
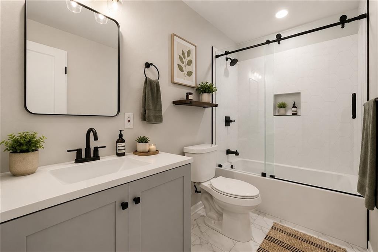
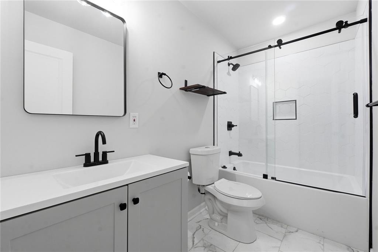
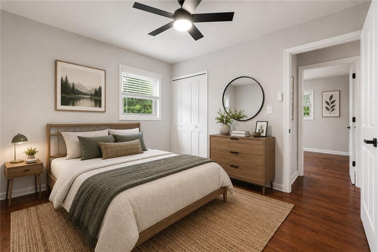
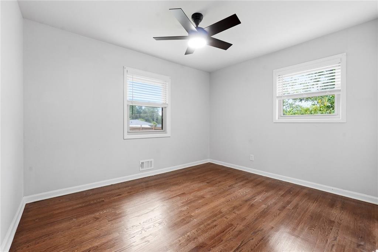
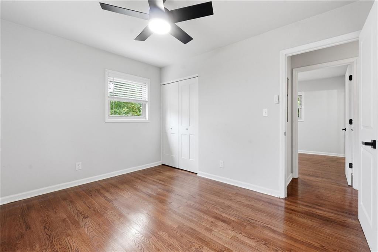
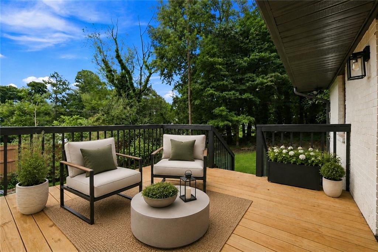
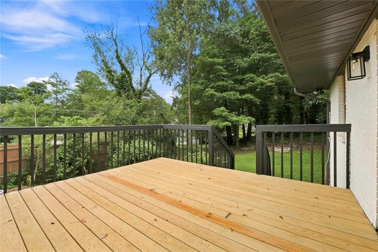
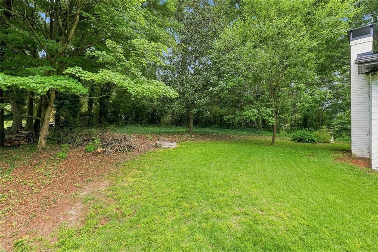
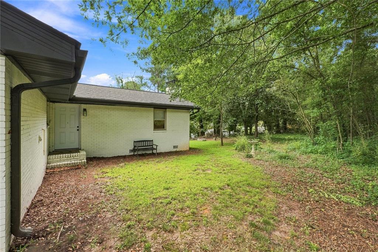
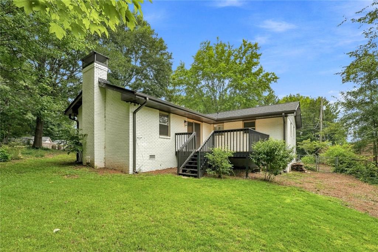
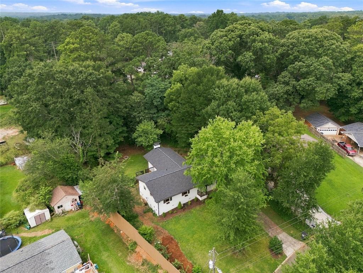
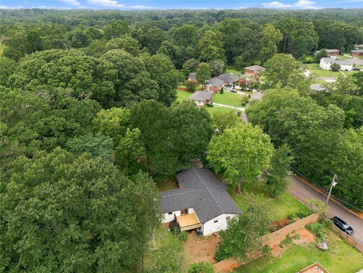
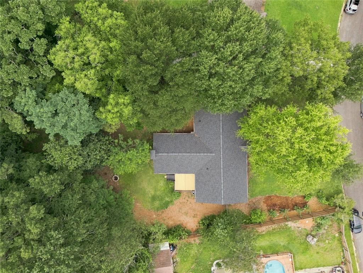
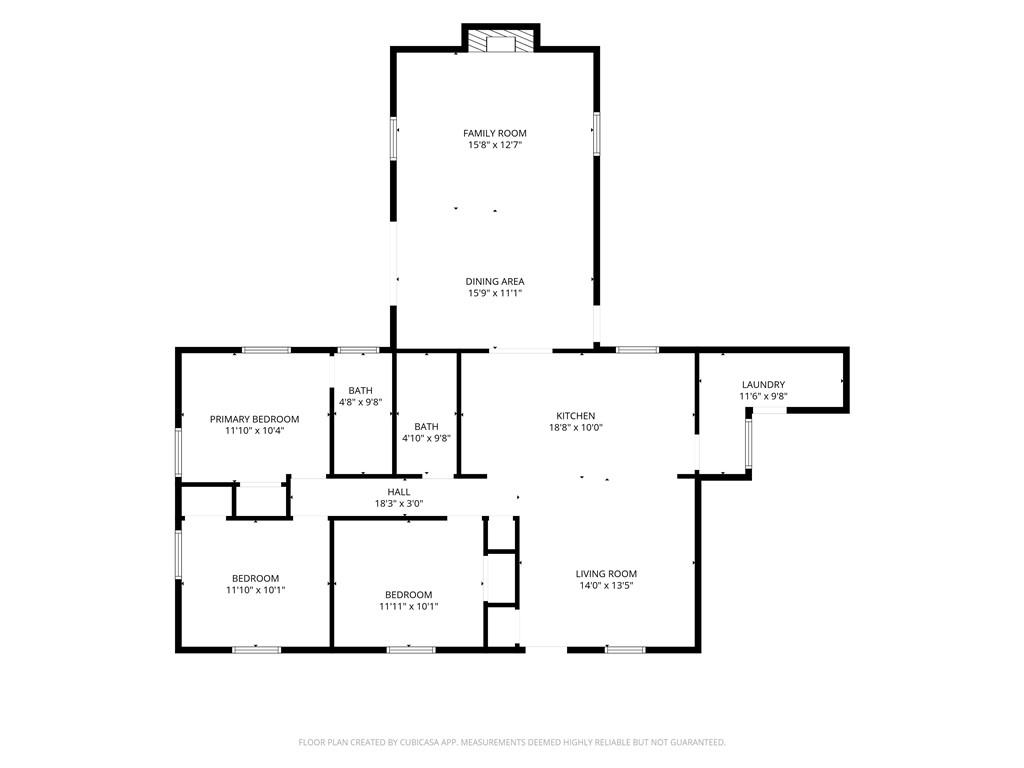
Stunningly renovated 3-bedroom, 2-bath ranch-and all of the big-ticket items have recently been done! This open-concept floor plan features real oak hardwood floors throughout, recessed lighting and a bright white kitchen with custom cabinetry, quartz countertops, an undermount sink, tile backsplash and a large island offering additional workspace and storage. Stainless steel appliances include a gas range, microwave and dishwasher. The home also offers a separate living room, spacious family room and a convenient laundry and mudroom area with direct access from the carport. All three bedrooms include ceiling fans, and both bathrooms have been updated with ceramic tile and modern finishes. Additional features include an updated HVAC system, tankless water heater and newer roof. A large deck off the family room provides plenty of space for grilling and entertaining. The private backyard is surrounded by mature trees, with additional side-yard space for gardening, a fire pit or outdoor seating. Just a quick 15-minute drive to Marietta Square, this home offers easy access to the restaurants, shopping, events and entertainment found in historic Marietta. Run, don't walk, to see this home before it gets away!
Details
| MLS # | 7815531 |
|---|---|
| Listing Type | For Sale |
| Style | House |
| Sub-Type | Resale |
| Status | Pending |
| Year | 1963 |
| Days On Site | 57 |
| Listing Provided By | Atlanta Communities | CATHIE CLUTE |
Features
| Bed(s) | 3 |
|---|---|
| Bath(s) | 2 Total |
| SQ Feet | 1,482 |
| Car Port | Yes |
| Story(s) | 1 |
| Acreage | 0.15 |
| Water Front | Yes |
| Property View | Other |
Interior
| Appliances | Dishwasher, Disposal, Gas Range, Gas Water Heater, Microwave, Self Cleaning Oven, Tankless Water Heater |
|---|---|
| Interior Features | Disappearing Attic Stairs |
| Cooling | Ceiling Fan(s), Central Air, Electric |
| Heating | Heat Pump, Natural Gas |
| Fireplaces Total | 1 |
| Fireplace Features | Brick, Family Room, Wood Burning Stove |
| Window Features | Aluminum Frames |
| Room Kitchen Features | Breakfast Bar, Cabinets White, Eat-in Kitchen, Kitchen Island, Pantry, Stone Counters, View to Family Room |
| Room Dining Room Features | Great Room |
| Laundry Features | Laundry Room, Main Level, Mud Room |
Exterior
| Accessibility Features | None |
|---|---|
| Exterior Features | Awning(s), Lighting, Private Entrance, Private Yard, Rain Gutters |
| Lot Features | Back Yard, Front Yard, Landscaped, Level |
| Construction Materials | Brick 4 Sides |
| Roof | Shingle |
| Fencing | Back Yard, Fenced |
| Foundation Details | Brick/Mortar |
| Waterfront Features | None |
| Patio And Porch Features | Deck, Front Porch |
| Security Features | Carbon Monoxide Detector(s), Smoke Detector(s) |
Parking
| Parking Features | Carport |
|---|
Utilities
| Utilities | Cable Available, Electricity Available, Natural Gas Available, Phone Available, Sewer Available, Underground Utilities, Water Available |
|---|---|
| Sewer | Public Sewer |
| Electric | 110 Volts |
Taxes
| Tax Annual Amount | 3442 |
|---|---|
| Tax Block | A |
| Tax Legal Description | LABELLE PARK LOT 17 BLOCK A UNIT 1 |
| Tax Lot | 17 |
| Tax Parcel Letter | 17-0201-0-059-0 |
| Tax Year | 2025 |
Location
| Community Features | None |
|---|
Area Information
| State | GA |
|---|---|
| County | Cobb GA |
| City | Marietta |
| Zip Code | 30060 |
| Area | Cobb GA |
| Community Name | La Belle Park |
| School District | Campbell |
| Elementary School | Norton Park |
| High School | Campbell |
| Listing VS Median (in La Belle Park) | |
Price: $389,900 low | high Med: $389,900 sqft: 1,482 low | high Med: 1,482 $ / sqft: $263 low | high Med: $263 On site: 57 low | high Med: 57 | |
Market Activity 30060
Request a showing
Request a showing
 Listings identified with the FMLS IDX logo come from FMLS and are held by brokerage firms other than the owner of this website. The listing brokerage is identified in any listing details. Information is deemed reliable but is not guaranteed. If you believe any FMLS listing contains material that infringes your copyrighted work please click here to review our DMCA policy and learn how to submit a takedown request. © 2022 First Multiple Listing Service, Inc.
Contact
Learn More About This Property

| State | GA |
|---|---|
| County | Cobb GA |
| City | Marietta |
| Zip Code | 30060 |
| Area | Cobb GA |
| Community Name | La Belle Park |
| School District | Campbell |
| Elementary School | Norton Park |
| High School | Campbell |
| Listing VS Median (in La Belle Park) | |
Price: $389,900 low | high Med: $389,900 sqft: 1,482 low | high Med: 1,482 $ / sqft: $263 low | high Med: $263 On site: 57 low | high Med: 57 | |