
Description
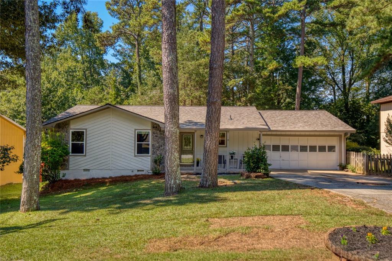
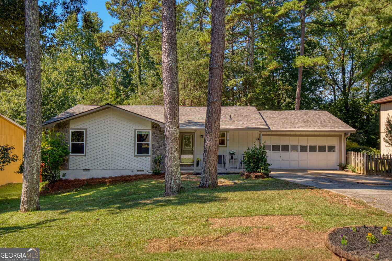
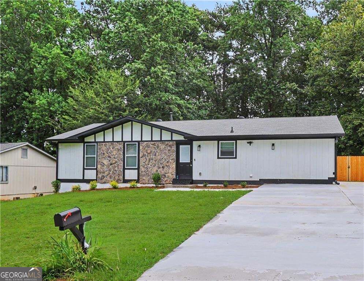
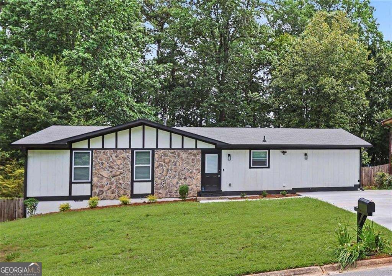
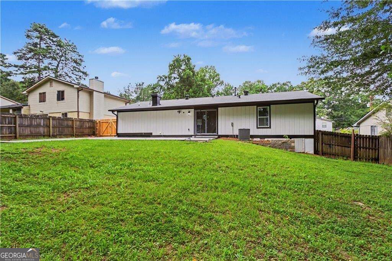
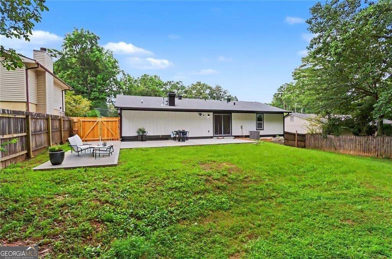
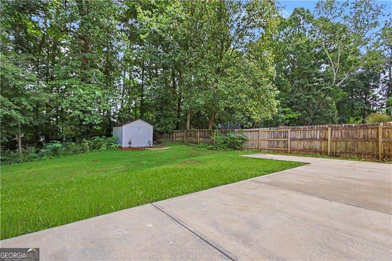
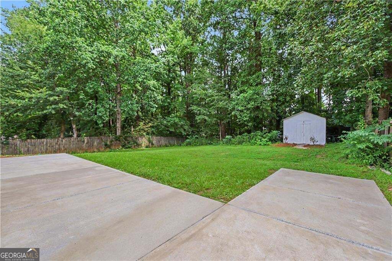
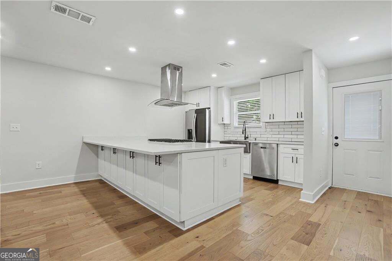
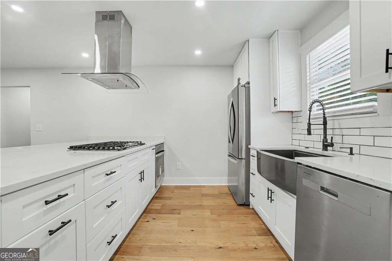
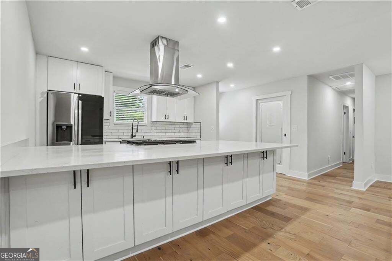
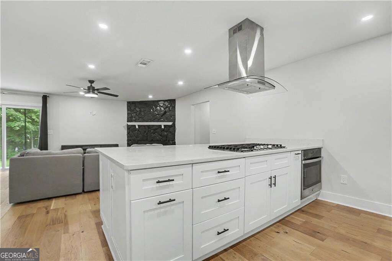
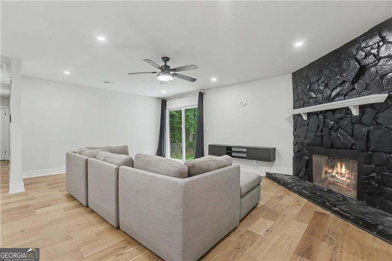
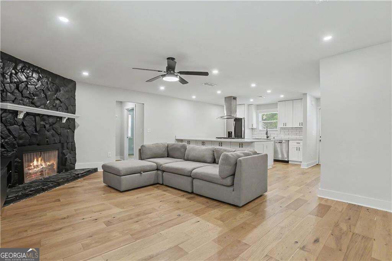
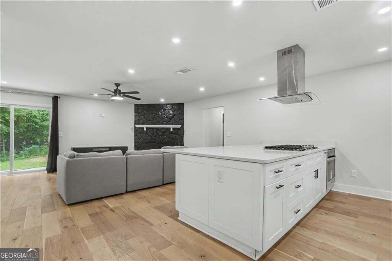
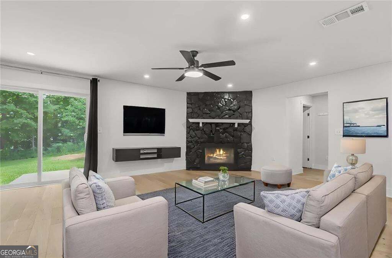
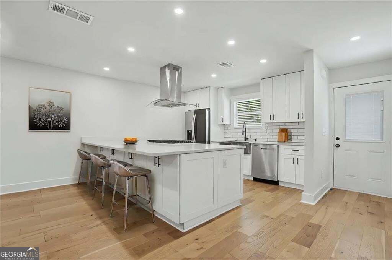
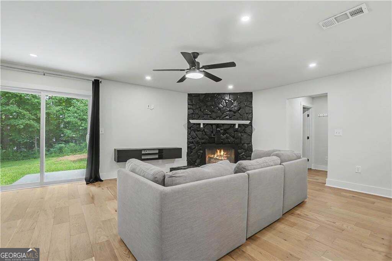
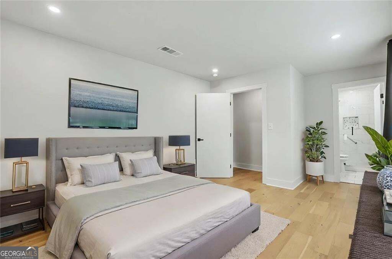
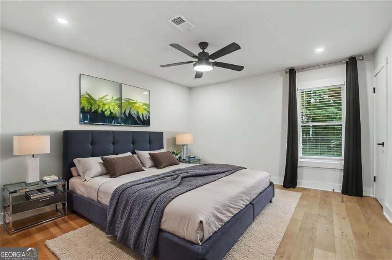
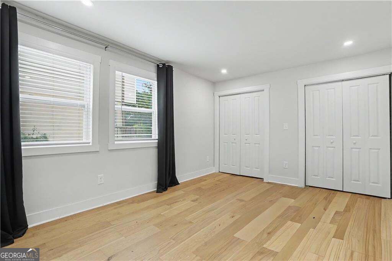
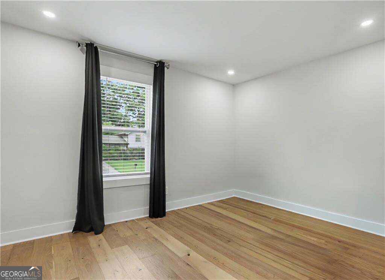
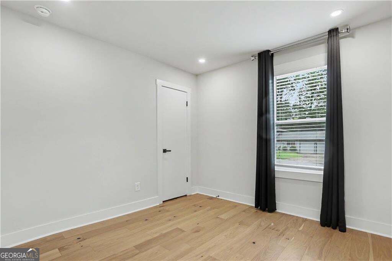
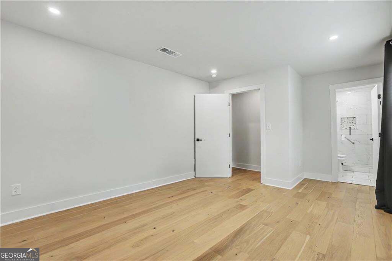
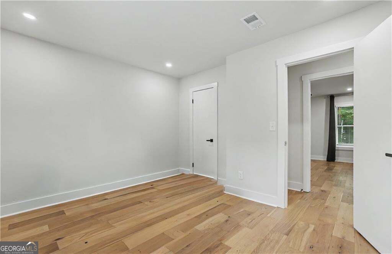
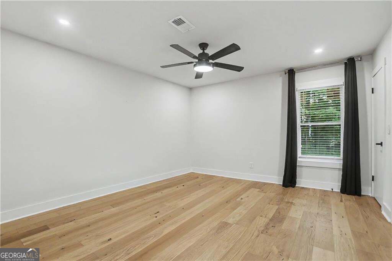
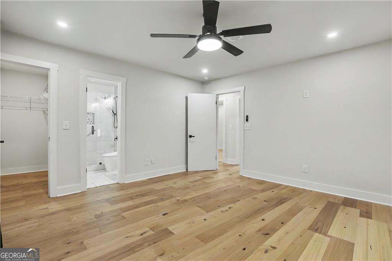
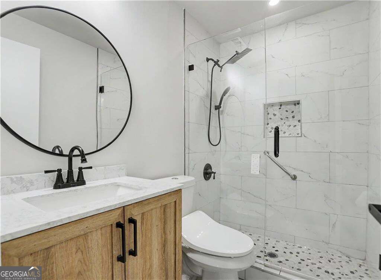
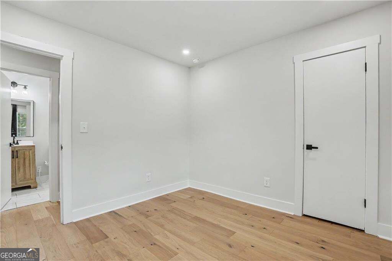
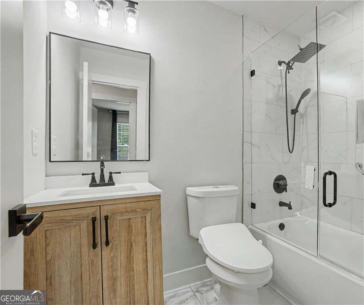
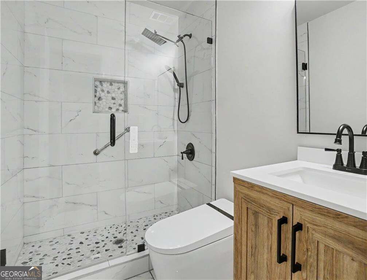
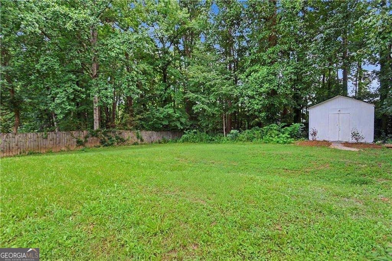
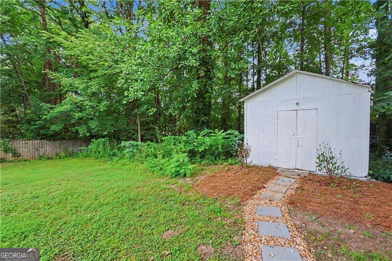
Beautifully Renovated Ranch with Two Primary Suites and Exceptional Parking! Welcome home to this beautifully renovated 4-bedroom, 3-bath ranch in the established Forest Creek community of Duluth! Offering approximately 1,512 square feet of thoughtfully updated living space on a 0.28-acre lot, this home combines modern style, flexibility, and everyday convenience. Inside, enjoy updated finishes and engineered hardwood flooring throughout, creating a warm and inviting atmosphere. The spacious kitchen features a large island, offering the perfect space for meal preparation, casual dining, and entertaining. With two primary suites, each with its own private bathroom, the flexible floor plan is ideal for multigenerational living, guests, or a private home office. Major updates include a new HVAC system and water heater, providing added peace of mind. Outside, enjoy an updated detached storage/workshop building and an impressive new concrete parking area with room for multiple vehicles, a boat, or an RV. With no HOA, you'll appreciate the added flexibility to make this property your own. Conveniently located near shopping, dining, parks, and major commuter routes, this move-in-ready home offers a wonderful opportunity to enjoy comfortable living in a desirable Duluth location. Don't miss this unique combination of updated interiors, a versatile floor plan, and exceptional outdoor functionality!
Details
| MLS # | 10880245 |
|---|---|
| Listing Type | For Sale |
| Style | House |
| Sub-Type | Resale |
| Status | Active |
| Year | 1981 |
| Days On Site | 14 |
| Listing Provided By | Virtual Properties Realty.com | Jennifer Renwick |
Features
| Bed(s) | 4 |
|---|---|
| Bath(s) | 3 Total |
| SQ Feet | 1,512 |
| Basement | Y |
| Story(s) | 1 |
| Acreage | 0.28 |
Interior
| Appliances | Cooktop, Dishwasher, Disposal, Gas Water Heater, Refrigerator |
|---|---|
| Interior Features | Master On Main Level, Other, Walk-In Closet(s) |
| Cooling | Ceiling Fan(s), Central Air, Electric |
| Cooling Yes / No | Yes |
| Heating | Central, Forced Air, Natural Gas |
| Heating Yes / No | Yes |
| Fireplace Yes / No | Yes |
| Fireplaces Total | 1 |
| Fireplace Features | Family Room |
| Room Kitchen Features | Kitchen Island, Pantry, Solid Surface Counters |
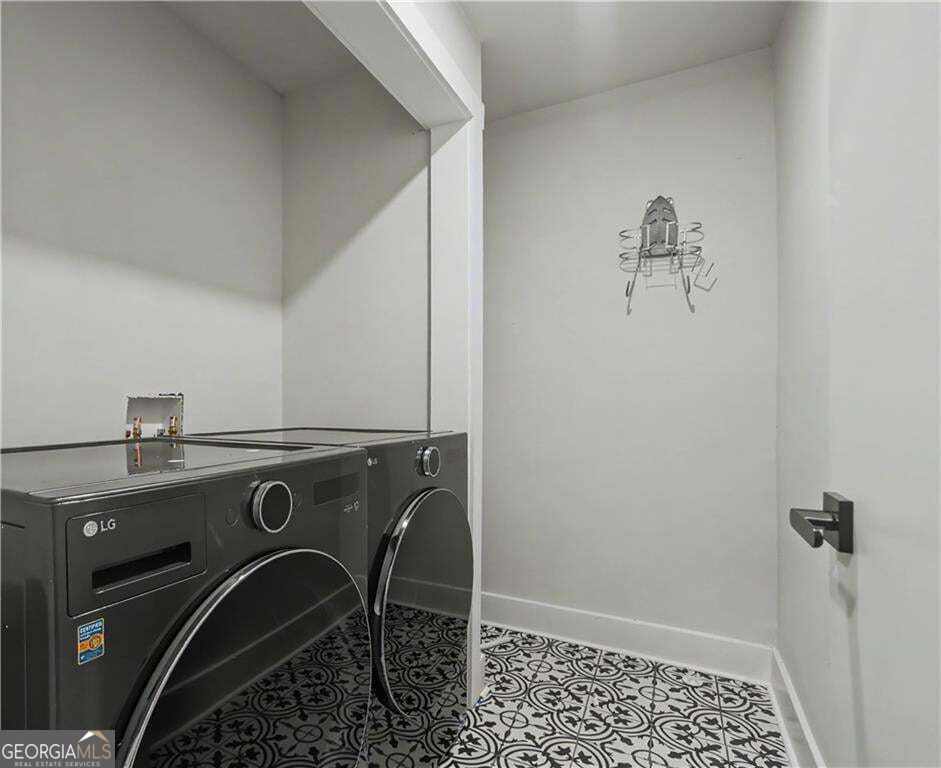
| Laundry Features | Laundry Closet |
Exterior
| Lot Features | Level, Private |
|---|---|
| Construction Materials | Wood Siding |
| Roof | Composition |
| Fencing | Back Yard |
| Foundation Details | Block |
| Patio And Porch Features | Patio |
Parking
| Attached Garage Yes / No | No |
|---|---|
| Garage Yes / No | No |
| Parking Features | None |
Utilities
| Utilities | Cable Available, Electricity Available, High Speed Internet, Natural Gas Available, Sewer Available, Water Available |
|---|---|
| Sewer | Public Sewer |
| Electric | 220 Volts |
Taxes
| Tax Annual Amount | 4821 |
|---|---|
| Tax Year | 2025 |
Location
| Community Features | None |
|---|
Area Information
| State | GA |
|---|---|
| County | Gwinnett |
| City | Duluth |
| Zip Code | 30096 |
| Area | Gwinnett |
| Community Name | Forest Creek |
| School District | Duluth |
| Elementary School | Chesney |
| High School | Duluth |
| Listing VS Median (in Forest Creek) | |
Price: $405,000 low | high Med: $399,750 sqft: 1,512 low | high Med: 1,841 $ / sqft: $268 low | high Med: $225 On site: 14 low | high Med: 41.5 | |
Market Activity 30096
Request a showing
Request a showing
Contact
Learn More About This Property

| State | GA |
|---|---|
| County | Gwinnett |
| City | Duluth |
| Zip Code | 30096 |
| Area | Gwinnett |
| Community Name | Forest Creek |
| School District | Duluth |
| Elementary School | Chesney |
| High School | Duluth |
| Listing VS Median (in Forest Creek) | |
Price: $405,000 low | high Med: $399,750 sqft: 1,512 low | high Med: 1,841 $ / sqft: $268 low | high Med: $225 On site: 14 low | high Med: 41.5 | |