Price Reduced Listing
2520 Morningside Drive,Austell, GA 30106
Austell, GA 30106

Description
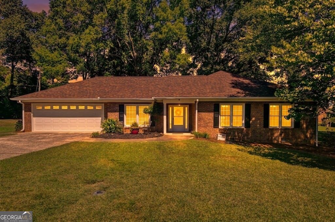
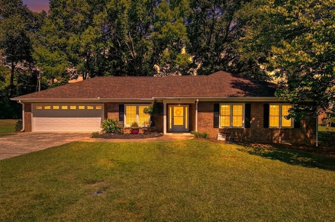
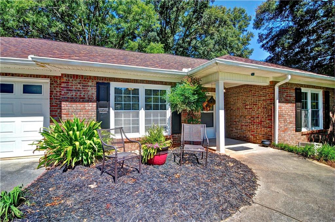
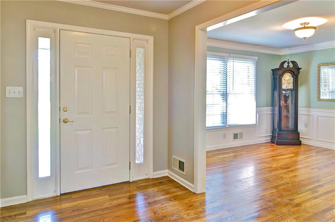
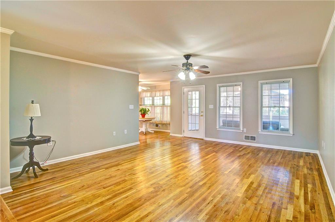
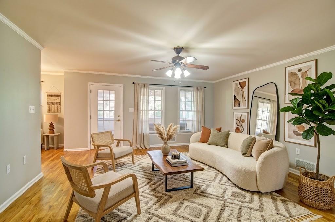
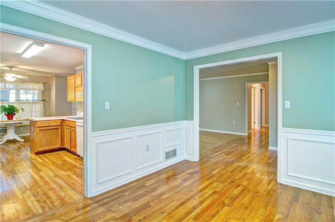
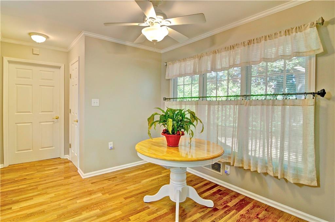
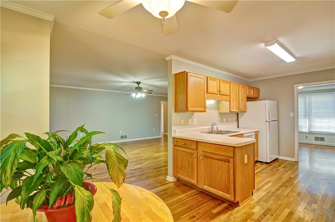
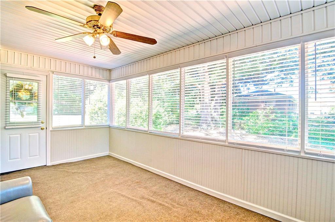
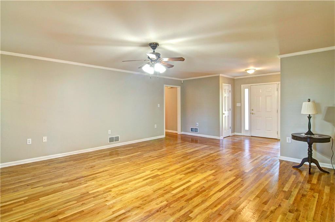
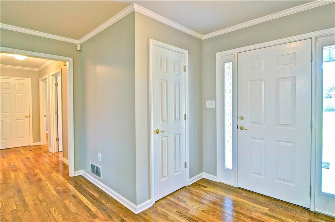
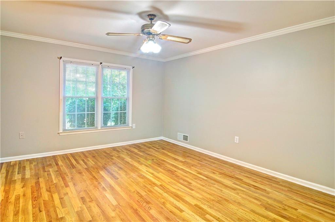
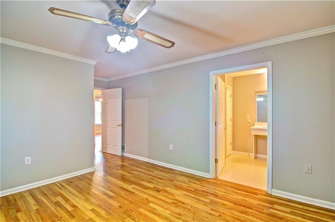
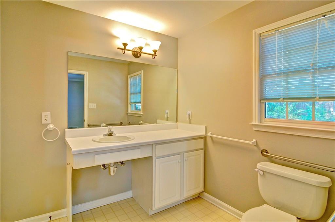
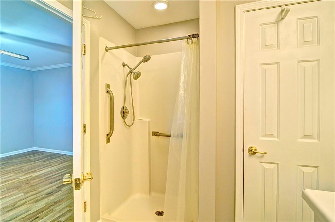
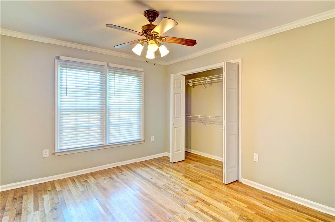
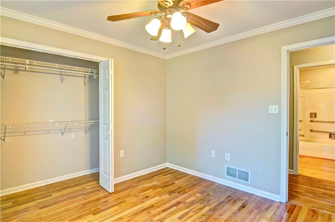
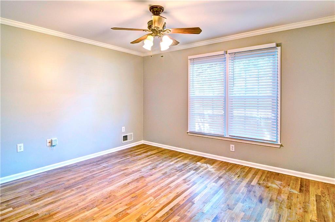
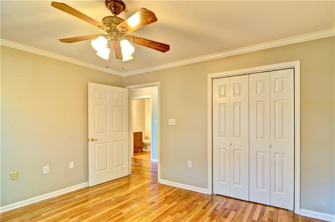
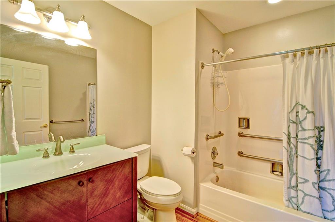
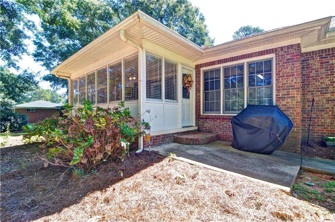
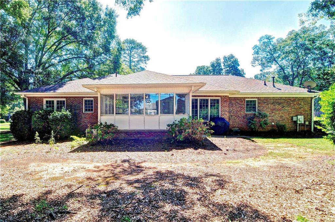
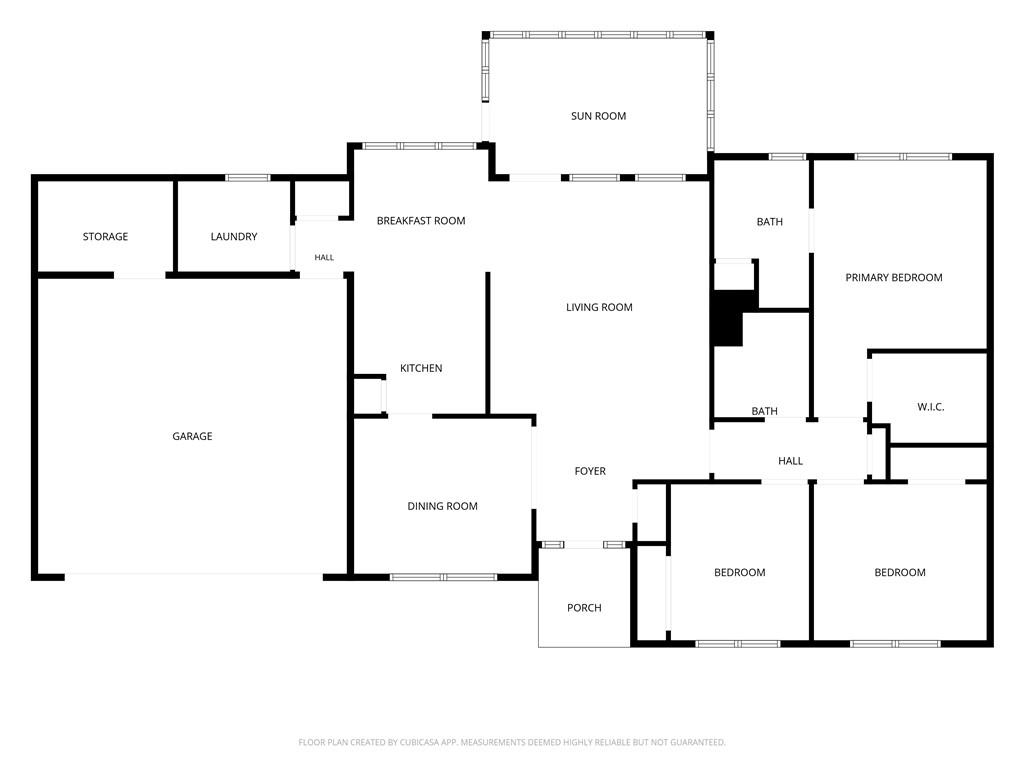
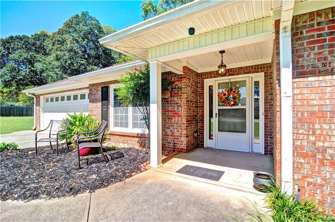
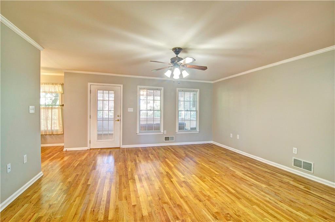
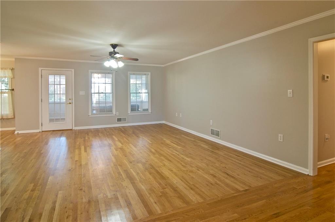
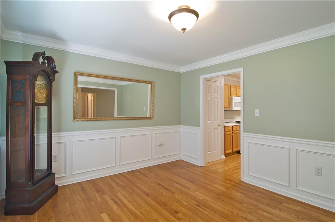
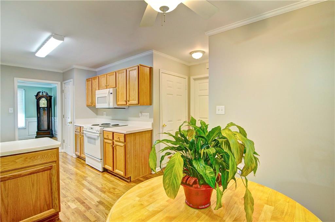
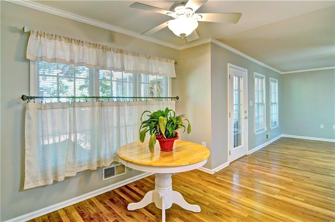
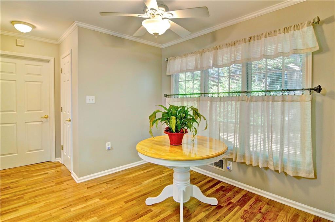
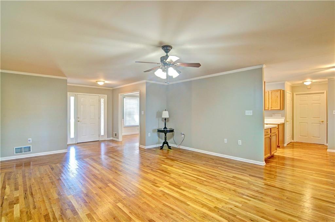
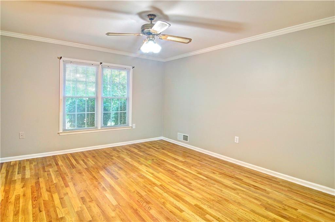
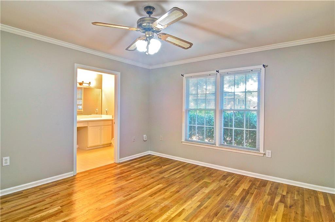
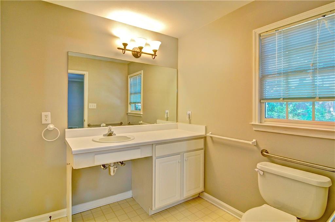
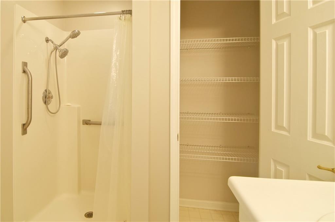
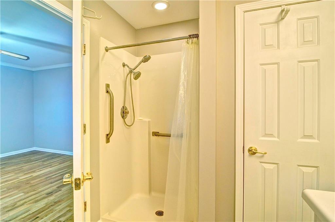
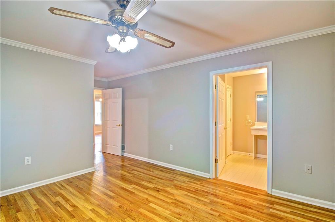
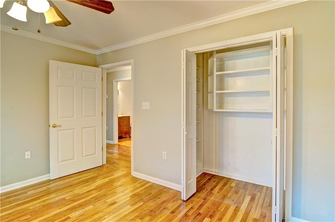
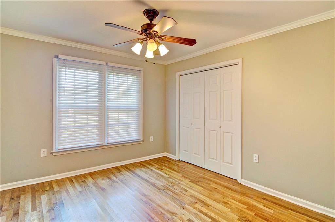
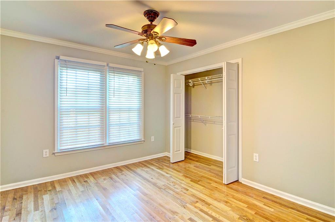
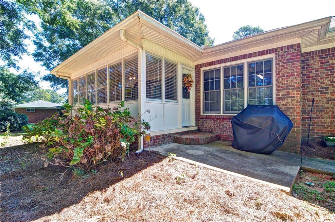
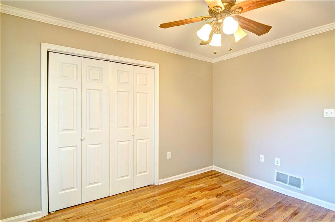
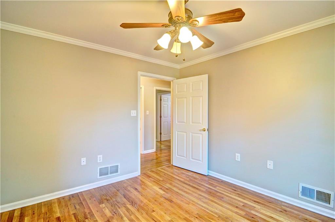
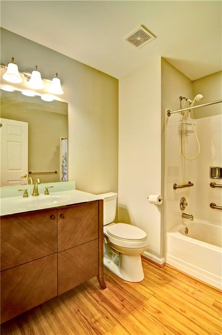
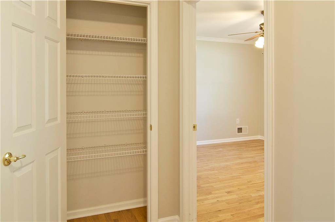
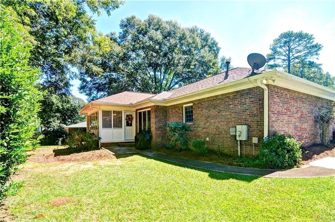
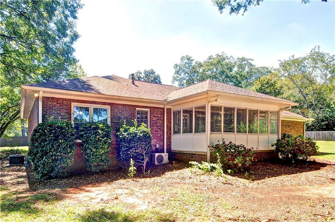
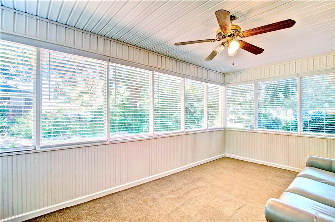
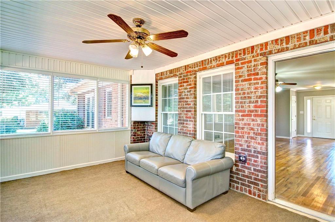
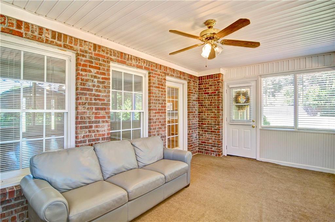
Stepless Ranch with wide hallway and wide doors. Welcome to easy, accessible living in the heart of downtown Austell! This 3 bedroom, 2 bathroom four-sided brick ranch offers true stepless entry and thoughtful accessibility features throughout, providing comfort and peace of mind for every stage of life. Situated on a spacious, level lot with mature trees, the home features a classic, durable exterior and a broad driveway leading to an attached two car garage. Inside, you'll find single-level living at its finest, designed with smooth transitions, wide navigation paths, and zero steps from the entry through the main floor. The light filled living areas offer a warm, open layout perfect for relaxing or entertaining guests. Enjoy the convenience of being just minutes from historic downtown Austell's dining, antique shops, and community parks, with easy access to I-20 and the East-West Connector. Schedule your private tour today! Stepless ranch with wide halls and doorways. It was built with accessibility and functionality for all. The corner lot is level and in a small community in downtown Austell.
Details
| MLS # | 7836448 |
|---|---|
| Listing Type | For Sale |
| Style | House |
| Sub-Type | Resale |
| Status | Active |
| Year | 1999 |
| Days On Site | 34 |
| Listing Provided By | Atlanta Communities | DEBBIE B DAVIES |
Features
| Bed(s) | 3 |
|---|---|
| Bath(s) | 2 Total |
| SQ Feet | 1,920 |
| Garage | 2 |
| Story(s) | 1 |
| Acreage | 0.25 |
| Water Front | Yes |
| Property View | Neighborhood |
Interior
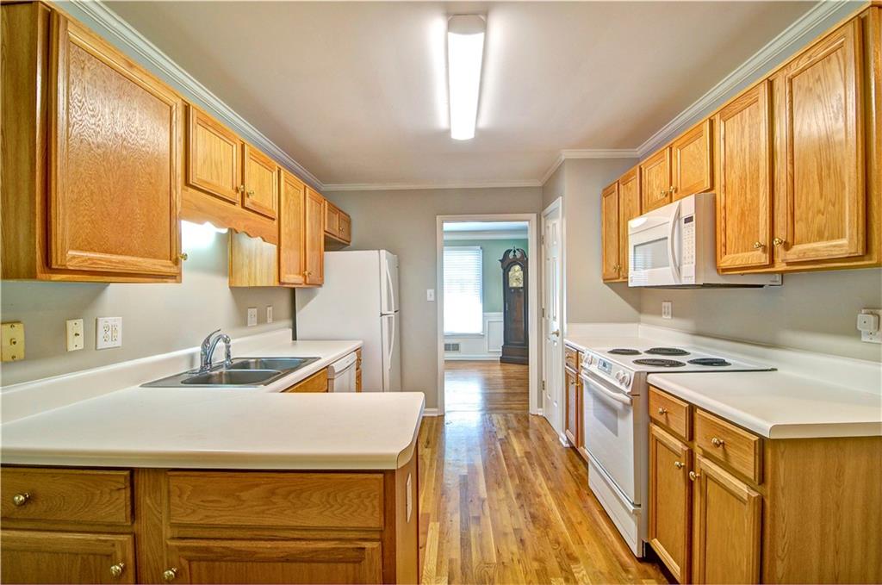
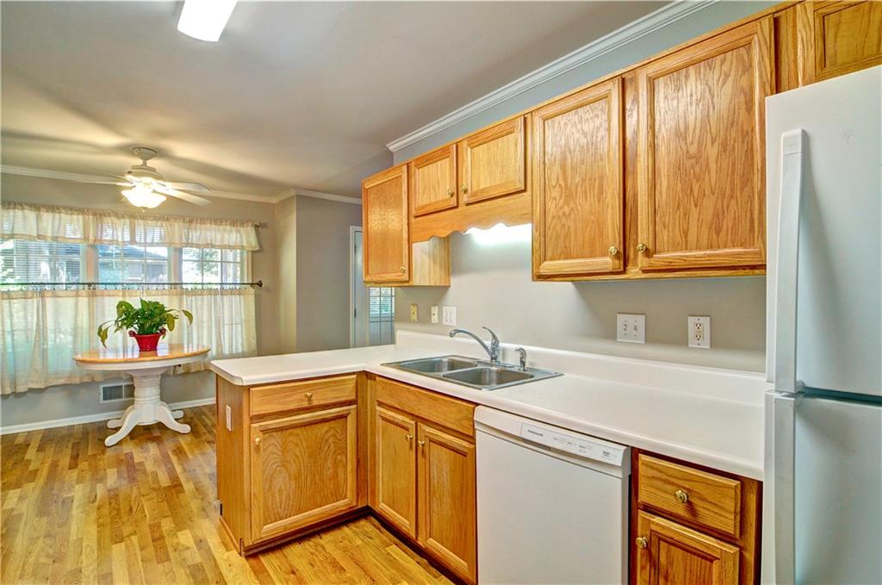
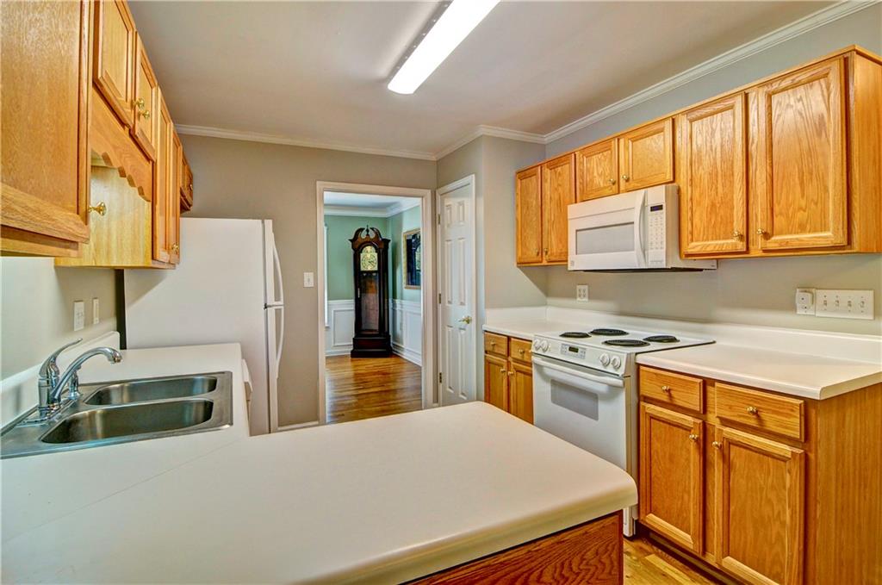
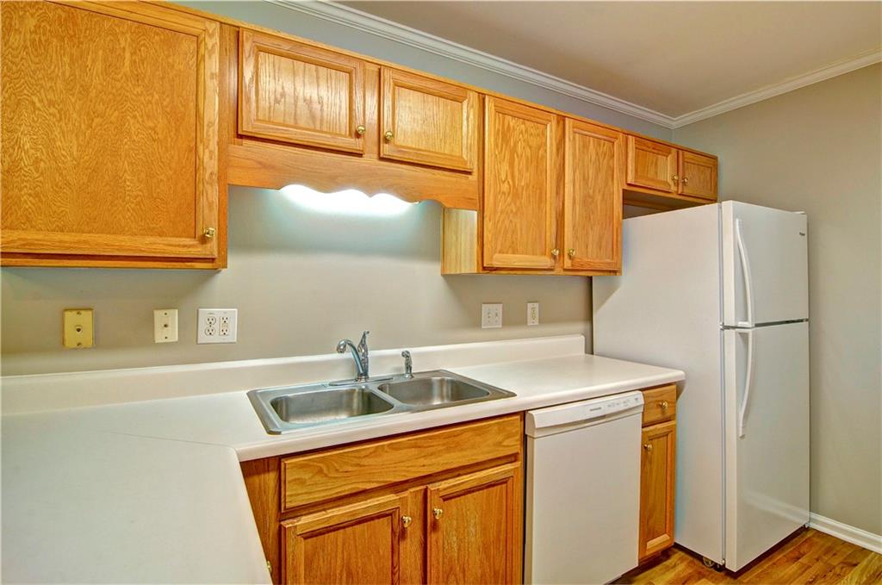
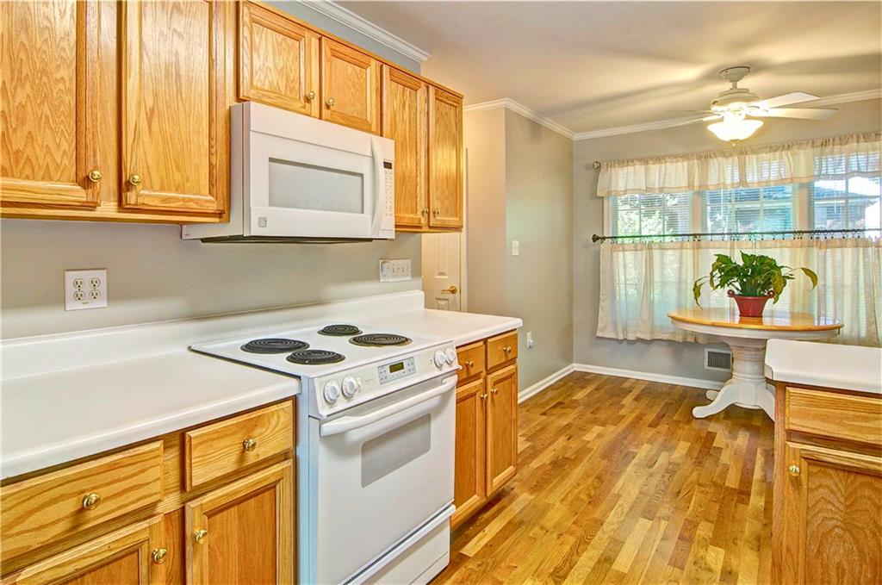
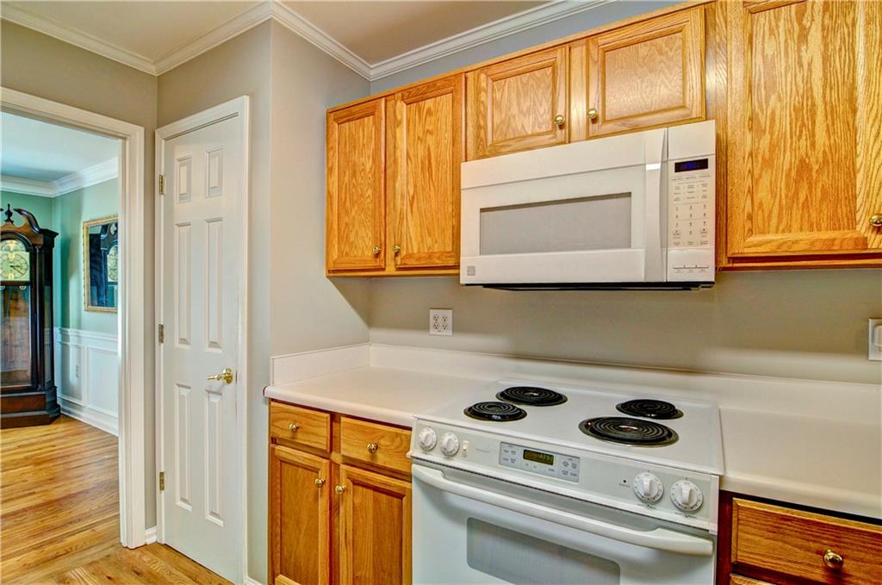
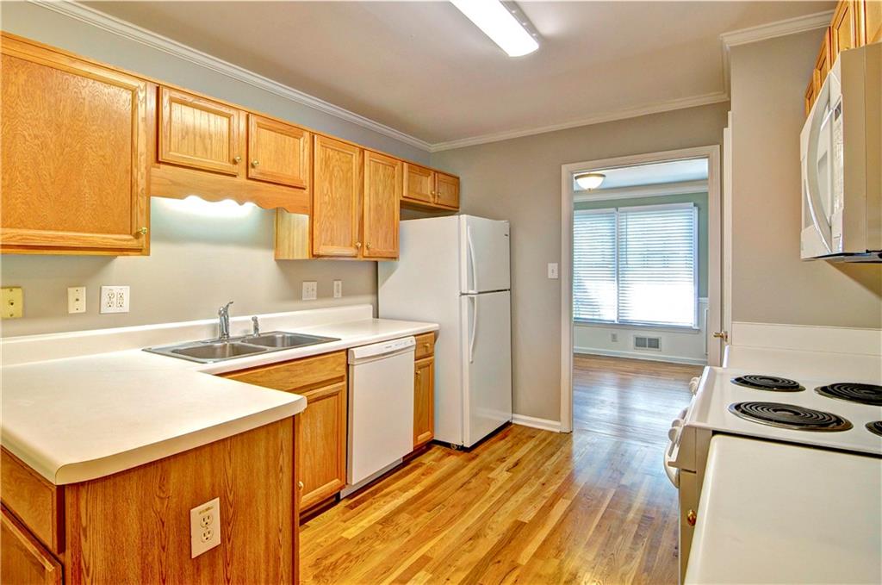
| Appliances | Dishwasher, Disposal, Electric Oven, Electric Range, Gas Water Heater |
|---|---|
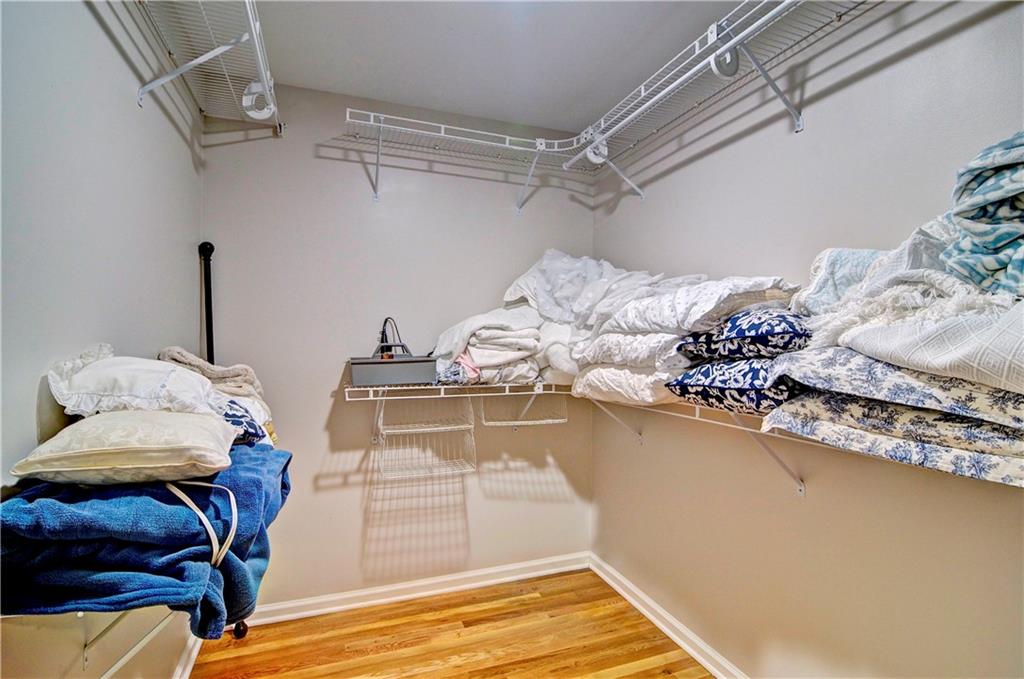
| Interior Features | Disappearing Attic Stairs, Entrance Foyer, High Speed Internet, Walk-In Closet(s) |
| Cooling | Ceiling Fan(s), Central Air, Electric |
| Heating | Central, Forced Air, Natural Gas |
| Fireplaces Total | 0 |
| Fireplace Features | None |
| Window Features | Double Pane Windows, Window Treatments |
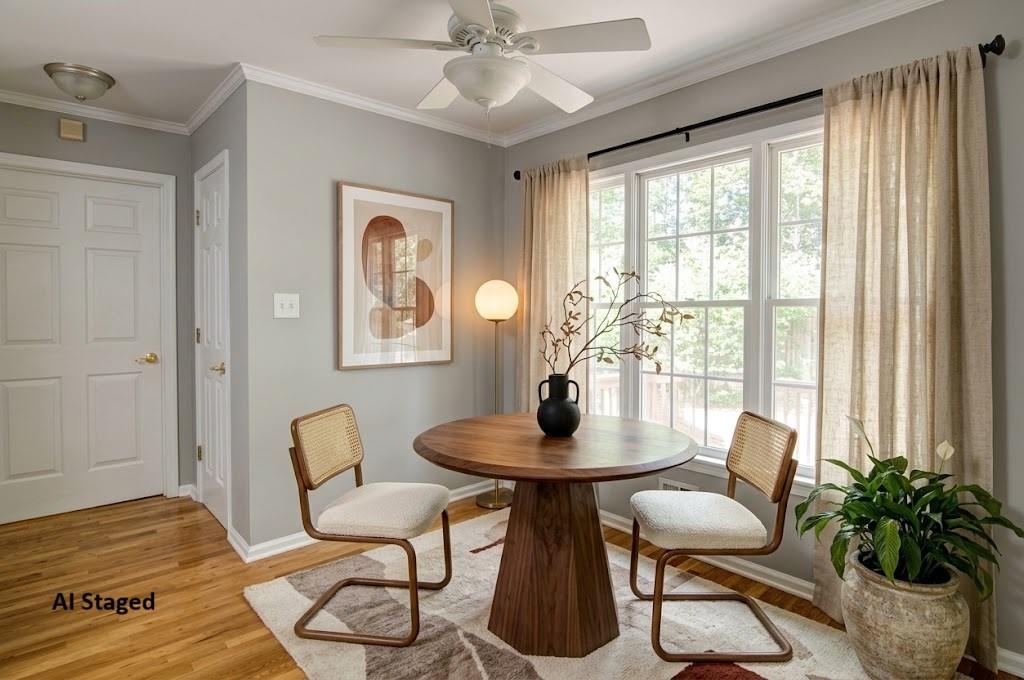
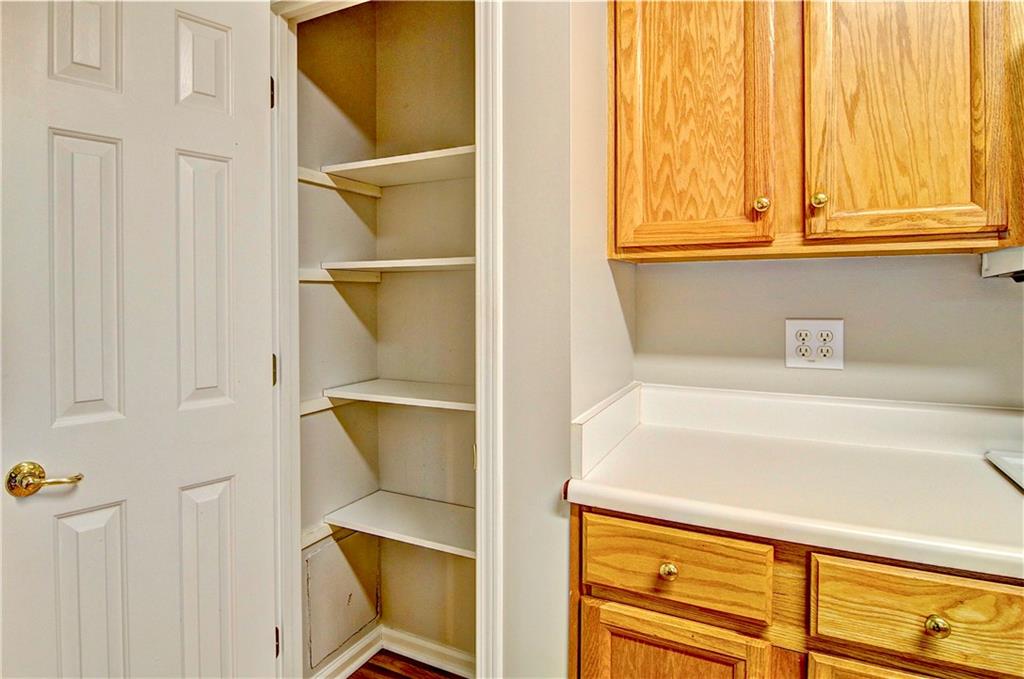
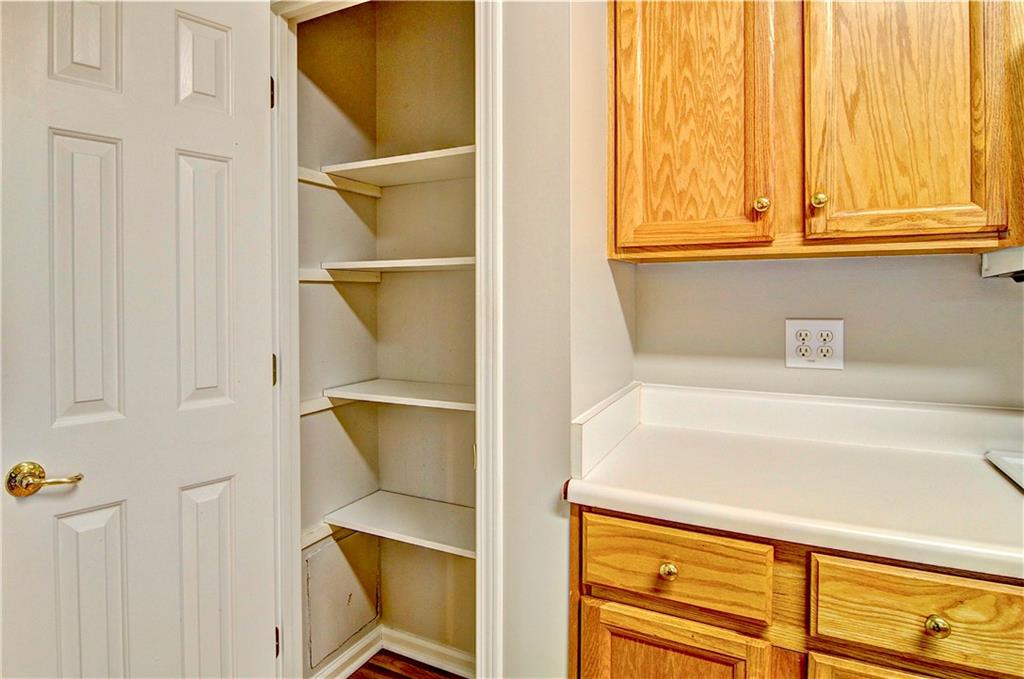
| Room Kitchen Features | Breakfast Room, Cabinets Stain, Laminate Counters, Pantry, View to Family Room |
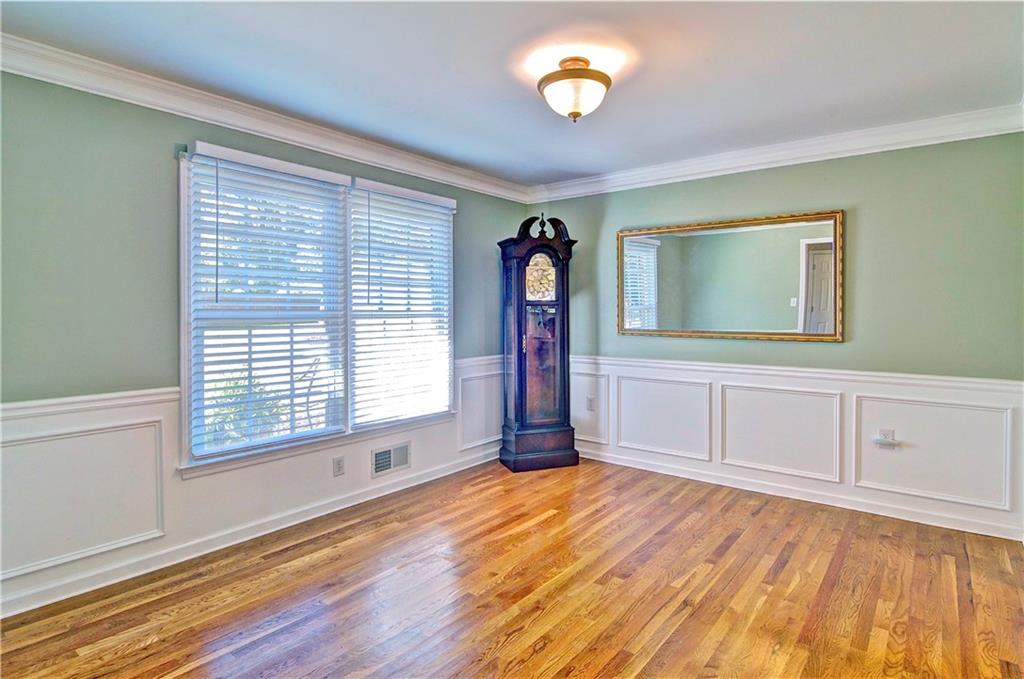
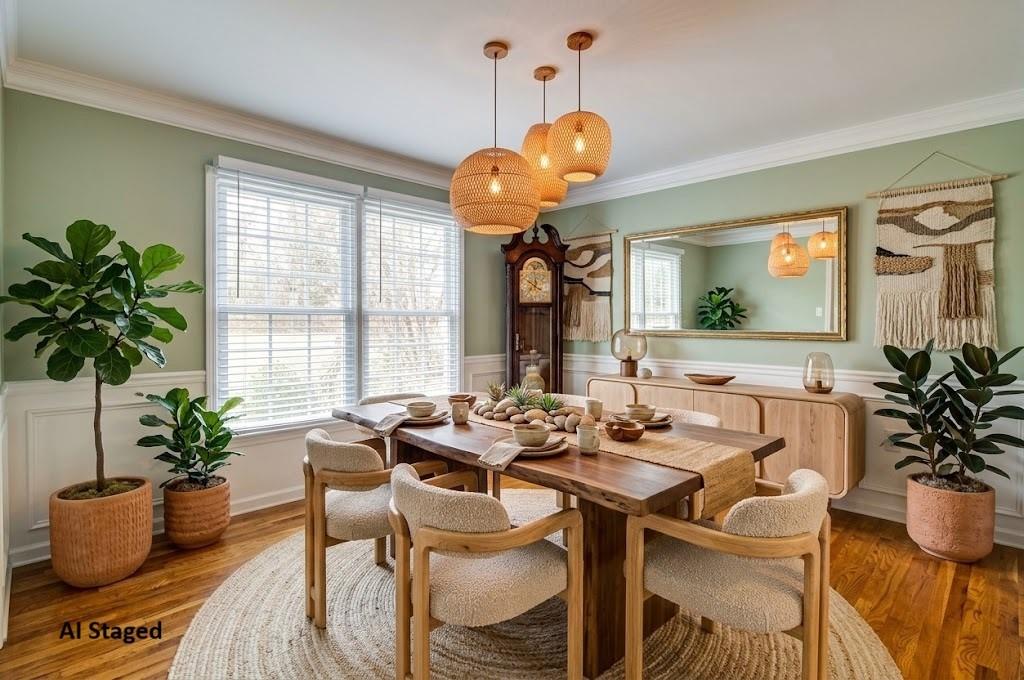
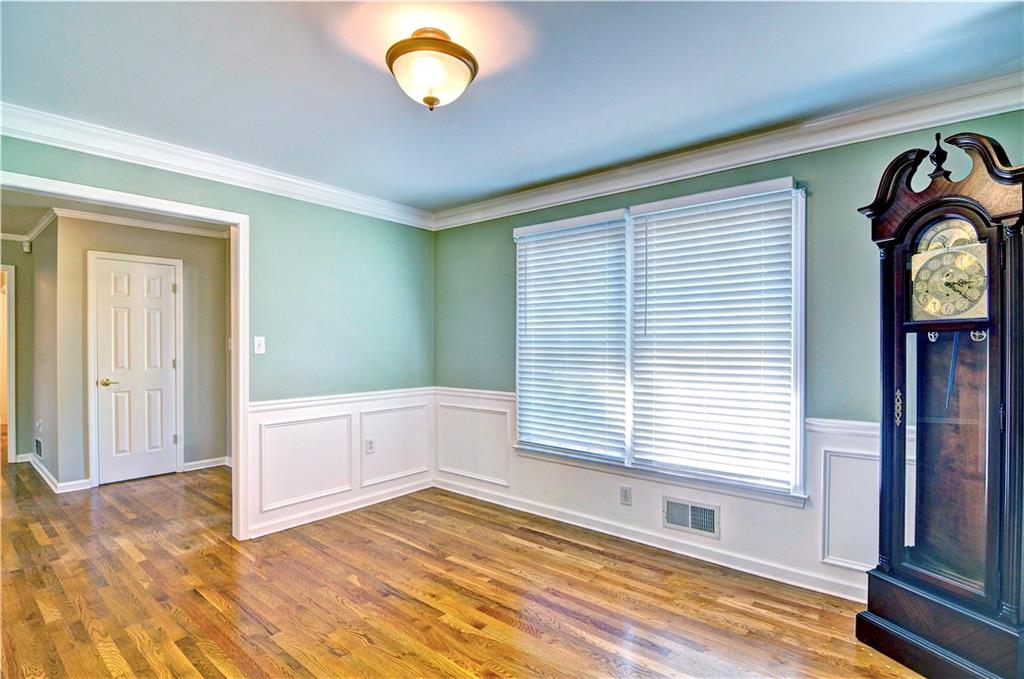
| Room Dining Room Features | Separate Dining Room |
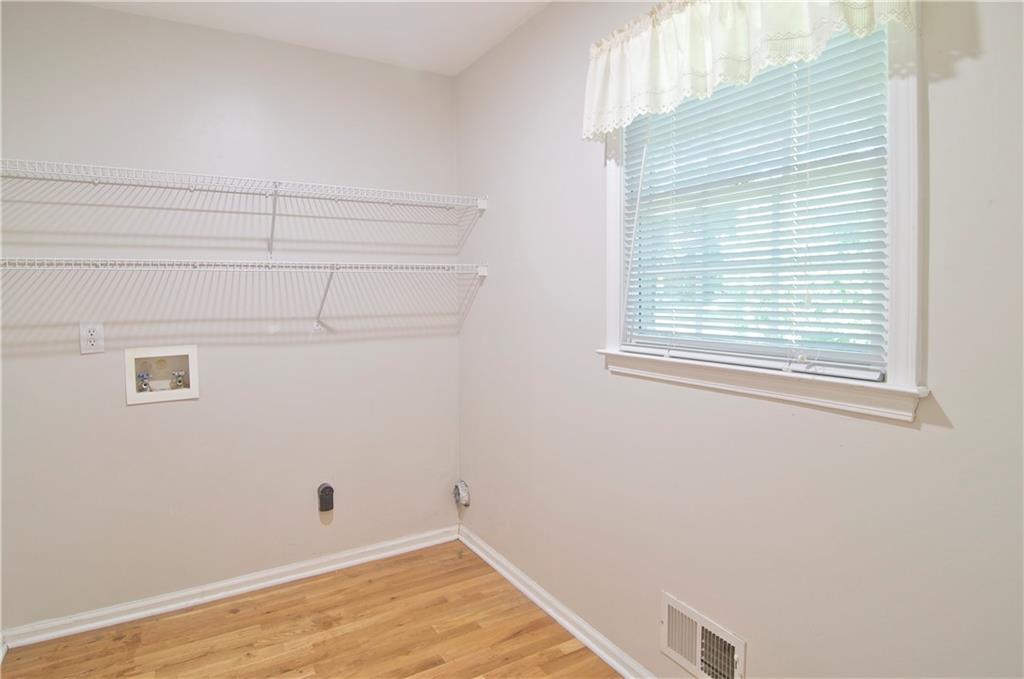
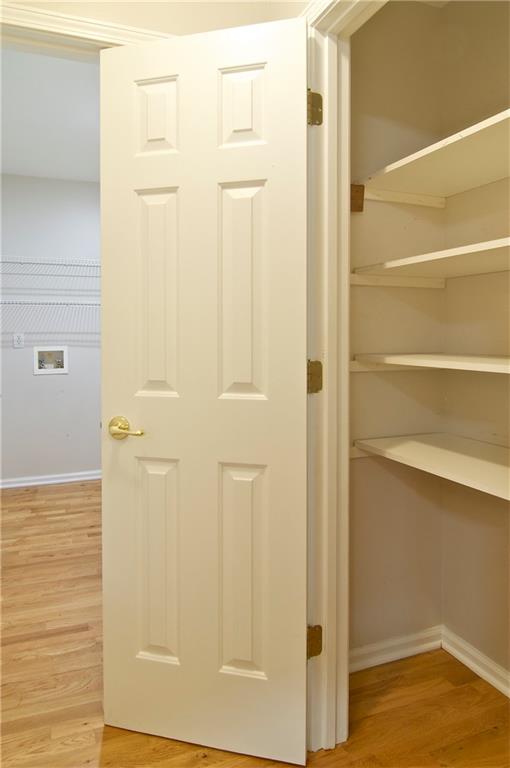
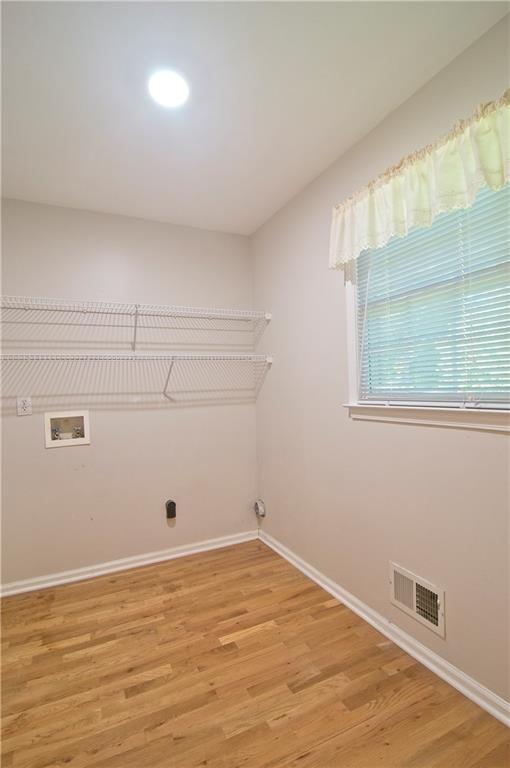
| Laundry Features | Electric Dryer Hookup, Laundry Room, Main Level |
Exterior
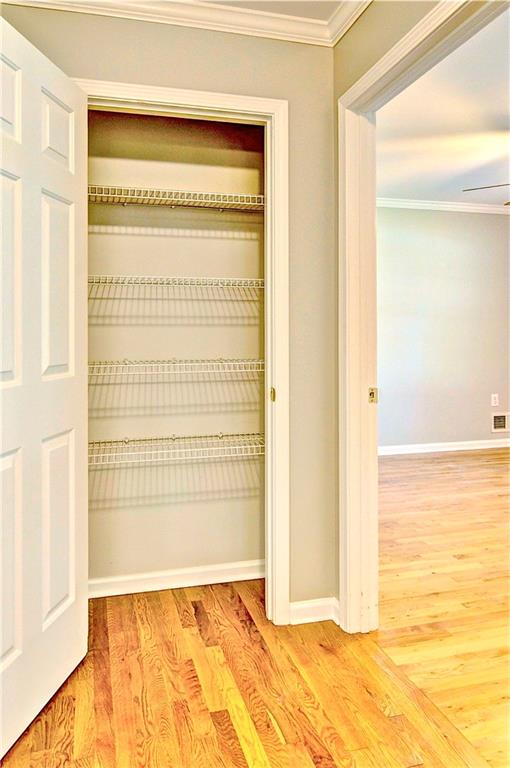
| Accessibility Features | Accessible Bedroom, Accessible Closets, Accessible Doors, Accessible Electrical and Environmental Controls, Accessible Entrance, Accessible Full Bath, Accessible Hallway(s), Accessible Kitchen |
|---|---|
| Exterior Features | Garden, Private Yard |
| Lot Features | Back Yard, Corner Lot, Front Yard, Landscaped, Level, Sprinklers In Front |
| Construction Materials | Blown-In Insulation, Brick, Brick 4 Sides |
| Roof | Composition |
| Fencing | None |
| Foundation Details | Slab |
| Waterfront Features | None |
| Patio And Porch Features | Front Porch, Patio |
| Security Features | None |
Parking
| Garage Spaces | 2 |
|---|---|
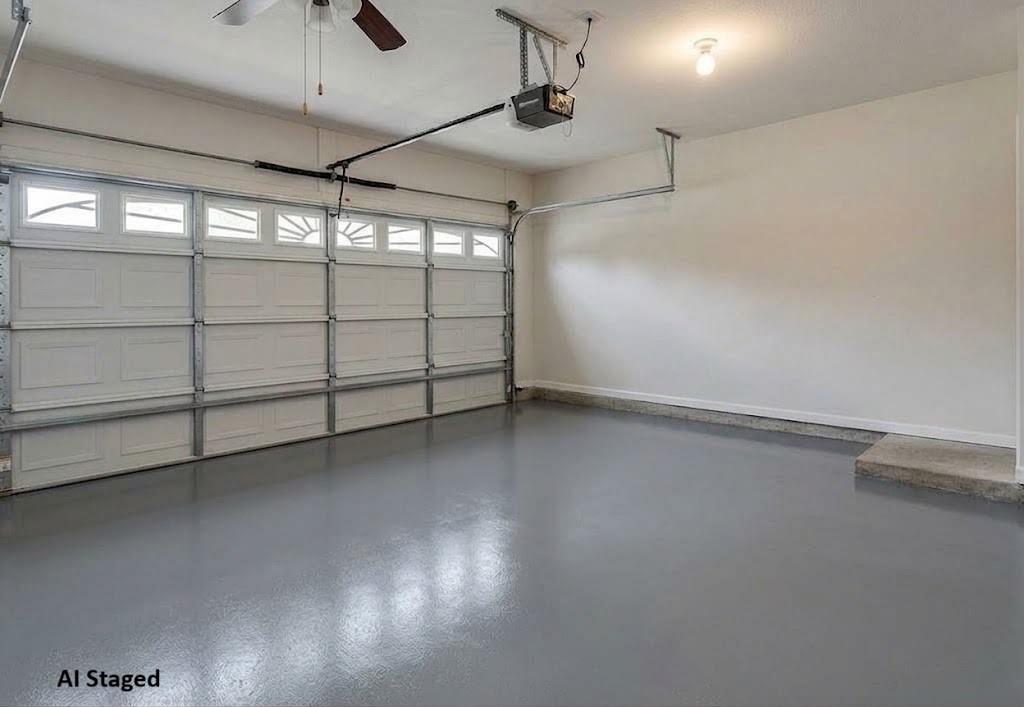
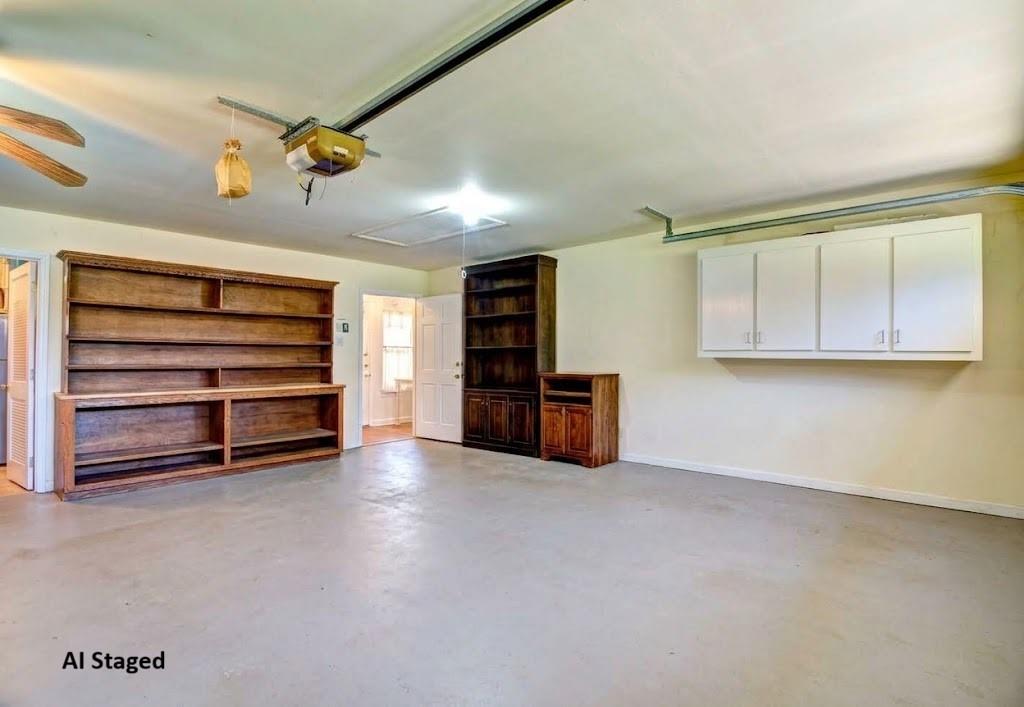
| Parking Features | Attached, Garage, Garage Door Opener, Garage Faces Front, Kitchen Level, Level Driveway, Storage |
| Open Parking Yes / No | Yes |
Utilities
| Utilities | Cable Available, Electricity Available, Natural Gas Available, Phone Available, Sewer Available, Water Available |
|---|---|
| Sewer | Public Sewer |
| Electric | 220 Volts |
Taxes
| Tax Annual Amount | 415 |
|---|---|
| Tax Legal Description | PERKERSON HEIGHTS LOT 1 |
| Tax Lot | 1 |
| Tax Parcel Letter | 19-1306-0-025-0 |
| Tax Year | 2025 |
Location
| Community Features | Near Public Transport, Near Schools, Near Shopping, Street Lights |
|---|
Area Information
| State | GA |
|---|---|
| County | Cobb GA |
| City | Austell |
| Zip Code | 30106 |
| Area | Cobb GA |
| Community Name | Perkerson Heights |
| School District | South Cobb |
| Elementary School | Austell |
| High School | South Cobb |
| Listing VS Median (in Perkerson Heights) | |
Price: $357,000 low | high Med: $357,000 sqft: 1,920 low | high Med: 1,920 $ / sqft: $186 low | high Med: $186 On site: 34 low | high Med: 34 | |
Market Activity 30106
Request a showing
Request a showing
 Listings identified with the FMLS IDX logo come from FMLS and are held by brokerage firms other than the owner of this website. The listing brokerage is identified in any listing details. Information is deemed reliable but is not guaranteed. If you believe any FMLS listing contains material that infringes your copyrighted work please click here to review our DMCA policy and learn how to submit a takedown request. © 2022 First Multiple Listing Service, Inc.
Contact
Learn More About This Property

| State | GA |
|---|---|
| County | Cobb GA |
| City | Austell |
| Zip Code | 30106 |
| Area | Cobb GA |
| Community Name | Perkerson Heights |
| School District | South Cobb |
| Elementary School | Austell |
| High School | South Cobb |
| Listing VS Median (in Perkerson Heights) | |
Price: $357,000 low | high Med: $357,000 sqft: 1,920 low | high Med: 1,920 $ / sqft: $186 low | high Med: $186 On site: 34 low | high Med: 34 | |