New Listing

Description
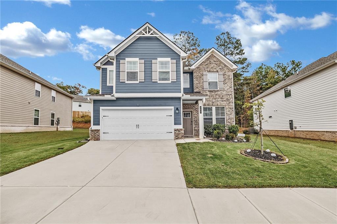
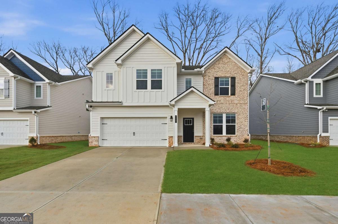
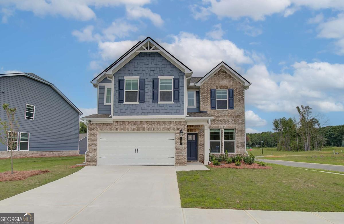
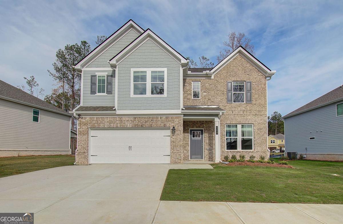
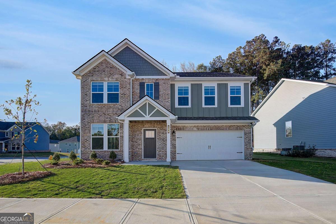
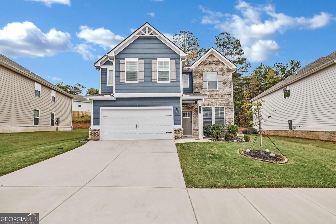
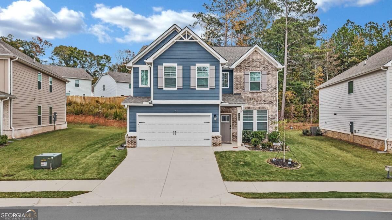
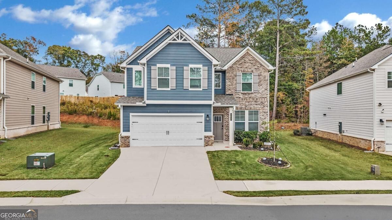
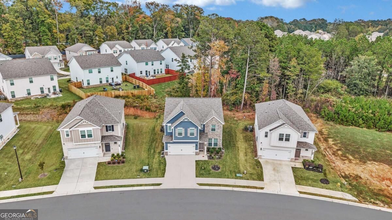
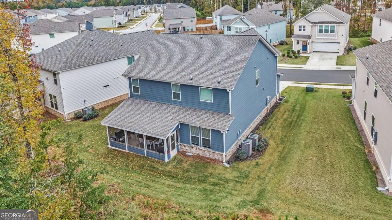
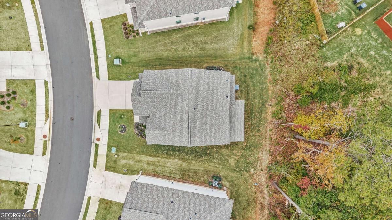
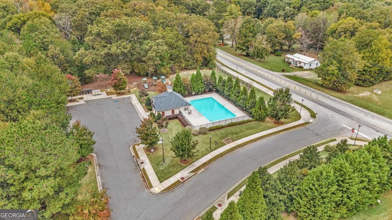
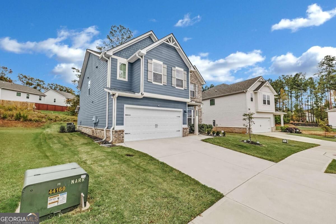
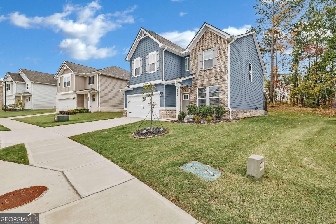
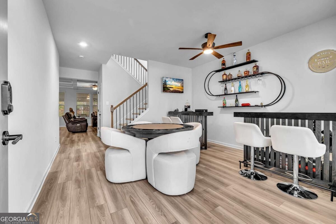
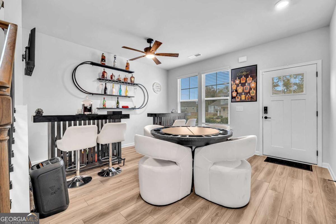
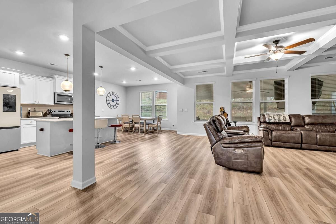
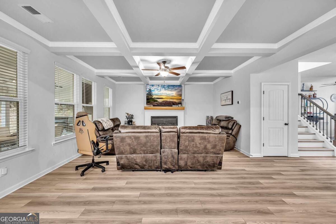
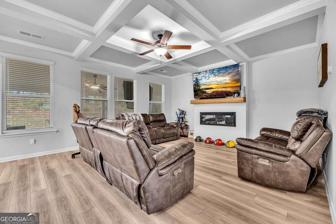
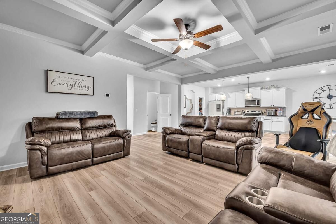
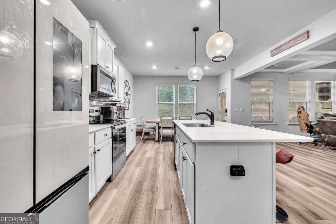
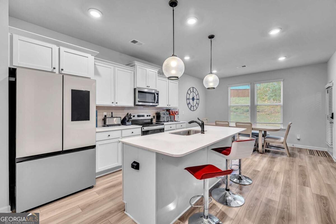
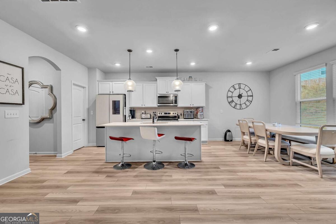
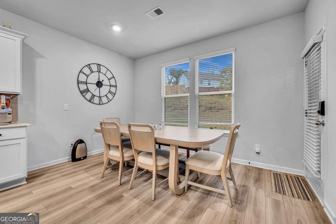
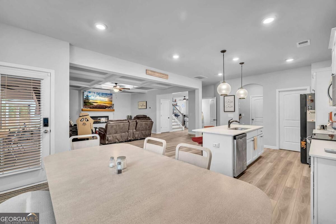
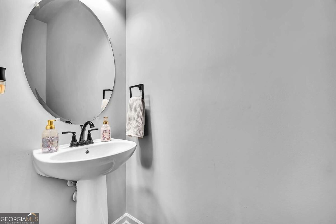
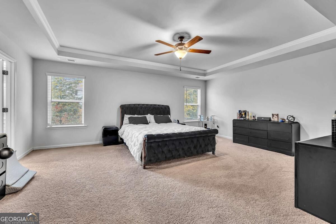
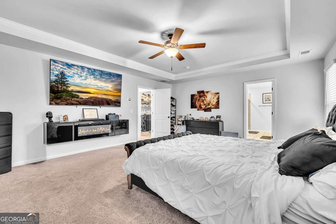
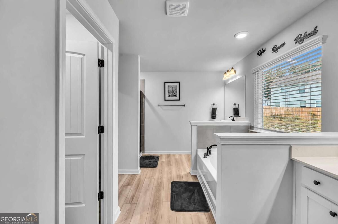
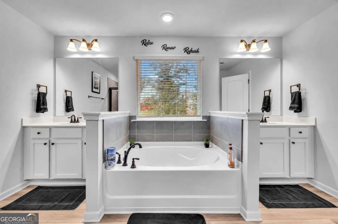
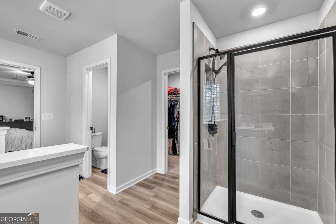
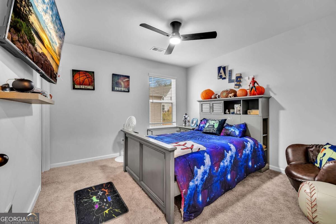
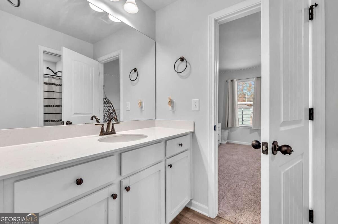
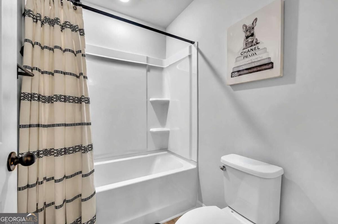
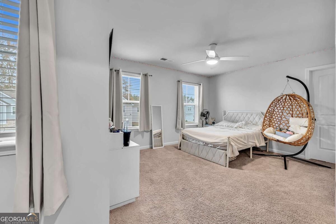
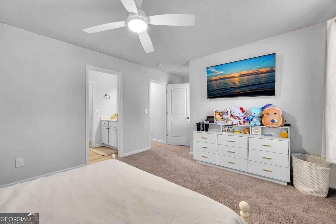
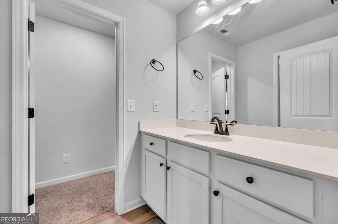
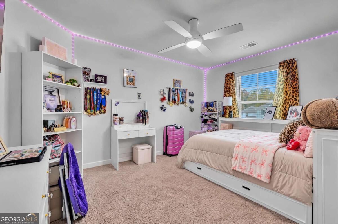
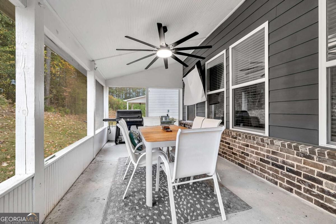
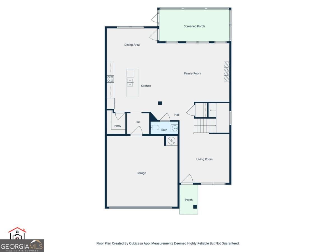
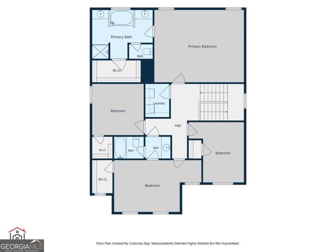
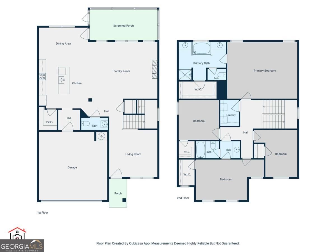
Step inside this pristine 2025-built two-story home in Westminster and experience modern living at its finest. Durable luxury vinyl plank (LVP) flooring flows seamlessly across the entire main level, guiding you into a light-filled living room highlighted by elegant coffered ceilings and a cozy fireplace. The kitchen comes fully equipped for effortless cooking and entertaining with a range, vent hood, dishwasher, and microwave. Just off the main living space, enjoy the standout recent addition of an extended enclosed sunroomCoan inviting, light-filled retreat perfect for morning coffee, dining, or relaxing year-round. Upstairs, retreat to the massive primary bedroom featuring a spa-like ensuite bath designed for ultimate relaxation, alongside three additional spacious bedrooms and a convenient main-floor powder room. Notably, this home boasts two dedicated HVAC units for superior multi-zone climate control and efficiencyCoa major competitive advantage where the community is now only building with one. The 2-car garage comes ready for modern convenience with an interior EV charging station, while neighborhood pool and playground amenities complete the lifestyle. Schedule your private showing today and picture yourself at home!
Details
| MLS # | 10883244 |
|---|---|
| Listing Type | For Sale |
| Style | House |
| HOA Dues | $650 |
| Sub-Type | Resale |
| Status | Active |
| Year | 2025 |
| Days On Site | 4 |
| Listing Provided By | Coldwell Banker Realty | null The Merk Group |
Features
| Bed(s) | 4 |
|---|---|
| Bath(s) | 3 Total |
| SQ Feet | 2,602 |
| Story(s) | 2 |
| Acreage | 0.18 |
Interior
| Appliances | Dishwasher, Microwave, Refrigerator |
|---|---|
| Interior Features | Double Vanity, Tray Ceiling(s), Walk-In Closet(s) |
| Cooling | Ceiling Fan(s), Central Air, Electric |
| Cooling Yes / No | Yes |
| Heating | Central, Electric, Natural Gas |
| Heating Yes / No | Yes |
| Fireplace Yes / No | Yes |
| Fireplaces Total | 1 |
| Fireplace Features | Living Room |
| Room Kitchen Features | Breakfast Area, Breakfast Bar, Kitchen Island, Walk-in Pantry |
| Laundry Features | Upper Level |
Exterior
| Exterior Features | Other |
|---|---|
| Lot Features | Level |
| Construction Materials | Concrete, Other |
| Roof | Composition |
| Foundation Details | Slab |
| Patio And Porch Features | Screened |
| Security Features | Smoke Detector(s) |
Parking
| Attached Garage Yes / No | No |
|---|---|
| Garage Yes / No | Yes |
| Parking Features | Garage |
Utilities
| Utilities | Cable Available, Electricity Available, High Speed Internet, Natural Gas Available, Phone Available, Sewer Available, Underground Utilities, Water Available |
|---|---|
| Sewer | Public Sewer |
Taxes
| Tax Annual Amount | 599 |
|---|---|
| Tax Year | 2025 |
Location
| Community Features | Pool, Sidewalks, Street Lights, Near Shopping |
|---|
Area Information
| State | GA |
|---|---|
| County | Newton |
| City | Covington |
| Zip Code | 30016 |
| Area | Newton |
| Community Name | Westminster |
| School District | Alcovy |
| Elementary School | South Salem |
| High School | Alcovy |
| Listing VS Median (in Westminster) | |
Price: $360,000 low | high Med: $365,000 sqft: 2,602 low | high Med: 2,736 $ / sqft: $138 low | high Med: $133 On site: 4 low | high Med: 1 | |
Market Activity 30016
Request a showing
Request a showing
Contact
Learn More About This Property

| State | GA |
|---|---|
| County | Newton |
| City | Covington |
| Zip Code | 30016 |
| Area | Newton |
| Community Name | Westminster |
| School District | Alcovy |
| Elementary School | South Salem |
| High School | Alcovy |
| Listing VS Median (in Westminster) | |
Price: $360,000 low | high Med: $365,000 sqft: 2,602 low | high Med: 2,736 $ / sqft: $138 low | high Med: $133 On site: 4 low | high Med: 1 | |