

Description
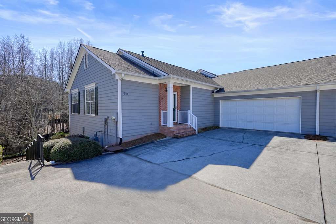
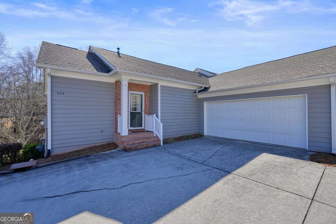
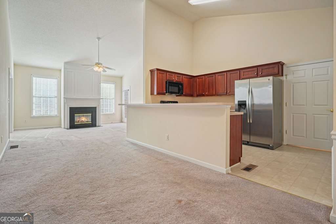
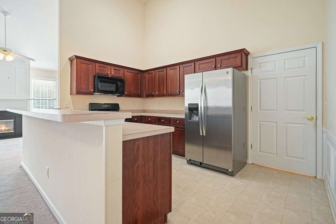
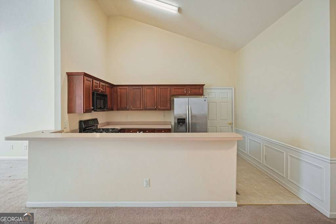
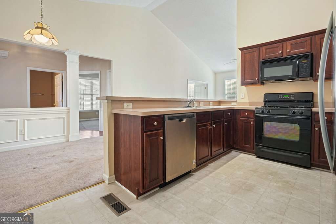
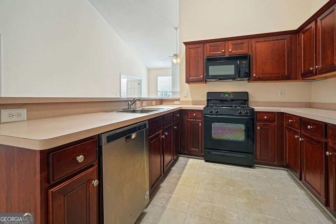
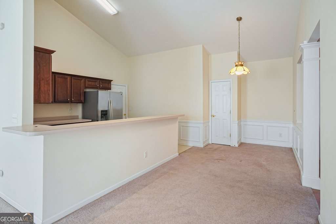
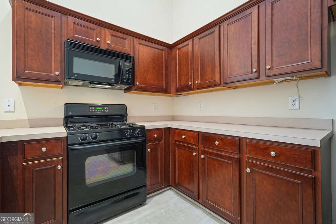
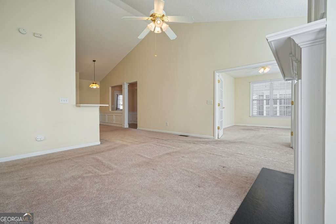
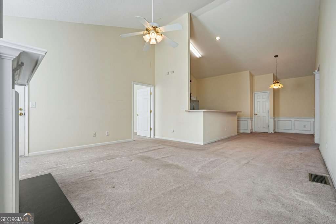
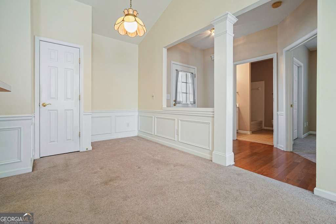
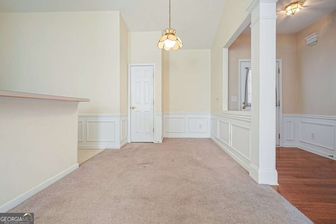
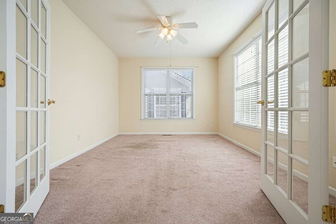
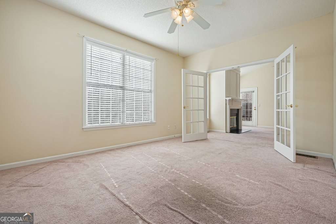
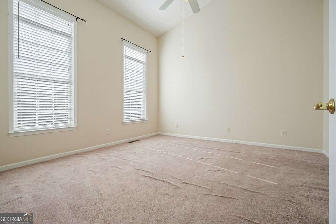
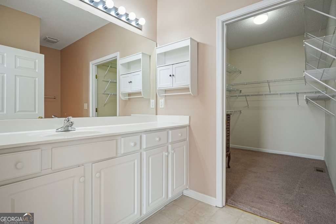
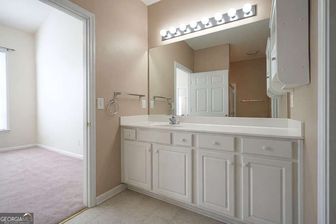
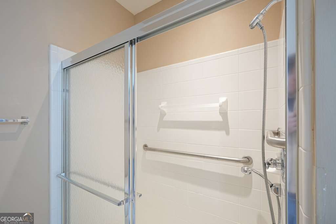
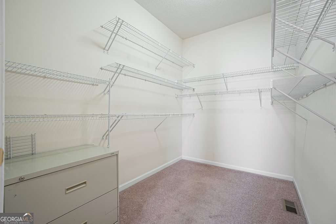
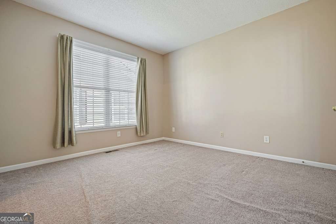
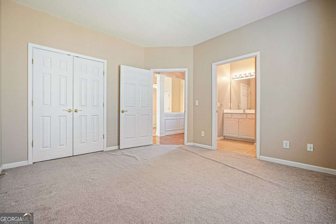
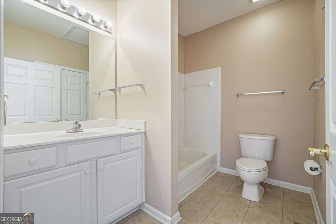
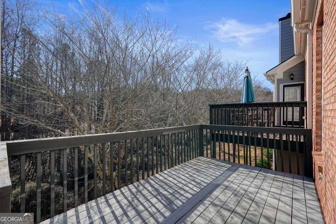
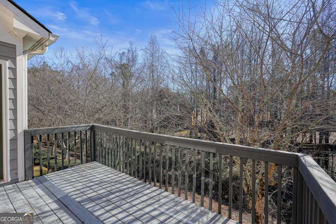
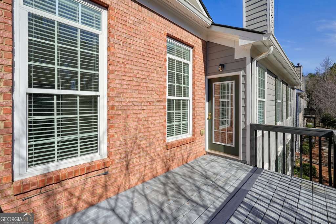
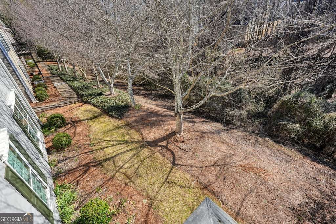
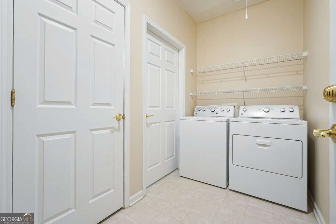
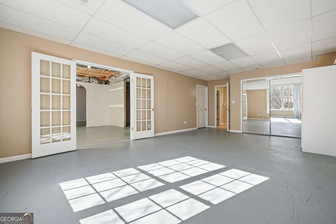
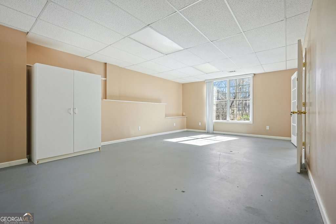
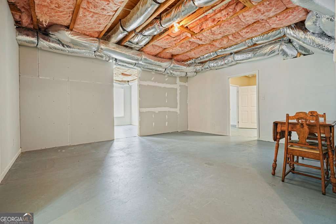
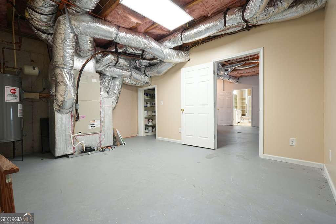
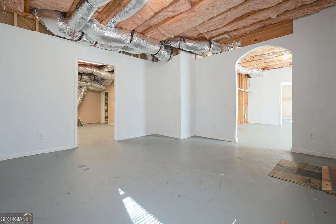
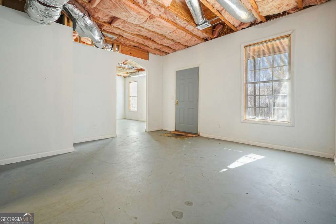
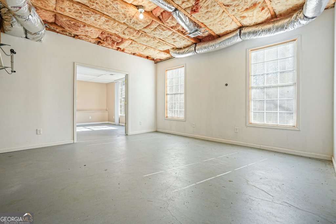
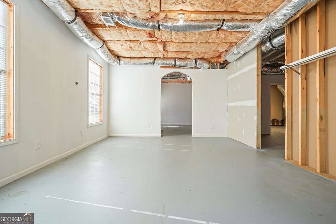
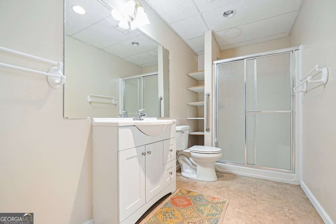
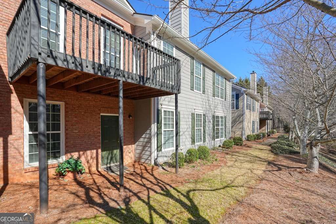
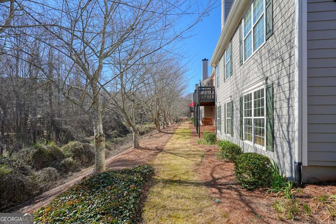
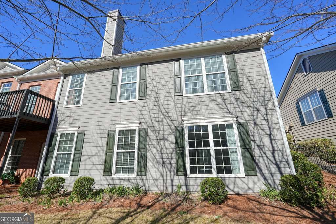
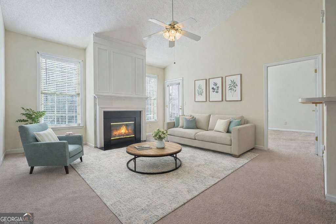
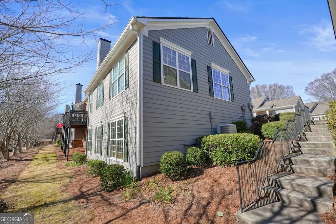
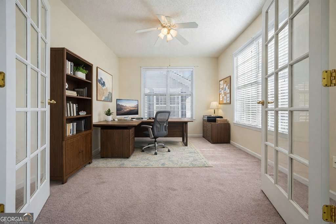
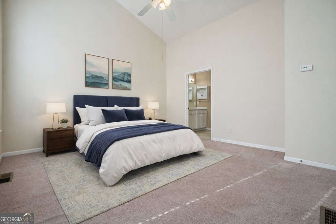
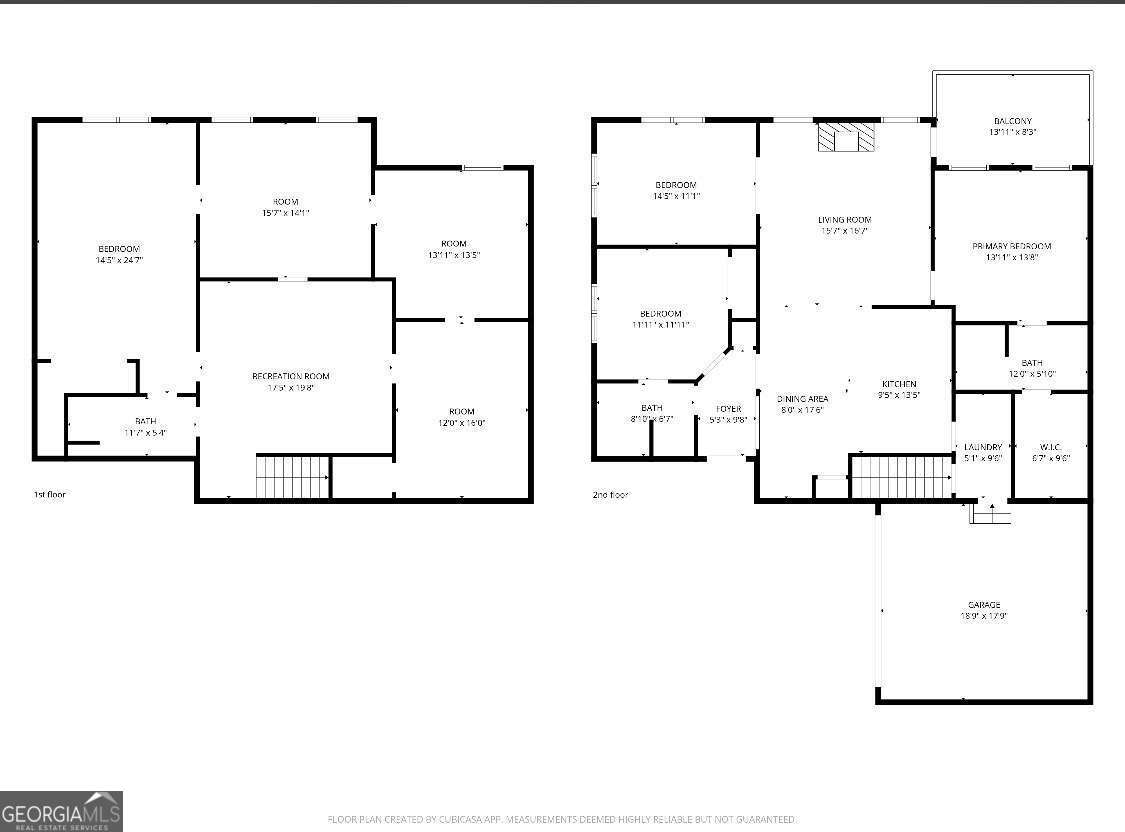
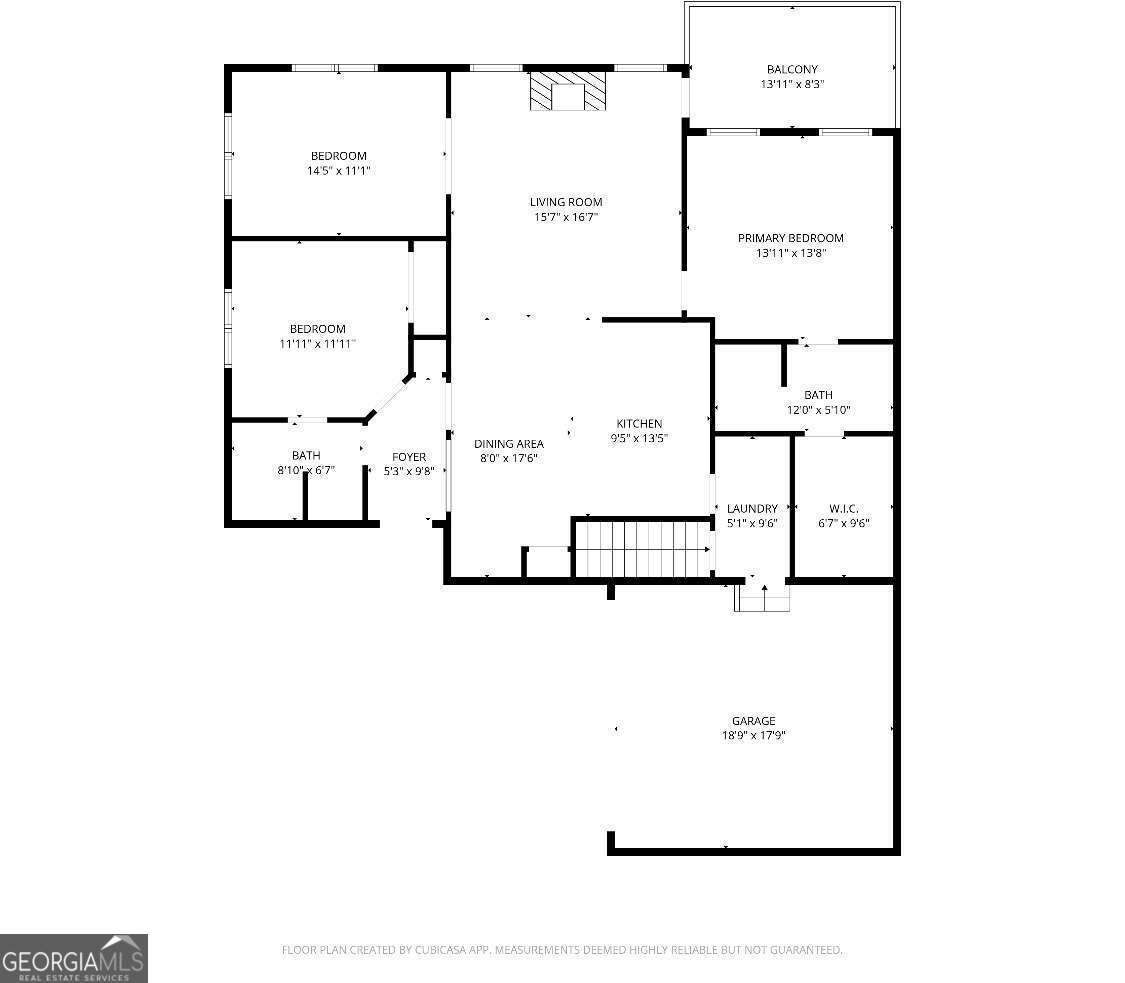
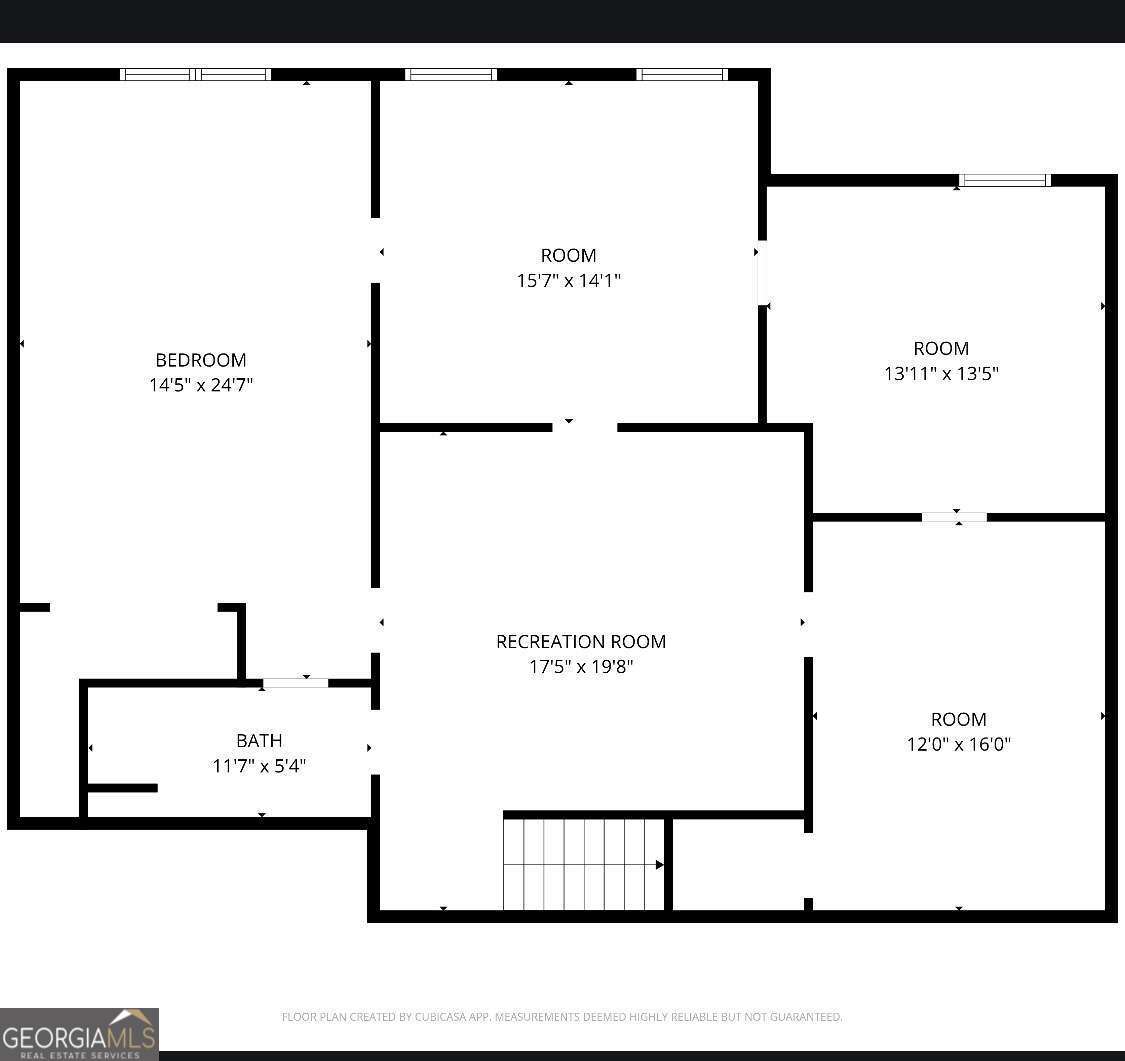
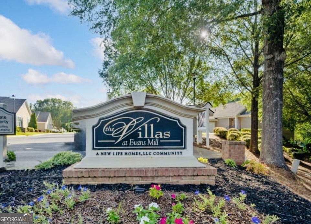
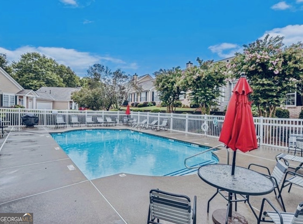
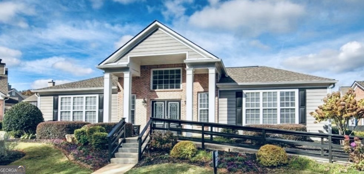
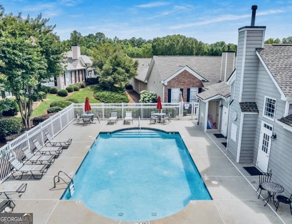
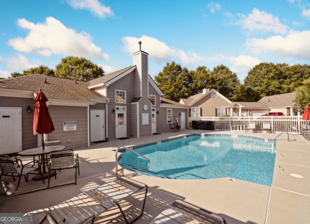
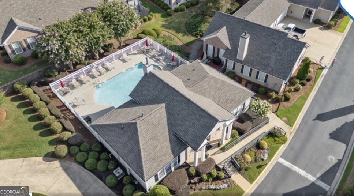
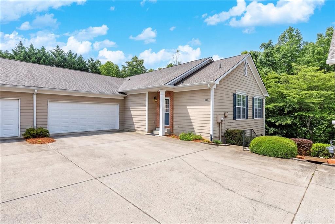
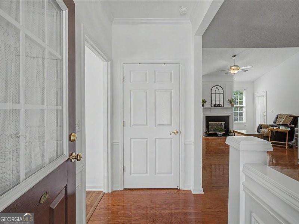
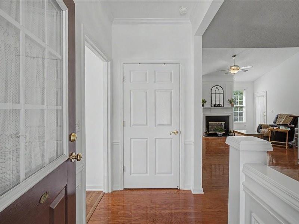
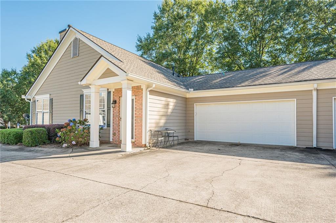
PRICE IMPROVEMENT!! Motivated seller! LOCATION, LOCATION, LOCATION Welcome to the Wonderful Peaceful community "The Villas at Evans Mill" This Spacious Townhome is not like the rest. This floorplan features two spacious bedrooms plus a bonus room upstairs; the master suite boasts a private master bath & walk-in closet. A second bedroom enjoys a Jack-and-Jill bath, another good size bonus room perfect for a home office, work out room, dining area overlooking a peaceful scenery. The Open concept Kitchen, dining and living room are with a warm gas fireplace is perfect space for entertaining or just pure relaxation. You also have your own personal deck overlooking a nice manicured wooded creek. Off of the Kitchen You will find the laundry room, exit to the 2-car garage also stairs down to a huge almost finished basement. Fully Finished Master bedroom, finished master bathroom, four more almost finished additional rooms, all ready for your personal finishes. This basement has its own exterior door so the possibilities for multigenerational living / Multi-household sharing are endless. Brand new HVAC! BRING YOUR IMAGINATION, A STRONG OFFER, IT'S YOURS AS-IS.... Only 35 minutes from KSU, Town Center Mall, Tons of Shopping, Eateries, Downtown Marietta
Details
| MLS # | 10691656 |
|---|---|
| Listing Type | For Sale |
| Style | Town House |
| HOA Dues | $3,960 |
| Sub-Type | Resale |
| Status | Active |
| Year | 2004 |
| Days On Site | 279 |
| Listing Provided By | Realty One Group Edge | LaTisha Sigman |
Features
| Bed(s) | 3 |
|---|---|
| Bath(s) | 3 Total |
| SQ Feet | 1,936 |
| Basement | Y |
| Pool | Yes |
| Story(s) | 2 |
| Acreage | 0.05 |
Interior
| Appliances | Dishwasher, Disposal, Microwave, Refrigerator |
|---|---|
| Interior Features | Master On Main Level, Rear Stairs, Vaulted Ceiling(s), Walk-In Closet(s) |
| Cooling | Central Air |
| Cooling Yes / No | Yes |
| Heating | Forced Air |
| Heating Yes / No | Yes |
| Fireplace Yes / No | Yes |
| Fireplaces Total | 1 |
| Fireplace Features | Family Room, Gas Log |
| Room Kitchen Features | Breakfast Bar, Pantry |
| Laundry Features | Other |
Exterior
| Exterior Features | Balcony, Other |
|---|---|
| Lot Features | Other |
| Construction Materials | Other |
| Roof | Composition |
| Patio And Porch Features | Deck |
Parking
| Attached Garage Yes / No | No |
|---|---|
| Garage Yes / No | Yes |
| Parking Features | Garage |
Utilities
| Utilities | Cable Available, Electricity Available, Natural Gas Available, Phone Available, Sewer Available, Water Available |
|---|---|
| Sewer | Public Sewer |
Taxes
| Tax Annual Amount | 821 |
|---|---|
| Tax Year | 2025 |
Location
| Community Features | Clubhouse, Pool, Sidewalks, Street Lights, Walk To Schools, Near Shopping |
|---|
Area Information
| State | GA |
|---|---|
| County | Paulding |
| City | Dallas |
| Zip Code | 30157 |
| Area | Paulding |
| Community Name | The Villas at Evans Mill |
| School District | East Paulding |
| Elementary School | McGarity |
| High School | East Paulding |
| Listing VS Median (in The Villas at Evans Mill) | |
Price: $290,000 low | high Med: $279,450 sqft: 1,936 low | high Med: 1,533 $ / sqft: $150 low | high Med: $194 On site: 279 low | high Med: 164 | |
Market Activity 30157
Request a showing
Request a showing
Contact
Learn More About This Property

| State | GA |
|---|---|
| County | Paulding |
| City | Dallas |
| Zip Code | 30157 |
| Area | Paulding |
| Community Name | The Villas at Evans Mill |
| School District | East Paulding |
| Elementary School | McGarity |
| High School | East Paulding |
| Listing VS Median (in The Villas at Evans Mill) | |
Price: $290,000 low | high Med: $279,450 sqft: 1,936 low | high Med: 1,533 $ / sqft: $150 low | high Med: $194 On site: 279 low | high Med: 164 | |
 | $319,999326 Camry CircleDallas, GA 30157 |
 | $319,999326 Camry CircleDallas, GA 30157 |
 | $319,900130 Camry CircleDallas, GA 30157 |
 | $319,900130 Camry CircleDallas, GA 30157 |
 | $260,00035 Camry CircleDallas, GA 30157 |