
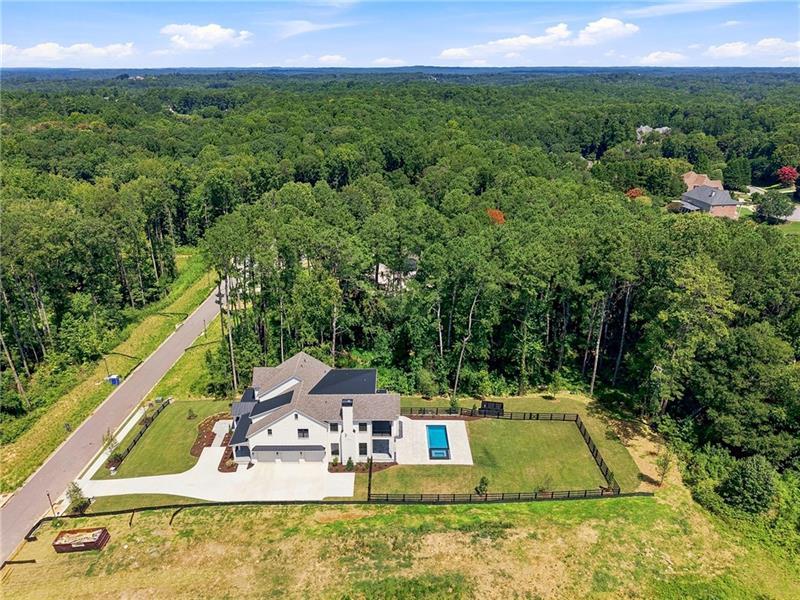

Description
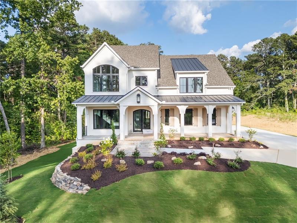
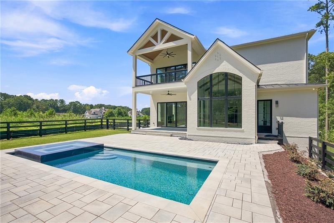
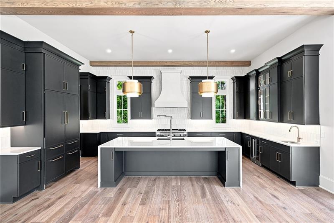
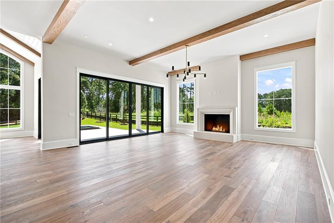
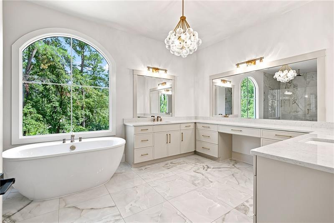
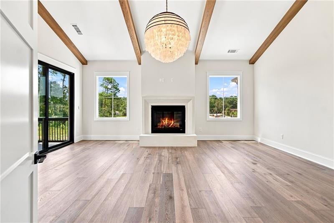
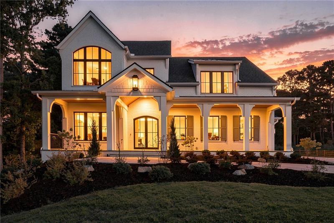
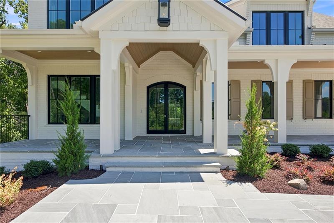
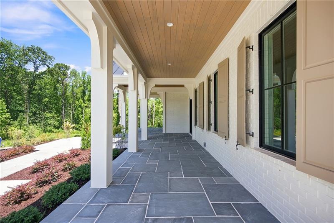
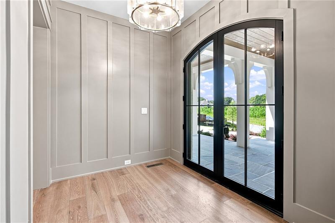
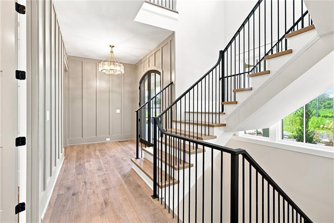
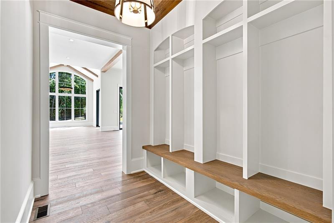
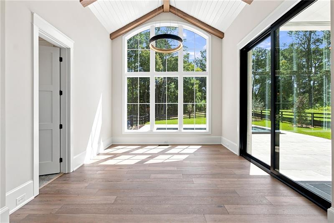
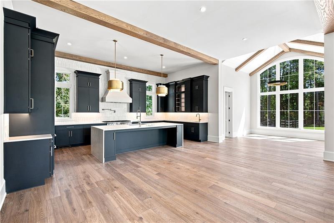
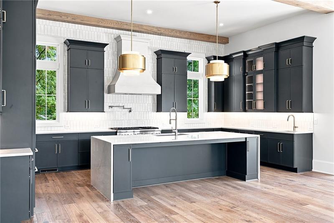
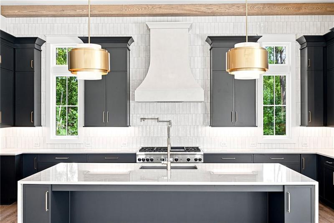
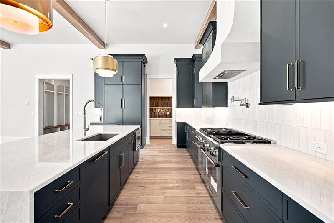
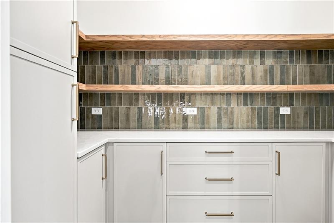
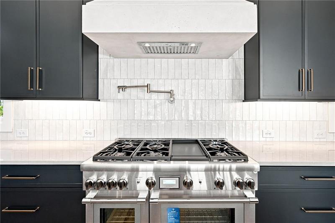
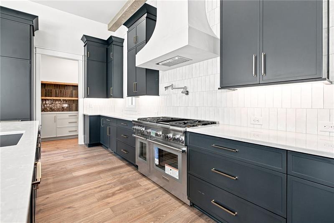
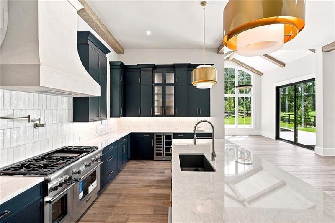
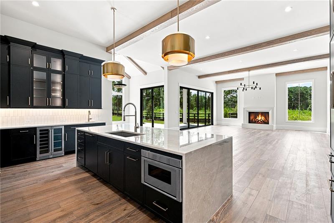
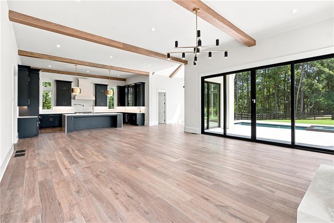
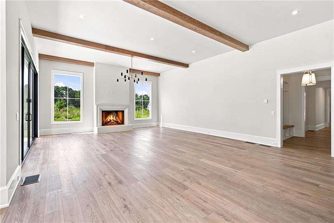
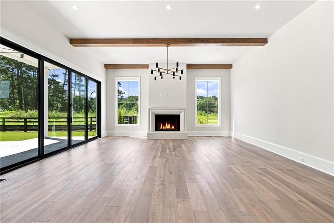
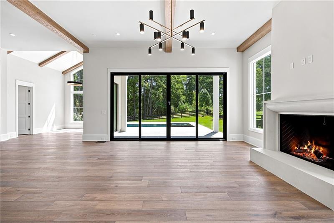
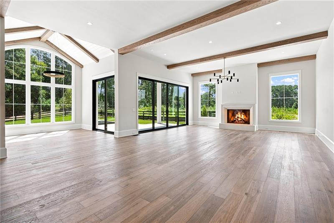
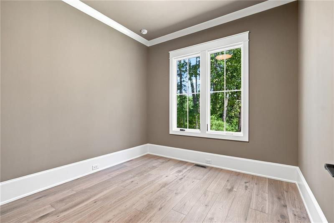
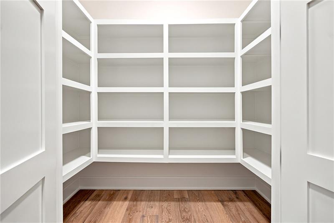
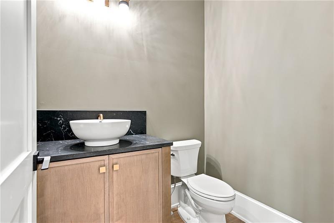
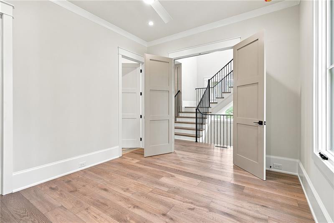
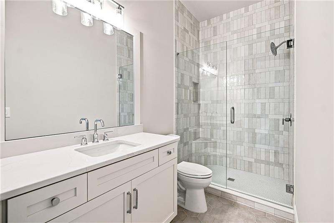
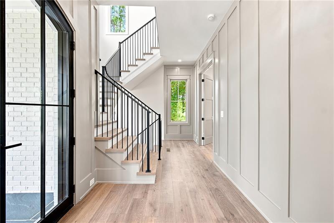
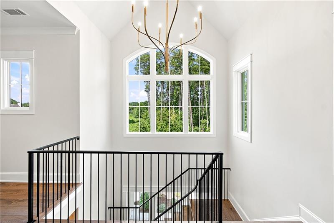
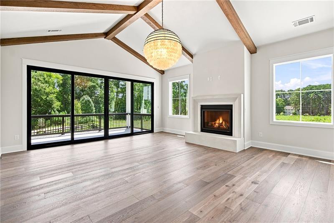
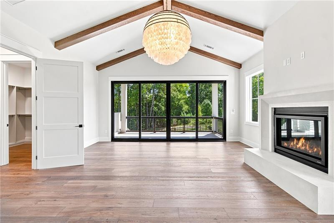
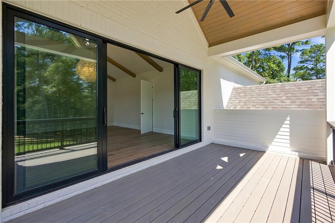
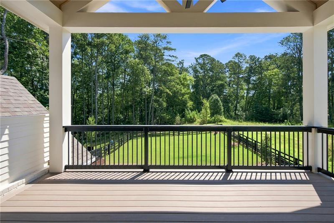
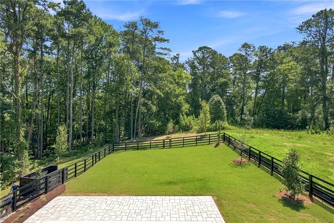
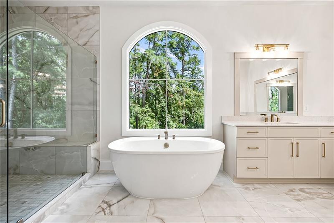
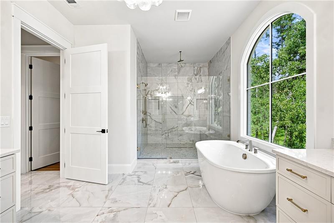
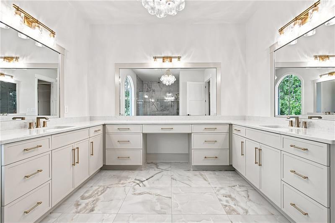
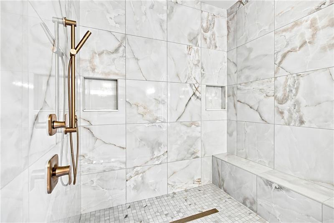
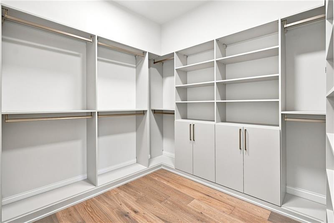
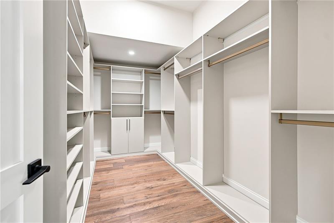
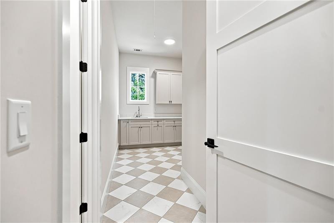
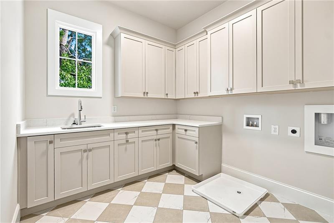
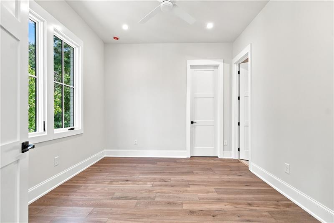
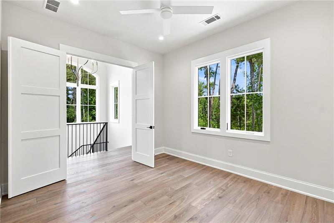
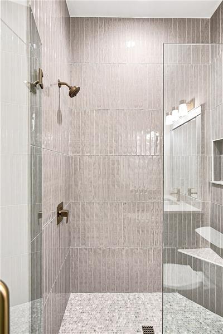
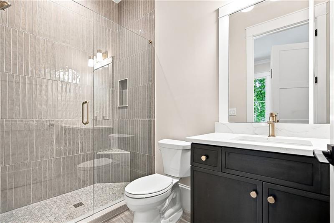
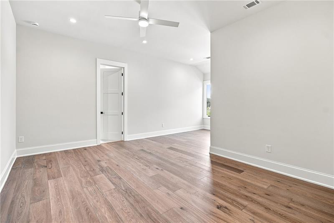
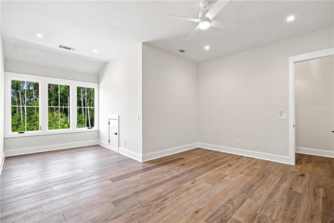
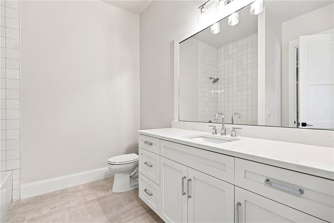
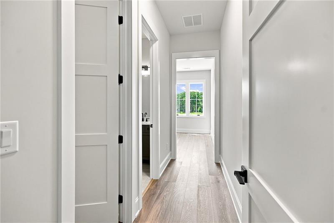
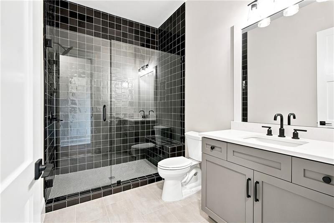
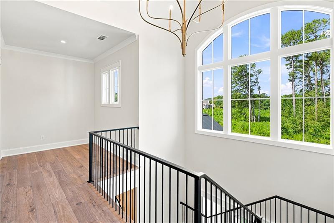
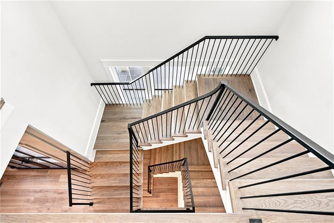
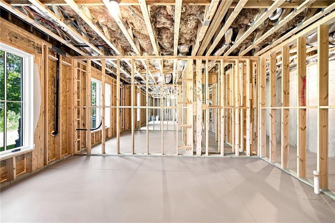
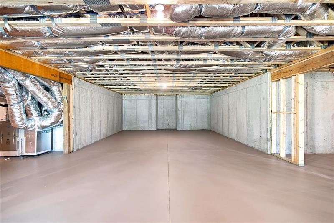
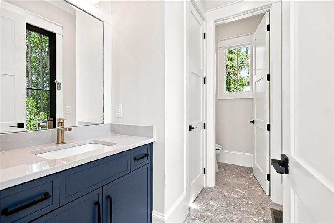
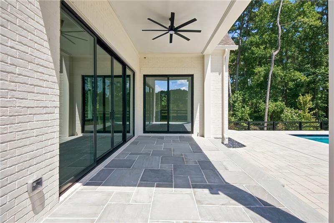
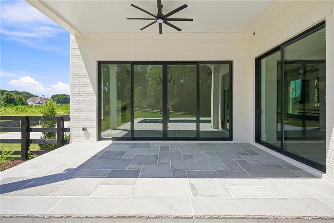
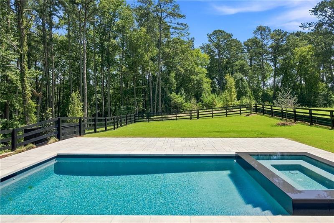
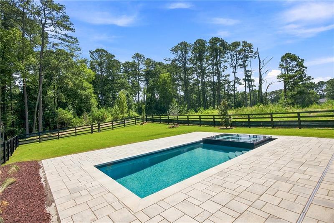
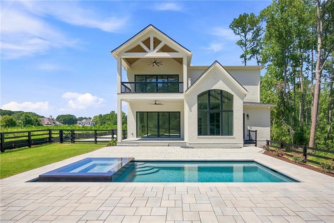
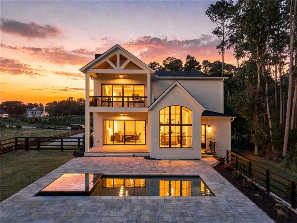
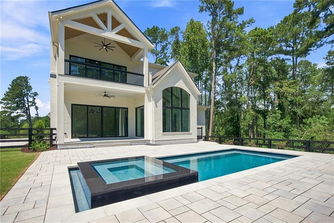
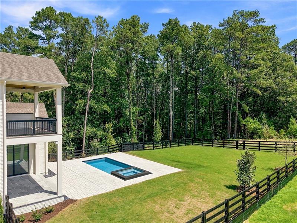
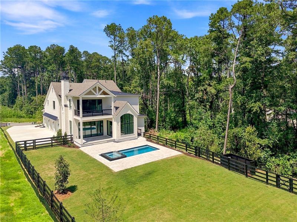
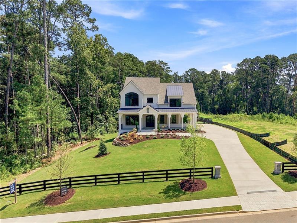
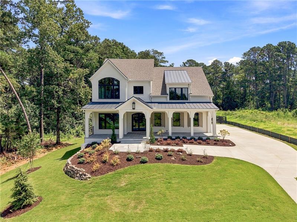
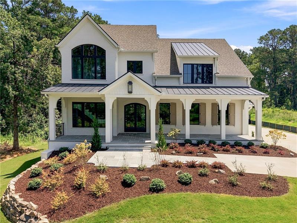
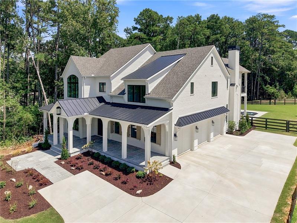
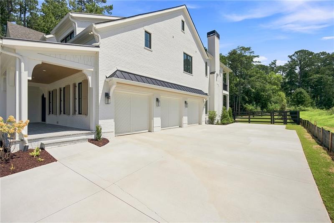
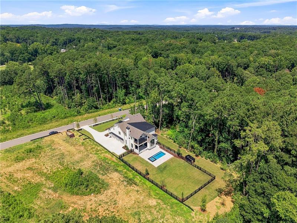
This exceptional new construction home is now complete, offering the opportunity to enjoy new construction without the wait. Designer selections throughout are truly exceptional, creating a sophisticated yet welcoming home filled with natural light and beautifully curated finishes. With 12-foot ceilings in both the kitchen and great room, the main living spaces feel grand, light-filled and effortlessly elegant. The showstopping chef's kitchen features Thermador appliances seamlessly integrated with custom cabinetry, a walk-in pantry and a stunning quartz waterfall island. Expansive slider doors open directly to the outdoor living area, private pool and beautifully level backyard, with a dedicated pool bath making the space ideal for entertaining. The main level also features a private office and full guest suite. Upstairs, the primary suite is a luxurious retreat with a vaulted ceiling, private porch and fireside sitting area. The spa-inspired bath includes quartz counters, custom mirrors, designer fixtures and dual custom closet systems. Each secondary bedroom is en suite with a spacious walk-in closet. Additional highlights include a pre-framed elevator shaft and unfinished basement, offering tremendous flexibility for future expansion and customization. Located in gated Heatherton, just moments from fine dining, boutique shopping, seasonal farmers markets and top-rated schools, this home offers an exceptional combination of luxury, function and everyday convenience. Now complete and ready to experience - welcome home to Heatherton.
Details
| MLS # | 7848157 |
|---|---|
| Listing Type | For Sale |
| Style | House |
| HOA Dues | $1,800 |
| Sub-Type | Resale |
| Status | Active |
| Year | 2026 |
| Days On Site | 10 |
| Listing Provided By | Atlanta Fine Homes Sotheby's International | Julie M Martin |
Features
| Bed(s) | 5 |
|---|---|
| Bath(s) | 7 Total |
| SQ Feet | 6,922 |
| Garage | 3 |
| Basement | Y |
| Pool | Yes |
| Acreage | 1.00 |
| Water Front | Yes |
| Property View | Neighborhood, Trees, Woods, Other |
Interior
| Appliances | Dishwasher, Disposal, Gas Range, Microwave, Range Hood, Refrigerator, Tankless Water Heater |
|---|---|
| Interior Features | Beamed Ceilings, Bookcases, Crown Molding, Double Vanity, Entrance Foyer 2 Story, High Ceilings 10 ft Main, High Ceilings 10 ft Upper, His and Hers Closets, Vaulted Ceiling(s), Walk-In Closet(s) |
| Cooling | Ceiling Fan(s), Central Air, Zoned |
| Heating | Natural Gas, Zoned |
| Fireplaces Total | 2 |
| Fireplace Features | Great Room, Master Bedroom |
| Window Features | Aluminum Frames |
| Room Kitchen Features | Breakfast Bar, Cabinets Other, Eat-in Kitchen, Keeping Room, Kitchen Island, Pantry Walk-In, Stone Counters, View to Family Room, Other |
| Room Dining Room Features | Open Concept |
| Laundry Features | Electric Dryer Hookup, Laundry Room, Upper Level |
Exterior
| Accessibility Features | None |
|---|---|
| Exterior Features | Lighting, Private Yard, Other |
| Lot Features | Back Yard, Front Yard, Landscaped, Sprinklers In Front, Sprinklers In Rear |
| Construction Materials | Brick, Brick 4 Sides |
| Roof | Composition, Metal |
| Fencing | Back Yard, Wood, Wrought Iron |
| Foundation Details | Concrete Perimeter |
| Waterfront Features | None |
| Patio And Porch Features | Covered, Front Porch, Rear Porch |
| Security Features | Carbon Monoxide Detector(s), Security Gate, Smoke Detector(s) |
Parking
| Garage Spaces | 3 |
|---|---|
| Parking Features | Attached, Garage, Garage Door Opener, Garage Faces Side, Kitchen Level |
Utilities
| Utilities | Cable Available, Electricity Available, Natural Gas Available, Phone Available, Underground Utilities, Water Available |
|---|---|
| Sewer | Septic Tank |
| Electric | 110 Volts, 220 Volts in Garage |
Taxes
| Tax Annual Amount | 628 |
|---|---|
| Tax Legal Description | See attached* |
| Tax Lot | 16 |
| Tax Parcel Letter | 22-4310-1059-066-0 |
| Tax Year | 2025 |
Location
| Community Features | Gated, Homeowners Assoc, Near Schools, Near Shopping, Sidewalks, Street Lights |
|---|
Area Information
| State | GA |
|---|---|
| County | Fulton GA |
| City | Milton |
| Zip Code | 30009 |
| Area | Fulton GA |
| Community Name | Heatherton |
| School District | Milton - Fulton |
| Elementary School | Summit Hill |
| High School | Milton - Fulton |
| Listing VS Median (in Heatherton) | |
Price: $3,099,000 low | high Med: $2,875,000 sqft: 6,922 low | high Med: 6,169 $ / sqft: $448 low | high Med: $466 On site: 10 low | high Med: 55 | |
Market Activity 30009
Request a showing
Request a showing
 Listings identified with the FMLS IDX logo come from FMLS and are held by brokerage firms other than the owner of this website. The listing brokerage is identified in any listing details. Information is deemed reliable but is not guaranteed. If you believe any FMLS listing contains material that infringes your copyrighted work please click here to review our DMCA policy and learn how to submit a takedown request. © 2022 First Multiple Listing Service, Inc.
Contact
Learn More About This Property

| State | GA |
|---|---|
| County | Fulton GA |
| City | Milton |
| Zip Code | 30009 |
| Area | Fulton GA |
| Community Name | Heatherton |
| School District | Milton - Fulton |
| Elementary School | Summit Hill |
| High School | Milton - Fulton |
| Listing VS Median (in Heatherton) | |
Price: $3,099,000 low | high Med: $2,875,000 sqft: 6,922 low | high Med: 6,169 $ / sqft: $448 low | high Med: $466 On site: 10 low | high Med: 55 | |
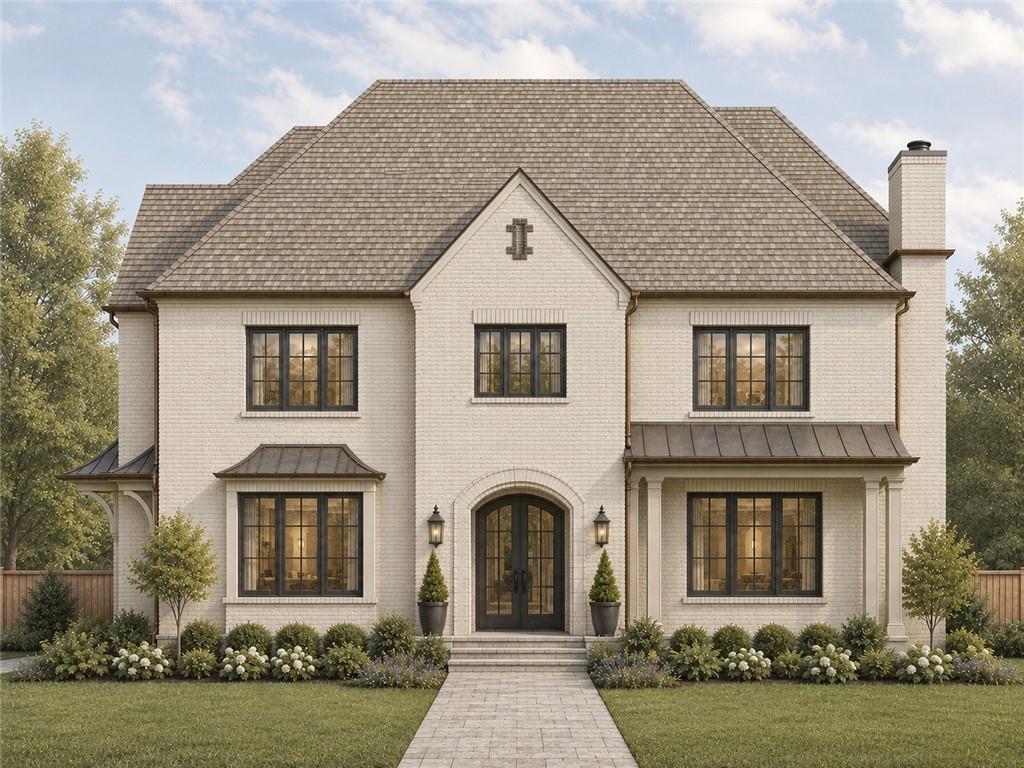 | $3,495,000240 Heatherton WayMilton, GA 30009 |
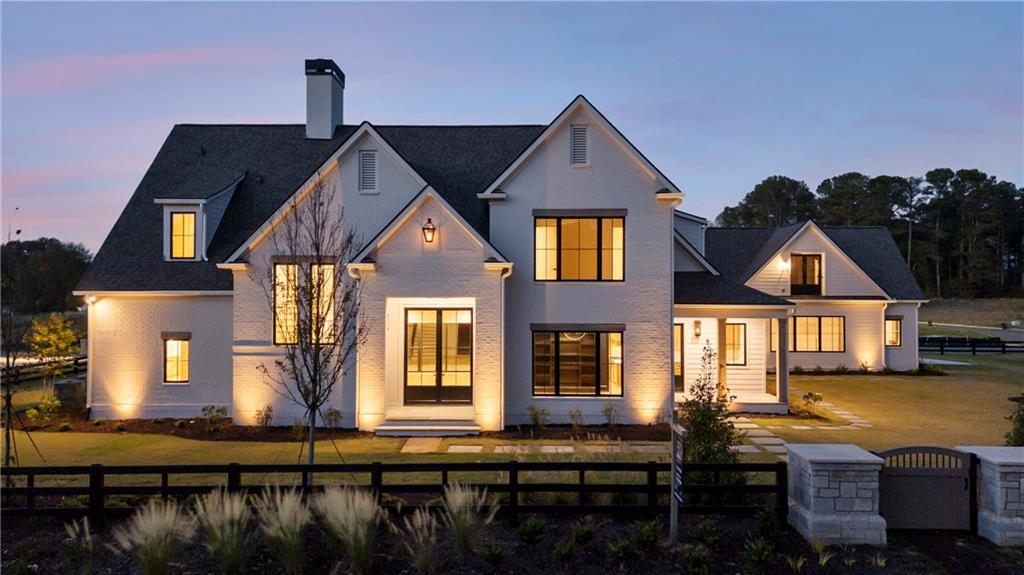 | $2,875,000185 Heatherton LaneMilton, GA 30009 |