245 Eryn Terrace,Covington, GA 30014
Covington, GA 30014



Description
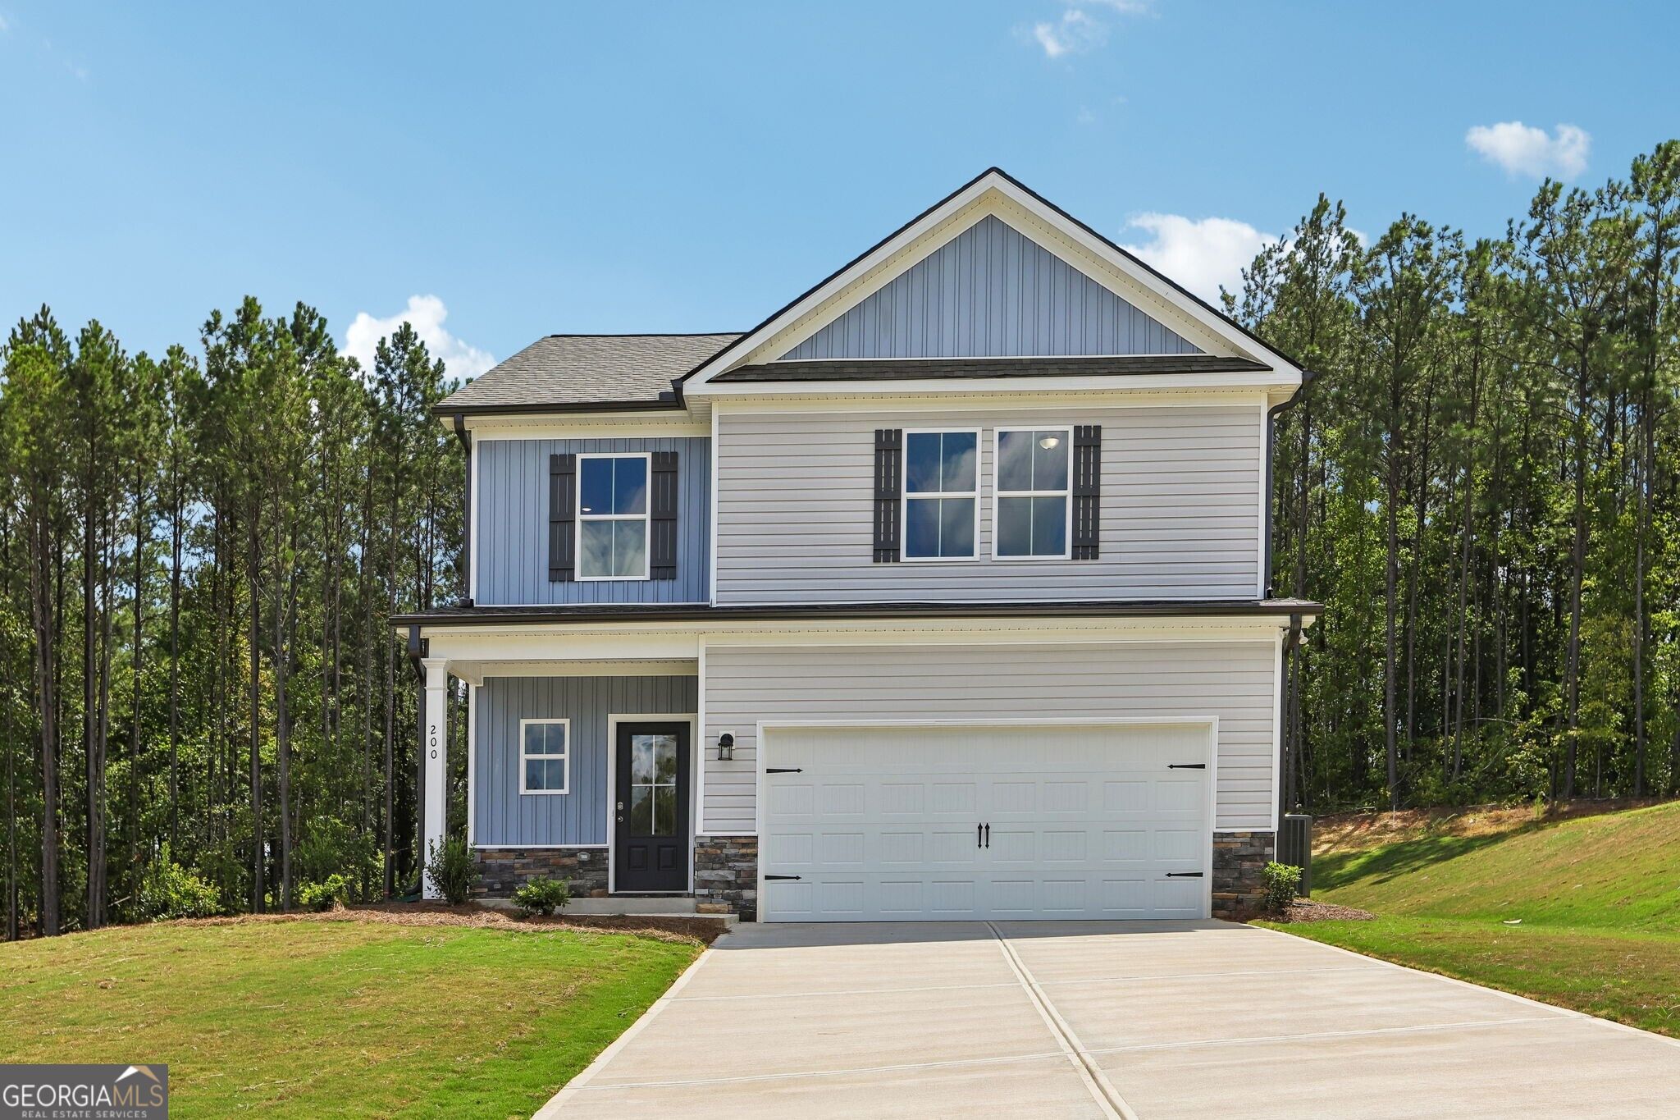
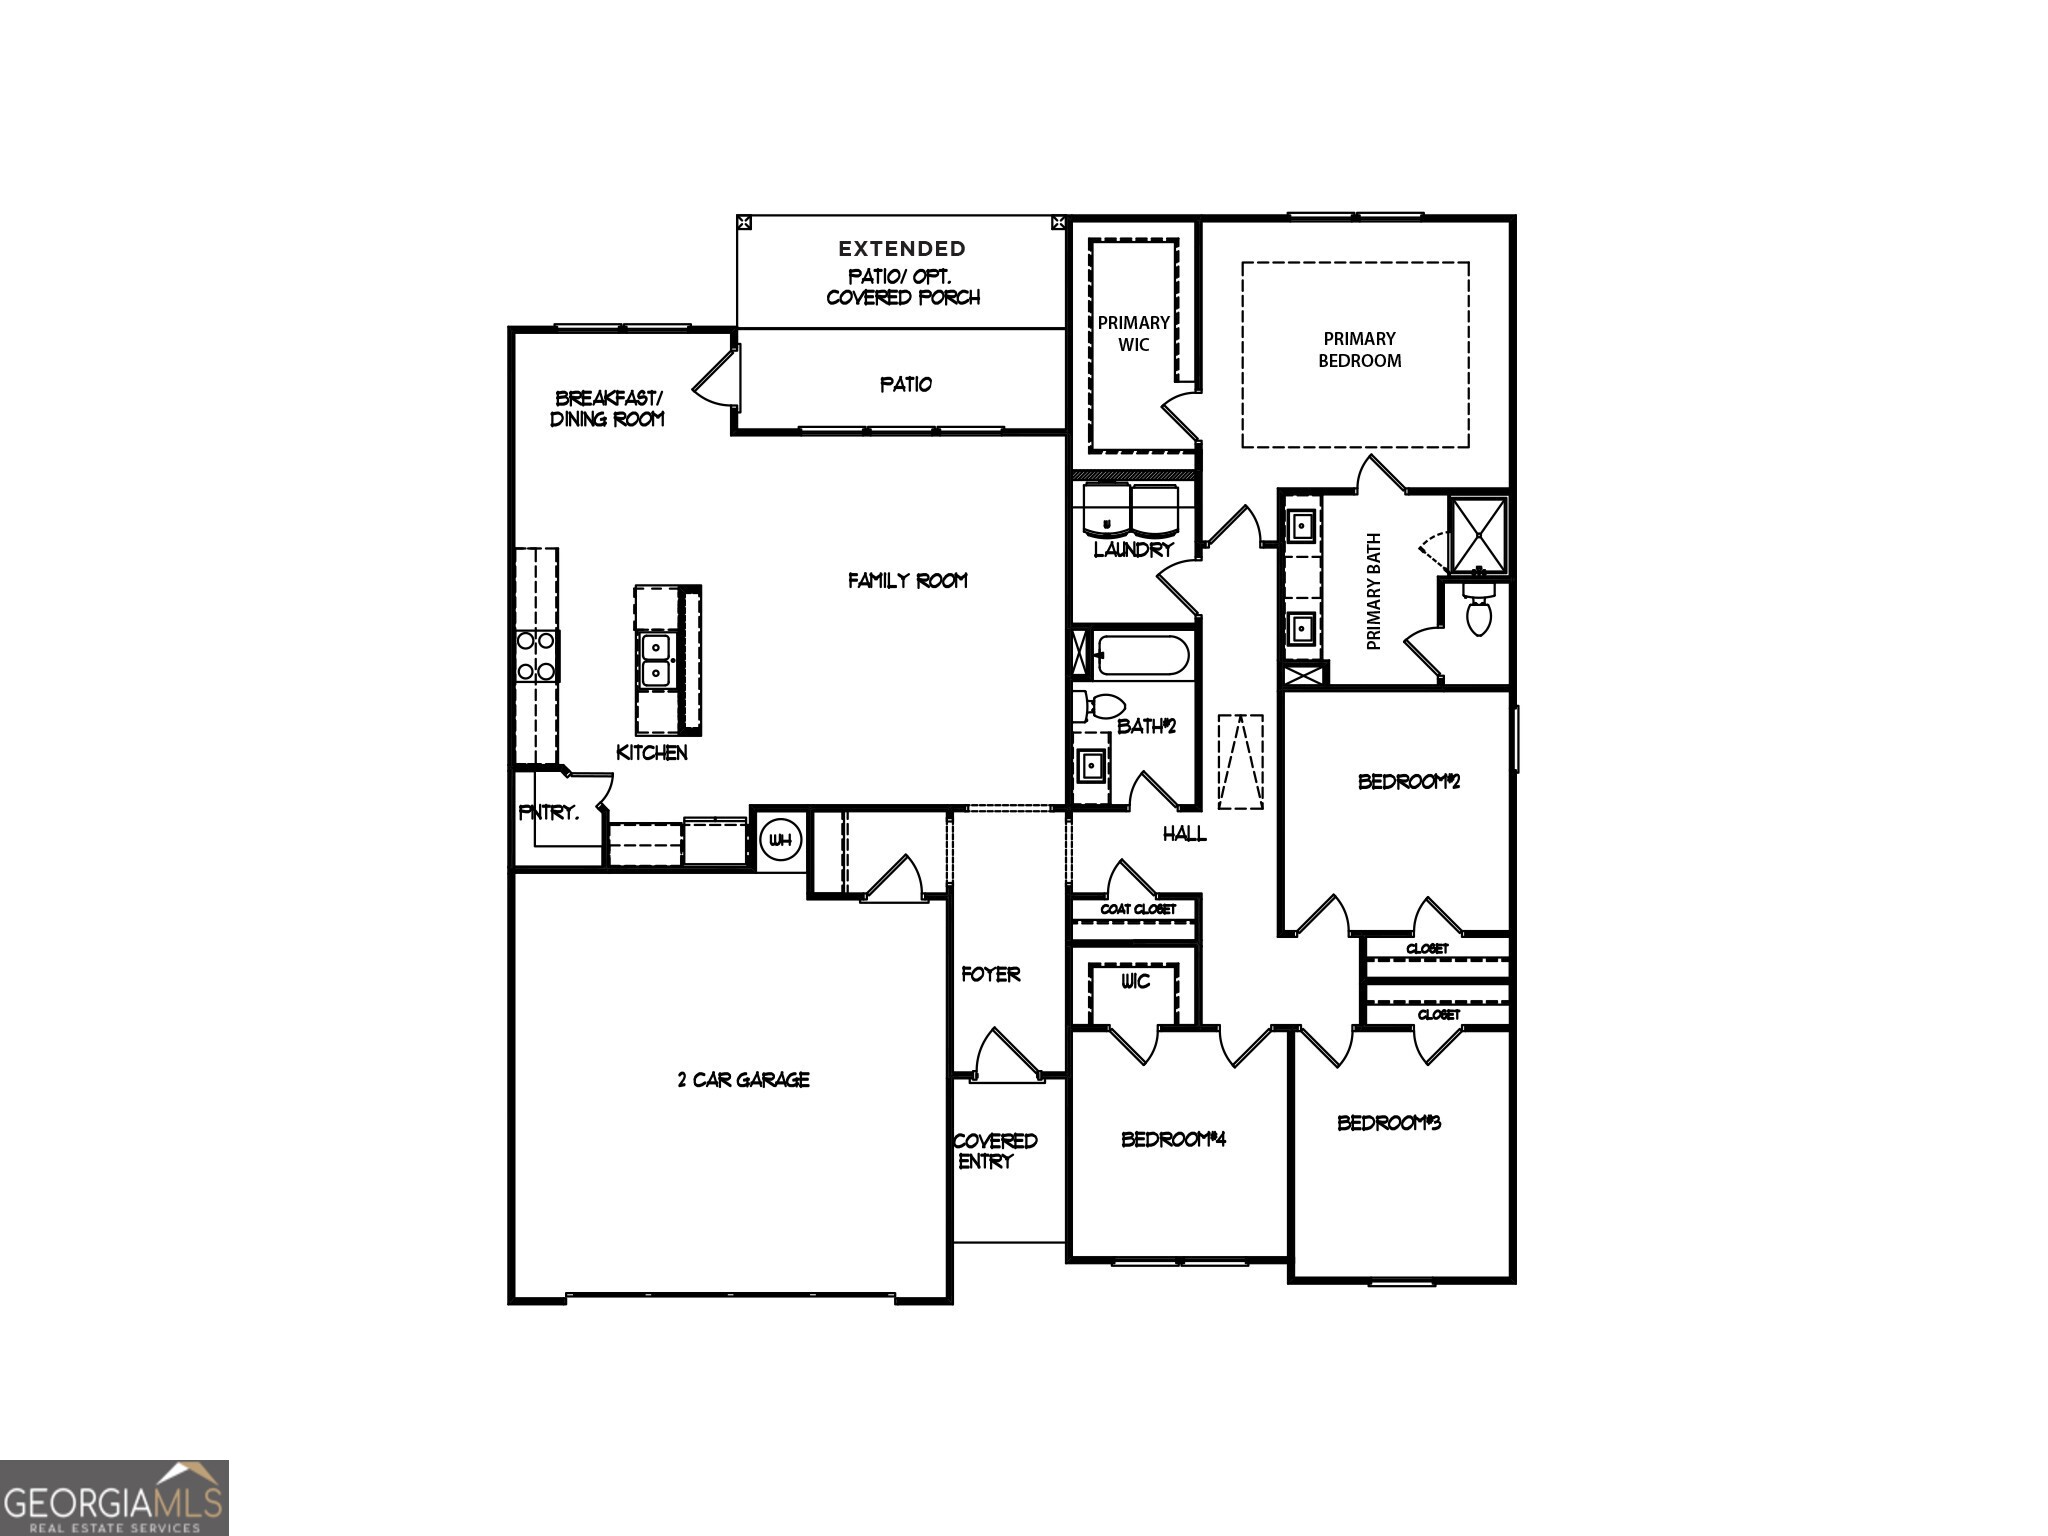
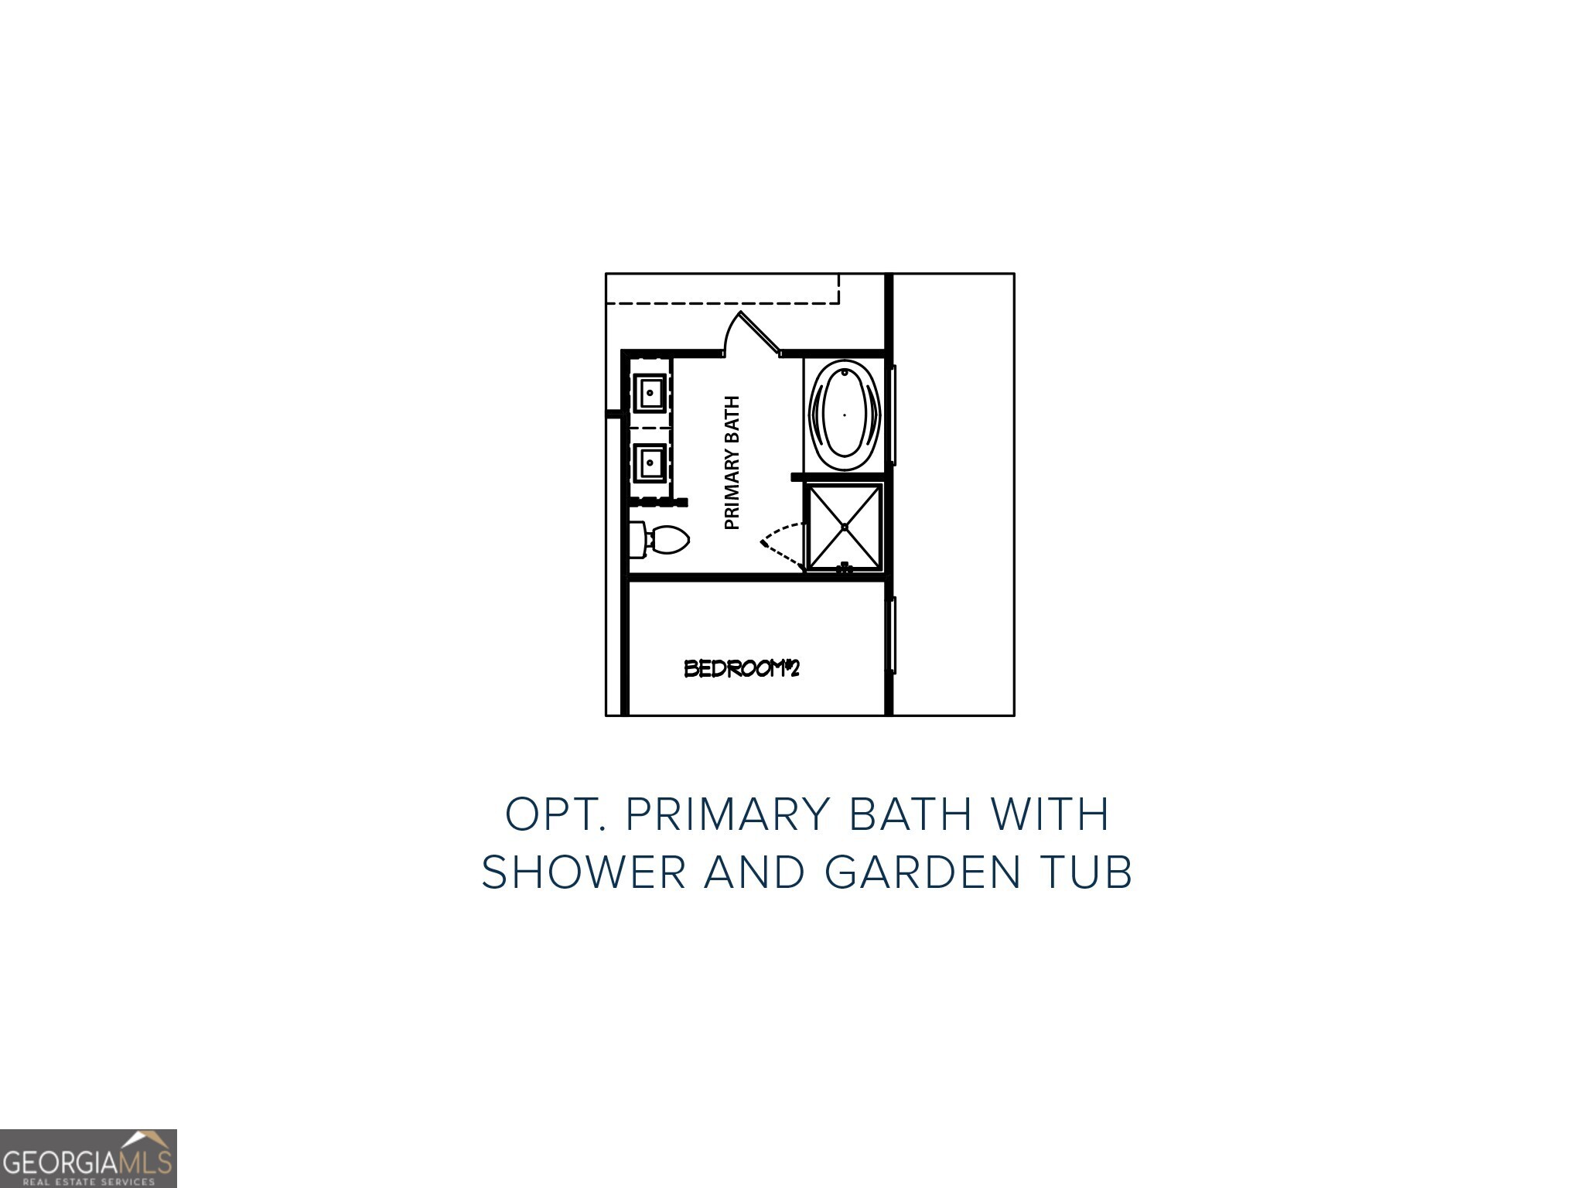
The Madison Plan built by My Home Communities. Discover comfortable one-level living on a 0.68-acre homesite in Savoy Park. This 4-bedroom, 2-bath ranch features an open layout with a spacious family room, 9-foot ceilings, and a kitchen designed for everyday living and entertaining. Kitchen highlights include granite countertops, a large island, a tile backsplash, and stainless steel appliances. The spacious primary suite features a tray ceiling with crown molding, a granite-topped dual vanity, and a garden tub with tile surround. Three additional bedrooms provide room for guests, a home office, or hobbies. Enjoy outdoor living on the extended rear patio. Ask about rates as low as 4.99% plus $15,000 toward closing costs with the seller's preferred lender and a binding contract by October 31, 2026. Subject to lender qualifications and lender-provided disclosures. Ask about USDA financing eligibility.
Details
| MLS # | 10800144 |
|---|---|
| Listing Type | For Sale |
| Style | House |
| HOA Dues | $125 |
| Sub-Type | Resale |
| Status | Active |
| Year | 2026 |
| Days On Site | 99 |
| Listing Provided By | Re/Max Tru, Inc. | Tamra J. Wade |
Features
| Bed(s) | 4 |
|---|---|
| Bath(s) | 2 Total |
| SQ Feet | 1,827 |
| Story(s) | 1 |
| Acreage | 0.68 |
Interior
| Appliances | Convection Oven, Dishwasher, Microwave, Range, Stainless Steel Appliance(s) |
|---|---|
| Interior Features | Double Vanity, Separate Shower, Tray Ceiling(s), Walk-In Closet(s) |
| Cooling | Central Air, Zoned |
| Cooling Yes / No | Yes |
| Heating | Central, Electric, Zoned |
| Heating Yes / No | Yes |
| Fireplace Yes / No | No |
| Fireplaces Total | 0 |
| Room Kitchen Features | Breakfast Area, Kitchen Island, Pantry |
| Room Dining Room Features | Dining Rm/Living Rm Combo |
| Laundry Features | In Hall |
Exterior
| Lot Features | Level, Other, Private |
|---|---|
| Construction Materials | Stone, Vinyl Siding |
| Roof | Composition |
| Foundation Details | Slab |
| Patio And Porch Features | Patio |
Parking
| Attached Garage Yes / No | No |
|---|---|
| Garage Yes / No | Yes |
| Parking Features | Garage, Garage Door Opener |
Utilities
| Utilities | Cable Available, Phone Available, Underground Utilities |
|---|---|
| Sewer | Septic Tank |
Taxes
| Tax Annual Amount | 571 |
|---|---|
| Tax Year | 2025 |
Location
| Community Features | Street Lights |
|---|
Area Information
| State | GA |
|---|---|
| County | Newton |
| City | Covington |
| Zip Code | 30014 |
| Area | Newton |
| Community Name | Savoy Park |
| School District | Alcovy |
| Elementary School | Rocky Plains |
| High School | Alcovy |
| Listing VS Median (in Savoy Park) | |
Price: $345,500 low | high Med: $354,900 sqft: 1,827 low | high Med: 2,300 $ / sqft: $189 low | high Med: $154 On site: 99 low | high Med: 76 | |
Market Activity 30014
Request a showing
Request a showing
Contact
Learn More About This Property

| State | GA |
|---|---|
| County | Newton |
| City | Covington |
| Zip Code | 30014 |
| Area | Newton |
| Community Name | Savoy Park |
| School District | Alcovy |
| Elementary School | Rocky Plains |
| High School | Alcovy |
| Listing VS Median (in Savoy Park) | |
Price: $345,500 low | high Med: $354,900 sqft: 1,827 low | high Med: 2,300 $ / sqft: $189 low | high Med: $154 On site: 99 low | high Med: 76 | |