
 In-Person: 09/06 2:00 PM - 5:00 PM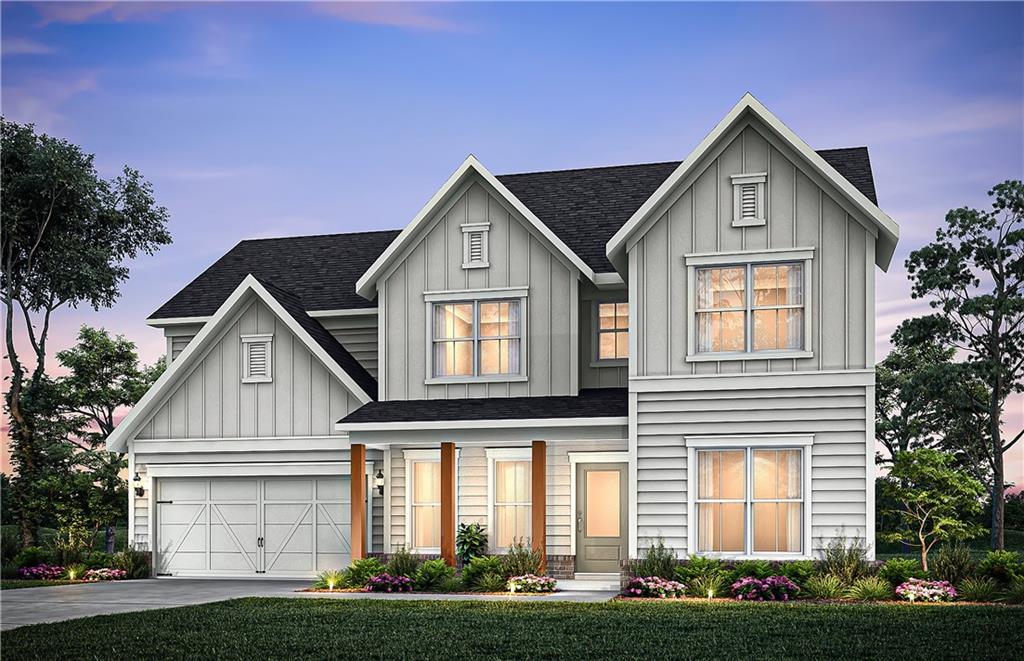
244 Rockledge Bend,Powder Springs, GA 30127
Powder Springs, GA 30127

Description
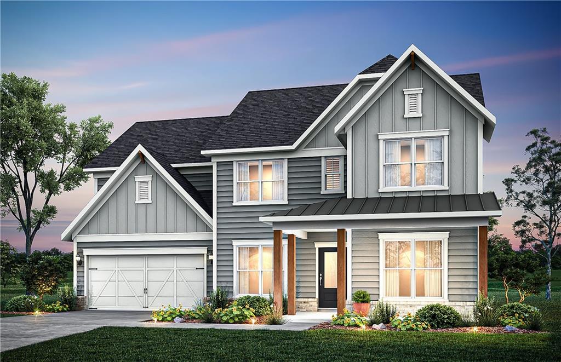
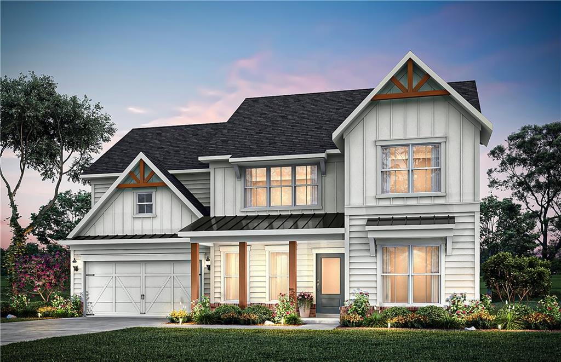
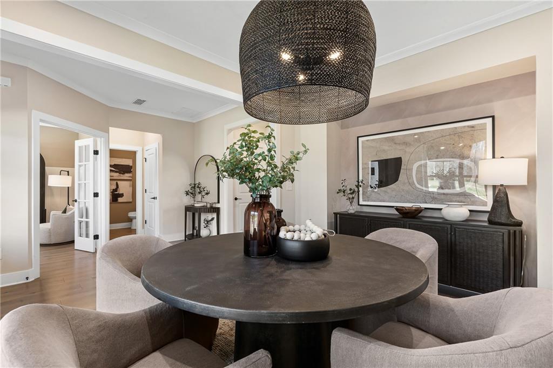
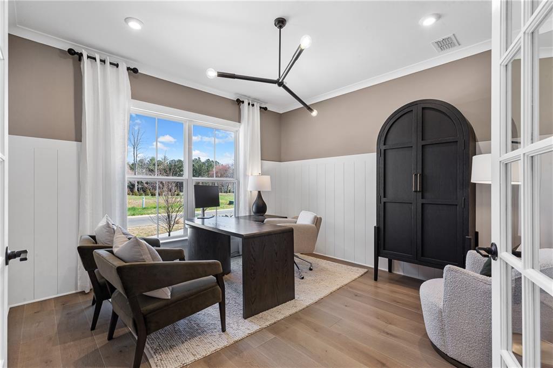
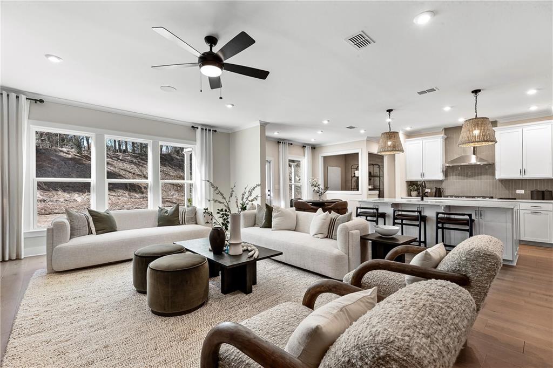
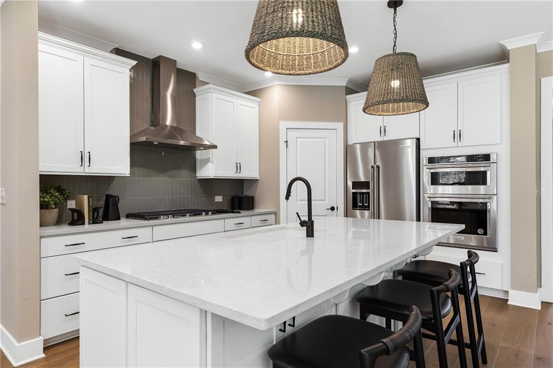
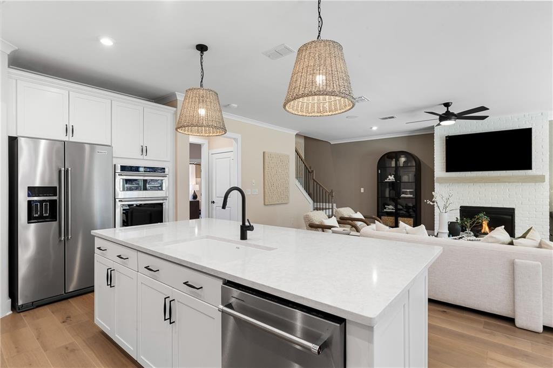
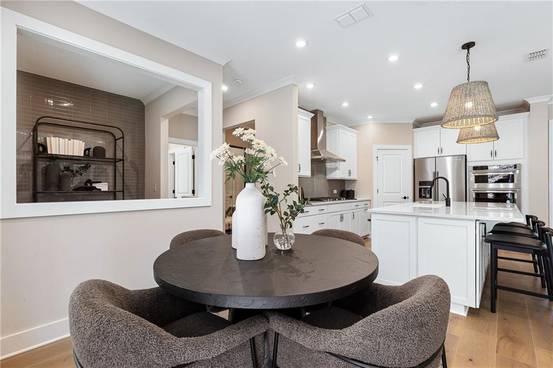
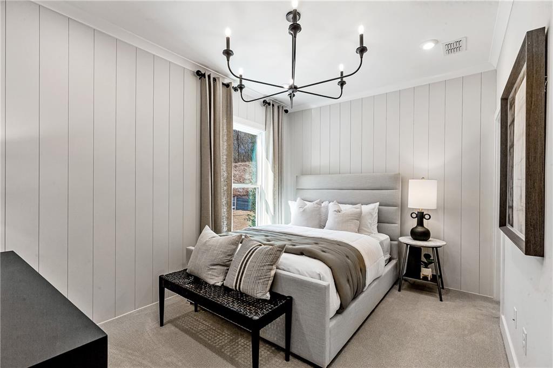
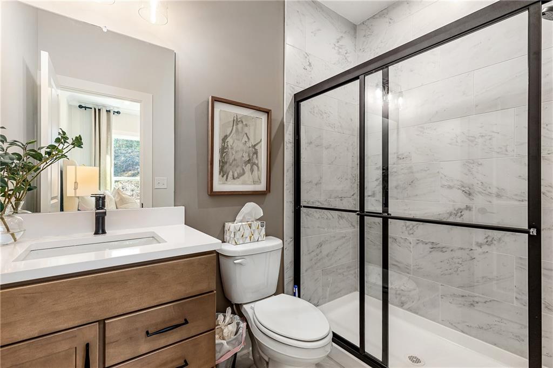
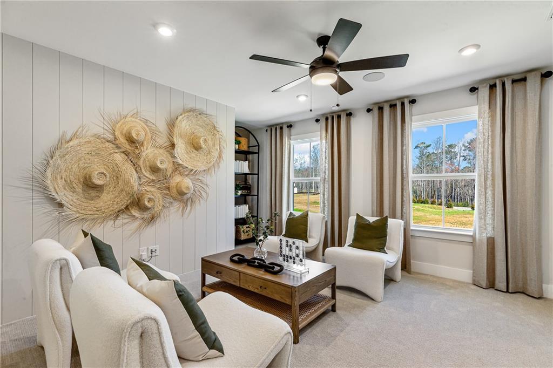
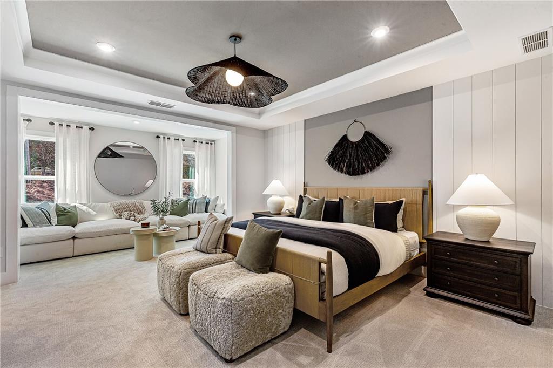
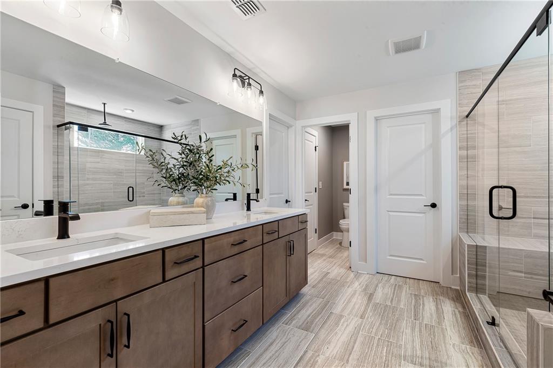
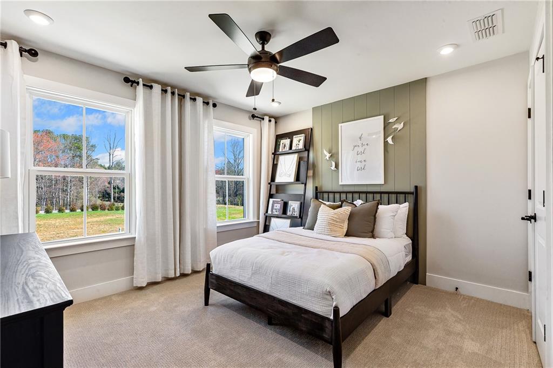
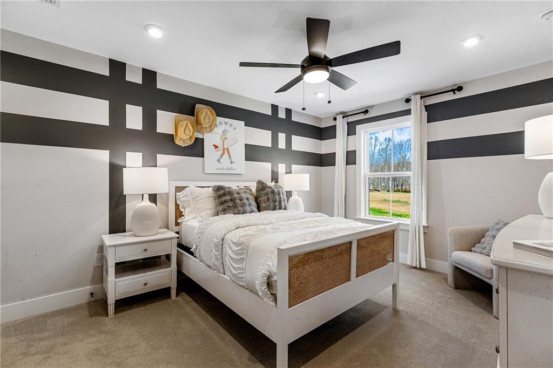
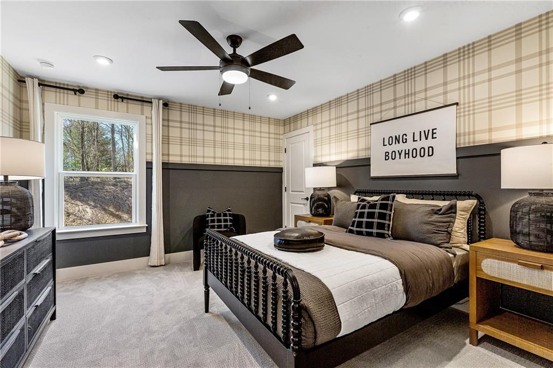
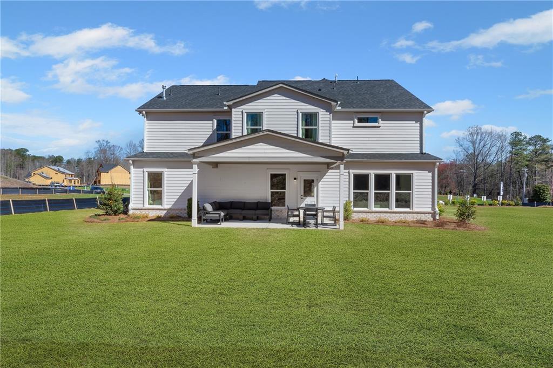
To-be-built Woodward floorplan is thoughtfully designed to blend elegance, comfort, and versatility in every detail. On the main level, two private guest en- suites provide the perfect setup for hosting family and friends, offering both convenience and privacy. The heart of the home unfolds with a beautifully appointed gourmet kitchen that opens seamlessly to the main living areas-ideal for gathering and entertaining. Just beyond, a spacious rear sunroom floods the home with natural light, creating a warm, inviting space to relax and take in the surrounding views. A formal dining room, complete with a built-in niche, adds a touch of sophistication and functionality-perfect for showcasing decor or serving pieces. Office on main offers the perfect spot for home organization/study. Tucked-away stairs enhance the home's clean, open feel while maintaining a sense of thoughtful separation. Upstairs, a generous loft offers flexible living space suited for a media room, play area or additional lounge. The owner's suite serves as a true retreat, featuring a private sitting area that overlooks the backyard-an ideal spot for quiet mornings or unwinding at the end of the day. For a limited time, you'll have the opportunity to select your own finishes, allowing you to tailor the home to your personal style and budget. And with the HOA maintained yard care, you can enjoy the beauty of your property without the burden of upkeep. Ashworth Estates, West Cobb's Best Kept Secret, is a collection of generously sized private homesites. Conveniently located near amenities, shopping, parks and recreation and premium healthcare. Low HOA dues cover lawn maintenance and monthly internet.
Details
| MLS # | 7794722 |
|---|---|
| Listing Type | For Sale |
| Style | House |
| HOA Dues | $385 |
| Sub-Type | Resale |
| Status | Active |
| Year | 2026 |
| Days On Site | 72 |
| Listing Provided By | Pulte Realty of Georgia, Inc. | Jaymie Dimbath |
Features
| Bed(s) | 6 |
|---|---|
| Bath(s) | 5 Total |
| SQ Feet | 3,436 |
| Garage | 2 |
| Story(s) | 2 |
| Acreage | 0.46 |
| Water Front | Yes |
| Property View | Trees, Woods |
Interior
| Appliances | Dishwasher, Disposal, Gas Cooktop, Gas Oven, Microwave, Range Hood |
|---|---|
| Interior Features | Double Vanity, Entrance Foyer, High Ceilings 9 ft Main, His and Hers Closets, Recessed Lighting, Smart Home, Tray Ceiling(s), Walk-In Closet(s) |
| Cooling | Ceiling Fan(s), Central Air, Electric, Zoned |
| Heating | Central, Natural Gas, Zoned |
| Fireplaces Total | 0 |
| Fireplace Features | None |
| Window Features | Double Pane Windows, Insulated Windows |
| Room Kitchen Features | Cabinets Stain, Eat-in Kitchen, Kitchen Island, Pantry Walk-In, Solid Surface Counters, View to Family Room |
| Room Dining Room Features | Seats 12+, Separate Dining Room |
| Laundry Features | Laundry Room, Upper Level |
Exterior
| Accessibility Features | None |
|---|---|
| Exterior Features | Lighting, Private Entrance, Private Yard, Rain Gutters, Other |
| Lot Features | Back Yard, Level, Wooded |
| Construction Materials | Brick, Fiber Cement, Hardi Plank Type |
| Roof | Composition, Metal, Ridge Vents, Shingle |
| Fencing | None |
| Foundation Details | Slab |
| Waterfront Features | None |
| Patio And Porch Features | Front Porch, Patio |
| Security Features | Smoke Detector(s) |
Parking
| Garage Spaces | 2 |
|---|---|
| Parking Features | Attached, Garage, Garage Door Opener, Kitchen Level, Level Driveway |
| Open Parking Yes / No | Yes |
Utilities
| Utilities | Cable Available, Electricity Available, Natural Gas Available, Phone Available, Sewer Available, Underground Utilities, Water Available |
|---|---|
| Sewer | Public Sewer |
| Electric | None |
Taxes
| Tax Annual Amount | 0 |
|---|---|
| Tax Legal Description | 0 |
| Tax Lot | 19 |
| Tax Parcel Letter | 0 |
| Tax Year | 2026 |
Location
| Community Features | Homeowners Assoc, Near Schools, Near Shopping, Near Trails/Greenway, Sidewalks, Street Lights |
|---|
Area Information
| State | GA |
|---|---|
| County | Cobb GA |
| City | Powder Springs |
| Zip Code | 30127 |
| Area | Cobb GA |
| Community Name | Ashworth Estates |
| School District | Harrison |
| Elementary School | Vaughan |
| High School | Harrison |
| Listing VS Median (in Ashworth Estates) | |
Price: $715,270 low | high Med: $715,270 sqft: 3,436 low | high Med: 3,436 $ / sqft: $208 low | high Med: $208 On site: 72 low | high Med: 72 | |
Market Activity 30127
Request a showing
Request a showing
 Listings identified with the FMLS IDX logo come from FMLS and are held by brokerage firms other than the owner of this website. The listing brokerage is identified in any listing details. Information is deemed reliable but is not guaranteed. If you believe any FMLS listing contains material that infringes your copyrighted work please click here to review our DMCA policy and learn how to submit a takedown request. © 2022 First Multiple Listing Service, Inc.
Contact
Learn More About This Property

| Open House |
|---|
| In-Person 09/06 2:00 PM - 5:00 PM |
| State | GA |
|---|---|
| County | Cobb GA |
| City | Powder Springs |
| Zip Code | 30127 |
| Area | Cobb GA |
| Community Name | Ashworth Estates |
| School District | Harrison |
| Elementary School | Vaughan |
| High School | Harrison |
| Listing VS Median (in Ashworth Estates) | |
Price: $715,270 low | high Med: $715,270 sqft: 3,436 low | high Med: 3,436 $ / sqft: $208 low | high Med: $208 On site: 72 low | high Med: 72 | |