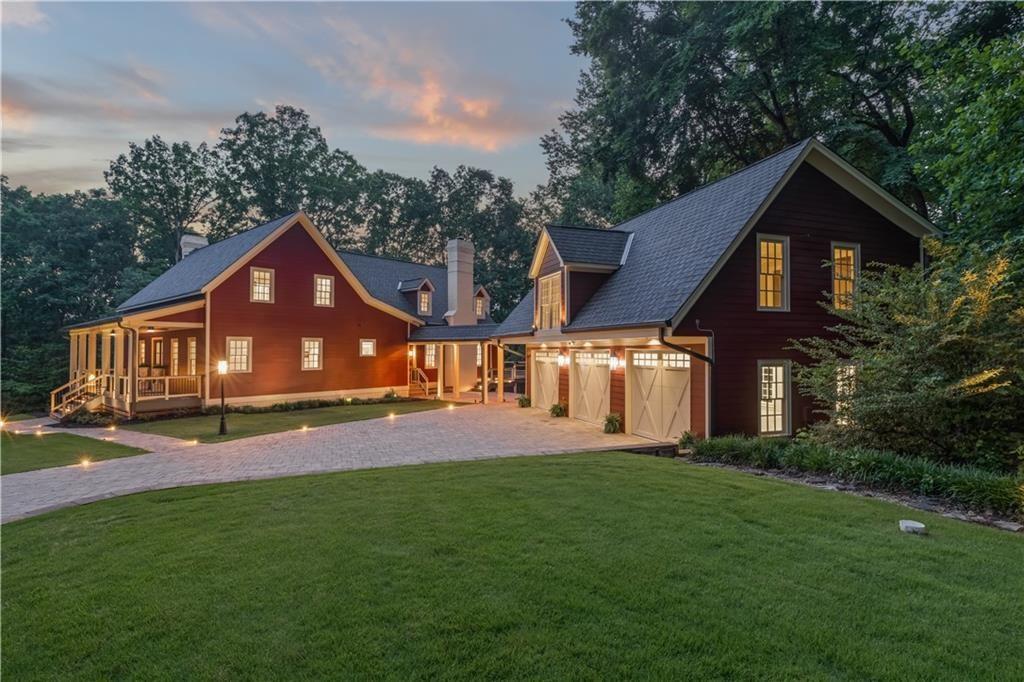
Front of Structure - Twilight Front right side of property with a yard
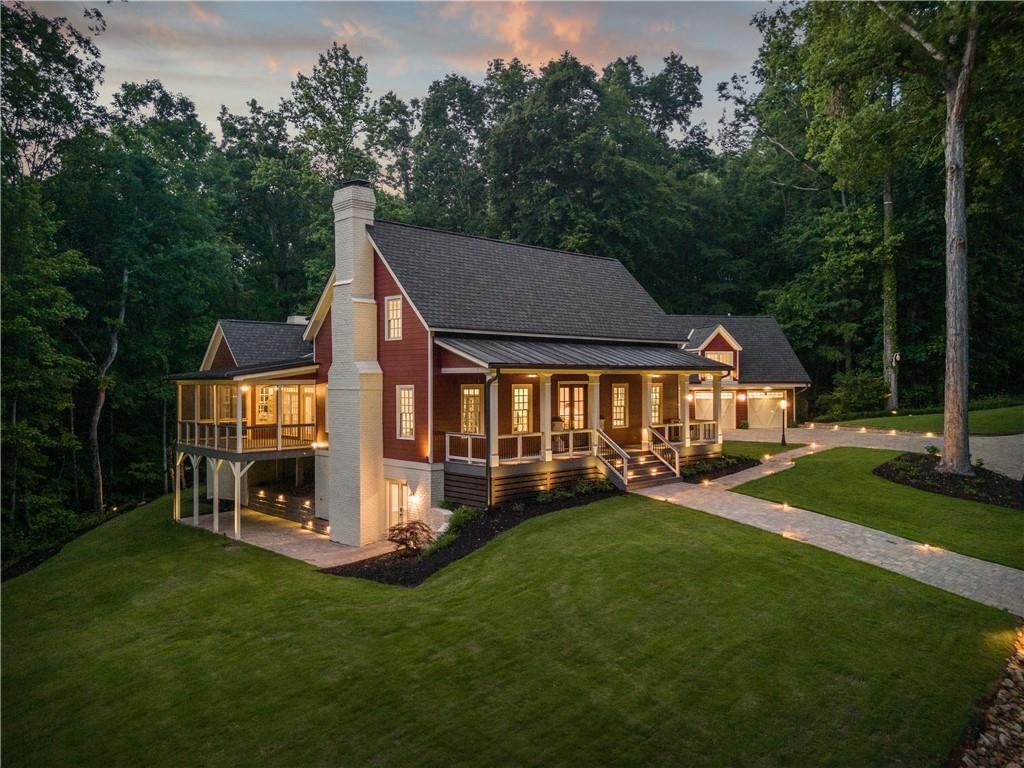
Home view coming up the driveway at dusk with a yard, covered porch, and a brick chimney.
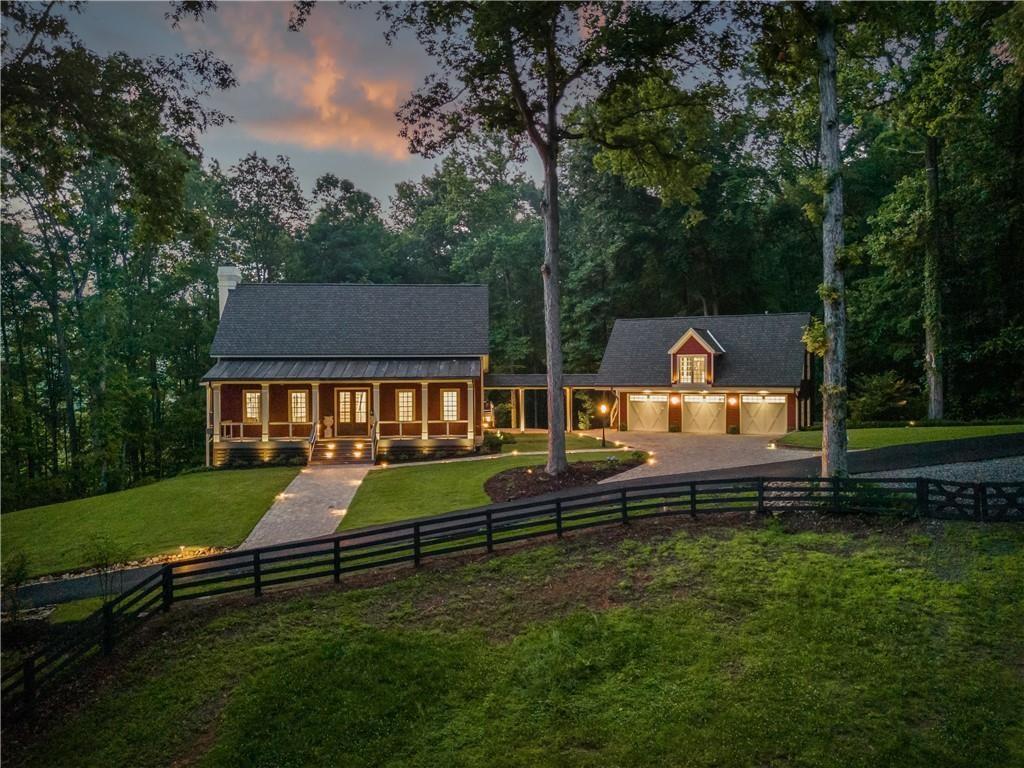
Twilight front facade with a front lawn, newly painted black fencing surrounding first enclosed pasture.
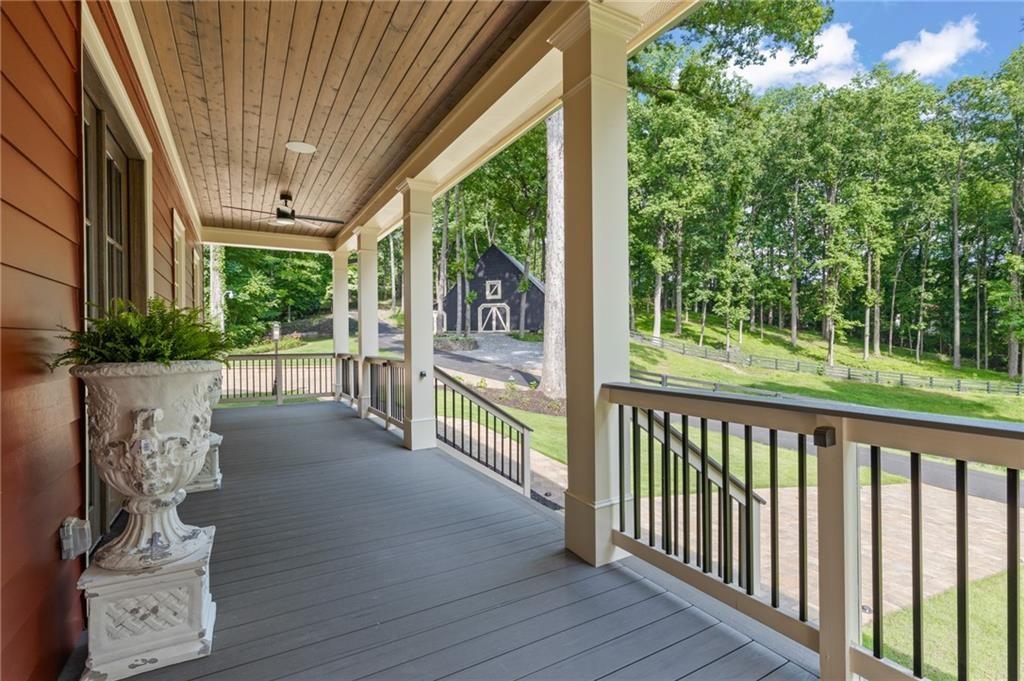
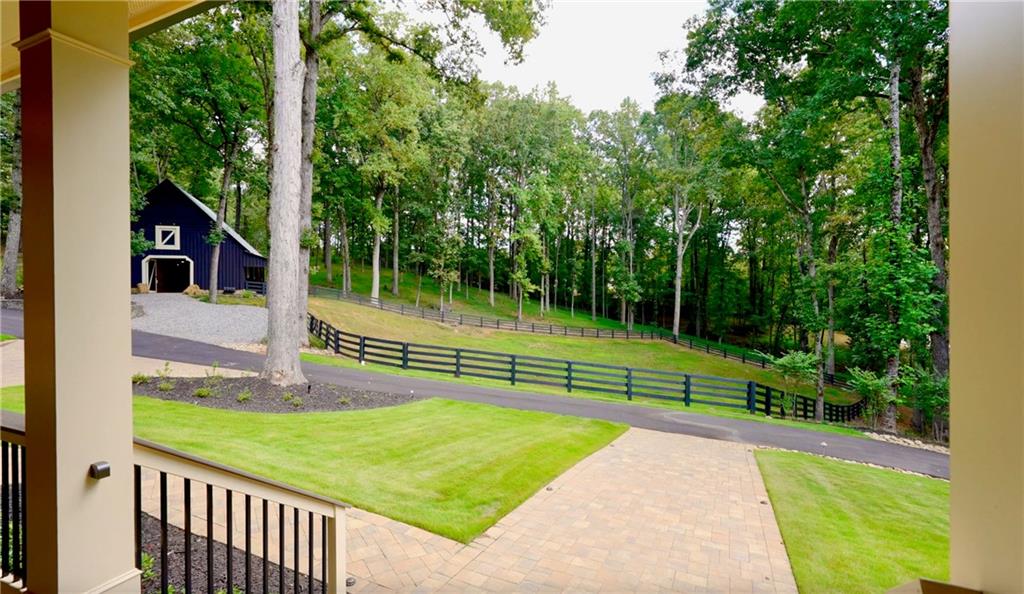
All new Trex deck as you overlook the 1st equestrian pasture and Five Star 5 Stall beautiful barn.
View of yard, pasture, barn and beautiful nature.
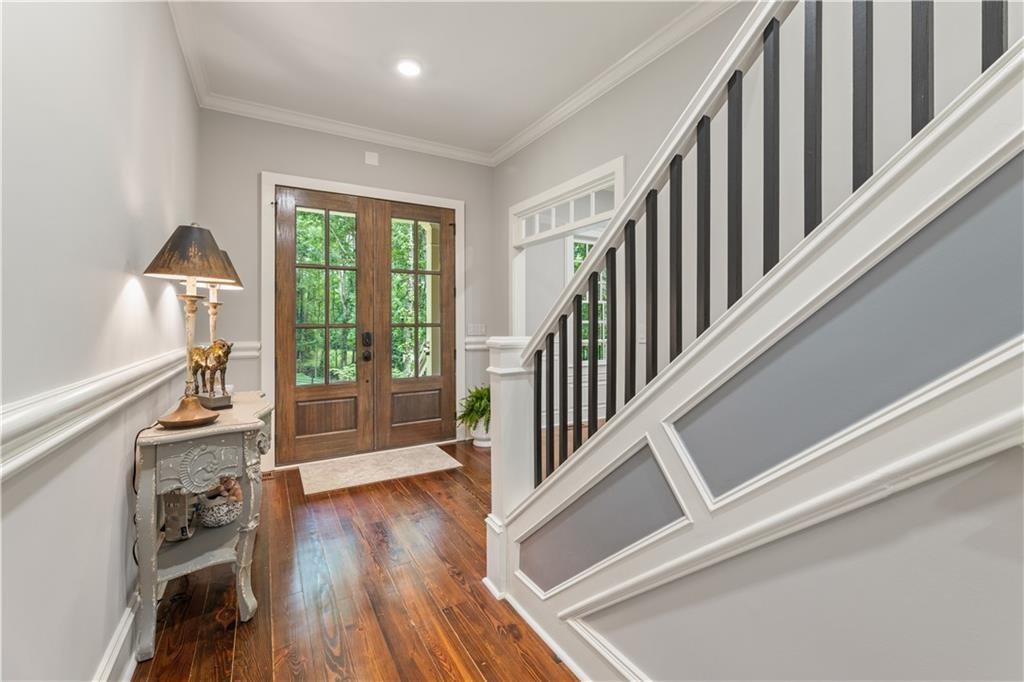
Featuring stairway, Richly stain pine wood flooring, Crown molding, french Wooded front doors, and recessed lighting.
Hallway pine wood flooring, crown modeling and shiplap.
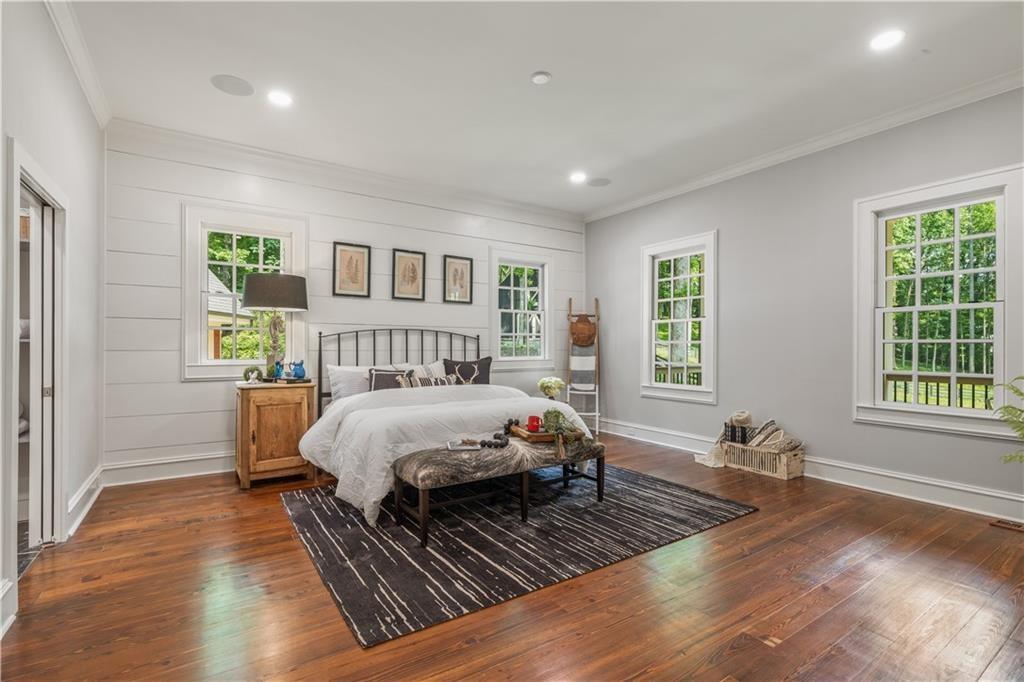
Oversized Bedroom with crown molding, Stain pine wood flooring, recessed lighting and a picture perfect view as you gaze out to see your horses.
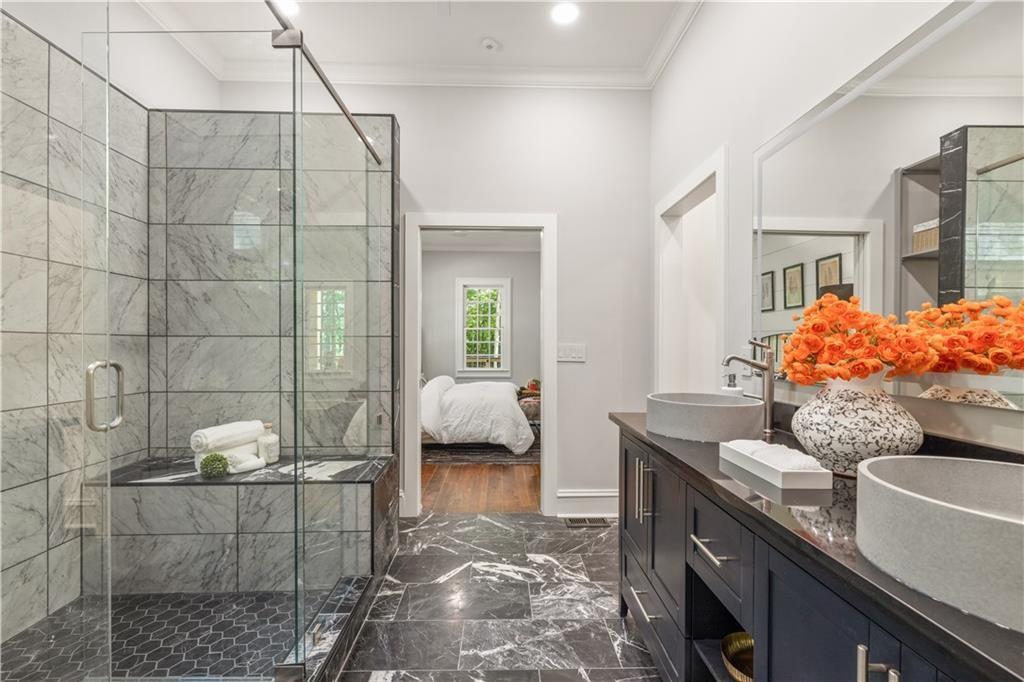
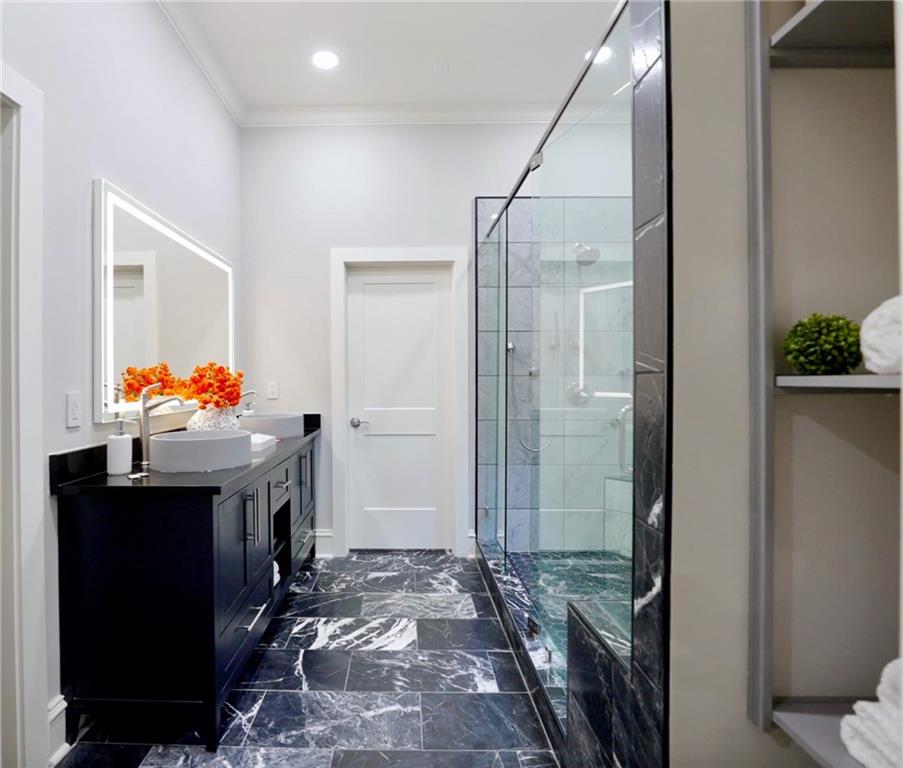
Full bath double vanity, oversize spa shower and his and her closets.
Featuring ornamental molding, recessed lighting
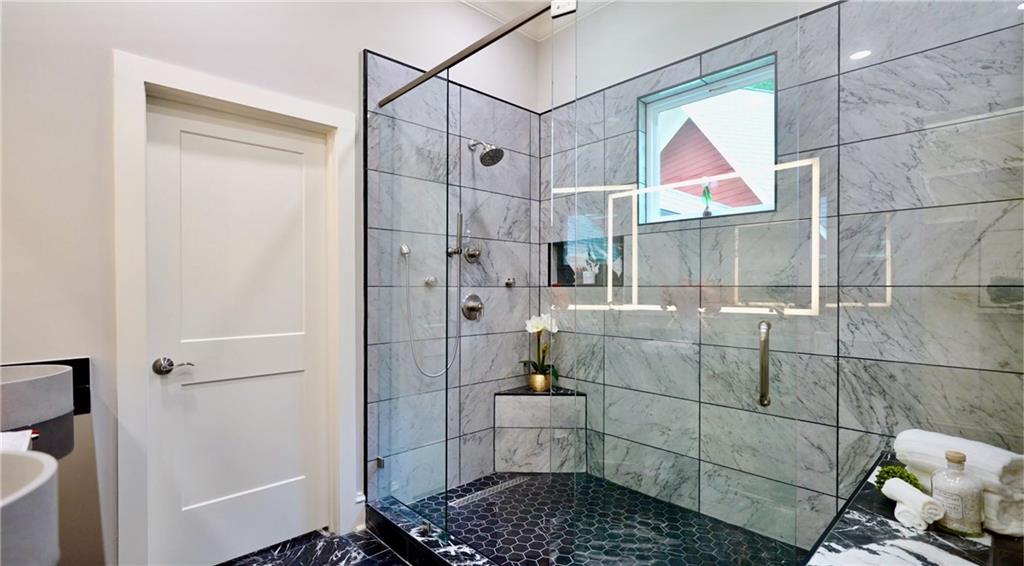
Glass over sized Spa Shower, featuring tile shower with builtin seating.
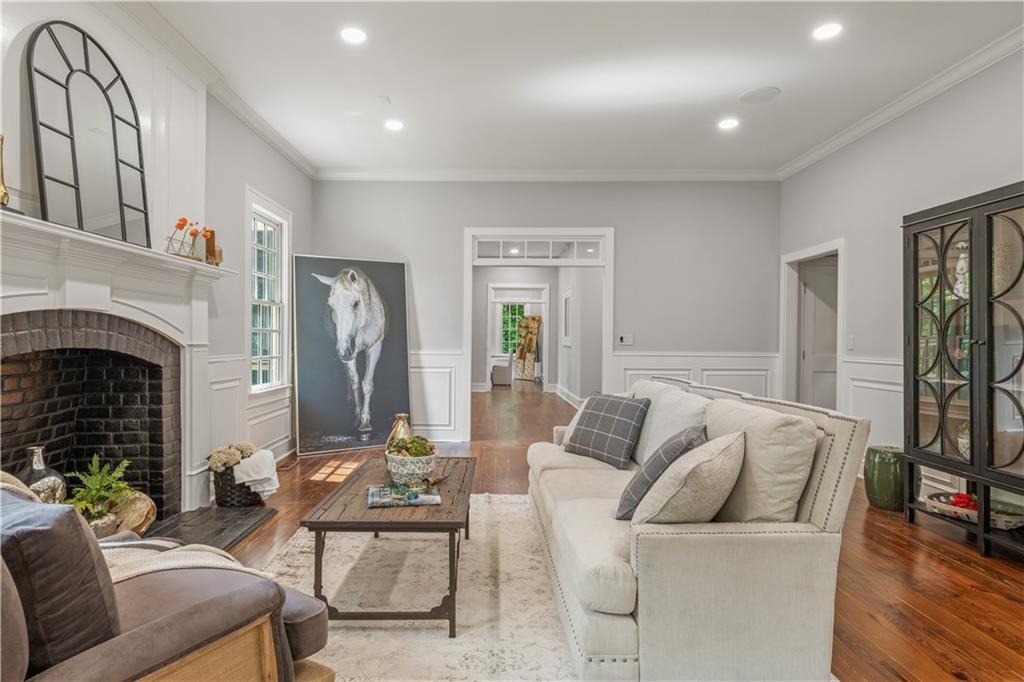
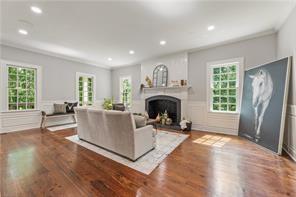
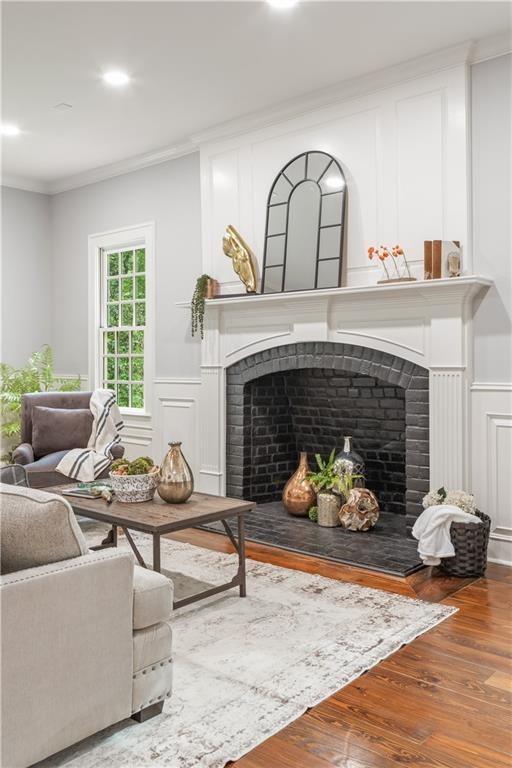
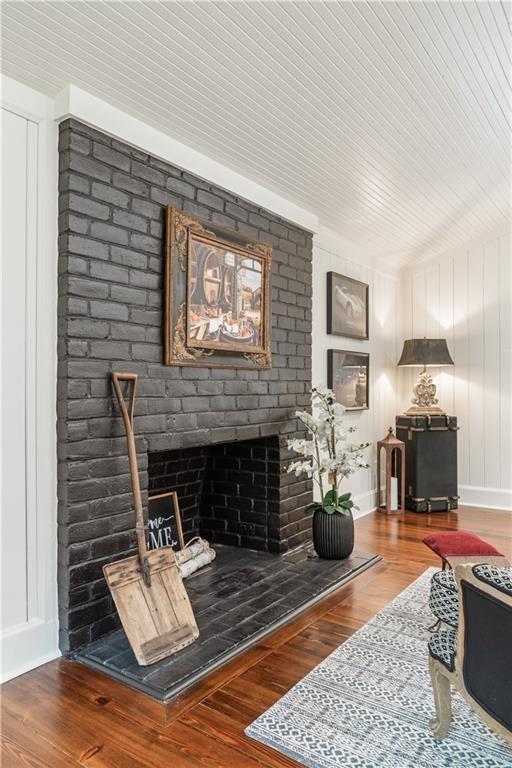
Beautiful great room with stained pine wood flooring, crown molding, a decorative wall, a brick wood burning fireplace with raised hearth, and a wainscoted shiplap wall.
Living area featuring plenty of natural light, a brick wood burning fireplace, stained pine wood flooring, and recessed lighting. You enter coming from hallway or sunroom off the dinning room.
Brick wood burning fireplace with raised hearth.
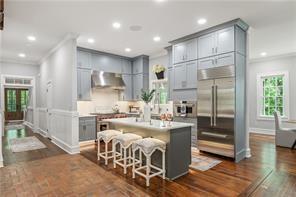
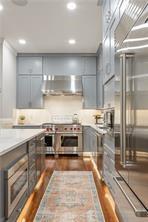
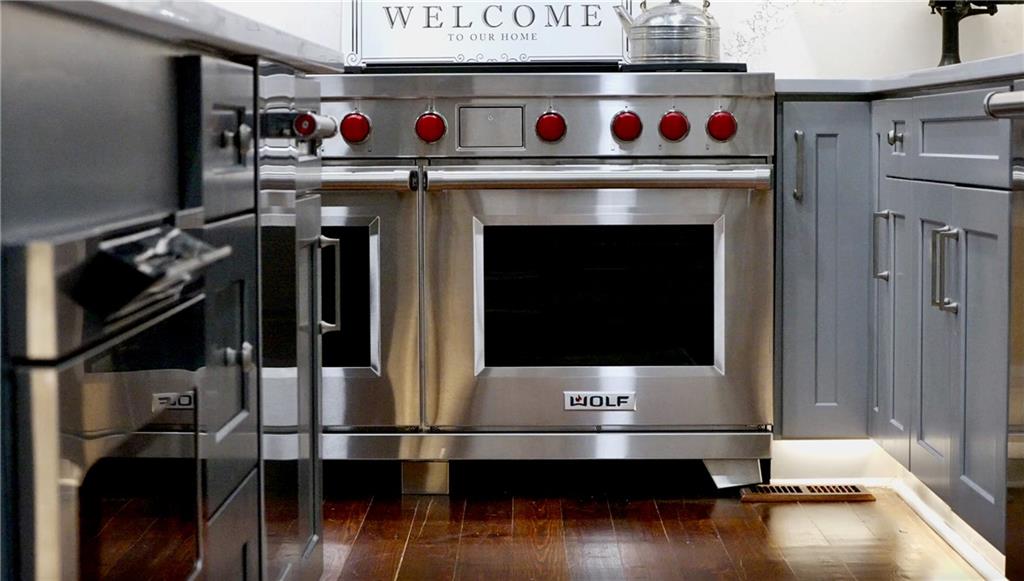
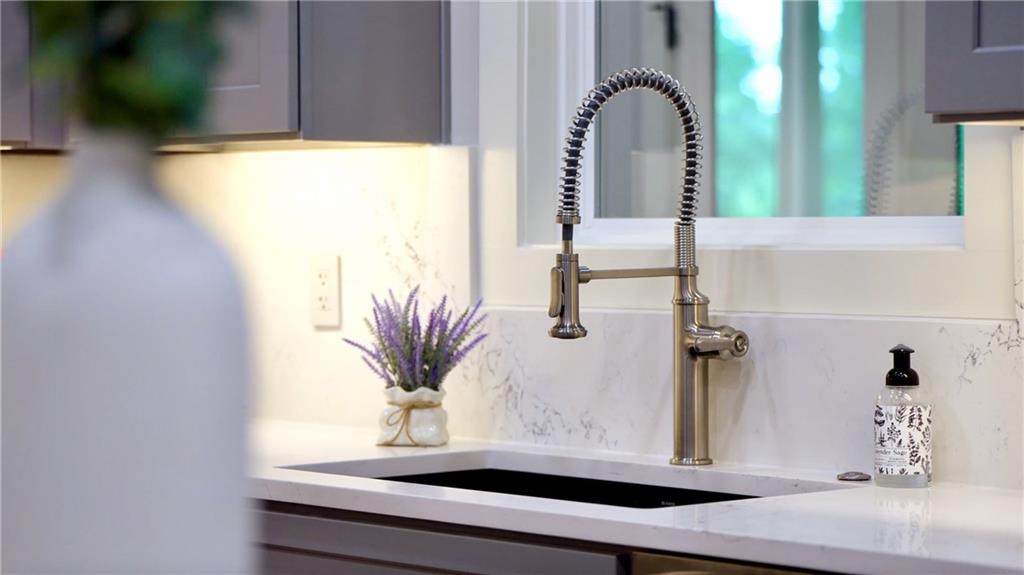
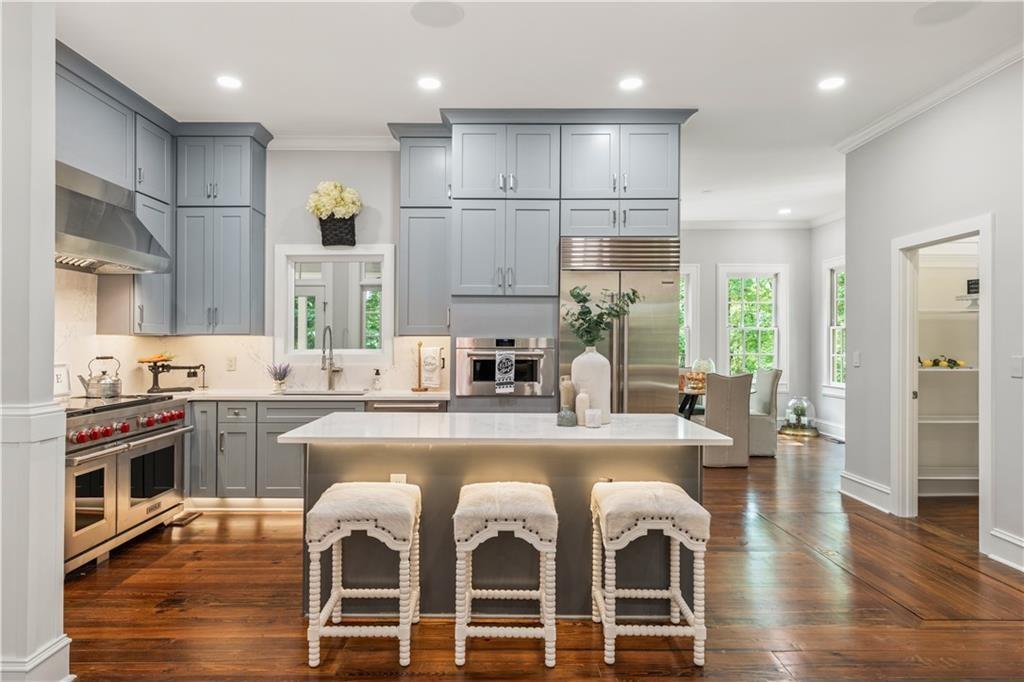
New Chef Kitchen featuring gray cabinetry, a center island, Wolf appliances, crown molding and more.
Here you'll see Wolf appliances, microwave, ice maker build into the island. Featuring floor lighting, double oven, Gas Stove and SubZero double door Wolf Refrigerator and beautiful oversize range.
Open concept view from family room, Library or office off to the side.
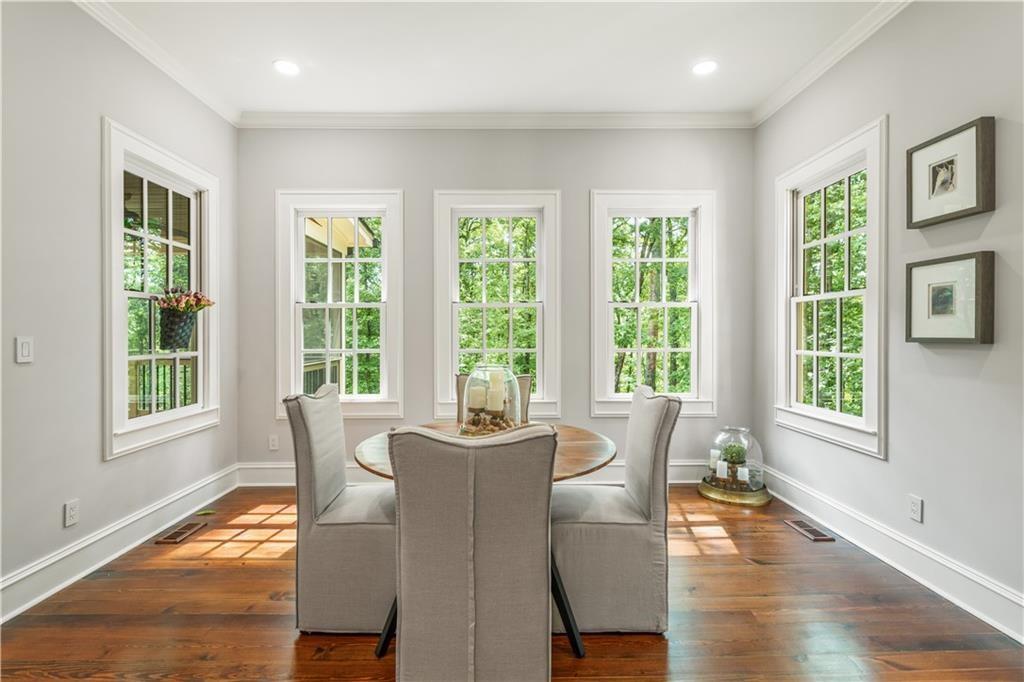
Dining space surrounded with double paned windows. Views that are endless, crown molding, and recessed lighting. Just off the kitchen leading into the sunroom out onto the screened in Trex porch.
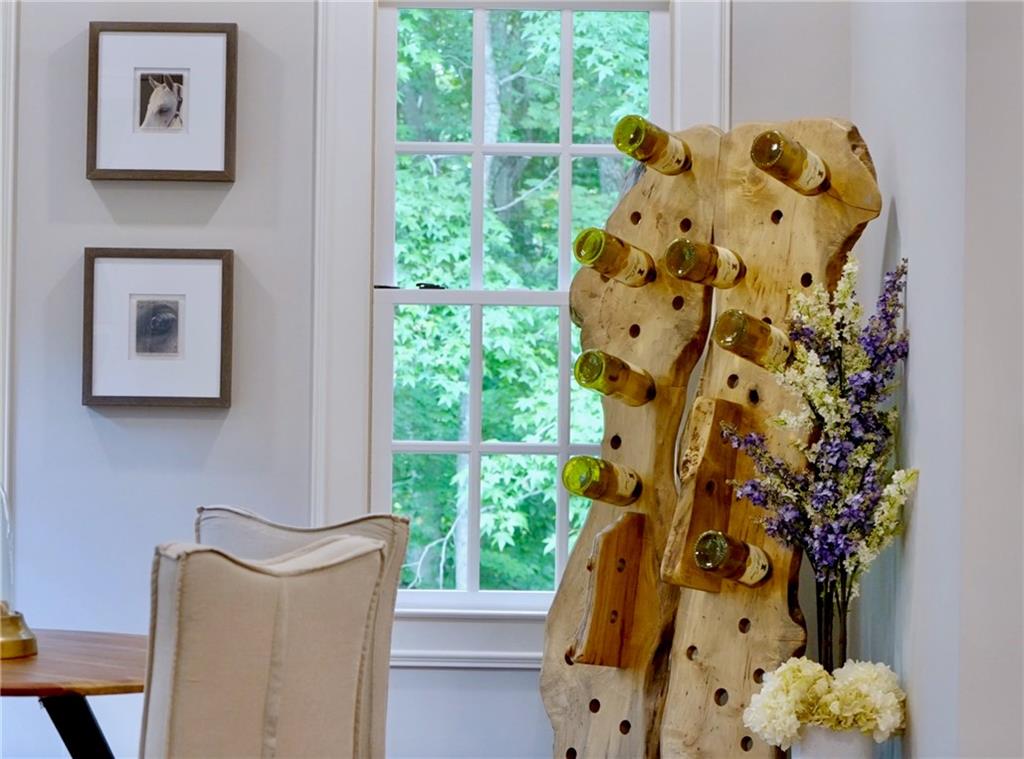
Dining space with plenty of natural light
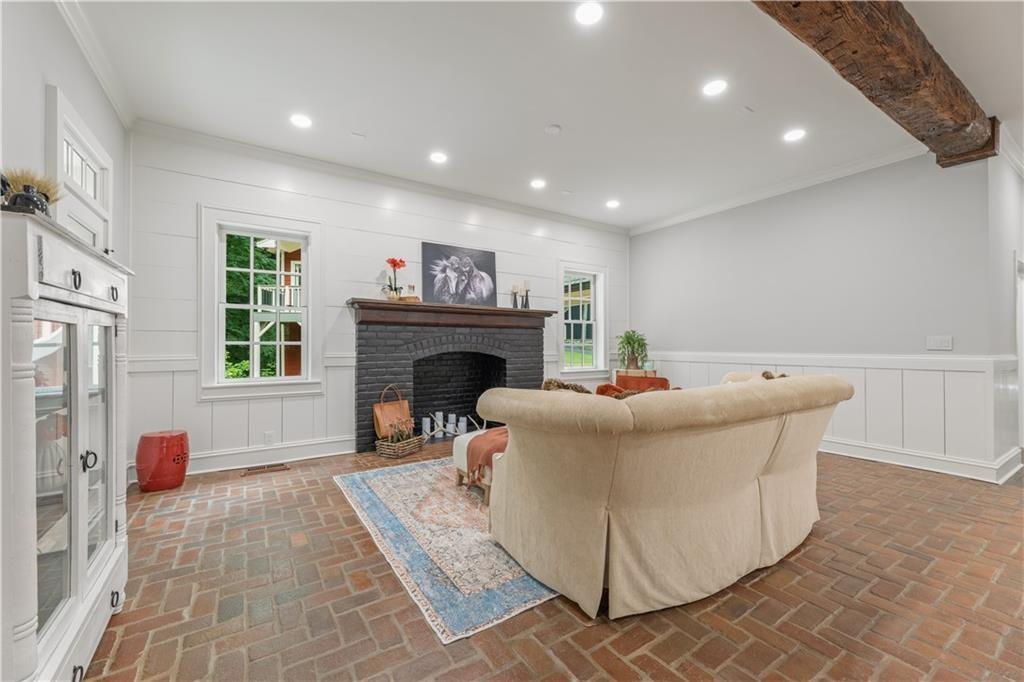
Oversized family room, brick flooring, brick wood burning fireplace, healthy amount of natural light, crown molding, and a shiplap accented wall with tray lighting.
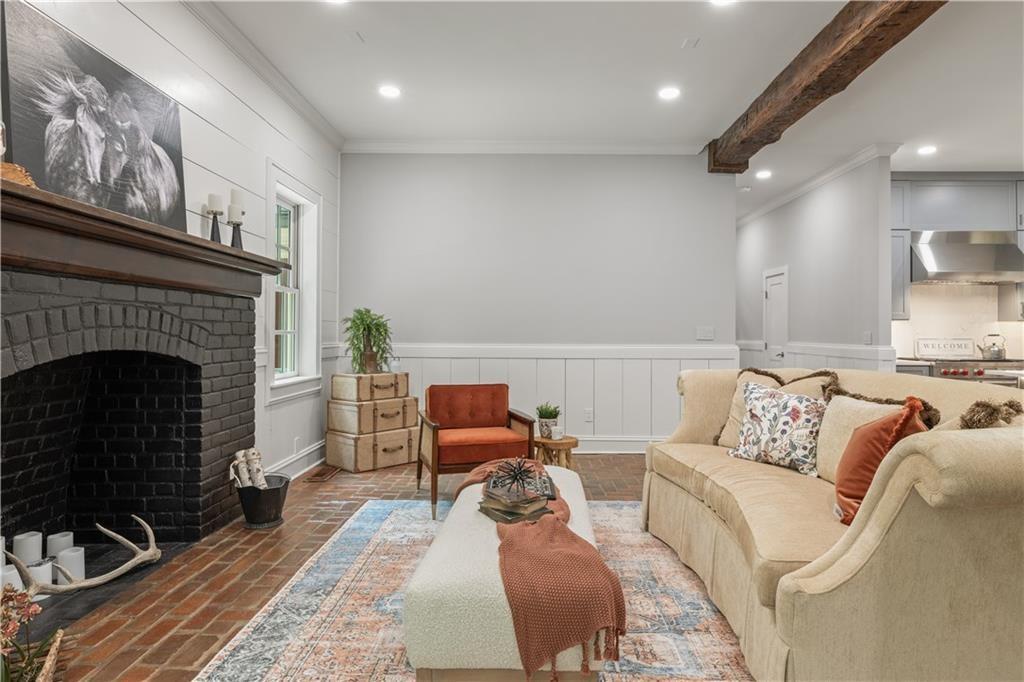
Side view of the family room and with an over 100 year old wood beam.
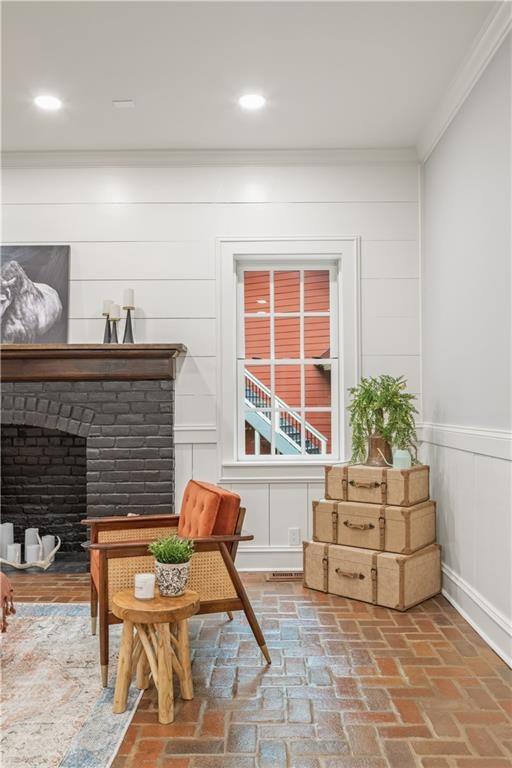
Right side Family Room View
Side view Living Room or Office
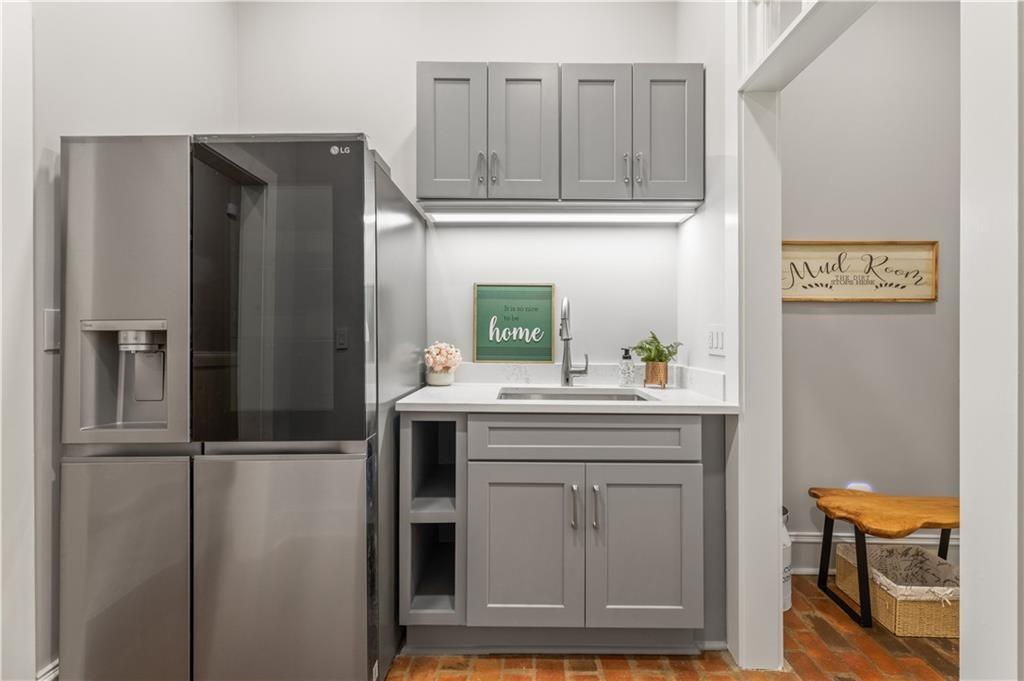
Laundry room with mudroom featuring sink, stainless steel fridge, gray cabinets and brick flooring.
Upstairs bedroom featuring a barn doors, pine wood flooring, recessed lighting and wainscoted shiplap accented walls. beautiful views from every window.
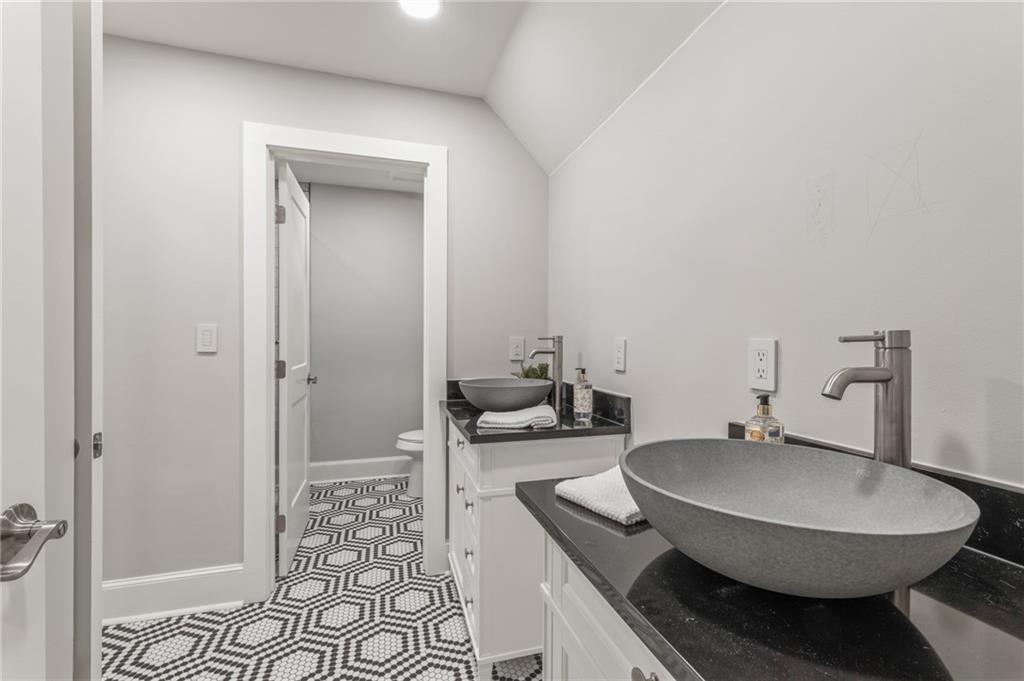
Bathroom featuring double vanity, vaulted ceiling, and tile basketweave flooring
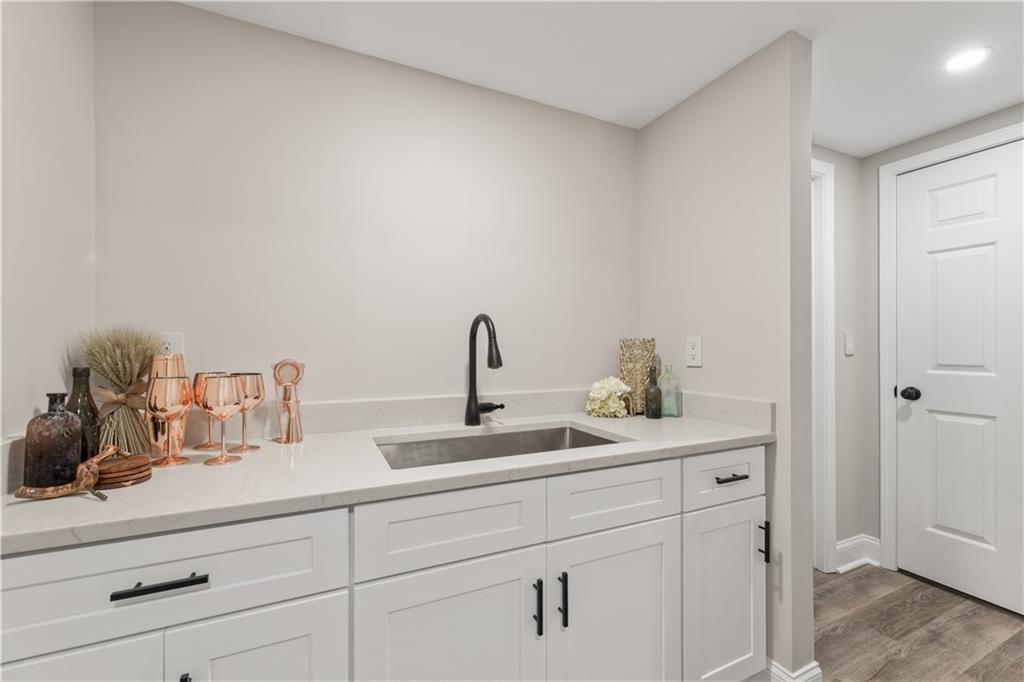
Wet Bar featuring a sink and Luxury LVP Plank light wood grain flooring
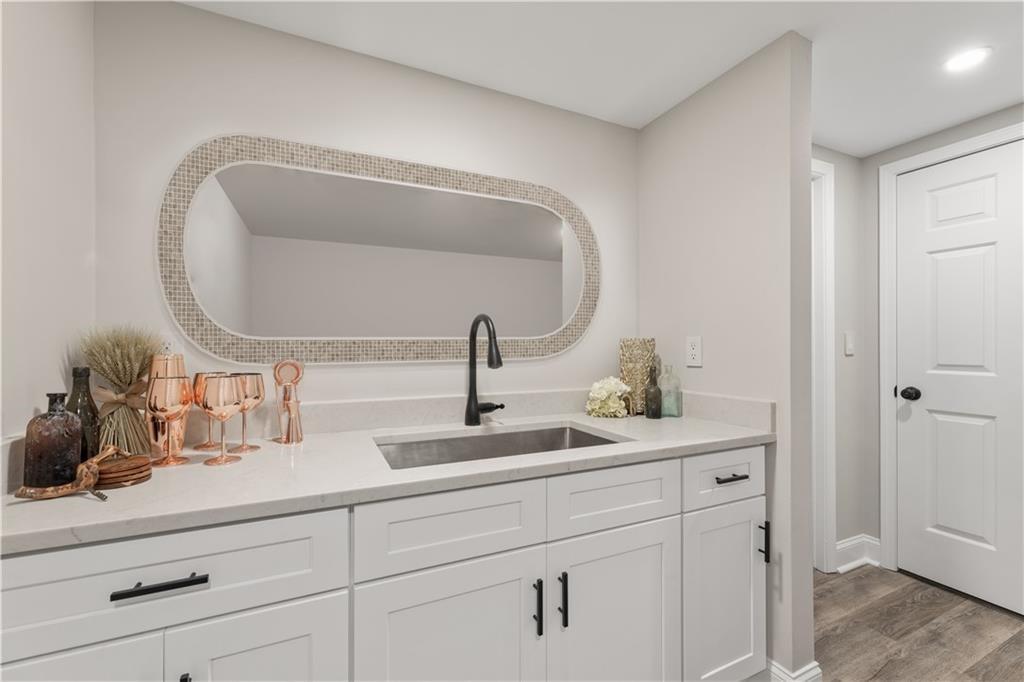
Bar featuring a sink Wet Bar Vertically Staged.
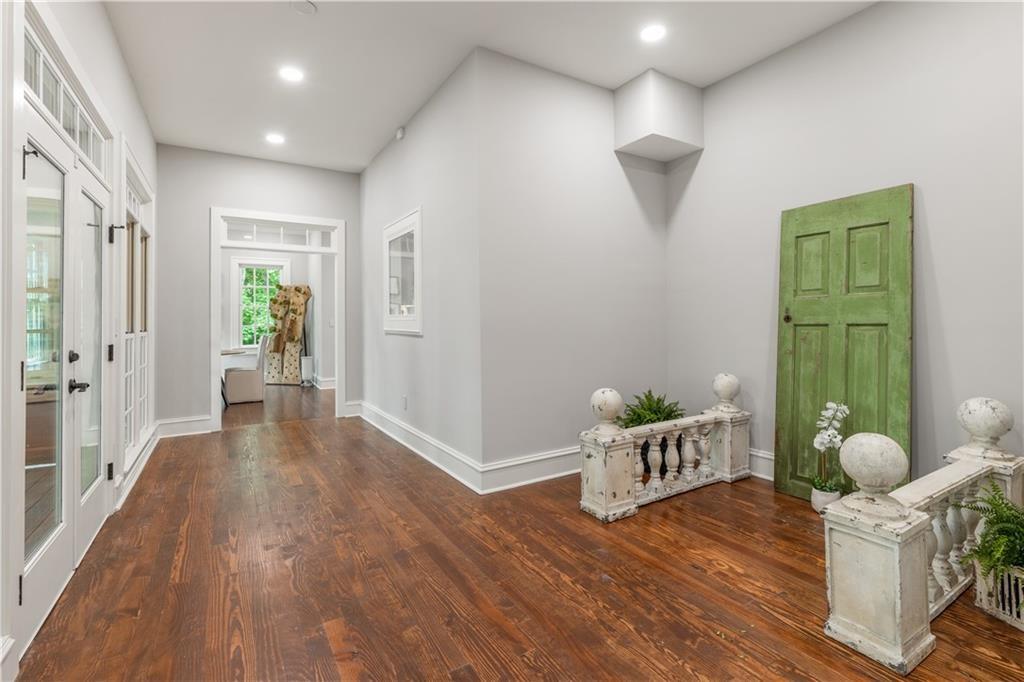
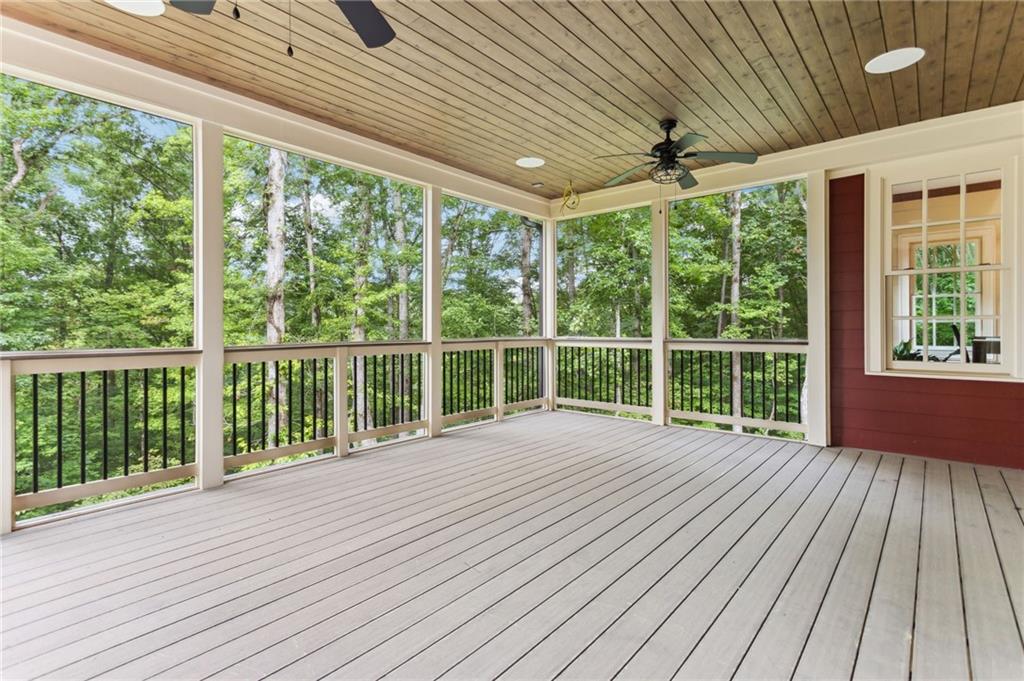
Entrance from Great Room, Dinning and leads out onto the Trex Deck that tastefully screened in all season long.
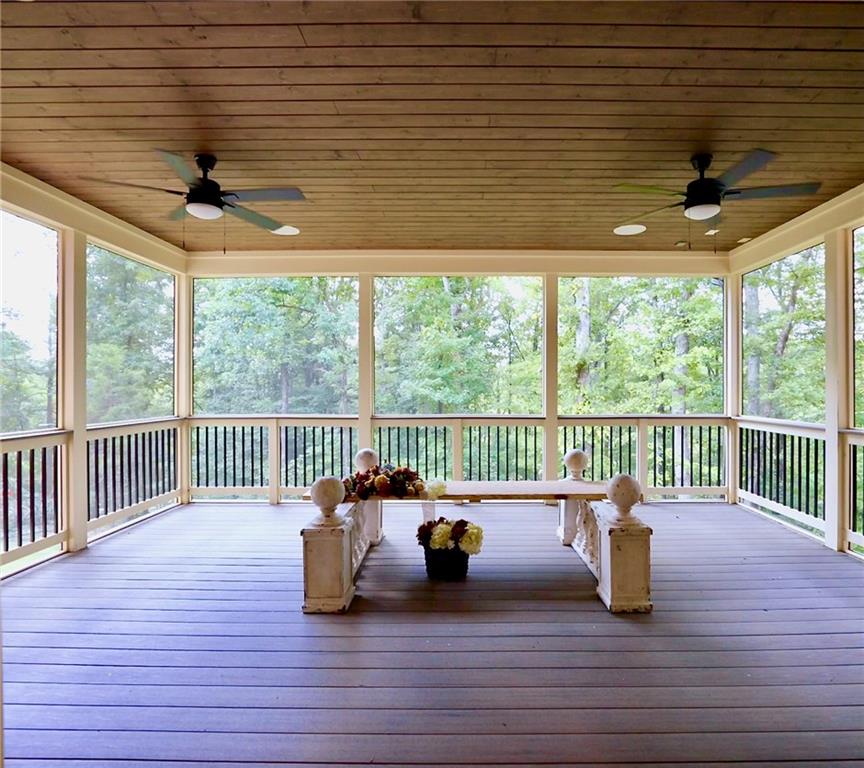
Screened in Tex decking Terrace featuring ceiling fan, Pocket lighting, Outdoor Speakers, TV and cable hookups.
Back screened in Tex deck.
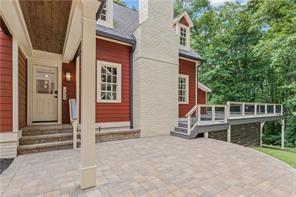
Exit from Mudroom to Garage. Covered portico with oversized patio and featuring Trex deck.
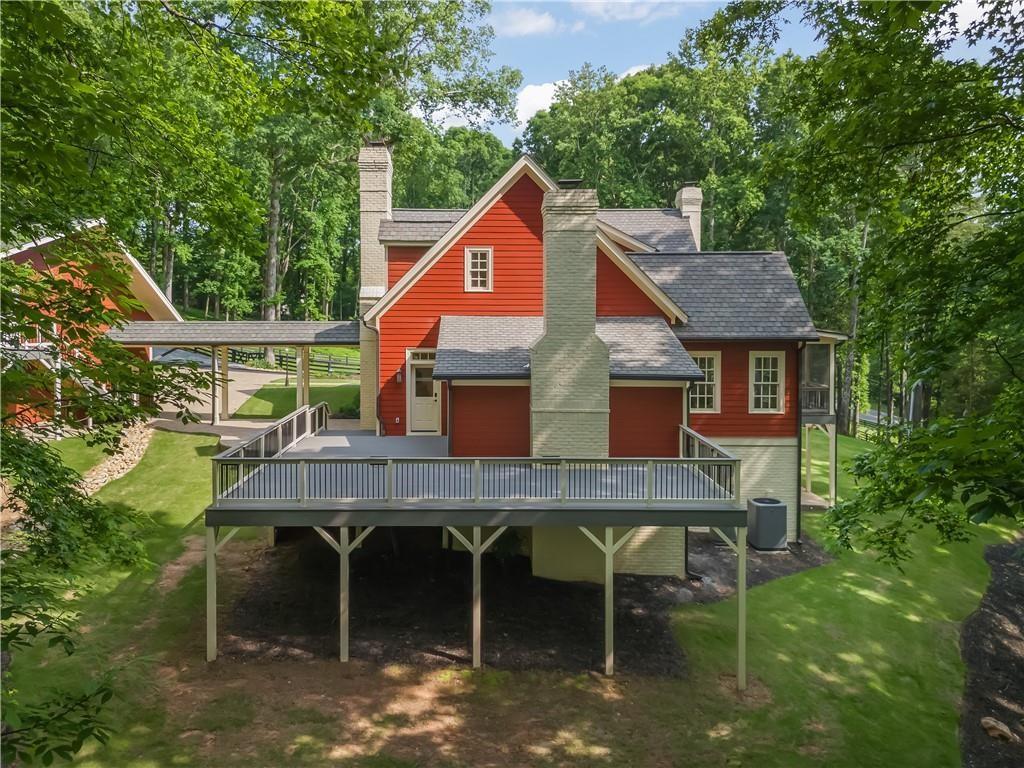
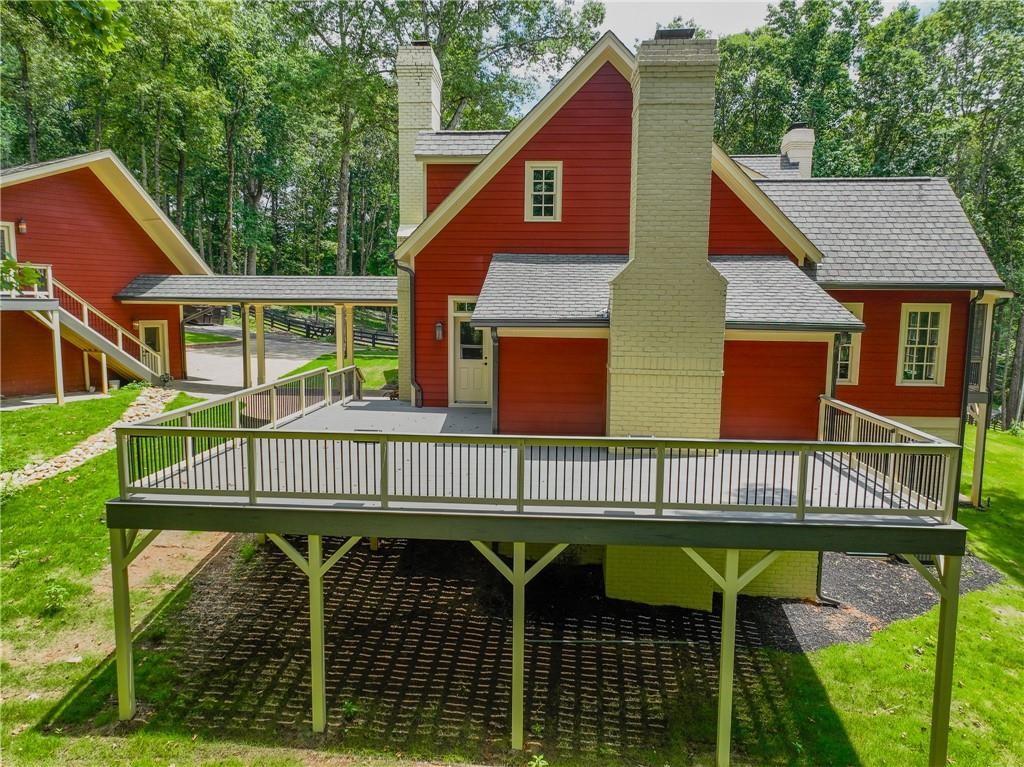
Rear view of house with a chimney, Trex deck with outdoor speakers, lawn sprinkler system, roof with shingles & metal and a three mile view of lush wooded area with a seasonal creek view.
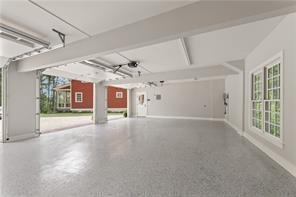
Three car garage with resealed concrete flooring finished off with baseboards and Cottage above one bedroom and one bath fully renovated.
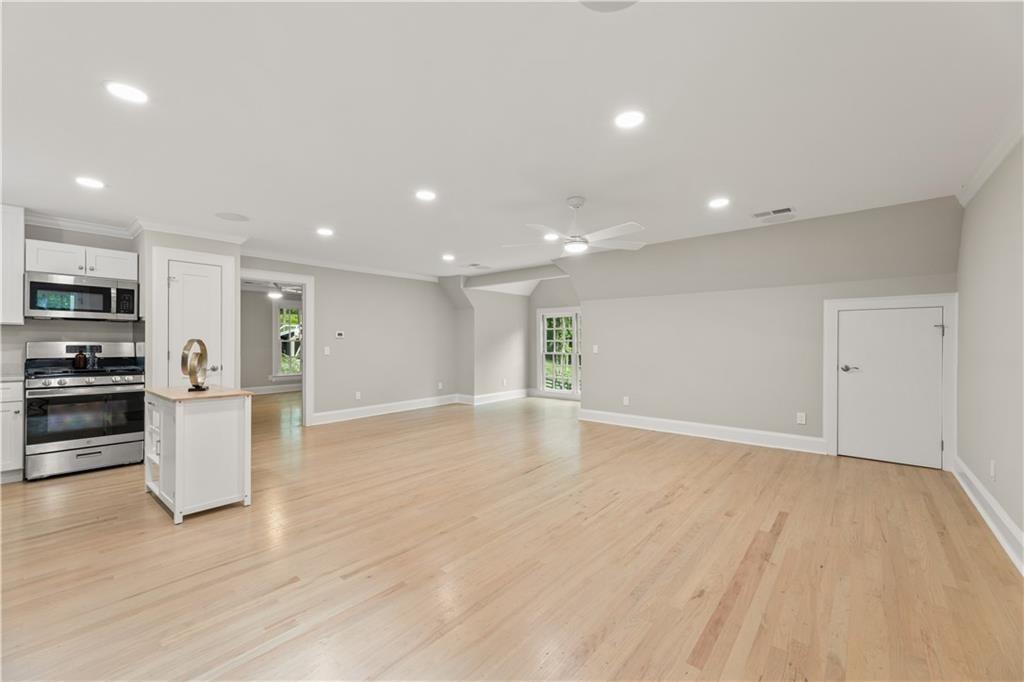
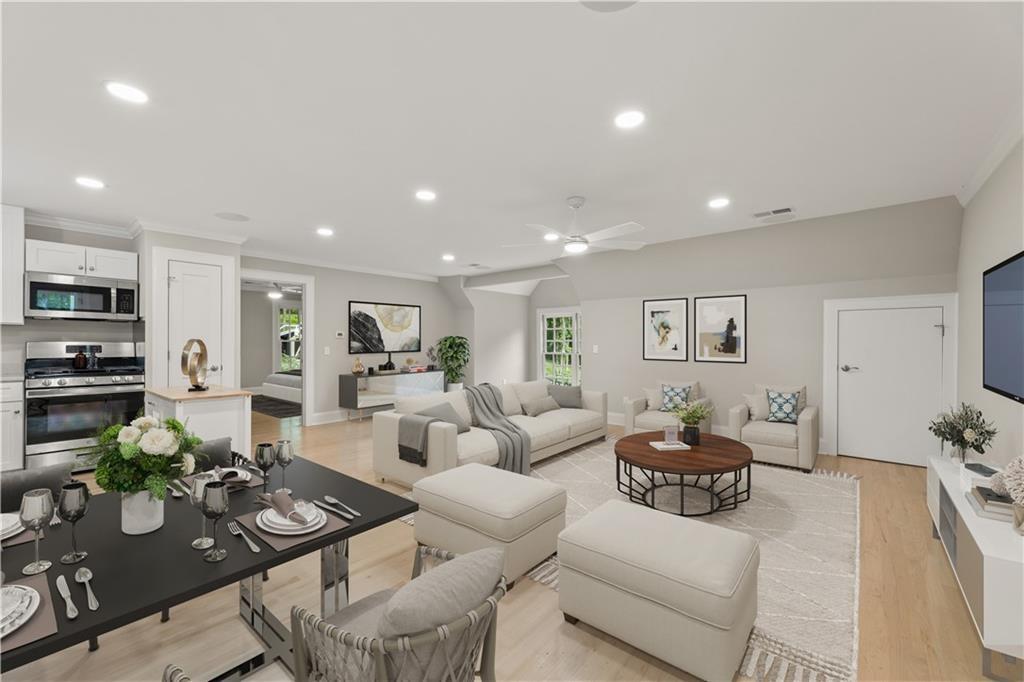
Open concept from kitchen to living room. One Bedroom with California Closet and One Bath, tones of storage areas. The living room features a ceiling fan, crown molding, recessed lighting, white washed pine wood flooring, and trey light with a precious nook off the living room.
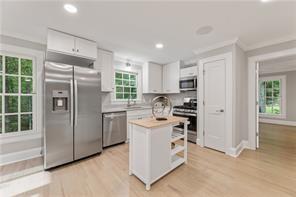
Stainless steal appliances open concept kitchen.
Living Room Vertically Staged Cottage
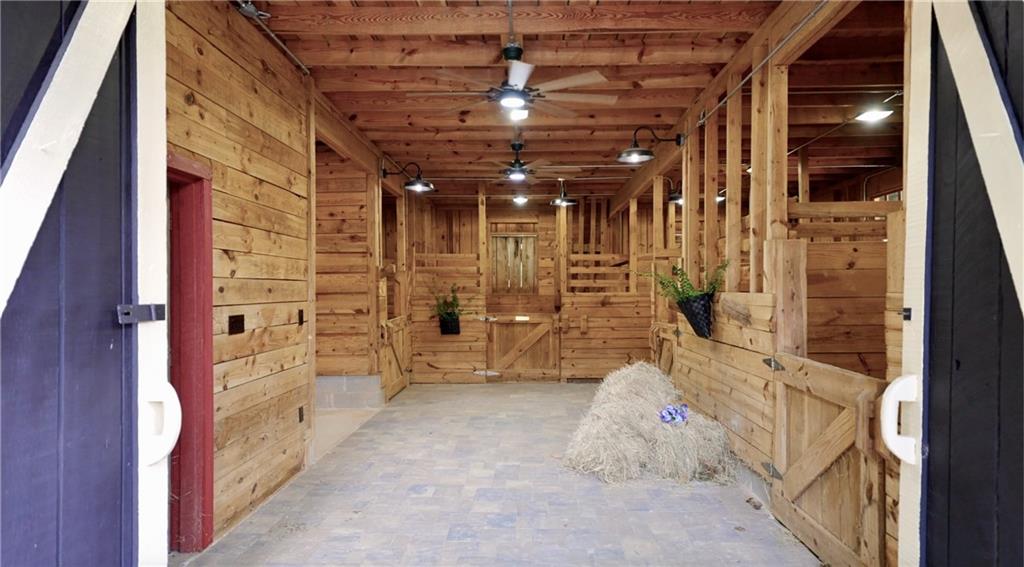
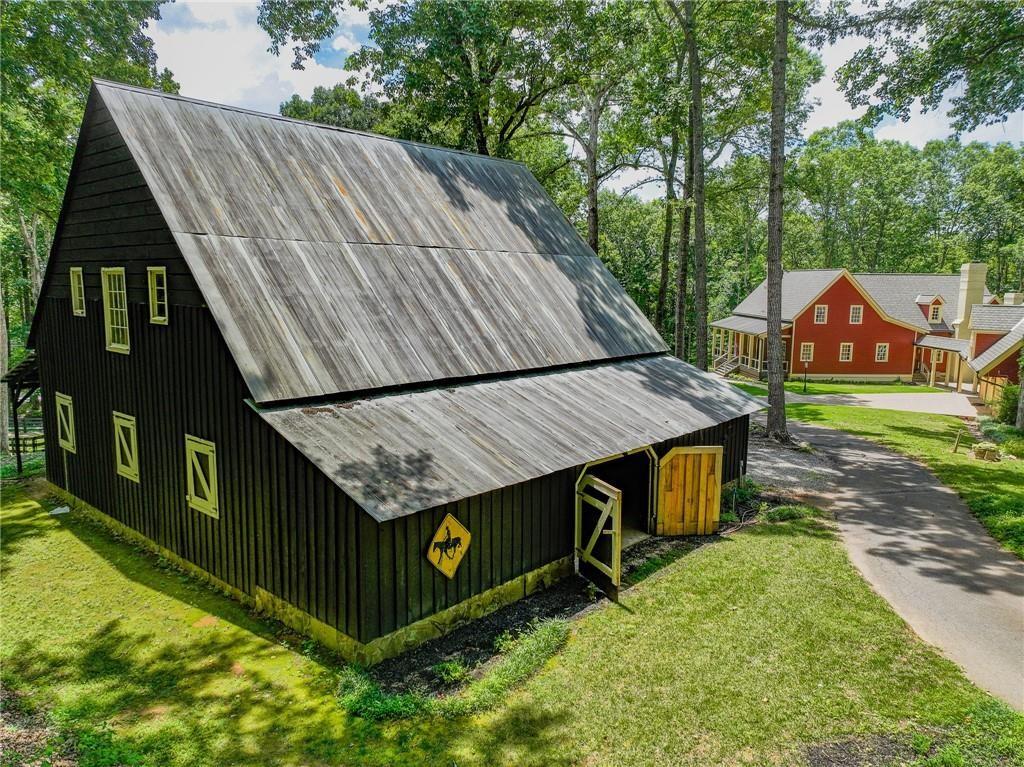
Five Star Equestrian Stalls totally renovated barn, Wash area, Tack Room, Hay Loft and side storage.
View five stalls, Tack, Horse wash rack, New Fans, Lights, wiring, pressure, Feed area inside five stalls.
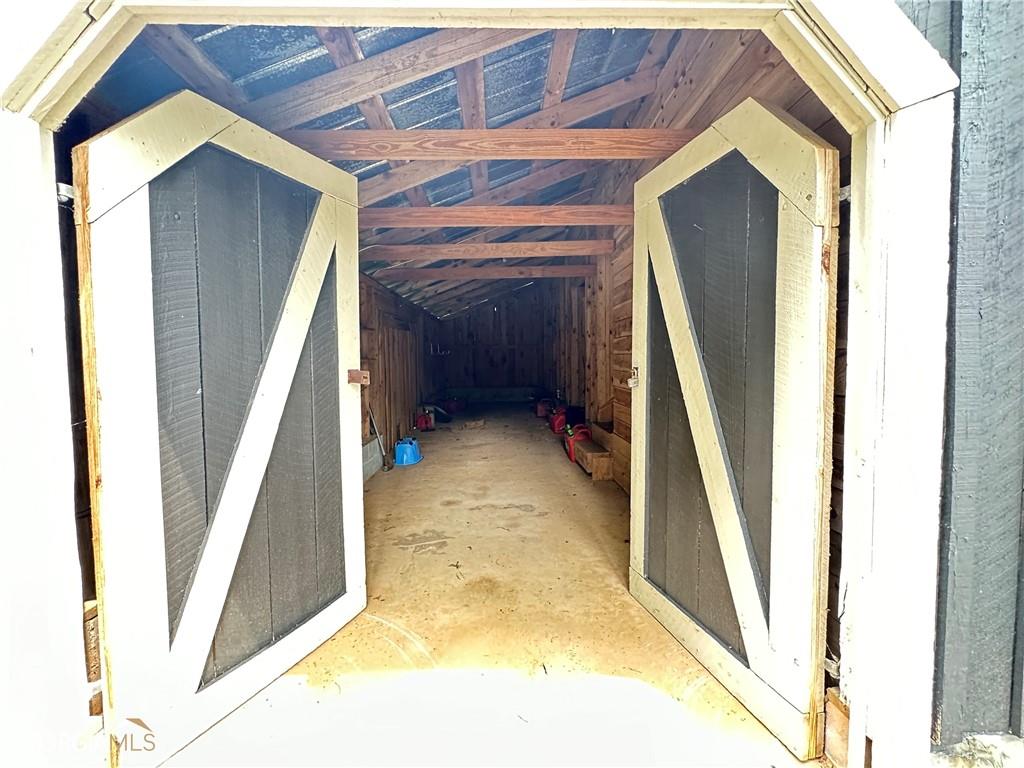
View of side storage area side of the five stall barn
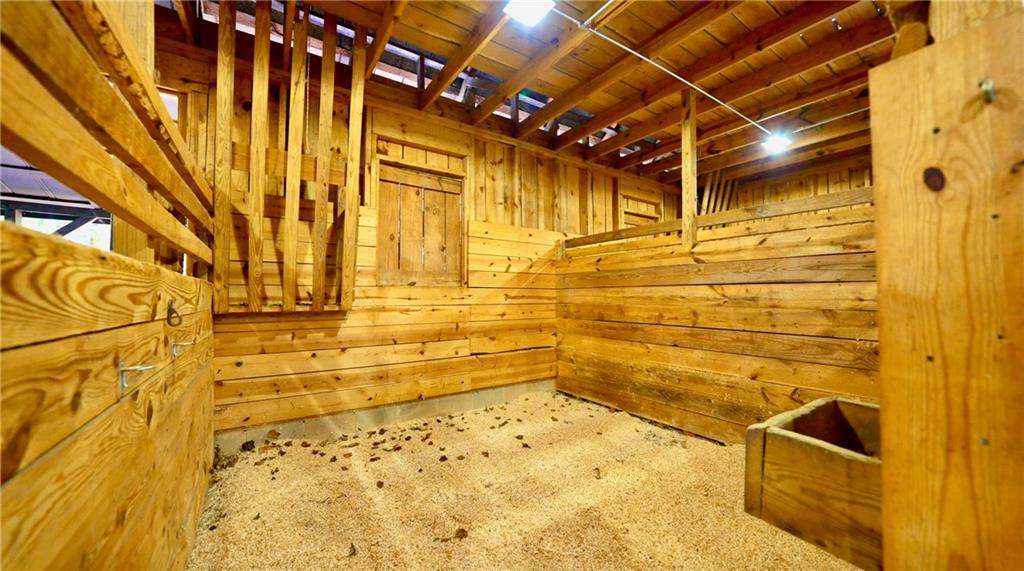
Stall view with Dutch Windows
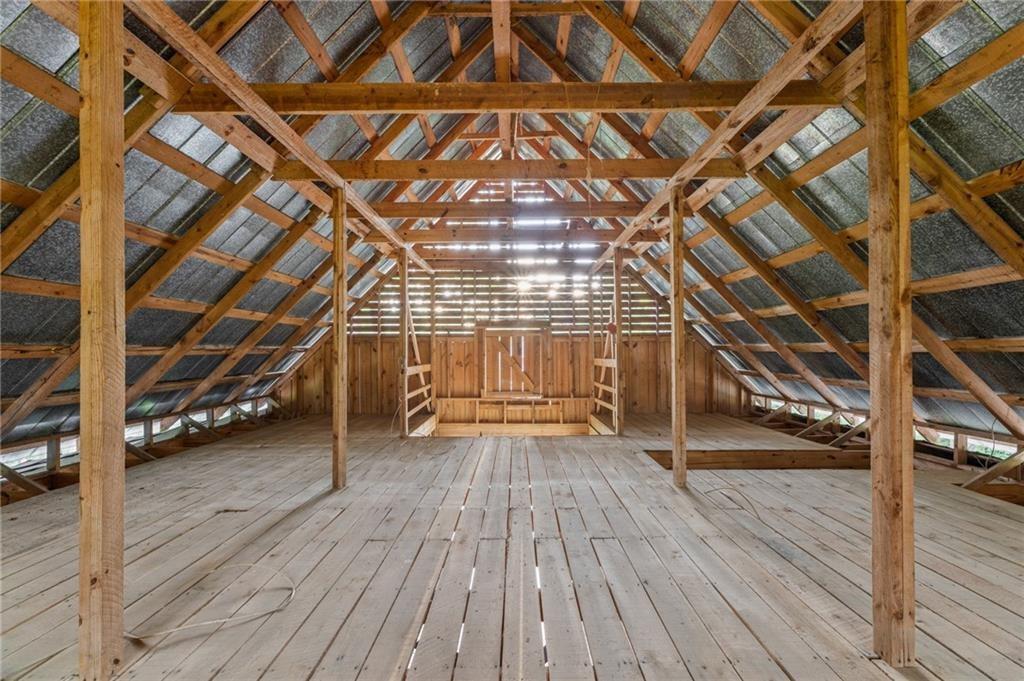
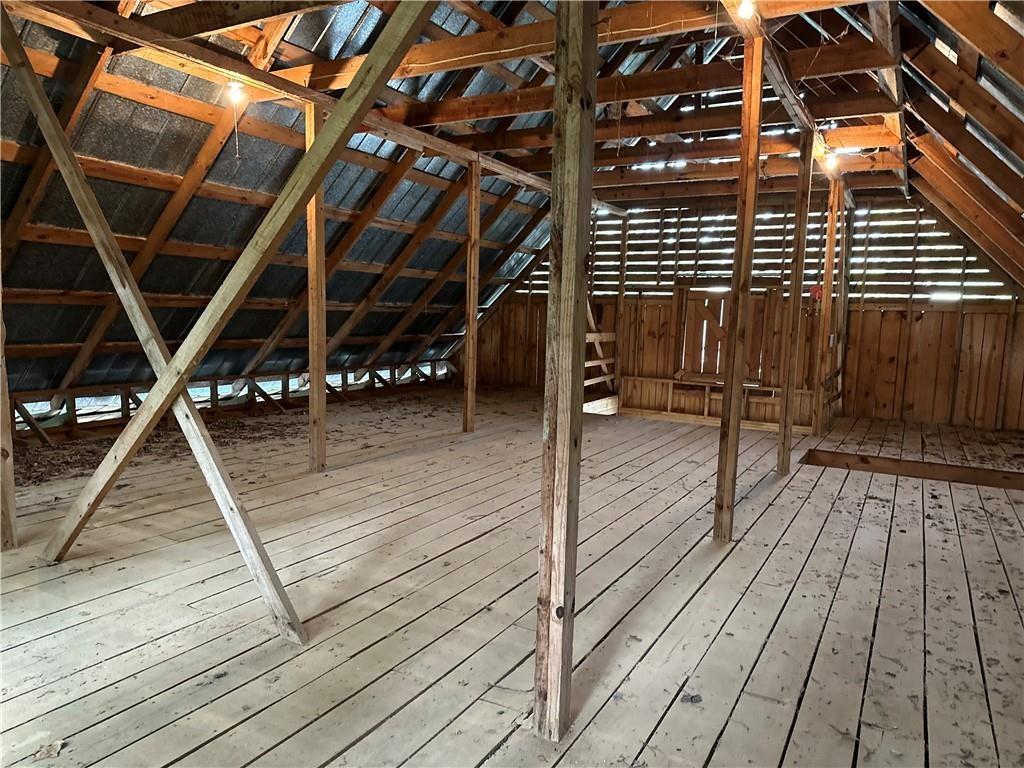
Hay loft over the 5 stall barn.
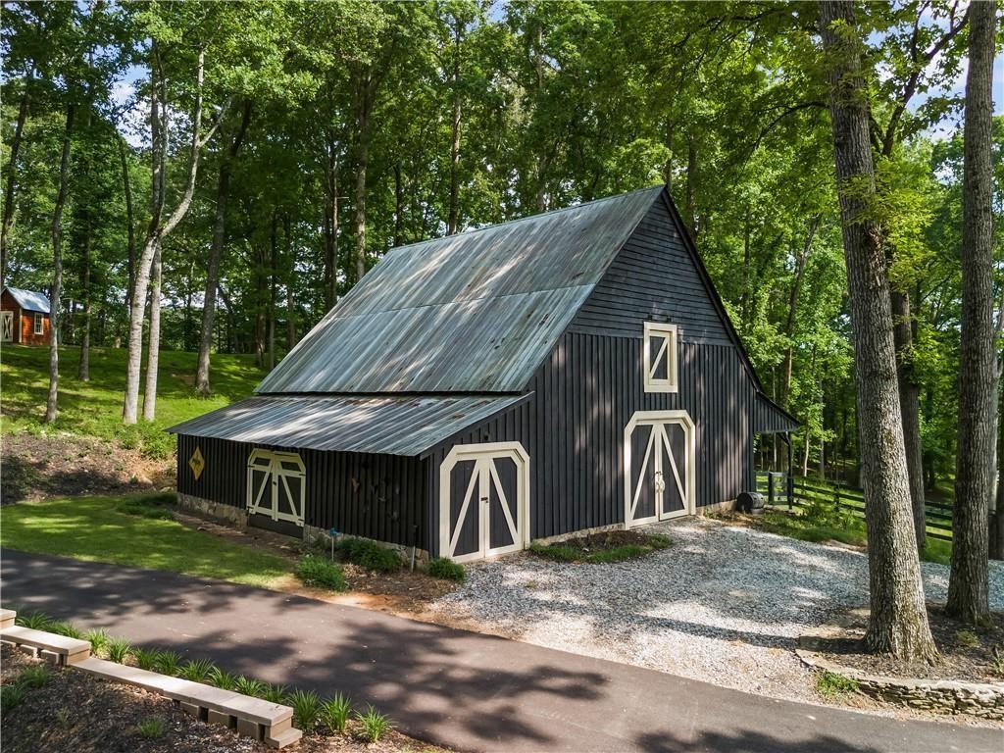
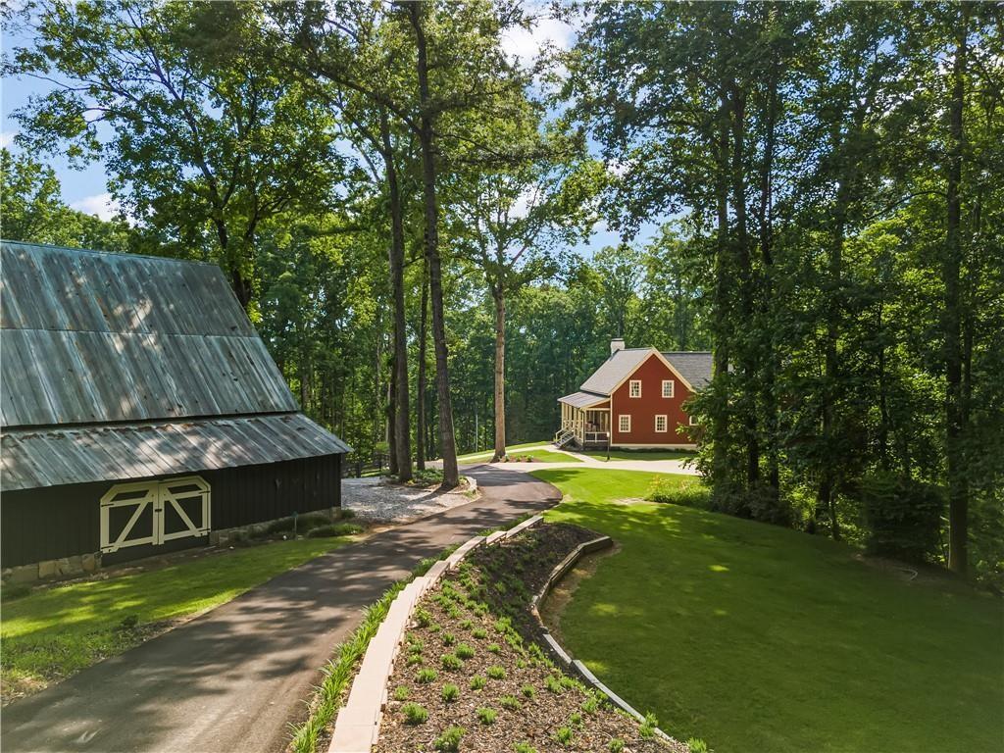
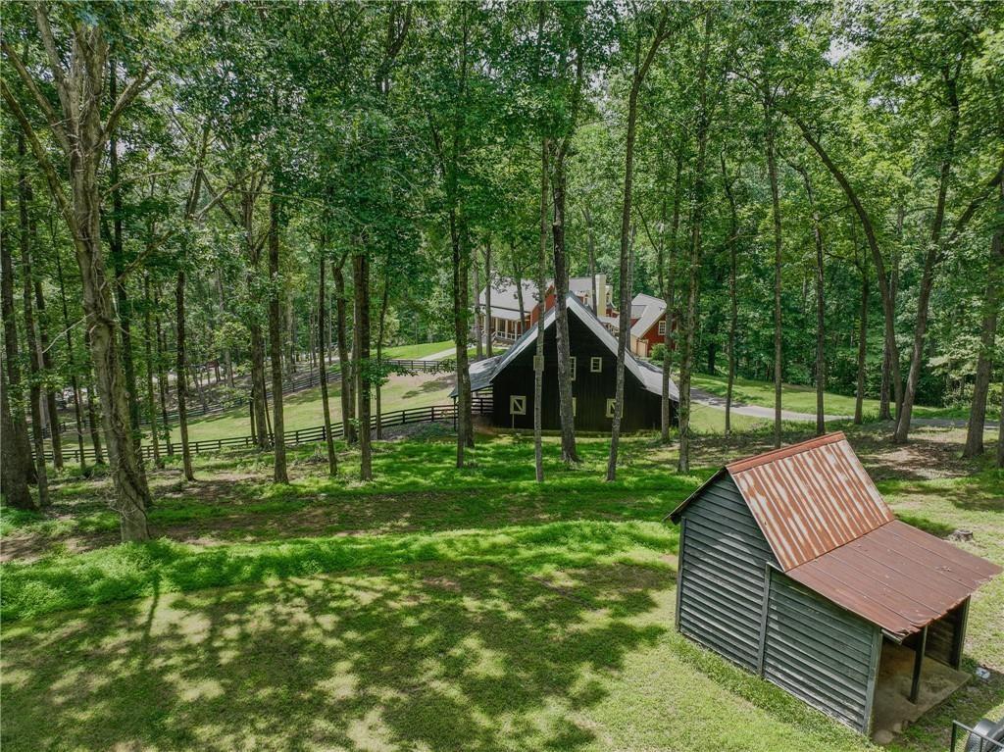
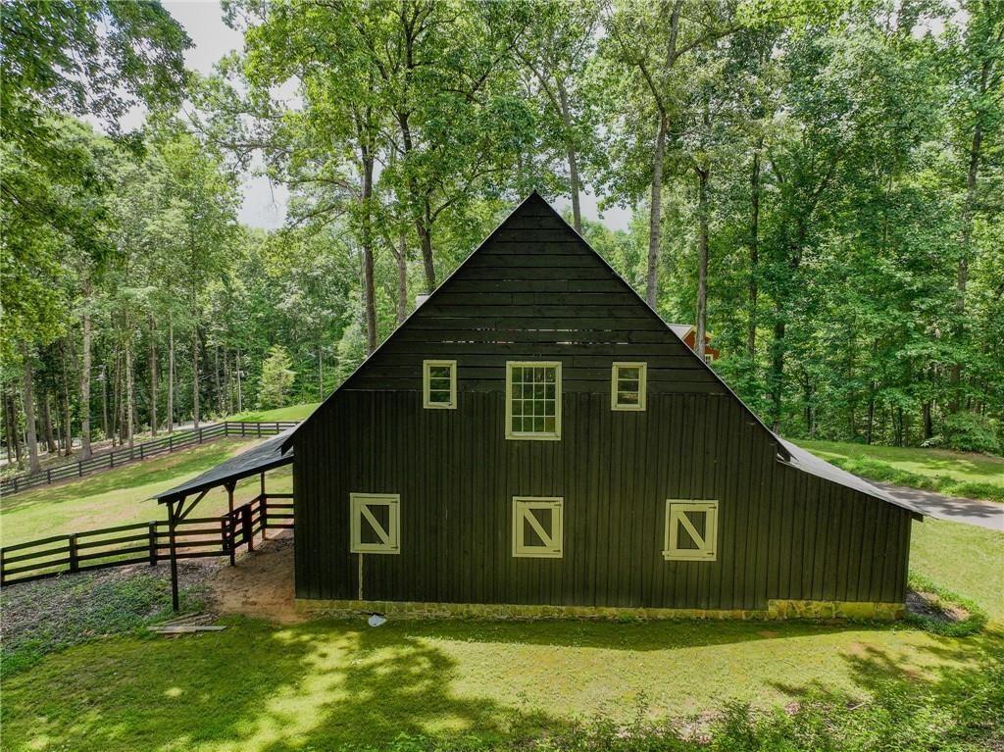
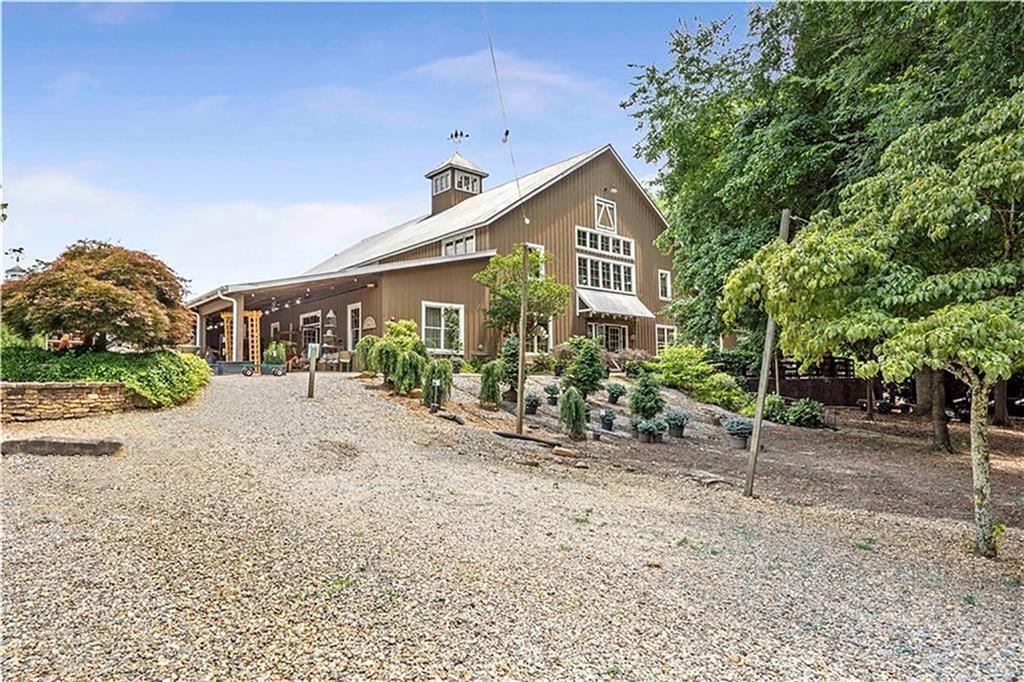
Barn Side View newly landscape and freshly painted Barn. Leading up to upper pastures and you can exit out the back gate.
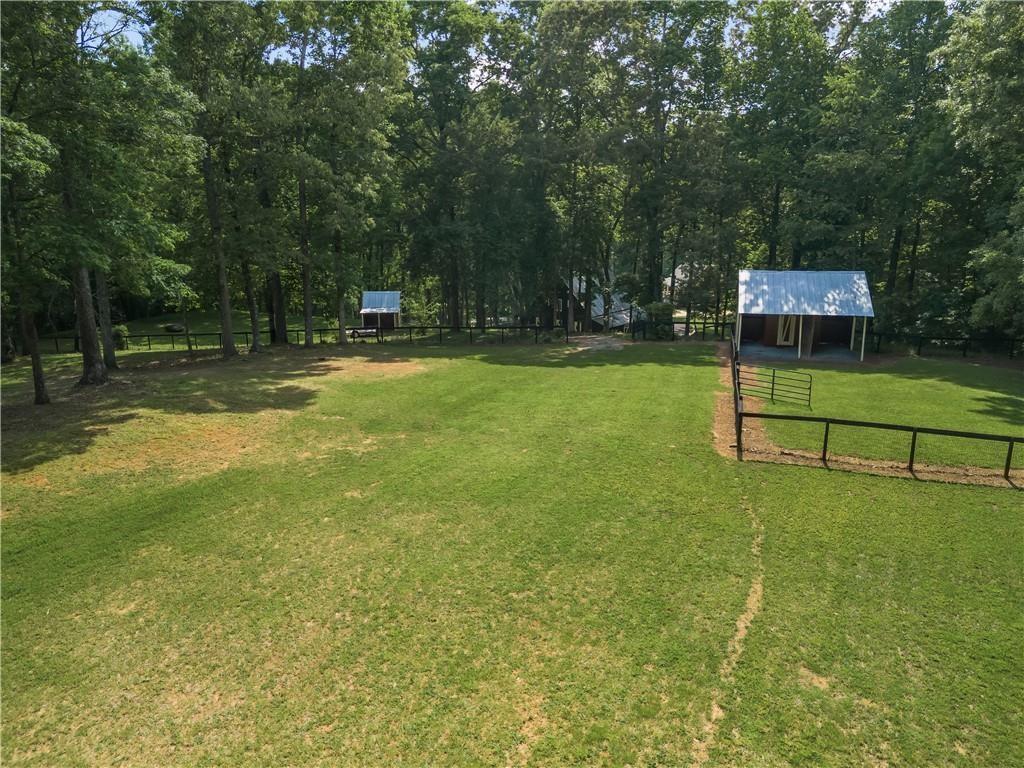
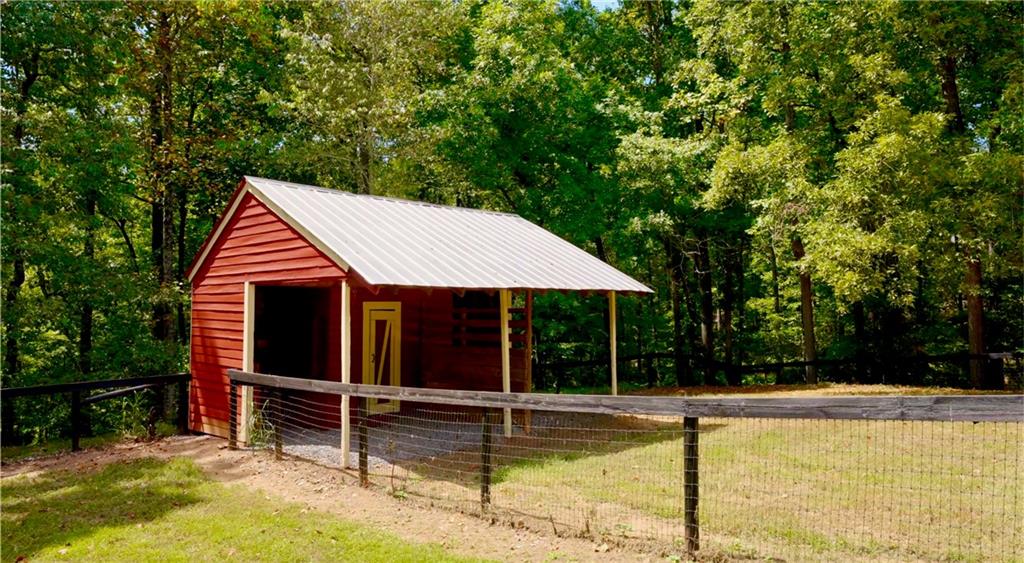
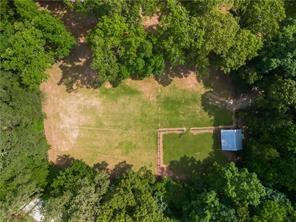
View of upper open pasture with a feed, flower or Chicken Coop barn.
Small barn that includes a run-in shed, organic grow space, Chicken Coop and feed storage
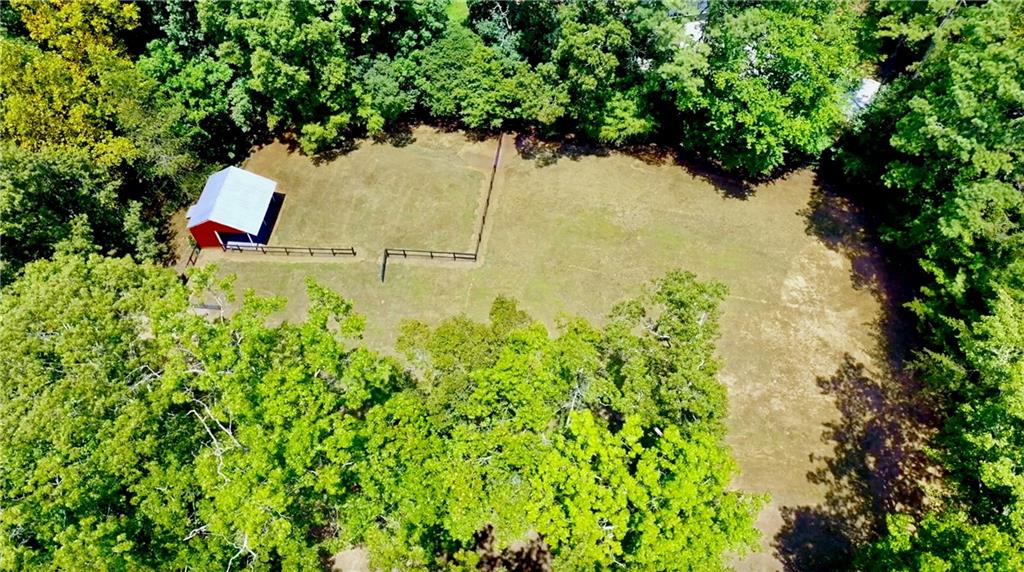
View of 2nd upper pasture with an 2nd horse barn
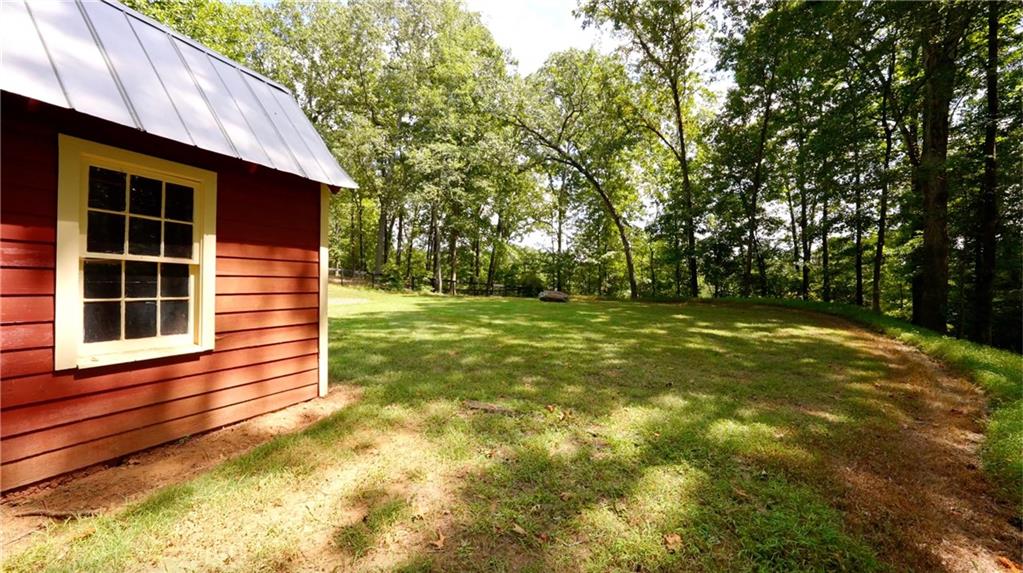
View of Run-In-Shed combo of enclosed storage and livestock shelter.
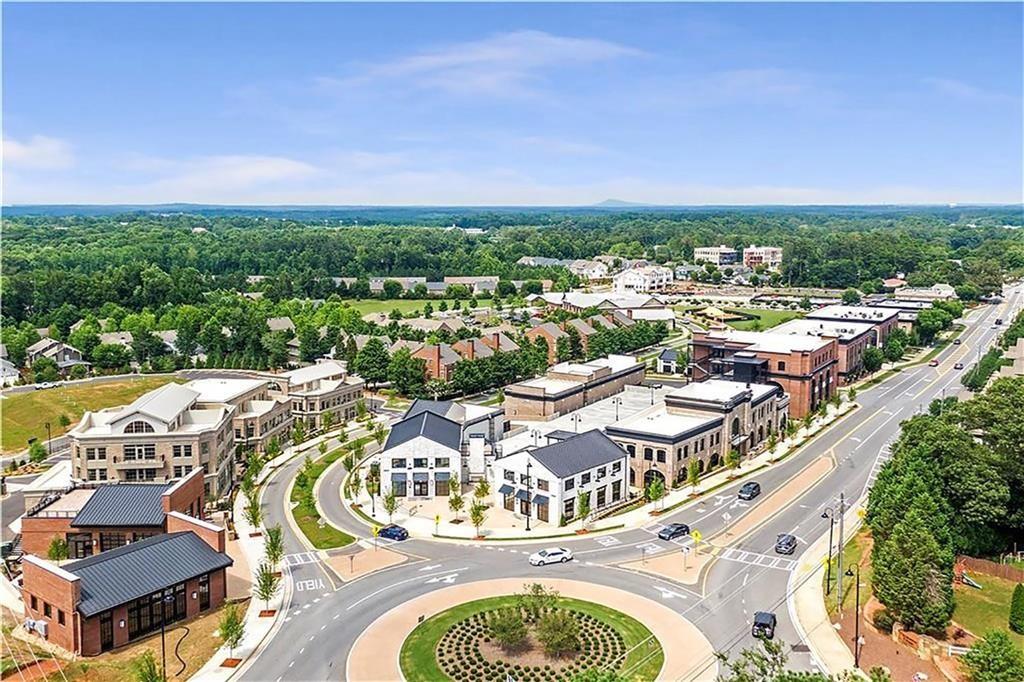
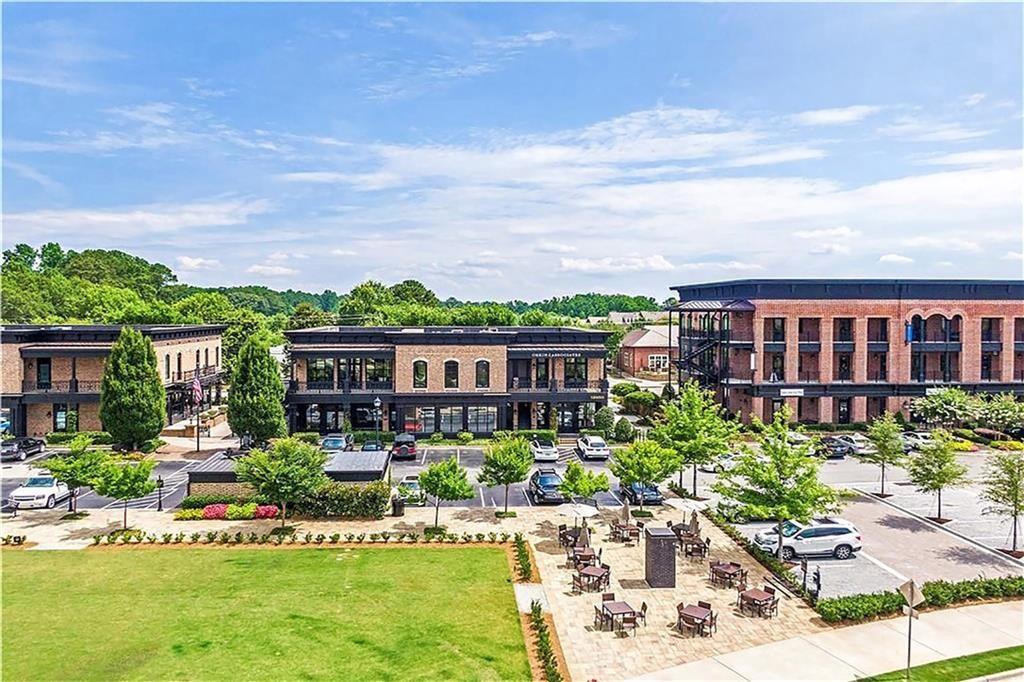
Surrounding community featuring an outdoor structure
View of barn featuring a yard
View of barn with a wooded view
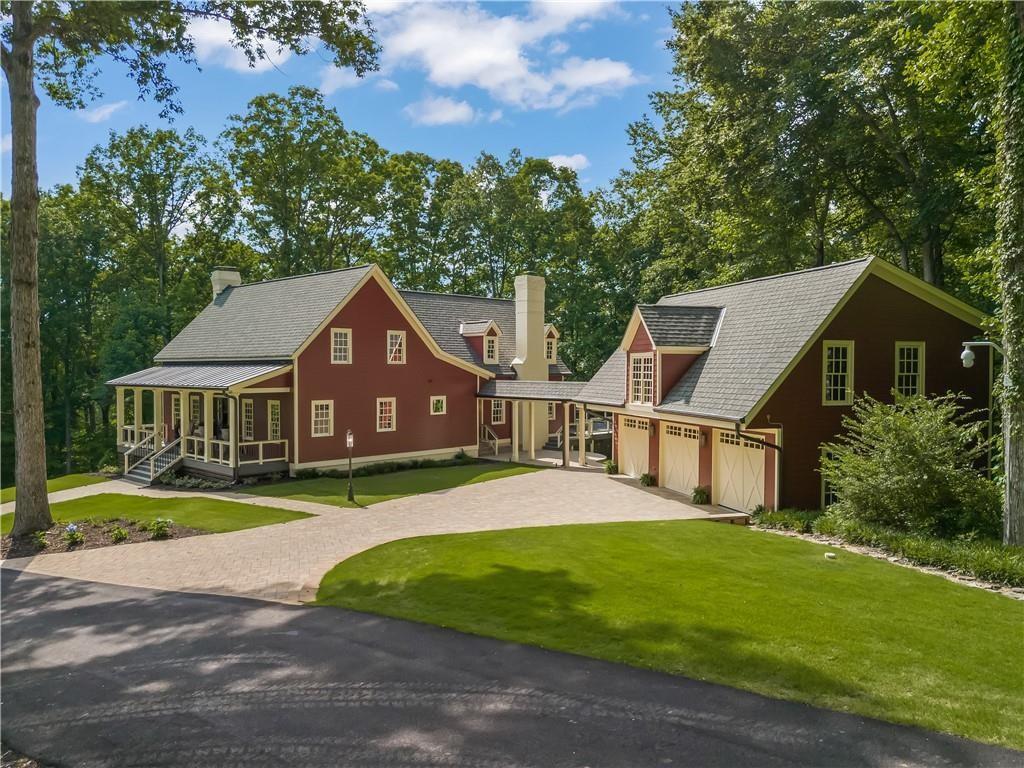
View front side of Home, Carriage House above resurfaced three car garage and new lawn and designed landscape with extensive plantings.
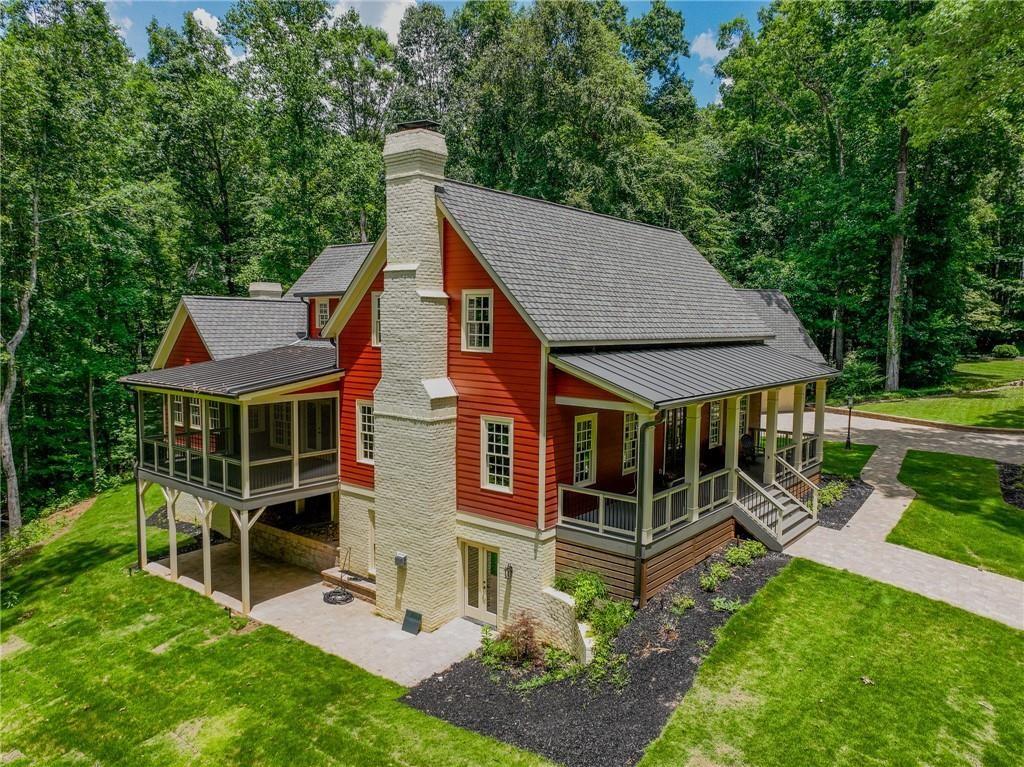
Home view coming up the driveway with yard, all new Tex decking, covered porches, and a brick chimney.
Back of property featuring new Tex decknwith lighting and surround sound speckers.
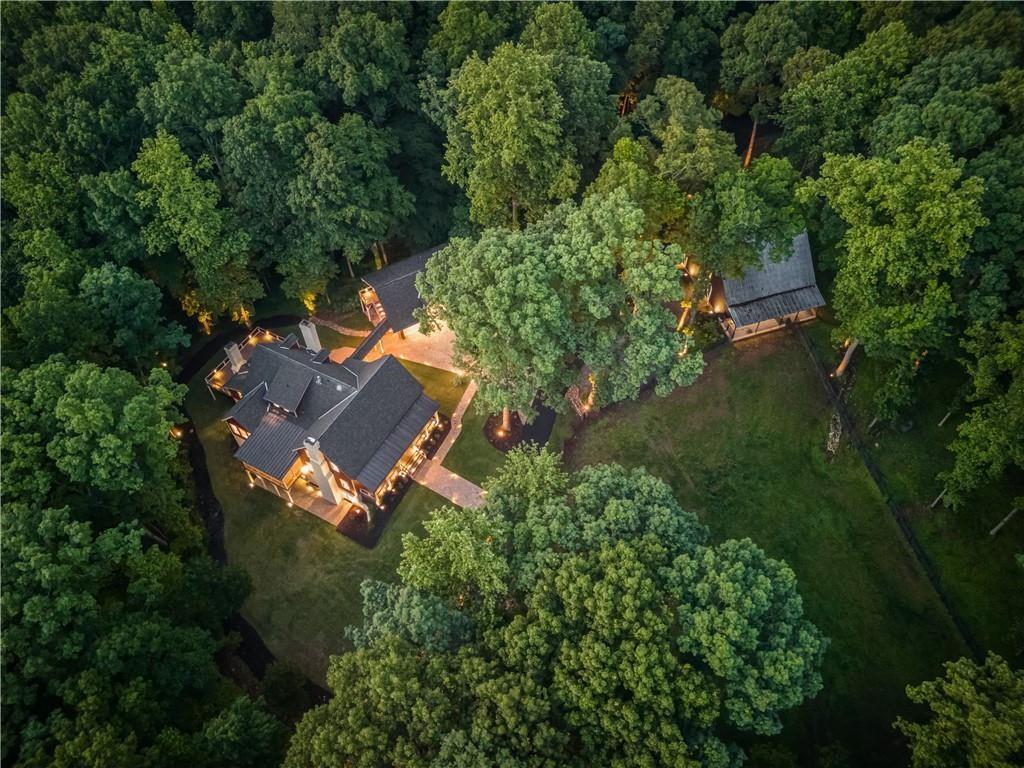
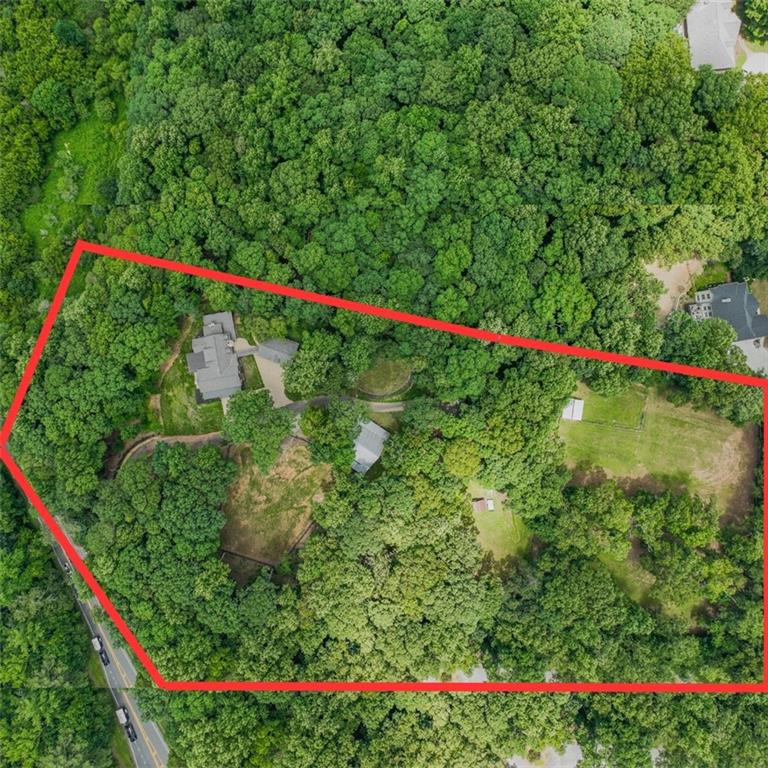
Aerial view of property's location with a forest-Twilight
Exterior view of cooling unit


 Listings identified with the FMLS IDX logo come from FMLS and are held by brokerage firms other than the owner of this website. The listing brokerage is identified in any listing details. Information is deemed reliable but is not guaranteed. If you believe any FMLS listing contains material that infringes your copyrighted work please click here to review our DMCA policy and learn how to submit a takedown request. © 2022 First Multiple Listing Service, Inc.