
Description
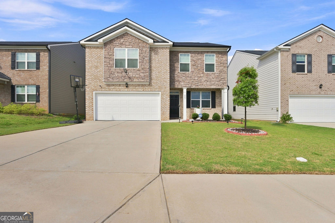
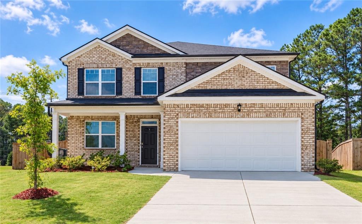
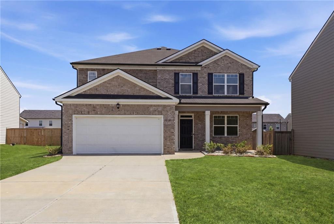
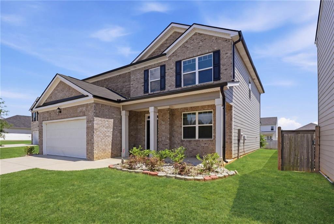
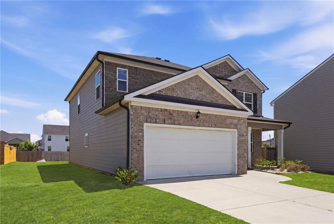
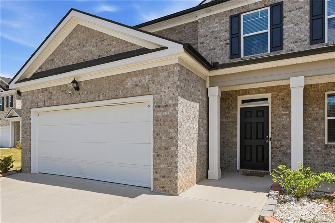
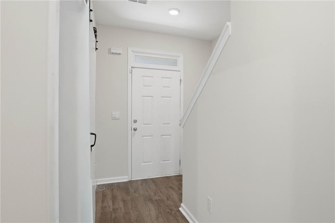
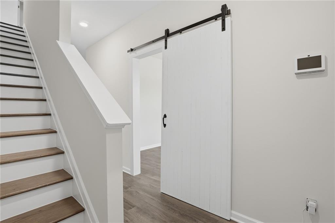
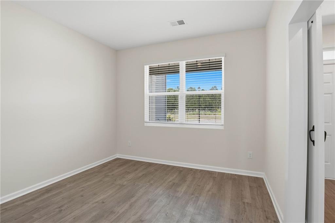
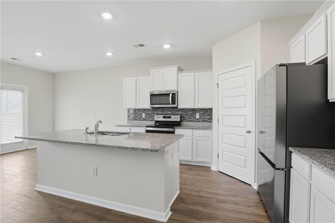
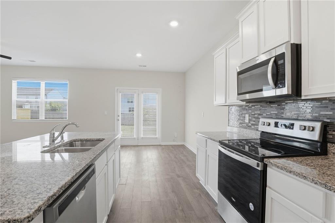
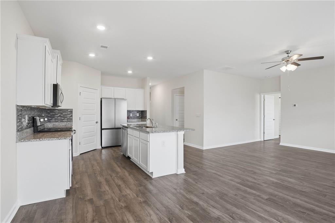
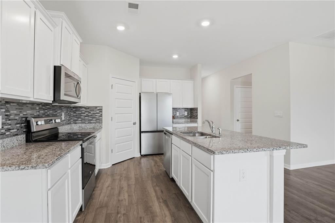
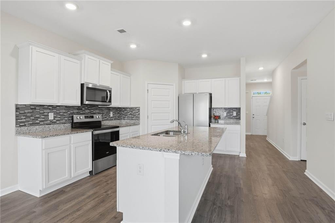
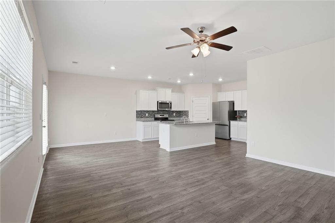
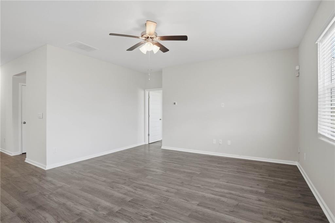
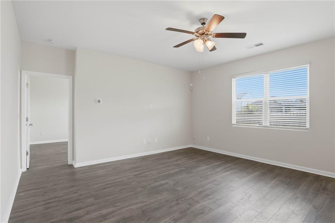
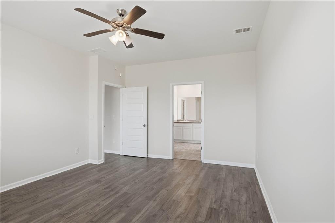
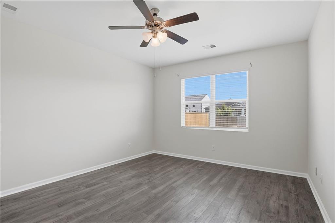
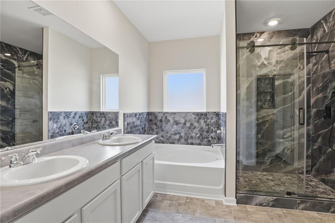
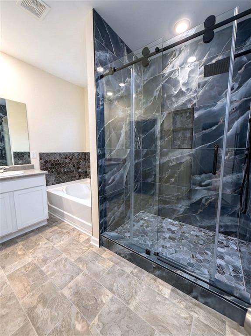
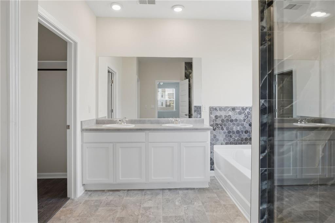
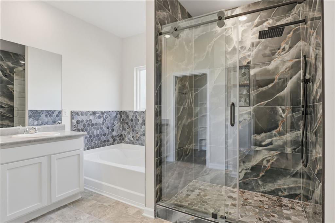
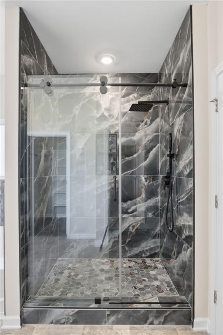
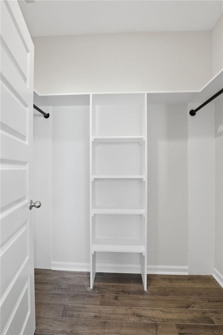
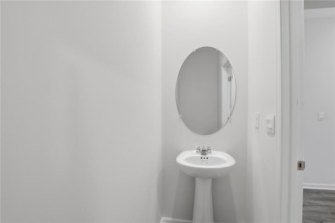
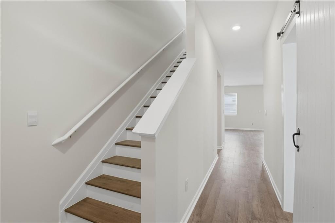
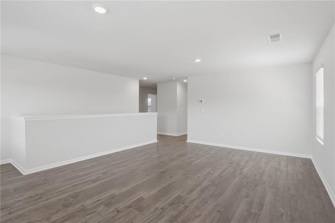
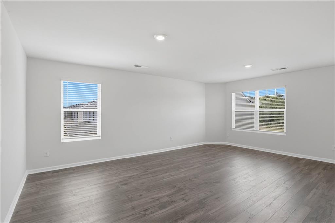
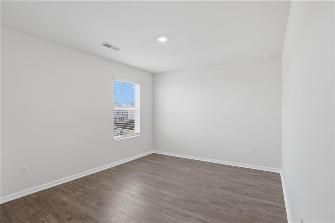
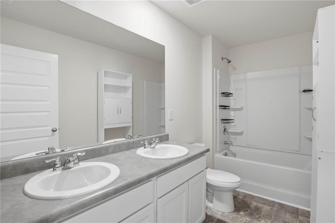
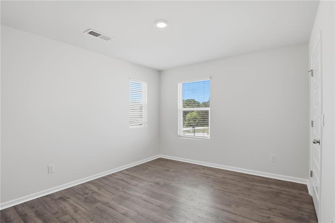
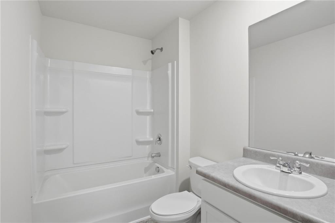
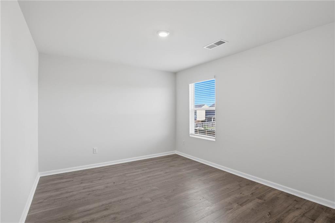
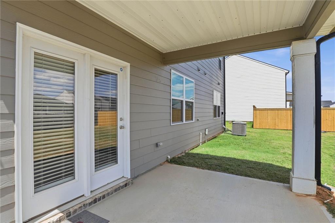
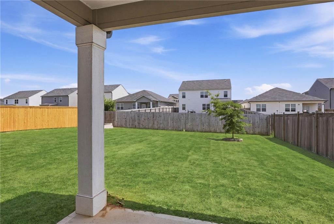
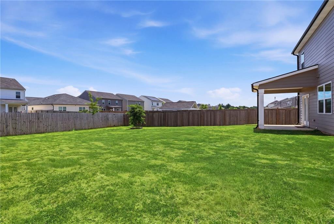
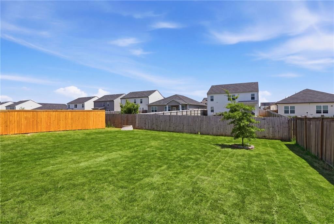
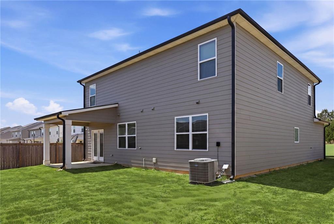
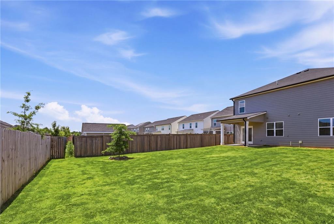
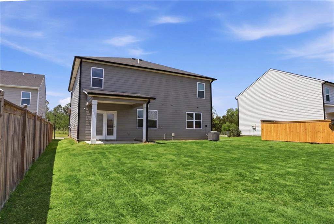
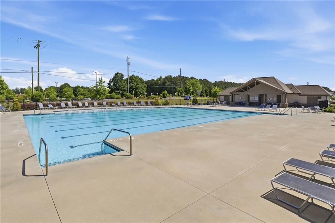
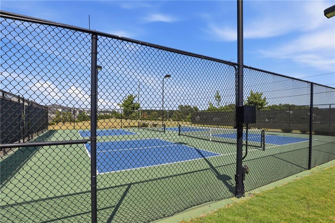
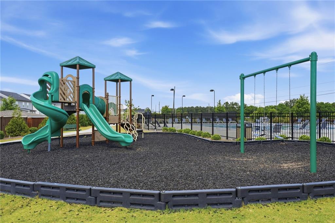
Sophistication meets modern luxury at 2407 Pelham Pass. Featuring a chef-inspired kitchen, designer marble upgrades, and meticulous craftsmanship throughout, this beautifully updated estate offers a rare level of polish and style in one of Dacula's most sought-after pockets. Experience the perfect blend of architectural elegance and modern comfort in this stunning 5-bedroom, 3.5-bath masterpiece. From the moment you step inside, you are greeted by an expansive open-concept floor plan bathed in natural light, designed to serve as the ultimate backdrop for quiet relaxation and grand entertaining. Gourmet Kitchen & Living: At the heart of the residence lies a chef's kitchen that defines "refined living." Adorned with premium granite countertops, a brand new stainless steel refrigerator and sleek modern finishes, it flows effortlessly into the soaring vaulted family room. Whether you're preparing a holiday feast or enjoying a casual morning coffee, this space is as functional as it is beautiful. Spa-Inspired Owner's Retreat: Retire to the main level Primary Suite-a private oasis designed for serenity. The en-suite bathroom is a true showstopper, featuring exquisite marble detailing in an expansive upgraded shower with designer upgrades that bring a high-end, resort-style feel to your daily routine. This stunning home has a space for every need: Dedicated Workspace: A private main-floor office offers the quiet and professional environment today's remote lifestyle demands. The Entertainment Loft: Venture upstairs to find a massive open loft. From a high-tech media room to a vibrant hobby or play area, the possibilities for this "flex zone" are endless. Versatile Layout: With 5 generous bedrooms, this home is perfectly tailored for a variety of living arrangements or hosting guests in style. Step outside to a sprawling, level backyard featuring a private patio and an expansive flat lawn-a rare find that offers boundless possibilities for outdoor living and large-scale entertaining. Resort-Style Amenities: Enjoy the vibrant community life. Within a short distance, you'll find the sparkling community pool, a state-of-the-art pickleball court, and a modern outdoor play area. This residence is ready to be the backdrop to years of memories. Don't just read about the luxury-come experience the marble, the granite, and the craftsmanship for yourself.
Details
| MLS # | 7771642 |
|---|---|
| Listing Type | For Sale |
| Style | House |
| HOA Dues | $1,200 |
| Sub-Type | Resale |
| Status | Pending |
| Year | 2021 |
| Days On Site | 144 |
| Listing Provided By | Keller Williams Realty Atlanta Partners | Drew Weiss |
Features
| Bed(s) | 5 |
|---|---|
| Bath(s) | 4 Total |
| SQ Feet | 2,752 |
| Garage | 2 |
| Story(s) | 2 |
| Acreage | 0.22 |
| Water Front | Yes |
| Property View | Neighborhood |
Interior
| Appliances | Dishwasher, Disposal, Electric Range, Microwave, Refrigerator |
|---|---|
| Interior Features | Disappearing Attic Stairs, Double Vanity, Recessed Lighting |
| Cooling | Ceiling Fan(s), Central Air |
| Heating | Forced Air |
| Fireplaces Total | 0 |
| Fireplace Features | None |
| Window Features | Double Pane Windows |
| Room Kitchen Features | Cabinets White, Kitchen Island, Stone Counters, View to Family Room |
| Room Dining Room Features | Open Concept |
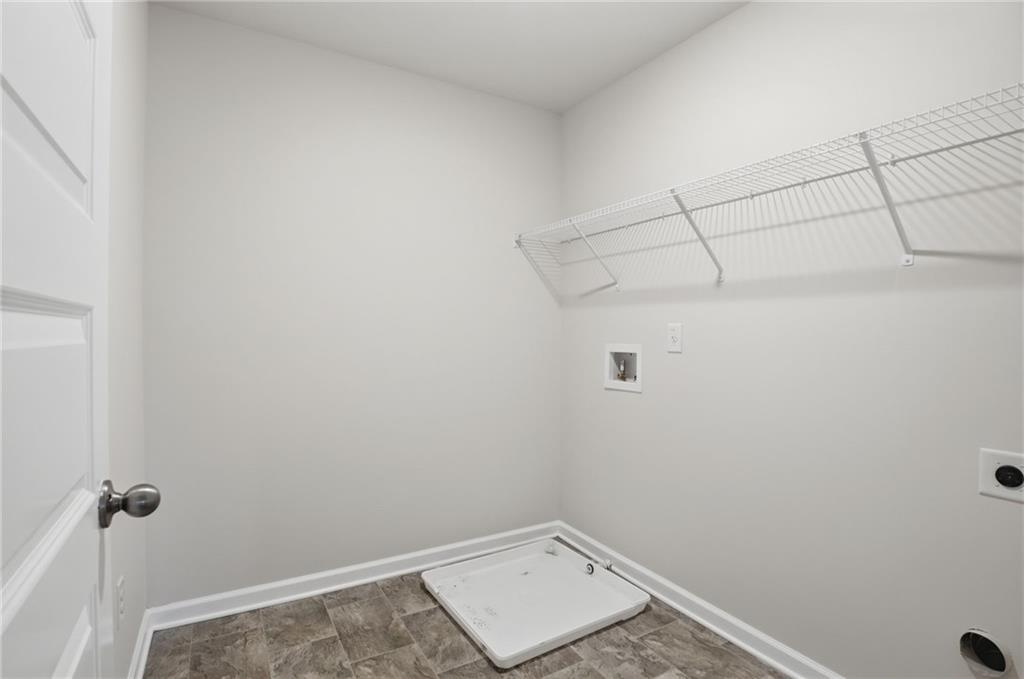
| Laundry Features | Electric Dryer Hookup, Laundry Room, Upper Level |
Exterior
| Accessibility Features | None |
|---|---|
| Exterior Features | None |
| Lot Features | Back Yard, Cul-De-Sac, Level |
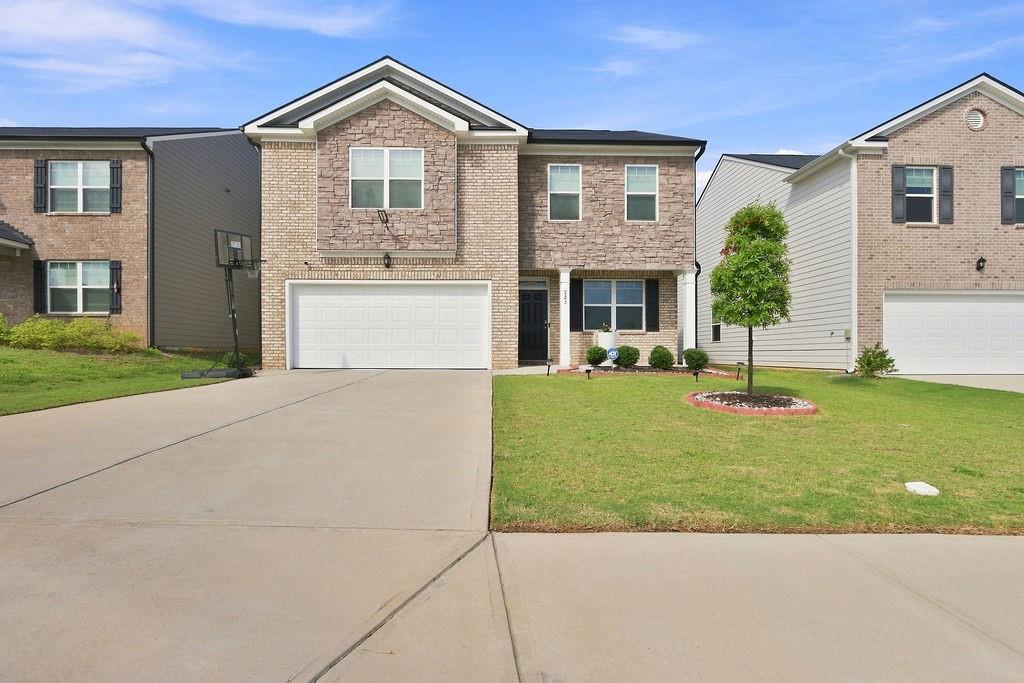
| Construction Materials | Brick Front, Cement Siding |
| Roof | Composition, Shingle |
| Fencing | None |
| Foundation Details | Slab |
| Waterfront Features | None |
| Patio And Porch Features | Covered, Patio, Rear Porch |
| Security Features | None |
Parking
| Garage Spaces | 2 |
|---|---|
| Parking Features | Driveway, Garage, Garage Door Opener, Garage Faces Front |
| Open Parking Yes / No | Yes |
Utilities
| Utilities | Cable Available, Electricity Available, Natural Gas Available, Underground Utilities |
|---|---|
| Sewer | Public Sewer |
| Electric | 110 Volts |
Taxes
| Tax Annual Amount | 7415 |
|---|---|
| Tax Legal Description | L98 SUMMERWIND PH 3 PB 153-151&152-253 |
| Tax Parcel Letter | R5277-188 |
| Tax Year | 2025 |
Location
| Community Features | Homeowners Assoc, Playground, Pool, Tennis Court(s) |
|---|
Area Information
| State | GA |
|---|---|
| County | Gwinnett GA |
| City | Dacula |
| Zip Code | 30019 |
| Area | Gwinnett GA |
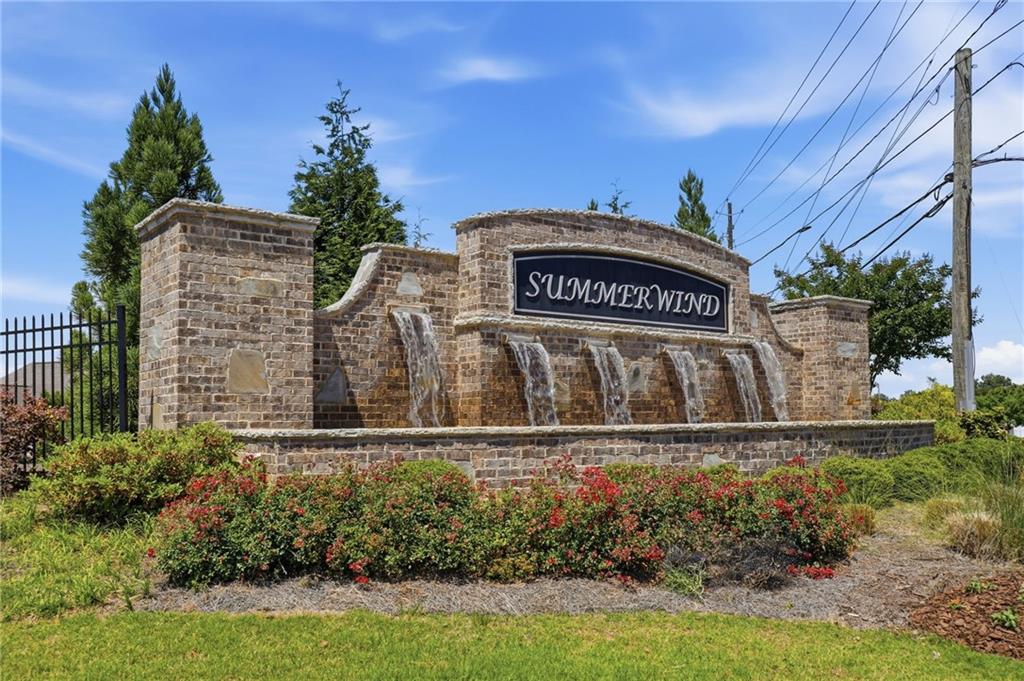
| Community Name | Summerwind |
| School District | Dacula |
| Elementary School | Alcova |
| High School | Dacula |
| Listing VS Median (in Summerwind) | |
Price: $400,000 low | high Med: $409,500 sqft: 2,752 low | high Med: 2,479 $ / sqft: $145 low | high Med: $168 On site: 144 low | high Med: 92 | |
Market Activity 30019
Request a showing
Request a showing
 Listings identified with the FMLS IDX logo come from FMLS and are held by brokerage firms other than the owner of this website. The listing brokerage is identified in any listing details. Information is deemed reliable but is not guaranteed. If you believe any FMLS listing contains material that infringes your copyrighted work please click here to review our DMCA policy and learn how to submit a takedown request. © 2022 First Multiple Listing Service, Inc.
Contact
Learn More About This Property

| State | GA |
|---|---|
| County | Gwinnett GA |
| City | Dacula |
| Zip Code | 30019 |
| Area | Gwinnett GA |
| Community Name | Summerwind |
| School District | Dacula |
| Elementary School | Alcova |
| High School | Dacula |
| Listing VS Median (in Summerwind) | |
Price: $400,000 low | high Med: $409,500 sqft: 2,752 low | high Med: 2,479 $ / sqft: $145 low | high Med: $168 On site: 144 low | high Med: 92 | |