In-Person: 09/06 1:00 PM - 5:00 PM
In-Person: 09/11 1:00 PM - 5:00 PM
238 Fern Dale Drive,Fairburn, GA 30213
Fairburn, GA 30213









Description
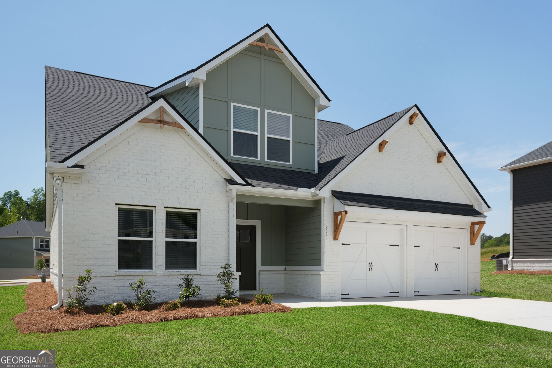
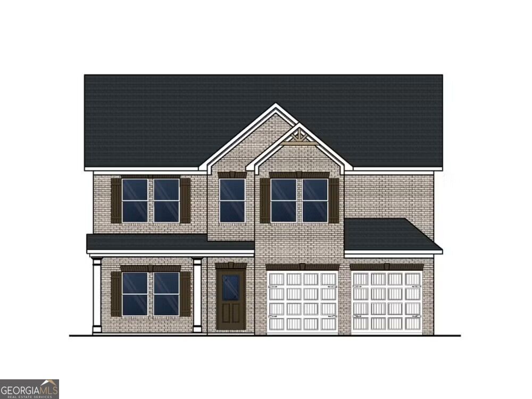
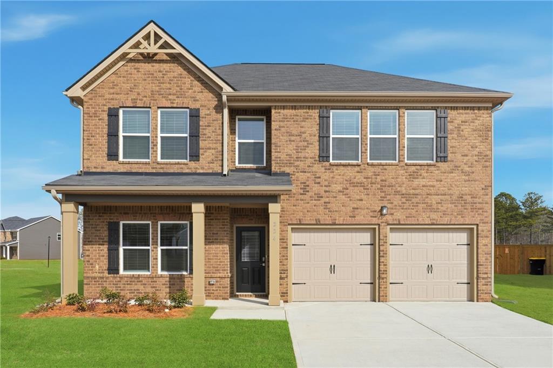
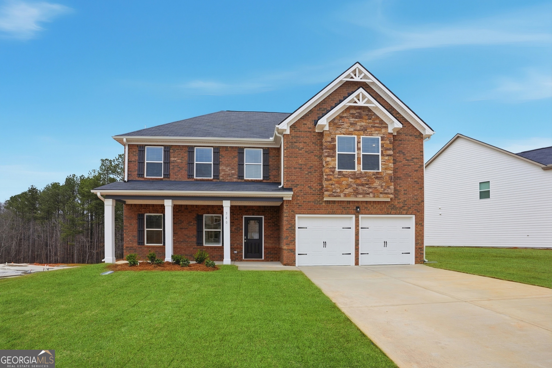
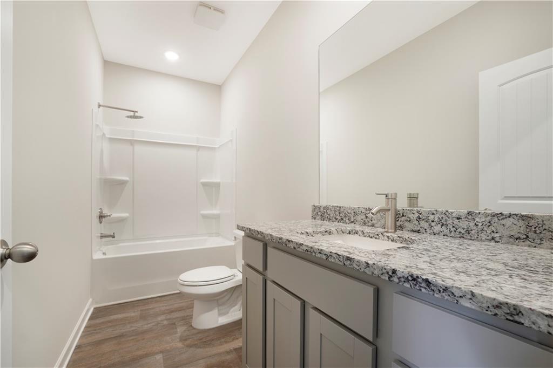
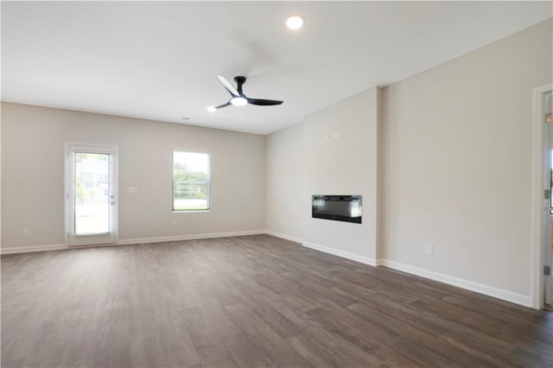
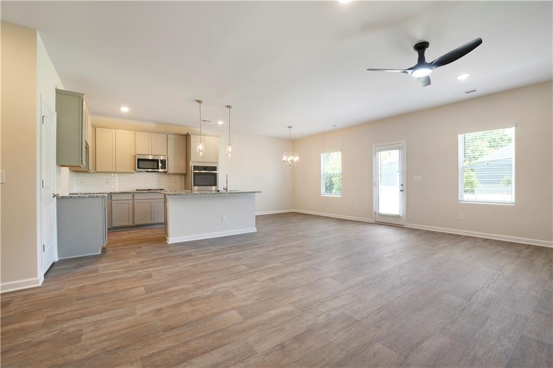
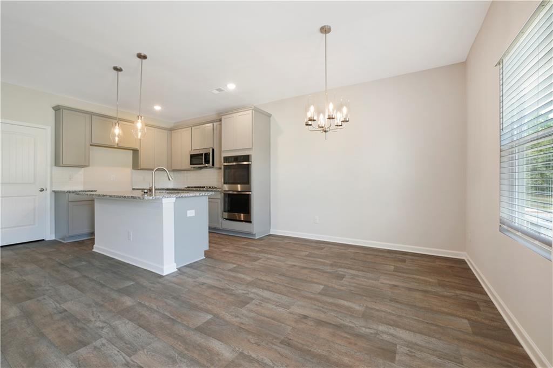
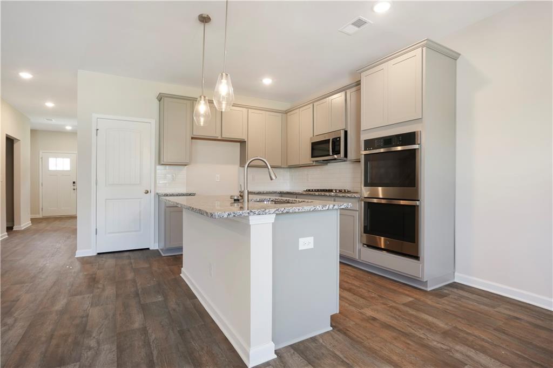
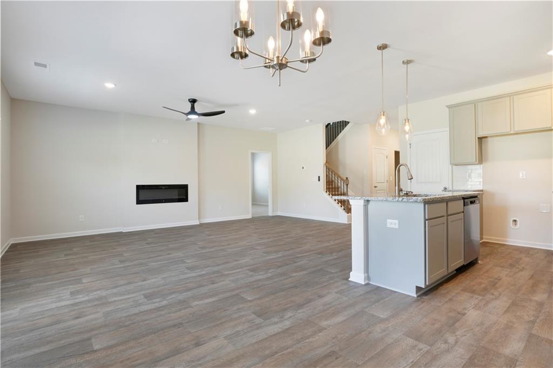
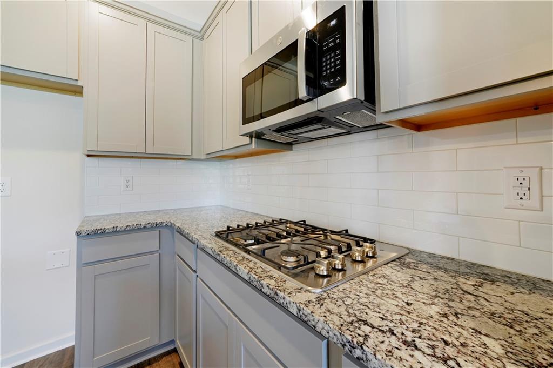
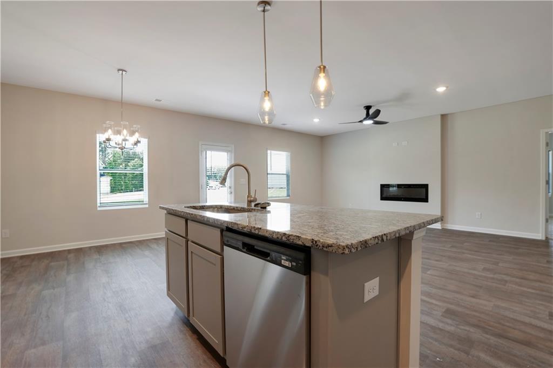
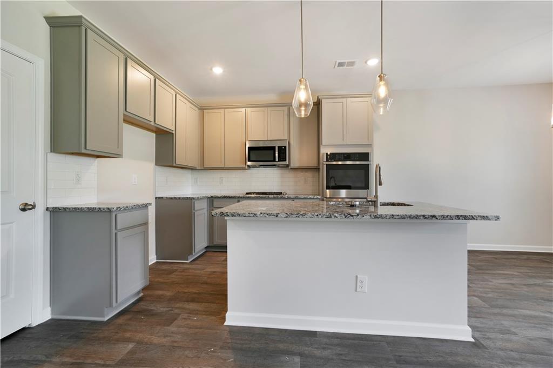
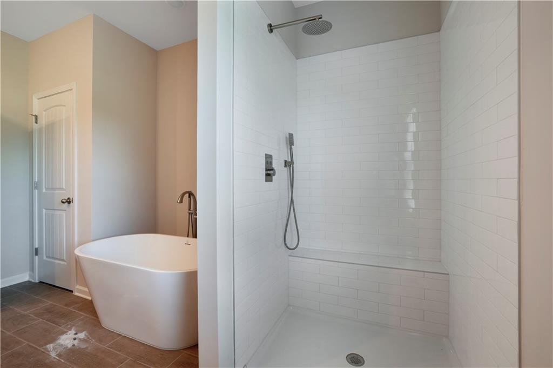
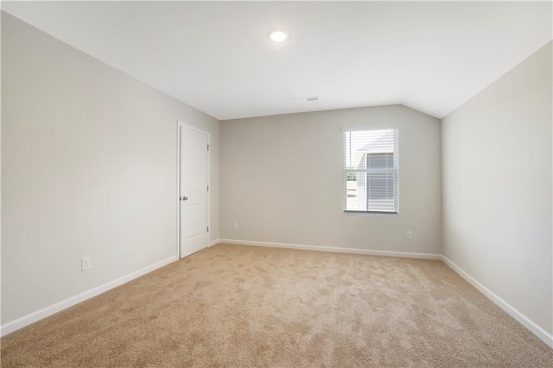
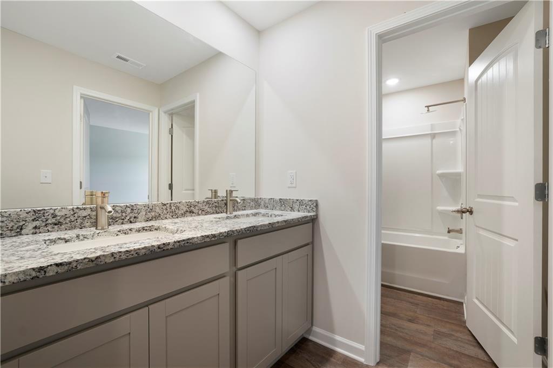
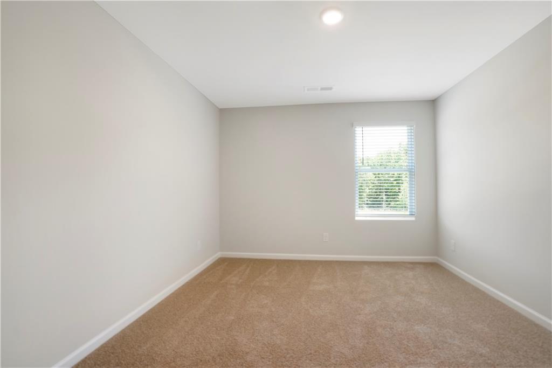
The Harding Plan boasts a contemporary and spacious layout, fostering family togetherness while allowing for individual space. The upper level hosts four bedrooms, including a generously sized primary suite with sitting area and fireplace. On the first floor, a versatile flex room awaits, serving as a bedroom, office, dining area, or any other desired purpose. The kitchen is meticulously designed, providing a delightful vista of the dining and living area. Prepare to be captivated by this thoughtfully arranged abode! All of this PLUS, granite countertops, LED backlit mirrors, cup wash station at the kitchen sink, high end pendant and chandelier lighting , smart technology in the ceiling fans, thermostat, toilets and more! The owner's suite has luxurious standard futures such as a stand alone bathtub and tile shower and tile floors. Please visit the model center for access to this home and for details on current buyer incentives at 94 Jacoby Drive, Fairburn, GA 30213.
Details
| MLS # | 7802594 |
|---|---|
| Listing Type | For Sale |
| Style | House |
| HOA Dues | $800 |
| Sub-Type | Resale |
| Status | Active |
| Year | 2026 |
| Days On Site | 58 |
| Listing Provided By | DFH Realty Ga, LLC | Samuel Bass |
Features
| Bed(s) | 4 |
|---|---|
| Bath(s) | 3 Total |
| SQ Feet | 2,500 |
| Garage | 2 |
| Story(s) | 2 |
| Acreage | 0.30 |
| Water Front | Yes |
| Property View | Other |
Interior
| Appliances | Dishwasher, Double Oven, Electric Water Heater, Microwave |
|---|---|
| Interior Features | Double Vanity, High Speed Internet, Walk-In Closet(s) |
| Cooling | Central Air, Dual, Electric |
| Heating | Central, Electric |
| Fireplaces Total | 1 |
| Fireplace Features | Factory Built |
| Window Features | None |
| Room Kitchen Features | Breakfast Bar, Eat-in Kitchen, Kitchen Island, Pantry, Pantry Walk-In |
| Room Dining Room Features | Open Concept |
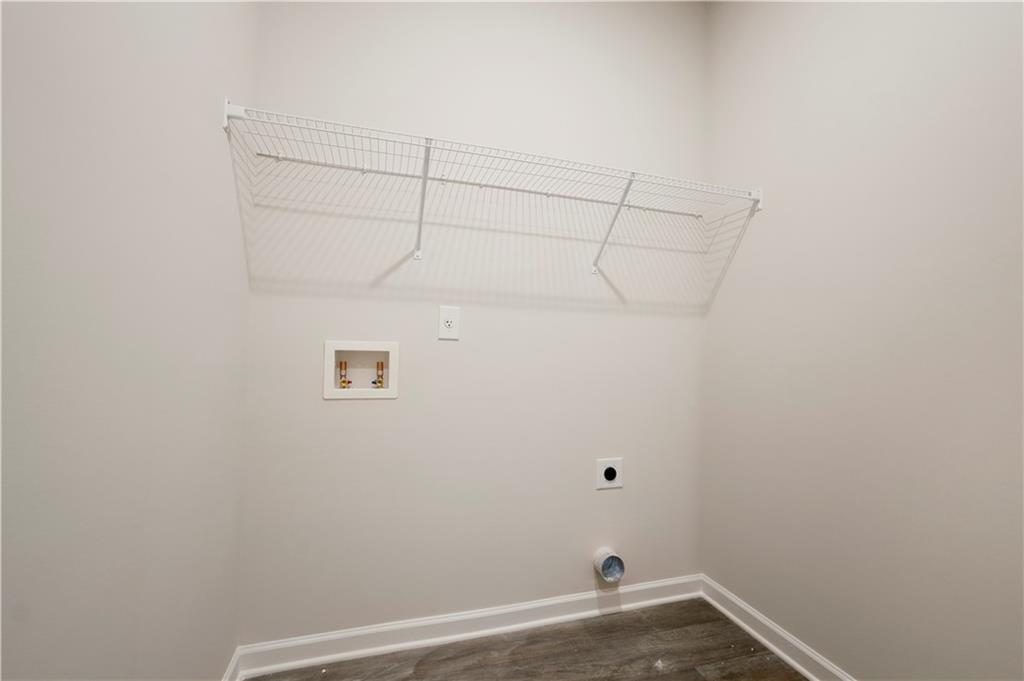
| Laundry Features | In Hall, Laundry Room, Upper Level |
Exterior
| Accessibility Features | None |
|---|---|
| Exterior Features | Other |
| Lot Features | Other |
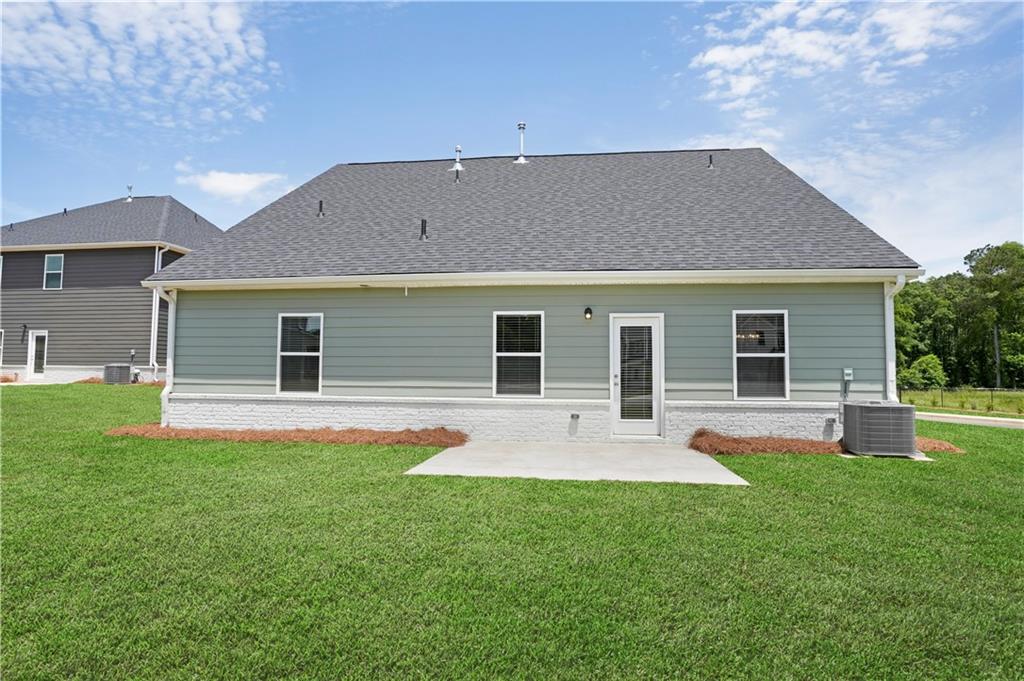
| Construction Materials | Brick, Brick Front, Cement Siding |
| Roof | Composition |
| Fencing | None |
| Foundation Details | None |
| Waterfront Features | None |
| Patio And Porch Features | None |
| Security Features | None |
Parking
| Garage Spaces | 2 |
|---|---|
| Parking Features | Attached, Garage, Kitchen Level |
Utilities
| Utilities | Cable Available, Electricity Available, Phone Available |
|---|---|
| Sewer | Public Sewer |
| Electric | Other |
Taxes
| Tax Annual Amount | 0 |
|---|---|
| Tax Block | 0 |
| Tax Legal Description | Fulton County, Lot #131 |
| Tax Lot | 58 |
| Tax Parcel Letter | N/A 131 |
| Tax Year | 2024 |
Location
| Community Features | Homeowners Assoc, Playground, Sidewalks, Street Lights |
|---|
Area Information
| State | GA |
|---|---|
| County | Fulton GA |
| City | Fairburn |
| Zip Code | 30213 |
| Area | Fulton GA |
| Community Name | Fern Dale |
| School District | Creekside |
| Elementary School | E. C. West |
| High School | Creekside |
| Listing VS Median (in Fern Dale) | |
Price: $450,430 low | high Med: $445,690 sqft: 2,500 low | high Med: 2,700 $ / sqft: $180 low | high Med: $165 On site: 58 low | high Med: 163 | |
Market Activity 30213
Request a showing
Request a showing
 Listings identified with the FMLS IDX logo come from FMLS and are held by brokerage firms other than the owner of this website. The listing brokerage is identified in any listing details. Information is deemed reliable but is not guaranteed. If you believe any FMLS listing contains material that infringes your copyrighted work please click here to review our DMCA policy and learn how to submit a takedown request. © 2022 First Multiple Listing Service, Inc.
Contact
Learn More About This Property

| Open House |
|---|
| In-Person 09/06 1:00 PM - 5:00 PM |
| In-Person 09/11 1:00 PM - 5:00 PM |
| In-Person 09/12 1:00 PM - 5:00 PM |
| In-Person 09/13 1:00 PM - 5:00 PM |
| State | GA |
|---|---|
| County | Fulton GA |
| City | Fairburn |
| Zip Code | 30213 |
| Area | Fulton GA |
| Community Name | Fern Dale |
| School District | Creekside |
| Elementary School | E. C. West |
| High School | Creekside |
| Listing VS Median (in Fern Dale) | |
Price: $450,430 low | high Med: $445,690 sqft: 2,500 low | high Med: 2,700 $ / sqft: $180 low | high Med: $165 On site: 58 low | high Med: 163 | |