

Description
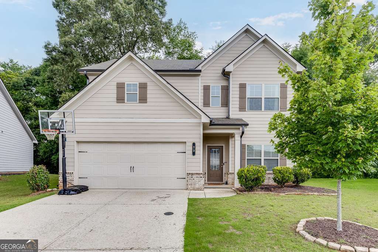
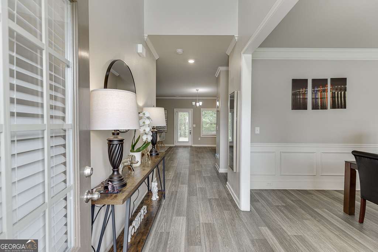
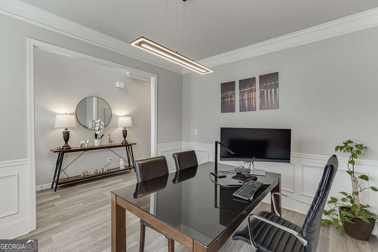
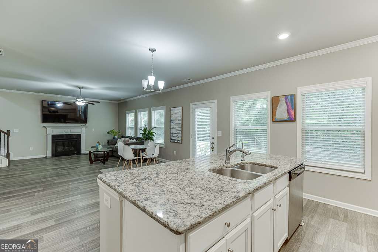
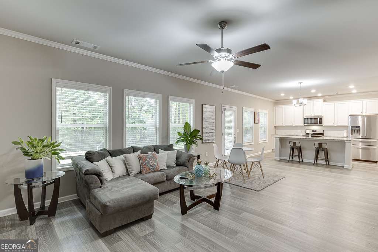
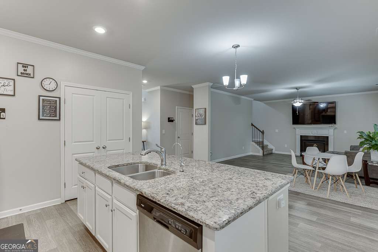
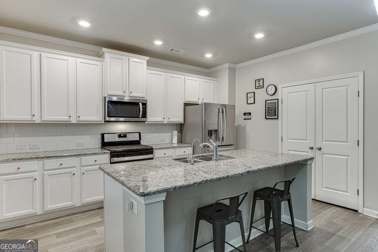
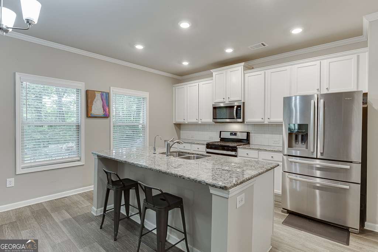
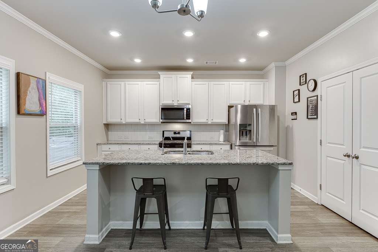
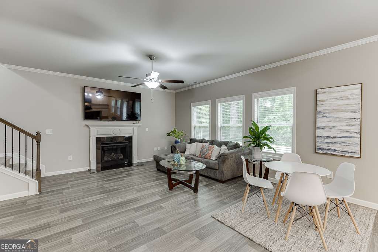
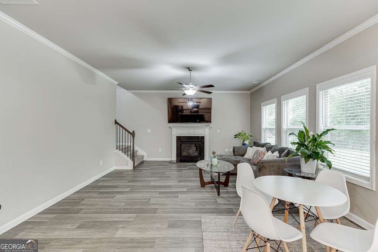
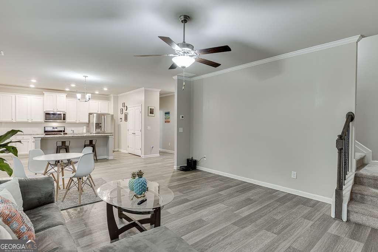
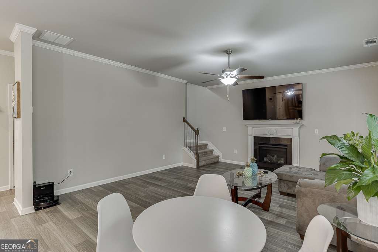
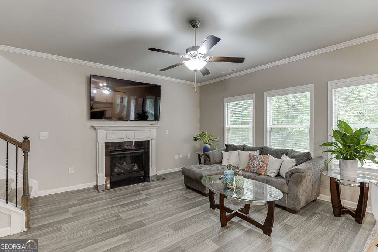
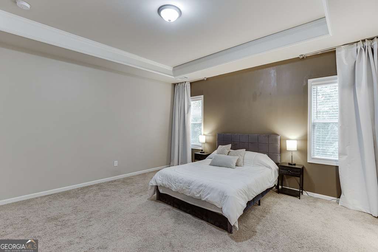
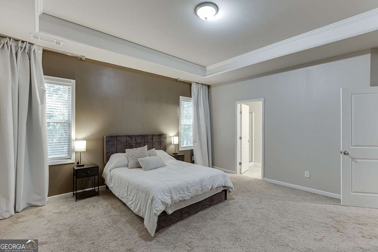
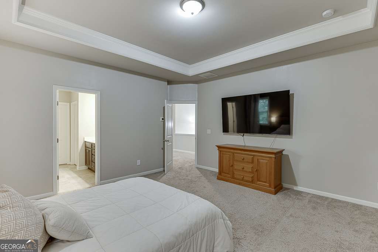
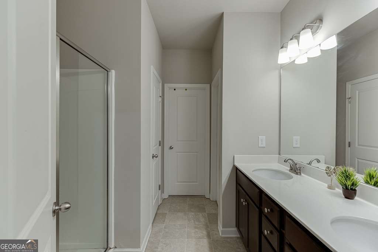
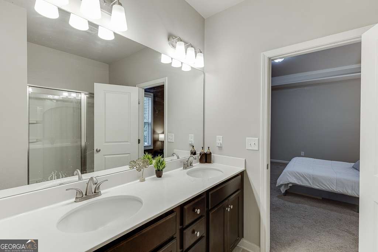
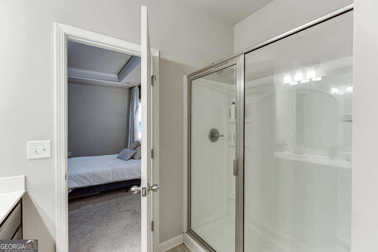
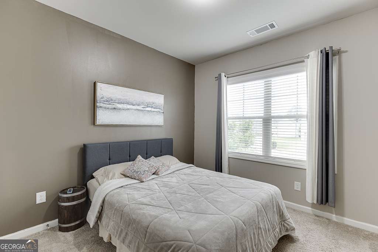
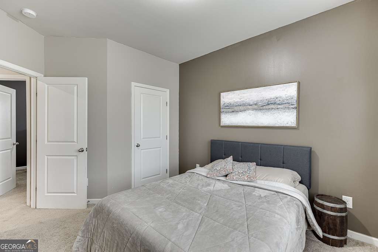
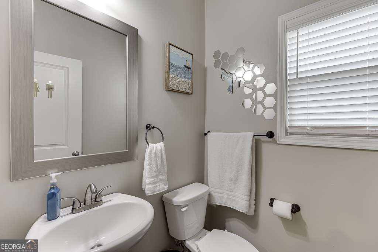
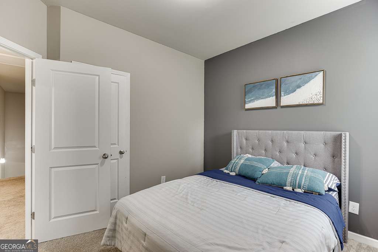
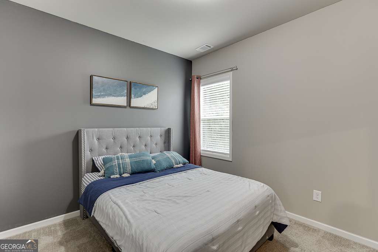
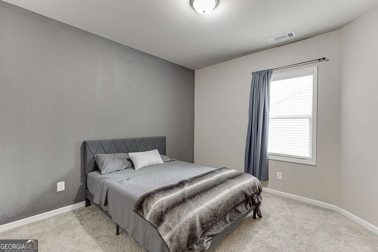
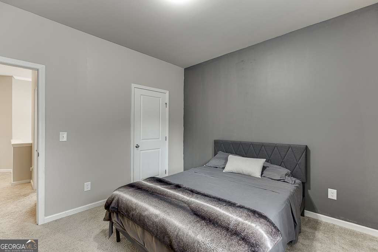
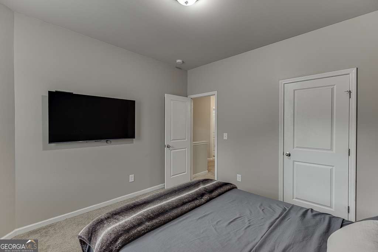
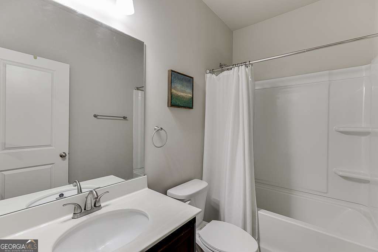
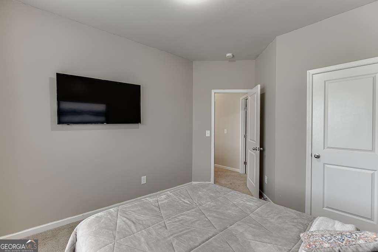
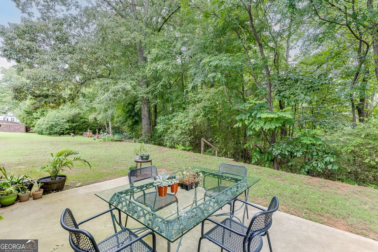
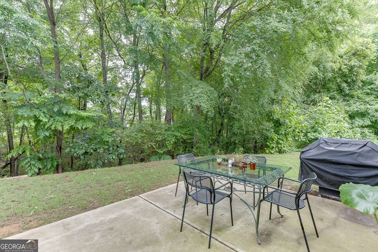
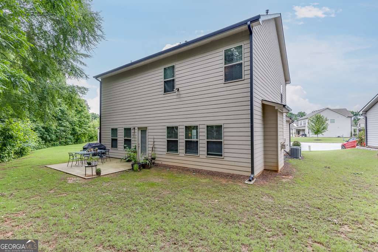
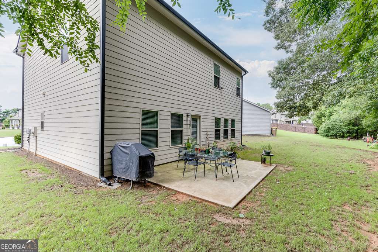
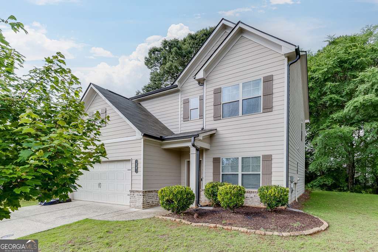
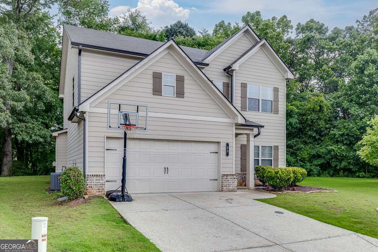
Exceptional value meets effortless living in this beautifully maintained 4-bedroom, 2.5-bath home! A soaring two-story foyer welcomes you into a versatile front room, ideal as a home office, sitting area, or formal dining space. The bright, open-concept main level is anchored by a cozy fireplace and flows seamlessly into the heart of the home-a chef-inspired kitchen designed for both everyday living and entertaining. Featuring crisp white cabinetry, granite countertops, stainless steel appliances, and a spacious center island, this kitchen is as functional as it is stylish. Upstairs, retreat to the spacious primary suite complete with a generous walk-in closet and a private en-suite bath featuring dual vanities and a sleek walk-in shower. Three additional bedrooms and a full bath provide plenty of flexibility for family, guests, hobbies, or multiple work-from-home spaces. A conveniently located second-floor laundry room adds ease to your daily routine. Step outside to your private patio overlooking a tranquil wooded buffer and gentle creek, creating the perfect setting to relax and unwind. Ideally situated with quick access to shopping, dining, healthcare, and major highways, this home offers comfort, convenience, and outstanding value. Schedule your private showing today! Property is subject to Short Sale approval.
Details
| MLS # | 10818722 |
|---|---|
| Listing Type | For Sale |
| Style | House |
| HOA Dues | $700 |
| Sub-Type | Resale |
| Status | Active |
| Year | 2020 |
| Days On Site | 101 |
| Listing Provided By | Keller Williams Realty Atl. Partners | Joanna Krauz |
Features
| Bed(s) | 4 |
|---|---|
| Bath(s) | 3 Total |
| SQ Feet | 2,130 |
| Story(s) | 2 |
| Acreage | 0.22 |
| Water Front | Yes |
Interior
| Appliances | Dishwasher, Disposal, Gas Water Heater, Microwave, Refrigerator |
|---|---|
| Interior Features | Tray Ceiling(s), Walk-In Closet(s) |
| Cooling | Ceiling Fan(s), Central Air |
| Cooling Yes / No | Yes |
| Heating | Electric |
| Heating Yes / No | Yes |
| Fireplace Yes / No | Yes |
| Fireplaces Total | 1 |
| Fireplace Features | Factory Built, Family Room, Gas Log |
| Window Features | Double Pane Windows |
| Room Kitchen Features | Breakfast Area, Kitchen Island, Pantry |
| Room Dining Room Features | Seats 12+ |
| Laundry Features | In Hall, Upper Level |
Exterior
| Lot Features | Cul-De-Sac, Level, Private |
|---|---|
| Construction Materials | Concrete, Vinyl Siding |
| Roof | Composition |
| Foundation Details | Slab |
| Waterfront Features | No Dock Or Boathouse |
| Patio And Porch Features | Patio |
| Security Features | Smoke Detector(s) |
Parking
| Attached Garage Yes / No | Yes |
|---|---|
| Garage Yes / No | Yes |
| Parking Features | Garage, Attached |
Utilities
| Utilities | Cable Available, Electricity Available, Sewer Available |
|---|---|
| Sewer | Public Sewer |
Taxes
| Tax Annual Amount | 5633 |
|---|---|
| Tax Year | 2024 |
Location
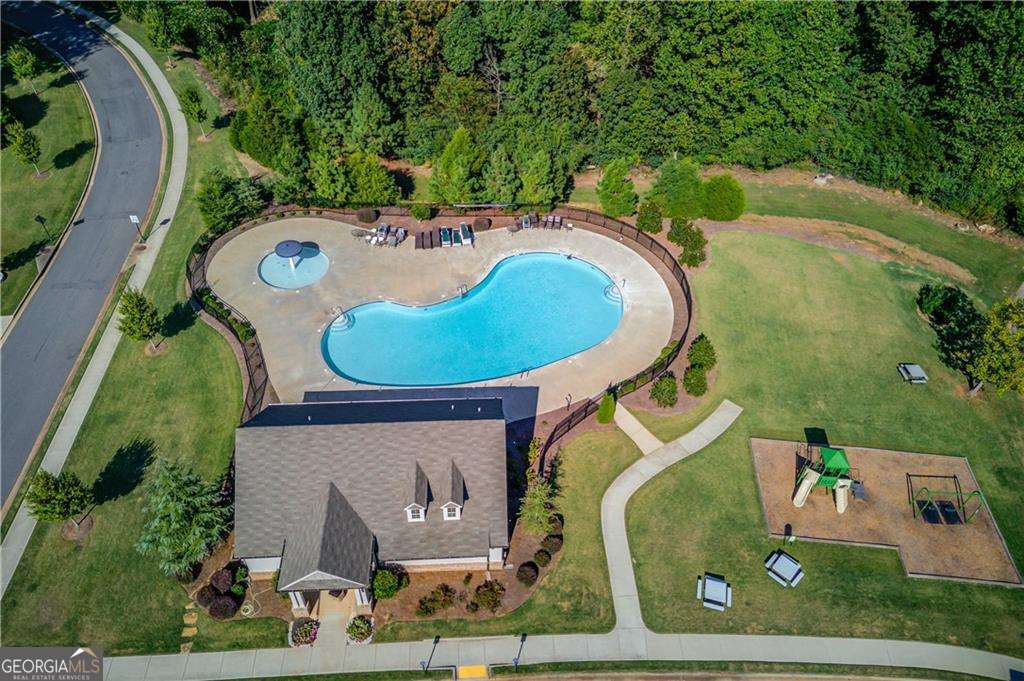
| Community Features | Clubhouse, Playground, Pool |
|---|
Area Information
| State | GA |
|---|---|
| County | Jackson |
| City | Hoschton |
| Zip Code | 30548 |
| Area | Jackson |
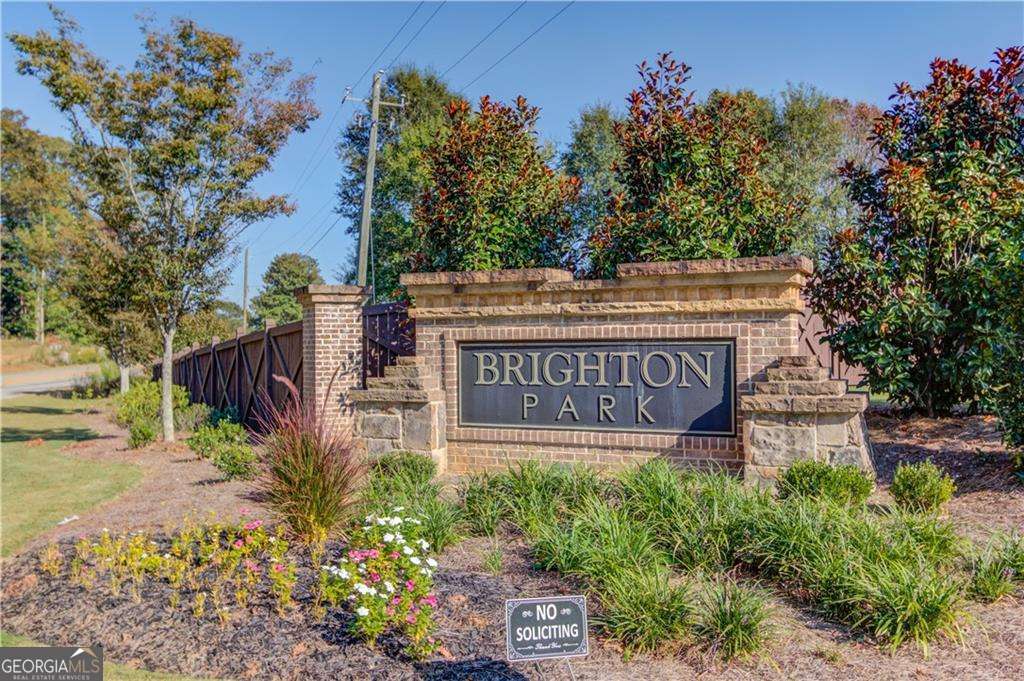
| Community Name | Brighton Park |
| School District | Jackson County |
| Elementary School | West Jackson |
| High School | Jackson County |
| Listing VS Median (in Brighton Park) | |
Price: $405,000 low | high Med: $377,500 sqft: 2,130 low | high Med: 1,983 $ / sqft: $190 low | high Med: $190 On site: 101 low | high Med: 61.5 | |
Market Activity 30548
Request a showing
Request a showing
Contact
Learn More About This Property

| State | GA |
|---|---|
| County | Jackson |
| City | Hoschton |
| Zip Code | 30548 |
| Area | Jackson |
| Community Name | Brighton Park |
| School District | Jackson County |
| Elementary School | West Jackson |
| High School | Jackson County |
| Listing VS Median (in Brighton Park) | |
Price: $405,000 low | high Med: $377,500 sqft: 2,130 low | high Med: 1,983 $ / sqft: $190 low | high Med: $190 On site: 101 low | high Med: 61.5 | |
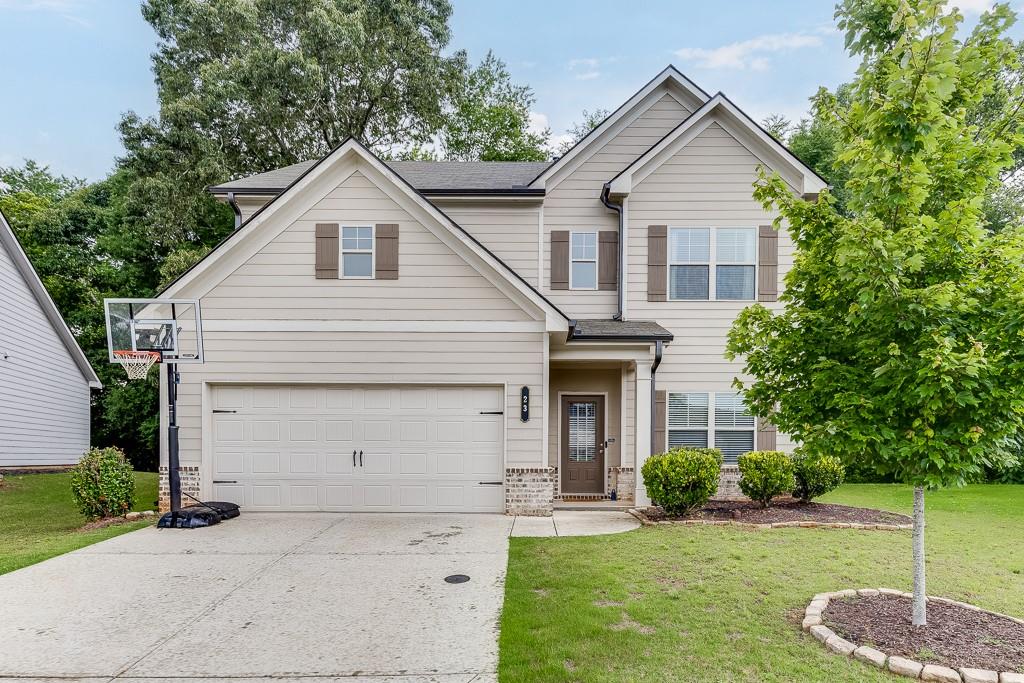 | $405,00023 Dorset WayHoschton, GA 30548 |