
Description
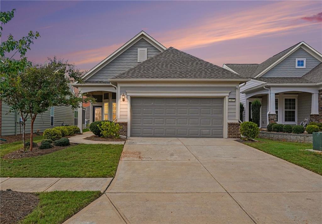
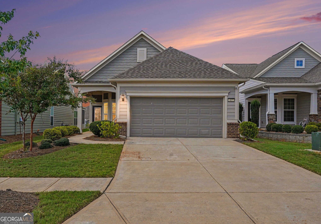
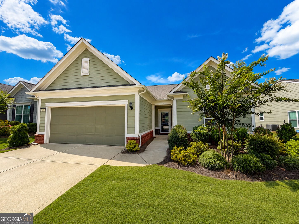
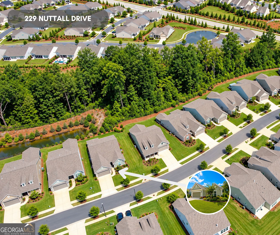
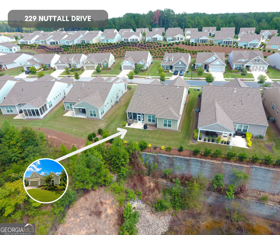
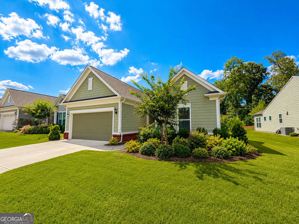
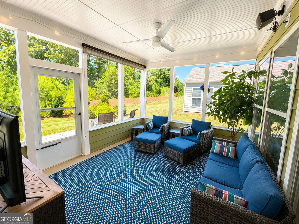
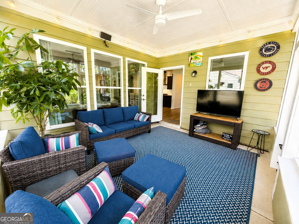
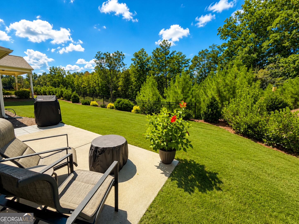
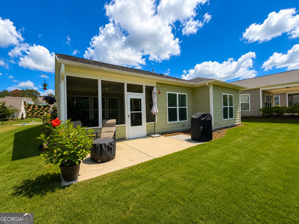
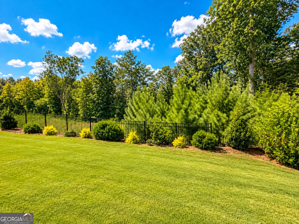
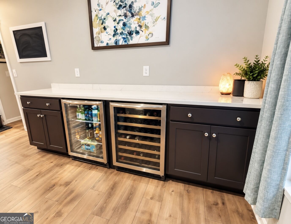
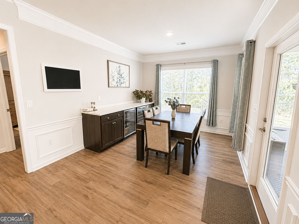
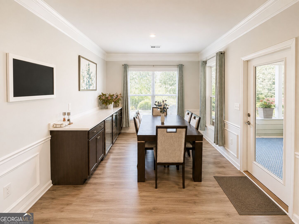
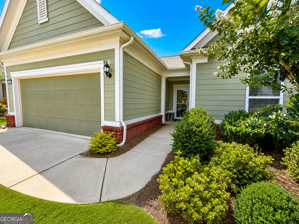
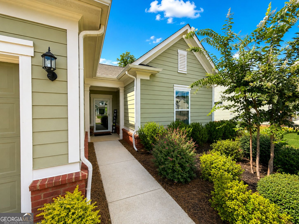
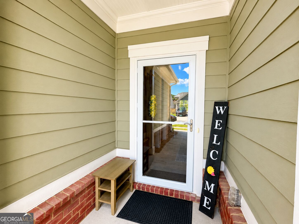
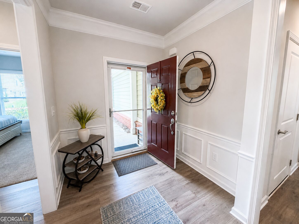
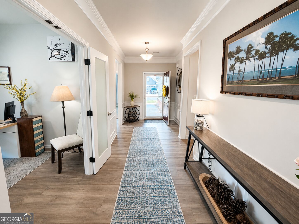
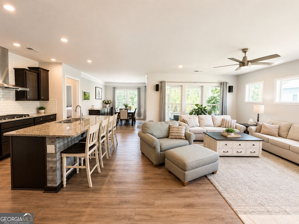
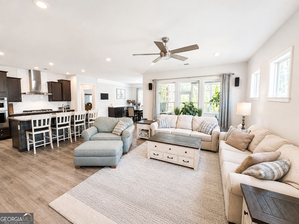
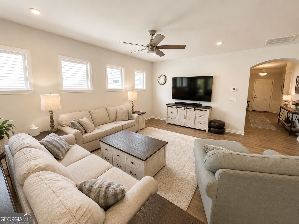
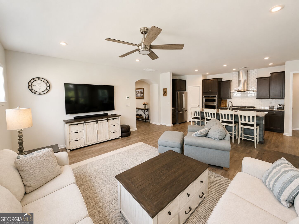
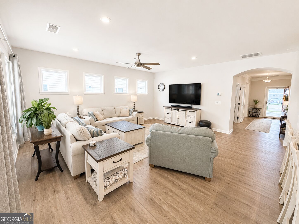
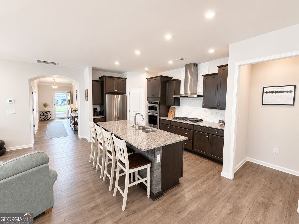
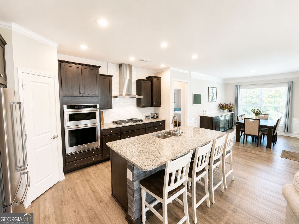
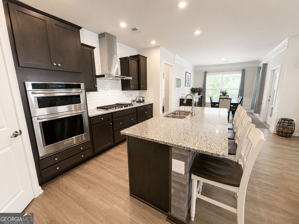
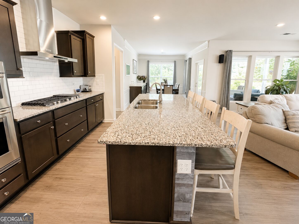
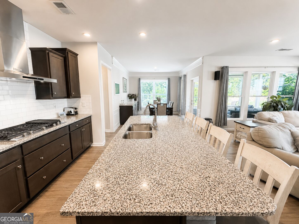
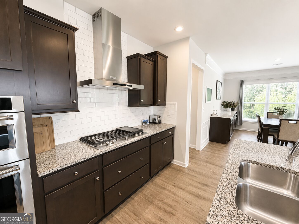
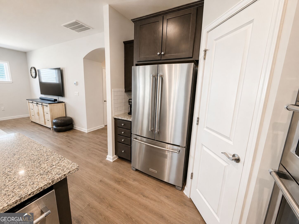
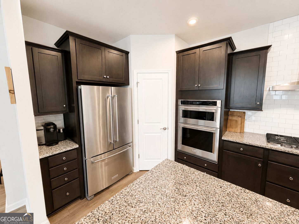
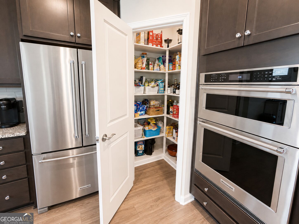
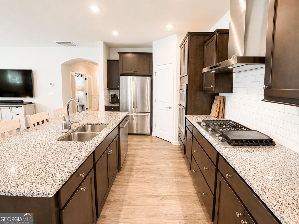
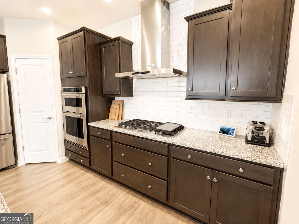
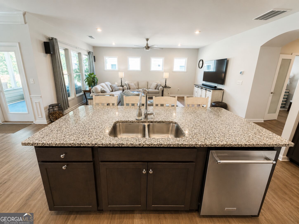
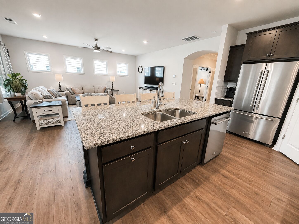
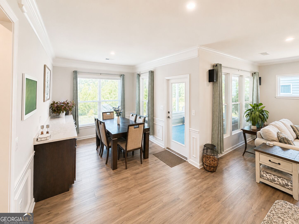
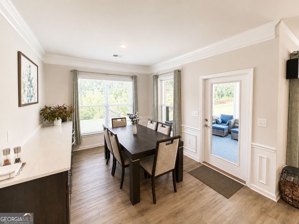
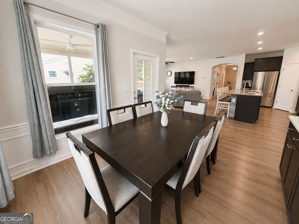
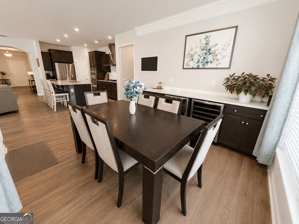
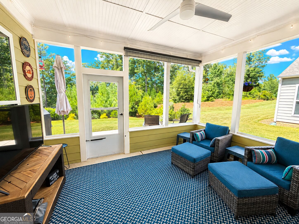
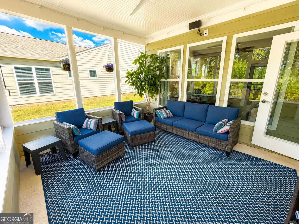
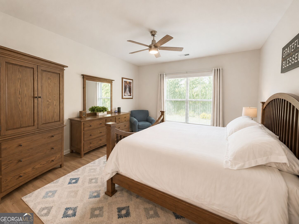
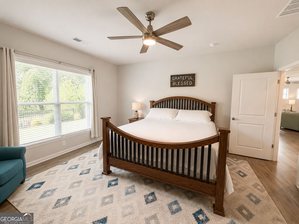
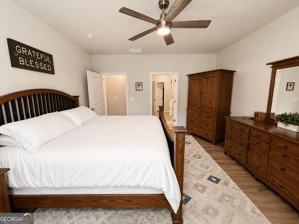
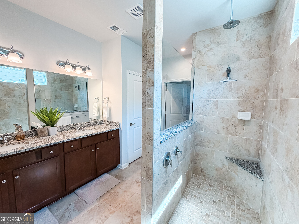
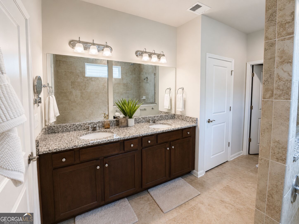
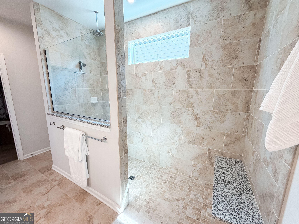
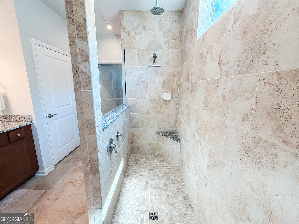
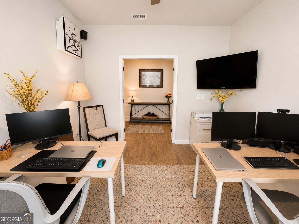
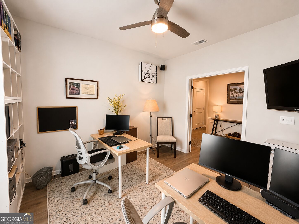
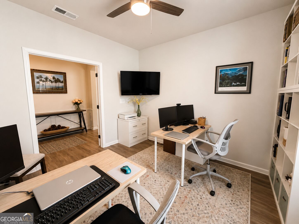
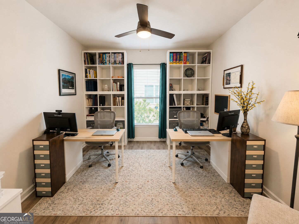
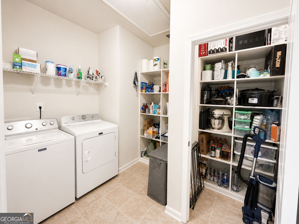
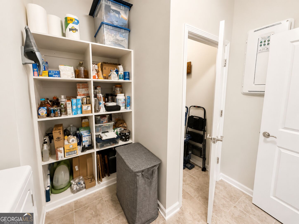
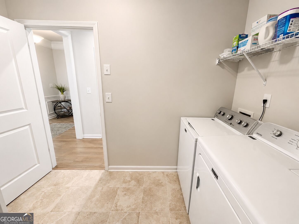
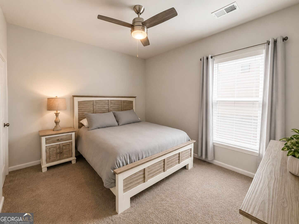
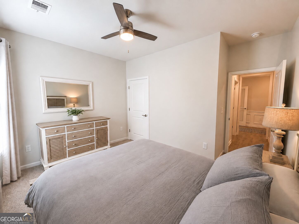
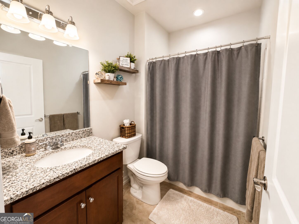
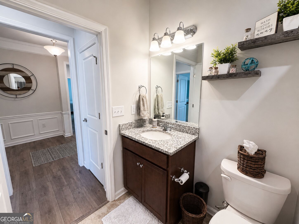
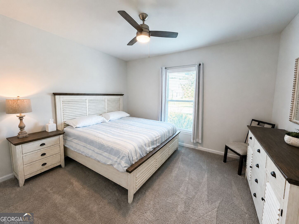
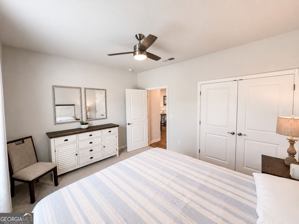
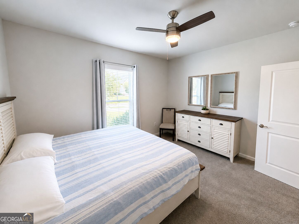
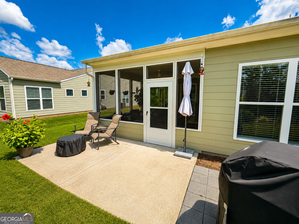
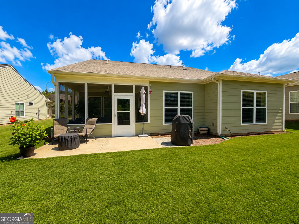
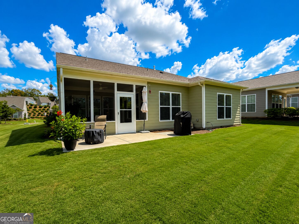
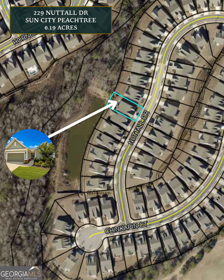
PRICED TO SELL WITH UNIQUE CUSTOM UPGRADES! This pristine, 4-year-old Summerwood floor plan in Sun City Peachtree, Del Webb's premier gated, active-adult resort community offers 2,199 sq ft of contemporary, light-filled living. The home boasts over $25,000 in thoughtful custom after-market upgrades setting it apart from the competition. Enjoy a wooded backdrop with no rear neighbors in your private oasis: a newly built screened porch featuring a finished knee wall, ceiling fan, pull-down shade, and an extended patio. Inside, modern luxury vinyl plank (LVP) flooring flows seamlessly through all main living areas and the spacious Owner's Suite. The upgraded gourmet kitchen is the heart of the home: soft-close cabinetry, premium built-in stainless-steel appliances, a walk-in pantry with custom wood shelving, and a large granite island with eat-in bar and decorative wood detailing. In the Dining Room, a custom 9-foot built-in buffet adds matching cabinetry, a quartz countertop, a wine refrigerator, and a separate beverage refrigerator - a true entertainer's dream. Four square windows pour natural light into the Living Room, while the private office off the Foyer is finished with custom French doors & built-in bookcases. Retreat to a spacious Owner's Suite with double windows overlooking the private backyard. The spa-inspired bath features an oversized, cavern-style tiled walk-in shower with built-in sitting ledge, ceiling-mounted rainfall showerhead, and separate wall-mounted sprayer, plus a double-bowl granite vanity, tile flooring, dedicated linen closet, and private water closet. The generous walk-in closet is finished in durable LVP. Two well-sized guest bedrooms sit on the opposite side of the home for maximum layout privacy. Additional highlights include an extended garage with built-in shelving & attic storage, and an oversized laundry room with custom wood shelving and tile flooring. Residents enjoy a clubhouse, indoor and outdoor pools, fitness center, walking trails, pickleball, tennis, an on-site golf course, golf-cart-friendly streets, and a full calendar of clubs and activities. This is the home - and the lifestyle - you have been waiting for! This home offers unmatched newer-construction value & luxury upgrades you won't find anywhere else. Move right in & start enjoying the lifestyle immediately!
Details
| MLS # | 10837576 |
|---|---|
| Listing Type | For Sale |
| Style | House |
| HOA Dues | $3,180 |
| Sub-Type | Resale |
| Status | Active |
| Year | 2022 |
| Days On Site | 63 |
| Listing Provided By | Jessica Horton & Associates | Jessica W. Horton |
Features
| Bed(s) | 3 |
|---|---|
| Bath(s) | 2 Total |
| SQ Feet | 2,199 |
| Story(s) | 1 |
| Acreage | 0.19 |
| Property View | Yes |
Interior
| Appliances | Cooktop, Dishwasher, Ice Maker, Microwave, Oven, Refrigerator, Stainless Steel Appliance(s) |
|---|---|
| Interior Features | Bookcases, Double Vanity, Master On Main Level, Separate Shower, Walk-In Closet(s) |
| Cooling | Central Air |
| Cooling Yes / No | Yes |
| Heating | Central |
| Heating Yes / No | Yes |
| Fireplace Yes / No | No |
| Fireplaces Total | 0 |
| Window Features | Double Pane Windows |
| Room Kitchen Features | Breakfast Area, Breakfast Bar, Kitchen Island, Pantry, Solid Surface Counters, Walk-in Pantry |
| Room Dining Room Features | Separate Room |
| Laundry Features | In Hall |
Exterior
| Lot Features | Private |
|---|---|
| Construction Materials | Brick, Concrete |
| Roof | Composition |
| Foundation Details | Slab |
| Patio And Porch Features | Patio, Porch, Screened |
| Security Features | Gated Community |
Parking
| Attached Garage Yes / No | Yes |
|---|---|
| Garage Yes / No | Yes |
| Parking Features | Garage, Attached, Garage Door Opener |
Utilities
| Utilities | Cable Available, Electricity Available, High Speed Internet, Natural Gas Available, Phone Available, Sewer Available, Sewer Connected, Underground Utilities, Water Available |
|---|---|
| Sewer | Public Sewer |
Taxes
| Tax Annual Amount | 5735 |
|---|---|
| Tax Year | 2025 |
Location
| Community Features | Clubhouse, Fitness Center, Gated, Playground, Pool, Retirement Community, Sidewalks, Street Lights, Swim Team, Tennis Court(s), Tennis Team |
|---|
Area Information
| State | GA |
|---|---|
| County | Spalding |
| City | Griffin |
| Zip Code | 30223 |
| Area | Spalding |
| Community Name | Sun City Peachtree |
| School District | Other |
| Elementary School | Other |
| High School | Other |
| Listing VS Median (in Sun City Peachtree) | |
Price: $379,900 low | high Med: $339,474 sqft: 2,199 low | high Med: 1,590 $ / sqft: $173 low | high Med: $214 On site: 63 low | high Med: 21 | |
Market Activity 30223
Request a showing
Request a showing
Contact
Learn More About This Property

| State | GA |
|---|---|
| County | Spalding |
| City | Griffin |
| Zip Code | 30223 |
| Area | Spalding |
| Community Name | Sun City Peachtree |
| School District | Other |
| Elementary School | Other |
| High School | Other |
| Listing VS Median (in Sun City Peachtree) | |
Price: $379,900 low | high Med: $339,474 sqft: 2,199 low | high Med: 1,590 $ / sqft: $173 low | high Med: $214 On site: 63 low | high Med: 21 | |