
Description
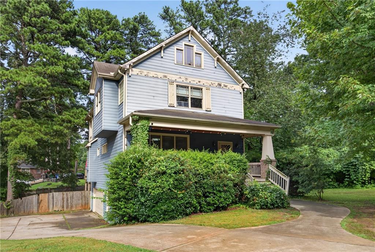
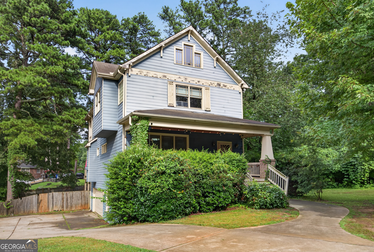
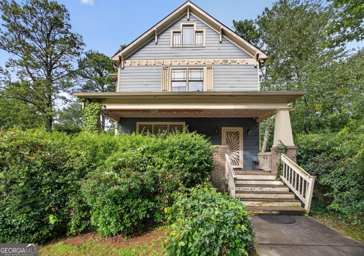
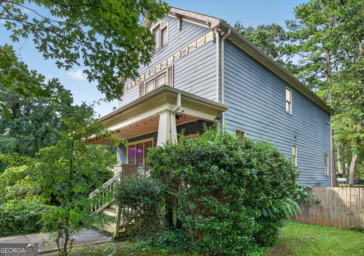
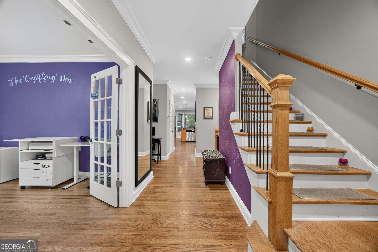
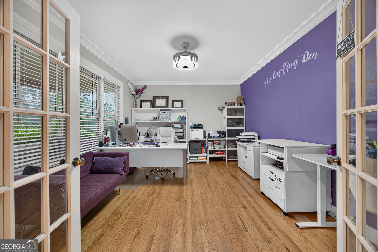
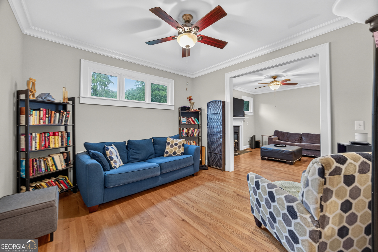
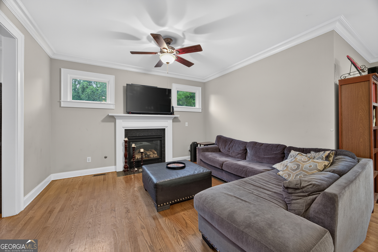
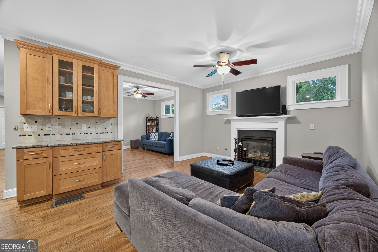
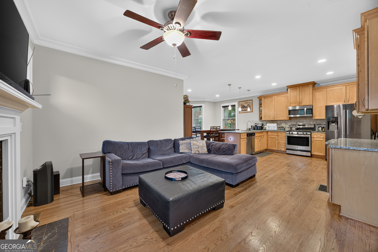
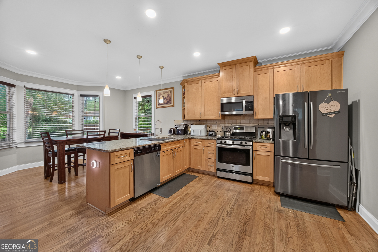
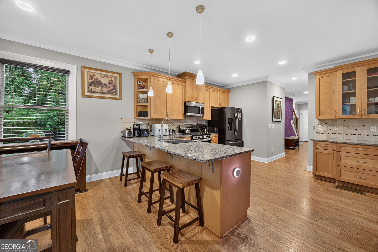
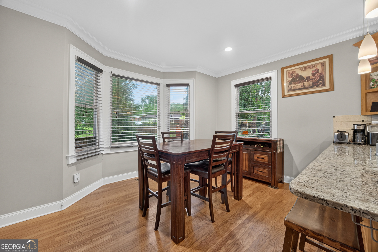
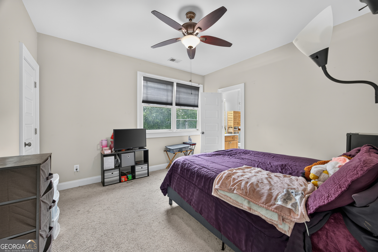
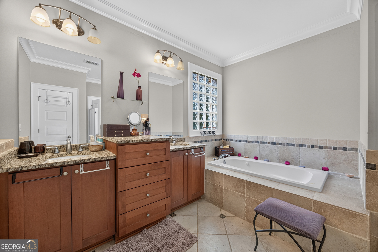
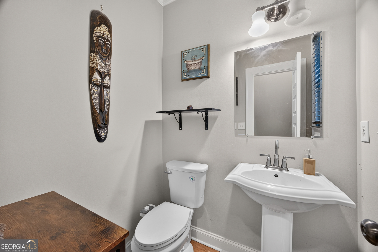
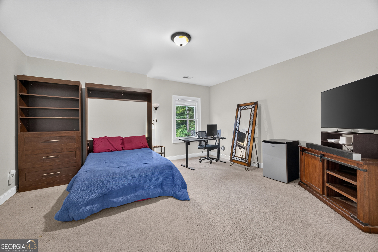
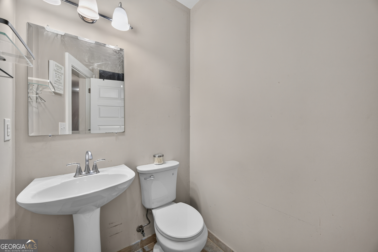
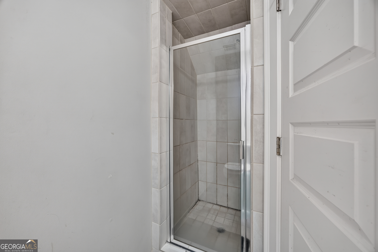
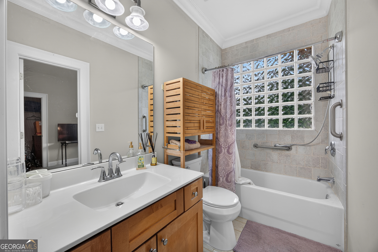
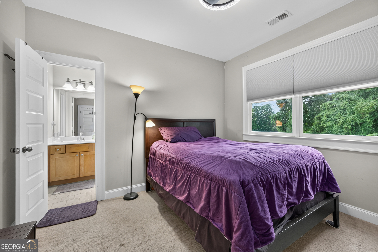
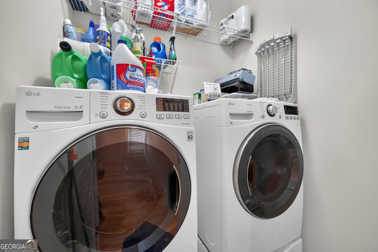
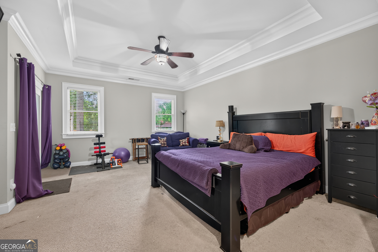
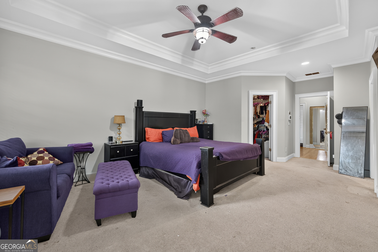
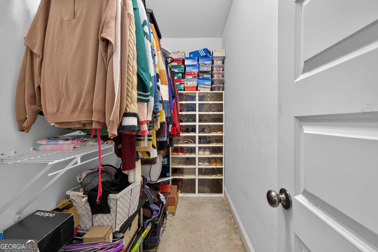
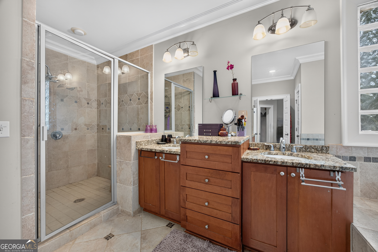
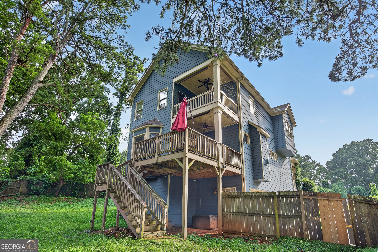
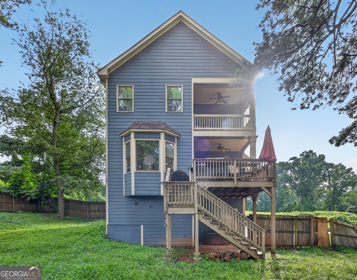
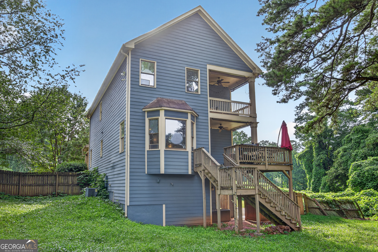
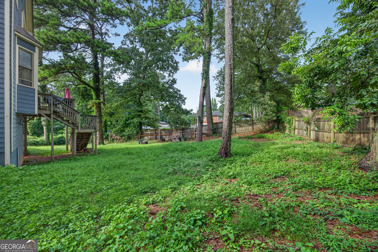
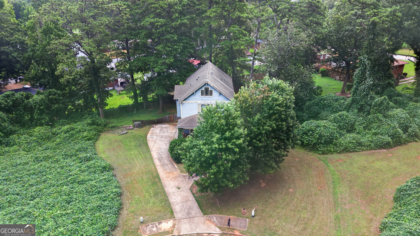
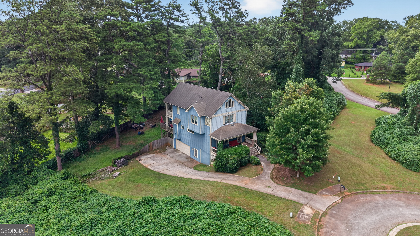
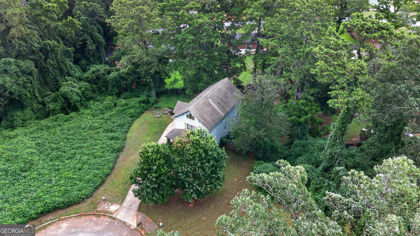
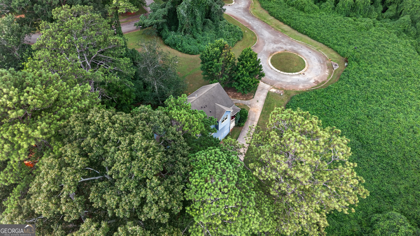
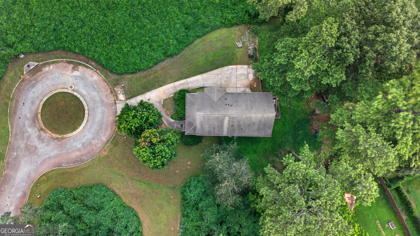
Welcome home to 2268 Nolan Dr - a beautifully maintained residence offering the perfect blend of classic charm and modern updates. Curb appeal starts strong with a manicured lawn and mature landscaping that set the tone for what's inside. This spacious 4-bedroom, 3.5-bath home offers 2,358 sq ft of living space, including a comfortable primary suite with a spacious bathrooms, dual vanity and separate shower. Two additional nice size rooms that share a bathroom. A second-level laundry room adds everyday convenience, and a finished lower-level bonus space offers flexibility for a rec room, additional living area, or guest suite. Step into an open-concept living and dining space anchored by a cozy fireplace and warm, natural light throughout. The kitchen is a warm inviting place to make great meals - featuring rich wood cabinetry, granite countertops, and a tile backsplash, with a peninsula perfect for casual dining or entertaining. A dedicated main-level office offers the ideal work-from-home setup or creative space, complete with French doors for privacy. Outside, enjoy a private, fenced backyard retreat on a generous .35-acre lot - ideal for weekend cookouts, gardening, or simply unwinding after a long day, all set among mature trees in a quiet, established neighborhood. Minutes from downtown Decatur's shops, restaurants, this move-in-ready home is ideal for owner-occupants and investors alike.
Details
| MLS # | 10807137 |
|---|---|
| Listing Type | For Sale |
| Style | House |
| Sub-Type | Resale |
| Status | Pending |
| Year | 2007 |
| Days On Site | 120 |
| Listing Provided By | HomeSmart | Jonelle Wimbush |
Features
| Bed(s) | 4 |
|---|---|
| Bath(s) | 4 Total |
| SQ Feet | 2,385 |
| Basement | Y |
| Acreage | 0.35 |
Interior
| Appliances | Dishwasher, Disposal, Microwave, Refrigerator, Stainless Steel Appliance(s) |
|---|---|
| Interior Features | Separate Shower, Soaking Tub, Walk-In Closet(s) |
| Cooling | Central Air |
| Cooling Yes / No | Yes |
| Heating | Central |
| Heating Yes / No | Yes |
| Fireplace Yes / No | Yes |
| Fireplaces Total | 1 |
| Laundry Features | Laundry Closet, Upper Level |
Exterior
| Lot Features | Cul-De-Sac |
|---|---|
| Construction Materials | Wood Siding |
| Roof | Composition |
Parking
| Attached Garage Yes / No | No |
|---|---|
| Garage Yes / No | Yes |
| Parking Features | Garage |
Utilities
| Utilities | Cable Available, Electricity Available, Natural Gas Available |
|---|---|
| Sewer | Public Sewer |
Taxes
| Tax Annual Amount | 9003.95 |
|---|---|
| Tax Year | 25 |
Location
| Community Features | None |
|---|
Area Information
| State | GA |
|---|---|
| County | DeKalb |
| City | Decatur |
| Zip Code | 30032 |
| Area | DeKalb |
| Community Name | Ashling Park |
| School District | Columbia |
| Elementary School | Toney |
| High School | Columbia |
| Listing VS Median (in Ashling Park) | |
Price: $370,000 low | high Med: $370,000 sqft: 2,385 low | high Med: 2,385 $ / sqft: $155 low | high Med: $155 On site: 120 low | high Med: 120 | |
Market Activity 30032
Request a showing
Request a showing
Contact
Learn More About This Property

| State | GA |
|---|---|
| County | DeKalb |
| City | Decatur |
| Zip Code | 30032 |
| Area | DeKalb |
| Community Name | Ashling Park |
| School District | Columbia |
| Elementary School | Toney |
| High School | Columbia |
| Listing VS Median (in Ashling Park) | |
Price: $370,000 low | high Med: $370,000 sqft: 2,385 low | high Med: 2,385 $ / sqft: $155 low | high Med: $155 On site: 120 low | high Med: 120 | |