2260 Wallace Drive,Chamblee, GA 30341
Chamblee, GA 30341


Description
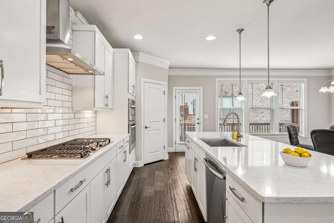
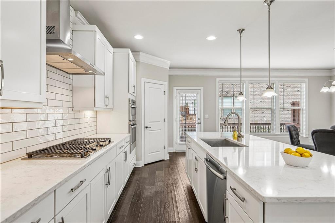
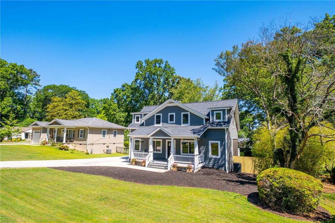
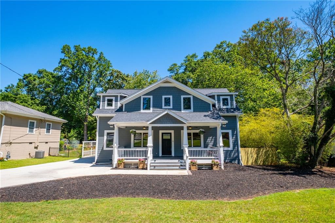
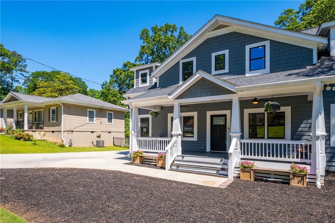
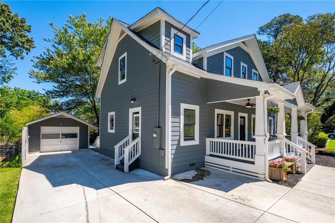
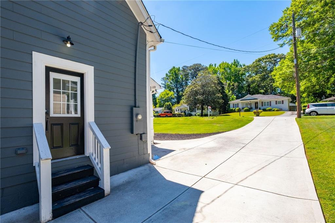
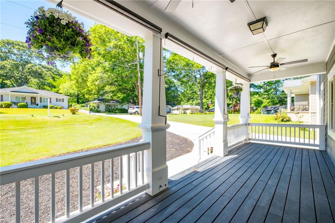
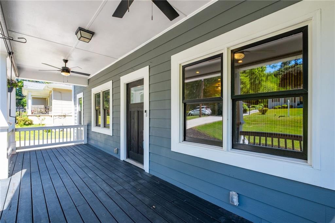
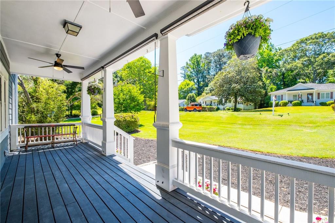
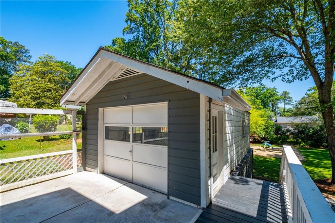
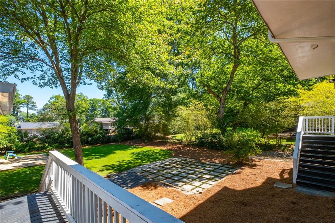
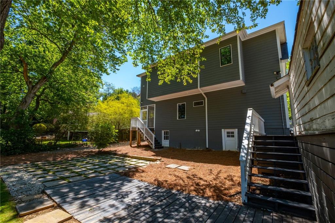
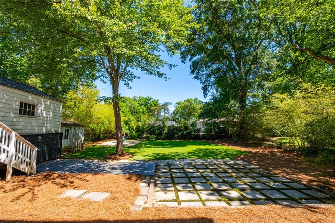
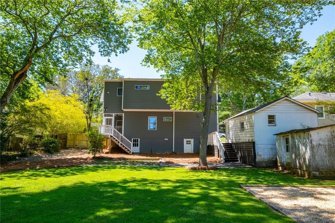
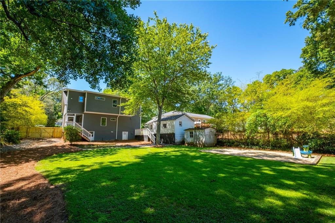
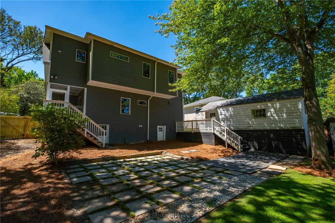
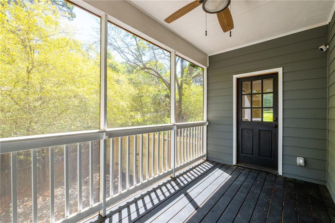
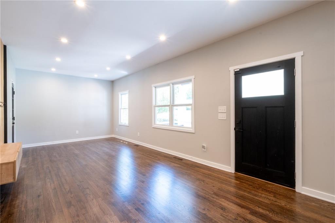
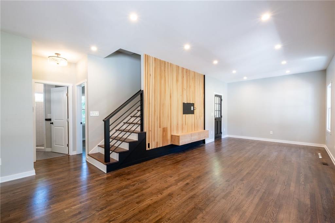
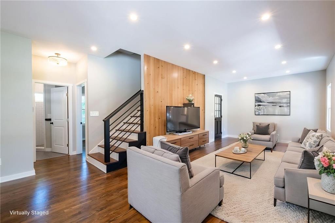
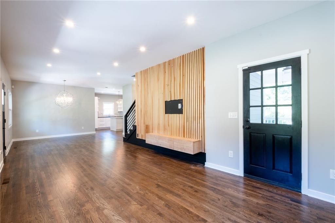
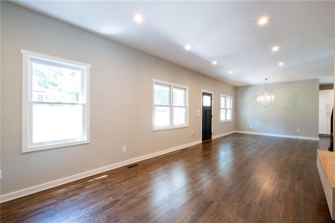
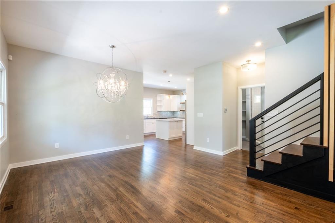
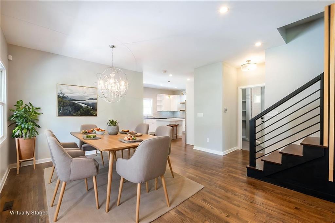
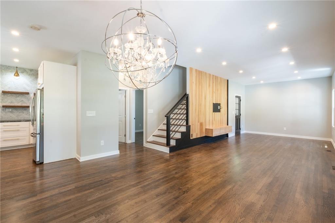
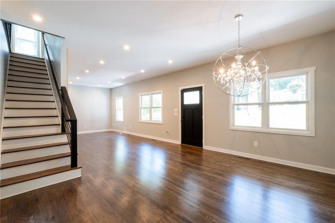
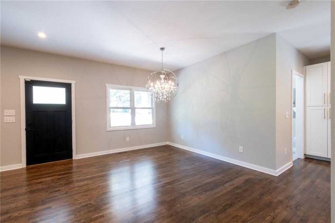
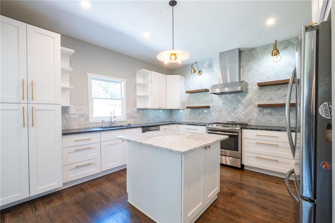
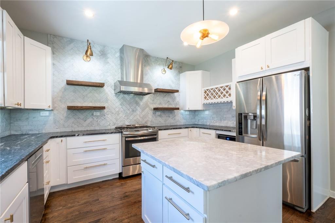
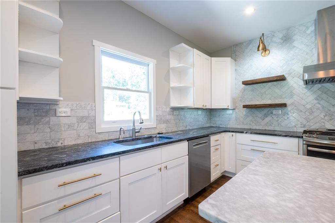
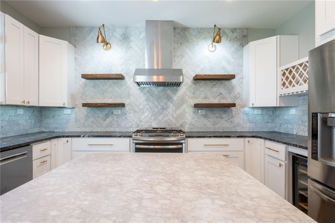
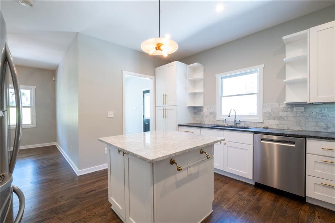
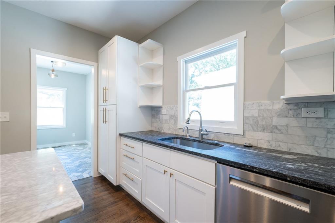
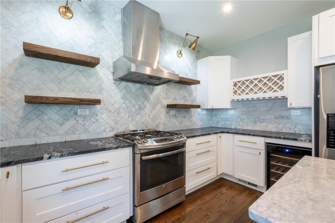
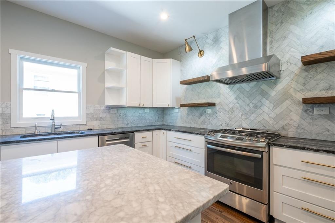
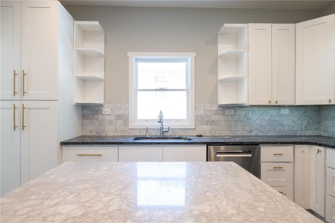
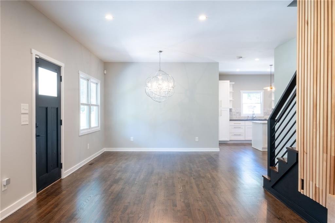
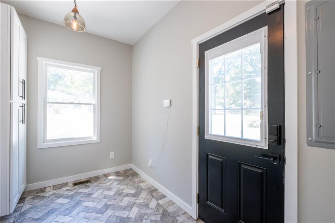
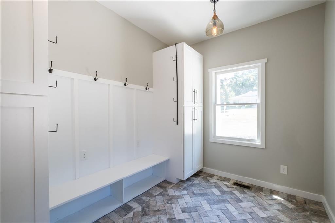
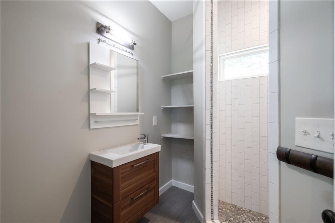
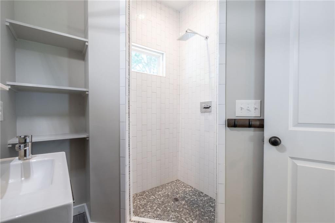
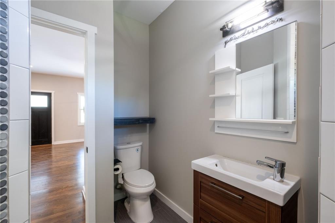
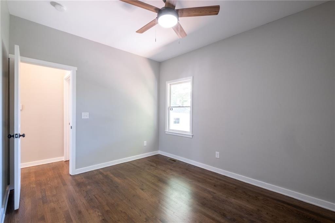
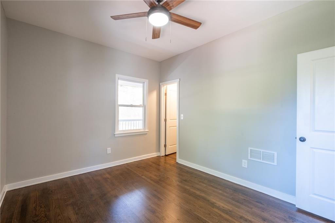
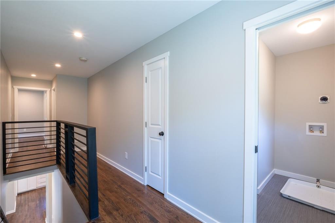
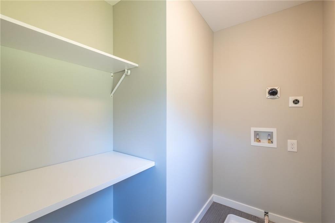
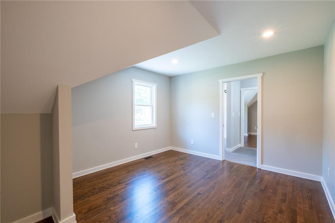
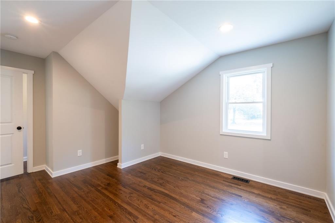
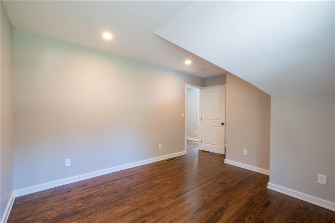
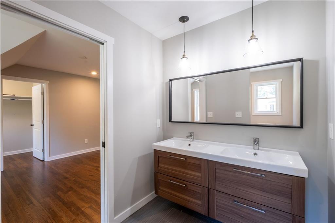
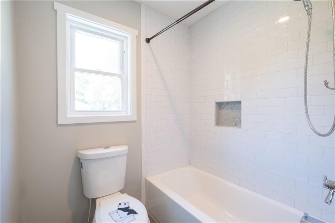
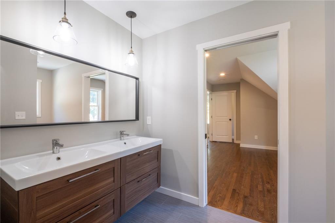
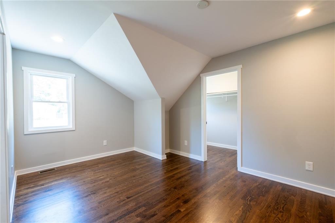
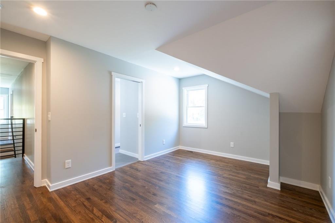
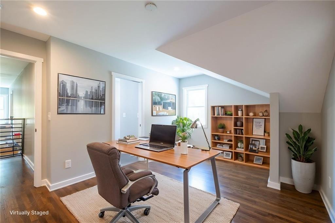
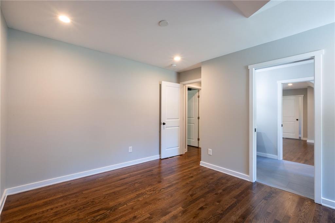
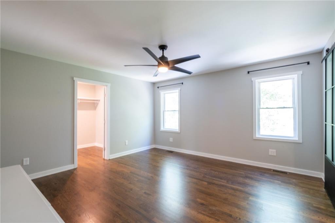
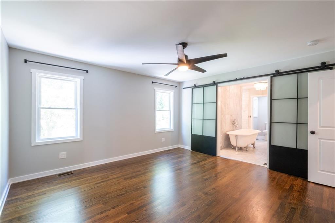
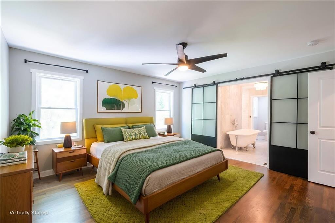
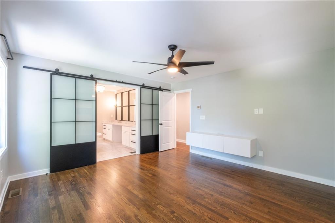
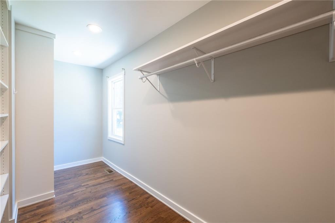
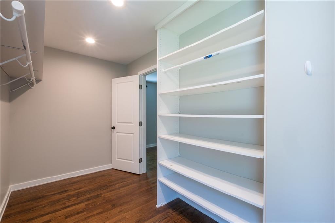
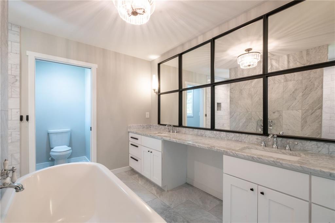
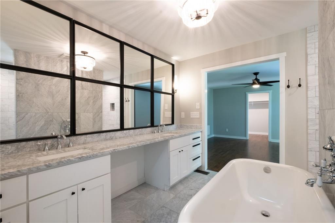
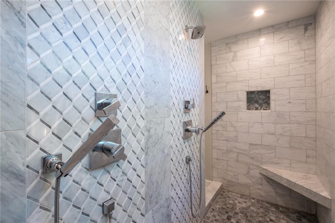
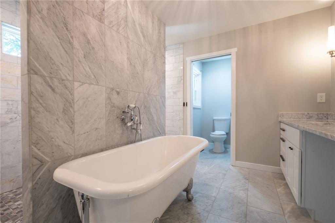
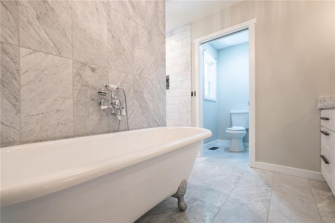
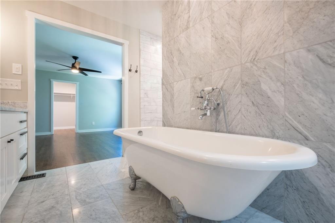
***Opportunity awaits! The seller is prepared to move forward and encourages interested buyers to submit an offer. Don't assume this home is out of reach-let's start a conversation.*** 2260 Wallace Drive-a thoughtfully reimagined residence in the heart of Chamblee, where timeless character meets modern design and elevated everyday living. Originally built in 1950, this home underwent a comprehensive renovation and expansion in 2017, including the addition of a full second story-creating the space, functionality, and feel of newer construction while preserving its established setting. A charming covered front porch sets the tone, offering a warm and inviting first impression. Inside, high ceilings and a light-filled, open layout create an airy, sophisticated atmosphere, enhanced by freshly painted interiors and beautifully refinished hardwood floors. At the center of the home, the gourmet kitchen is both refined and functional-featuring quality finishes, generous cabinetry, and a large island designed for gathering, entertaining, and everyday living. It flows seamlessly into the main living spaces, offering a natural balance of openness and comfort. The main level is designed with versatility in mind, offering a private guest suite or office with a full bath, as well as a well-appointed mudroom that adds convenience and organization to daily life. Upstairs, the spacious primary suite provides a quiet retreat, complemented by two additional bedrooms connected by a Jack-and-Jill bath. A dedicated upstairs laundry room enhances ease and efficiency, thoughtfully positioned where it's needed most. Throughout the home, carefully selected finishes-including designer tilework and well-appointed bathrooms-add a layer of understated luxury. Set on a generous lot, the outdoor space offers room to relax, play, and grow-an increasingly rare opportunity in this sought-after area. Ideally located just minutes from parks, dining, and the vibrant energy of Chamblee and nearby Brookhaven, this home offers a seamless blend of lifestyle, location, and livability-tailored for today's discerning buyer.
Details
| MLS # | 7745472 |
|---|---|
| Listing Type | For Sale |
| Style | House |
| Sub-Type | Resale |
| Status | Active |
| Year | 1950 |
| Days On Site | 185 |
| Listing Provided By | Keller Williams Realty Atlanta Partners | DAVID BLANTON |
Features
| Bed(s) | 4 |
|---|---|
| Bath(s) | 3 Total |
| SQ Feet | 2,376 |
| Garage | 1 |
| Basement | Y |
| Story(s) | 2 |
| Acreage | 0.31 |
| Water Front | Yes |
| Property View | Neighborhood |
Interior
| Appliances | Dishwasher, Disposal, ENERGY STAR Qualified Appliances, ENERGY STAR Qualified Water Heater, Gas Range, Range Hood, Refrigerator, Tankless Water Heater |
|---|---|
| Interior Features | Crown Molding, Double Vanity, High Ceilings 9 ft Lower, High Speed Internet, Low Flow Plumbing Fixtures, Recessed Lighting, Walk-In Closet(s) |
| Cooling | Central Air |
| Heating | Central |
| Fireplaces Total | 0 |
| Fireplace Features | None |
| Window Features | Double Pane Windows, ENERGY STAR Qualified Windows, Insulated Windows |
| Room Kitchen Features | Cabinets White, Kitchen Island, Pantry, Stone Counters, View to Family Room |
| Room Dining Room Features | Open Concept |
| Laundry Features | Sink, Upper Level |
Exterior
| Accessibility Features | None |
|---|---|
| Exterior Features | Private Yard |
| Lot Features | Back Yard, Front Yard, Landscaped, Level, Rectangular Lot |
| Construction Materials | Cement Siding, Concrete, Frame |
| Roof | Composition, Shingle |
| Fencing | Back Yard |
| Foundation Details | Block, Concrete Perimeter |
| Waterfront Features | None |
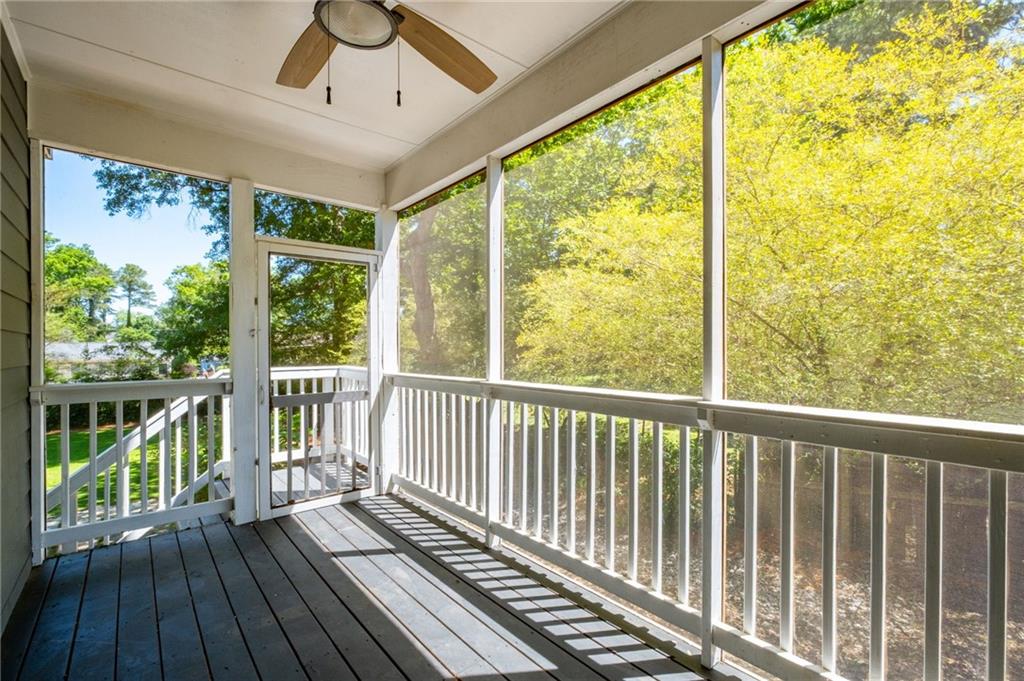
| Patio And Porch Features | Covered, Deck, Front Porch, Screened |
| Security Features | Carbon Monoxide Detector(s), Smoke Detector(s) |
Parking
| Garage Spaces | 1 |
|---|---|
| Parking Features | Detached, Garage |
Utilities
| Utilities | Cable Available, Electricity Available, Natural Gas Available, Sewer Available, Water Available |
|---|---|
| Sewer | Public Sewer |
| Electric | 220 Volts |
Taxes
| Tax Annual Amount | 7745 |
|---|---|
| Tax Block | 3 |
| Tax Legal Description | Deed Book 25627, Page 362 |
| Tax Parcel Letter | 18-334-01-060 |
| Tax Year | 2025 |
Location
| Community Features | Curbs, Dog Park, Near Public Transport, Near Schools, Near Shopping, Near Trails/Greenway, Park, Restaurant, Street Lights |
|---|
Area Information
| State | GA |
|---|---|
| County | Dekalb GA |
| City | Chamblee |
| Zip Code | 30341 |
| Area | Dekalb GA |
| Community Name | Shallowford Heights |
| School District | Chamblee |
| Elementary School | Huntley Hills |
| High School | Chamblee |
| Listing VS Median (in Shallowford Heights) | |
Price: $725,000 low | high Med: $389,900 sqft: 2,376 low | high Med: 1,003 $ / sqft: $305 low | high Med: $389 On site: 185 low | high Med: 32 | |
Market Activity 30341
Request a showing
Request a showing
 Listings identified with the FMLS IDX logo come from FMLS and are held by brokerage firms other than the owner of this website. The listing brokerage is identified in any listing details. Information is deemed reliable but is not guaranteed. If you believe any FMLS listing contains material that infringes your copyrighted work please click here to review our DMCA policy and learn how to submit a takedown request. © 2022 First Multiple Listing Service, Inc.
Contact
Learn More About This Property

| State | GA |
|---|---|
| County | Dekalb GA |
| City | Chamblee |
| Zip Code | 30341 |
| Area | Dekalb GA |
| Community Name | Shallowford Heights |
| School District | Chamblee |
| Elementary School | Huntley Hills |
| High School | Chamblee |
| Listing VS Median (in Shallowford Heights) | |
Price: $725,000 low | high Med: $389,900 sqft: 2,376 low | high Med: 1,003 $ / sqft: $305 low | high Med: $389 On site: 185 low | high Med: 32 | |