
Description
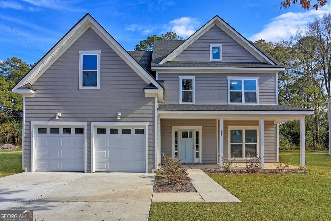
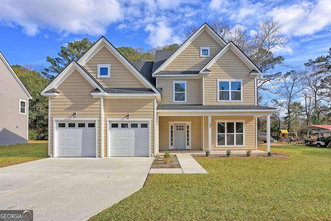
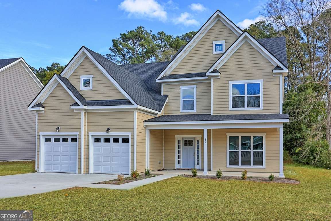
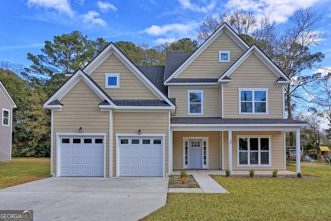
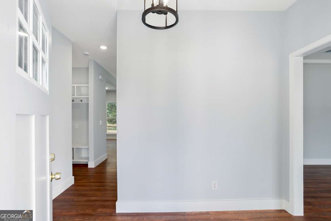
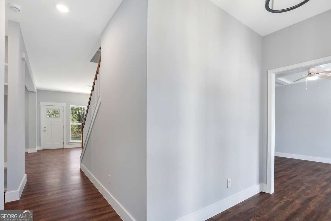
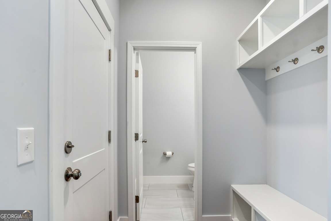
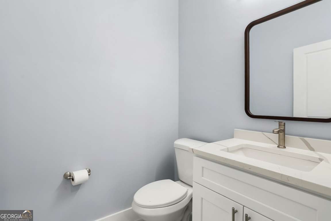
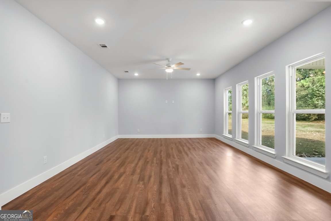
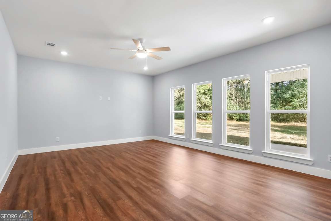
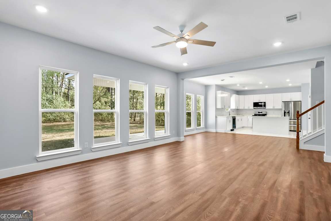
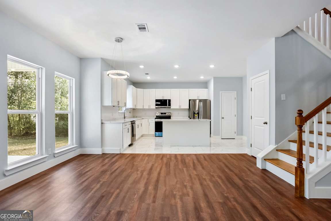
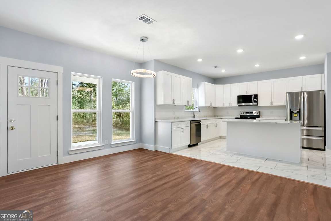
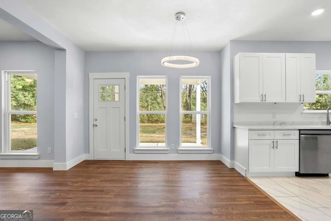
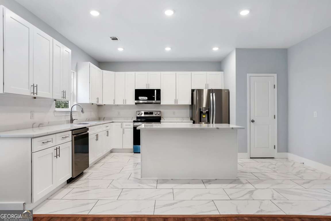
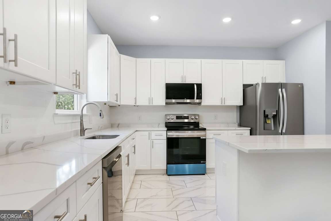
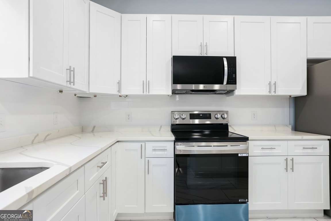
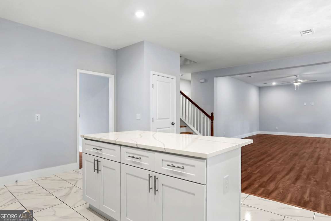
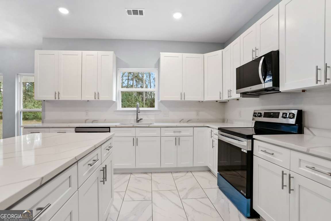
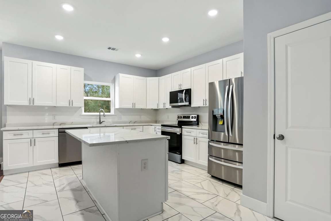
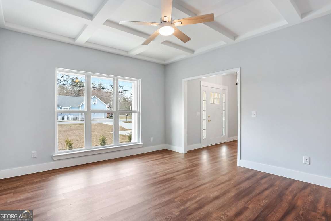
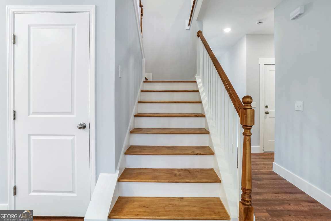
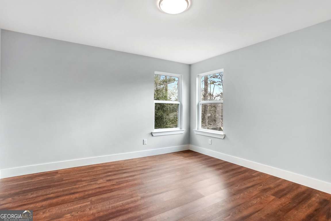
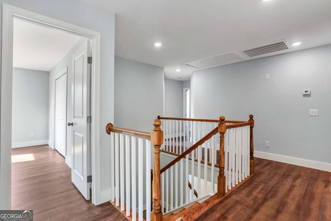
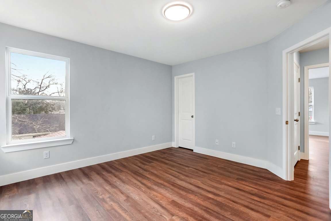
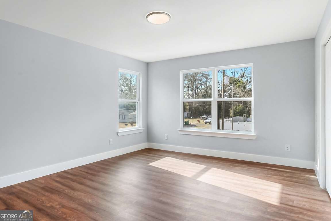
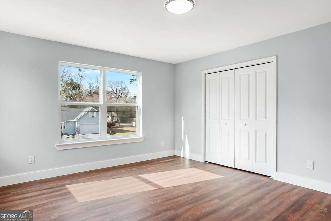
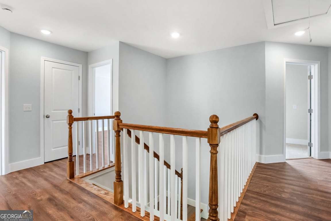
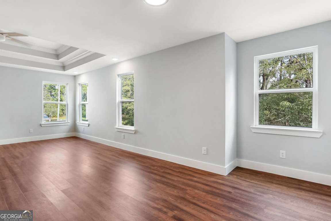
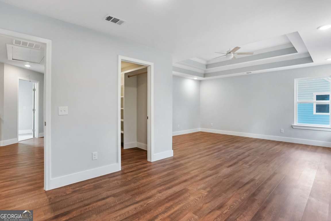
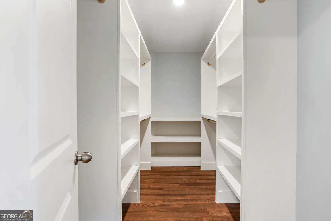
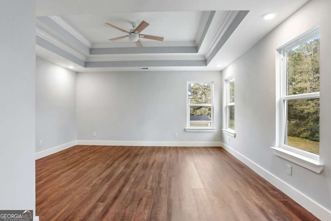
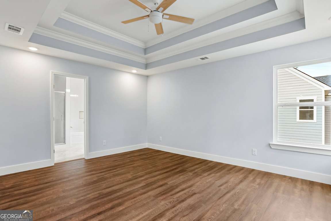
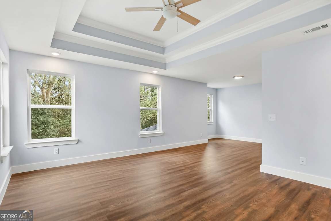
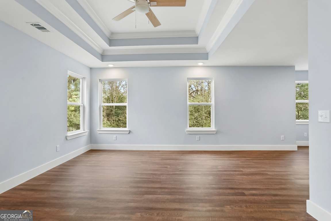
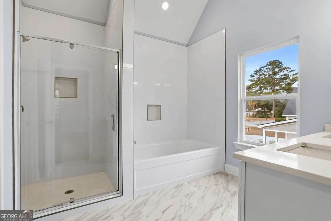
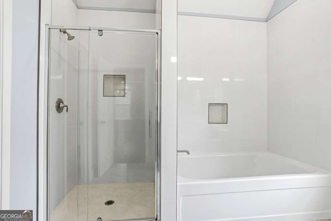
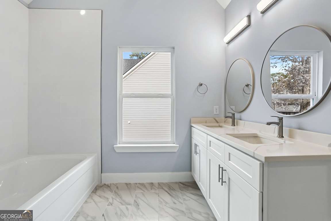
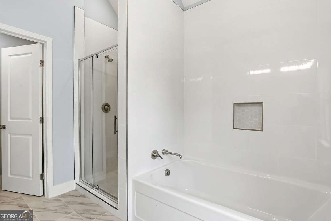
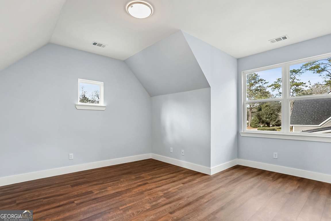
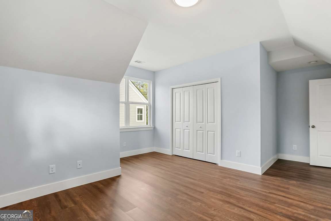
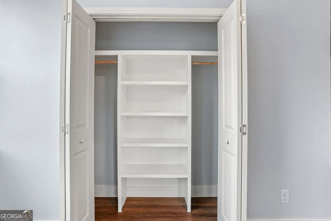
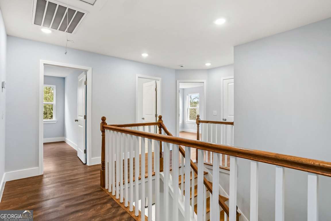
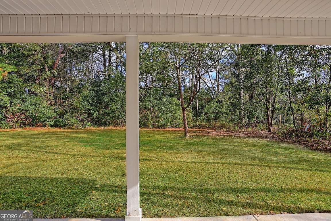
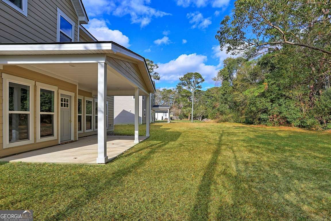
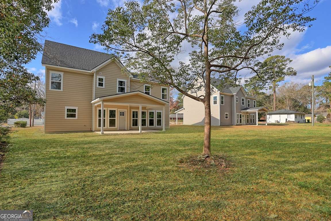
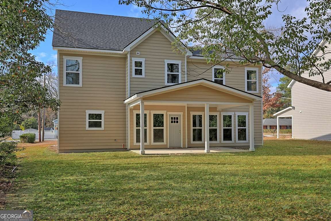
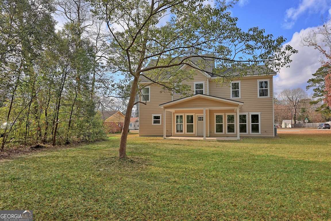
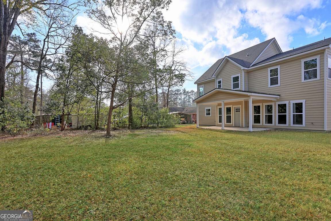
Welcome home to this gorgeous 2,700+ sq ft new construction beauty sitting on an expansive .65-acre, 350-foot deep lot offering privacy, space, and flexibility that's hard to find! With NO HOA and NO flood insurance required, this property is perfect for those needing boat and RV parking while enjoying luxury living in a quiet setting. This 4-bedroom, 2.5-bath home showcases a bright, open-concept layout with a massive window filled family room flowing seamlessly into the dining area and a stunning island kitchen featuring Quartz countertops, Quality cabinetry, Stainless steel appliances, Tons of counter and storage space, and breakfast bar & pantry. The welcoming foyer opens to a formal dining or flex space, while the oversized mudroom offers additional storage and a convenient guest half bath. The primary suite is a true retreat featuring a sitting area, tray ceiling, huge walk-in closet, and a spa-style en-suite with soaring ceilings, double vanities, a deep soaking tub, and an oversized tiled walk-in shower. Spacious secondary bedrooms share a beautifully finished bath with double vanity and tiled tub/shower combo. Covered back patio overlooking a wooded privacy buffer, Fully landscaped yard. The backyard extends well beyond the wooded buffer, giving you incredible outdoor possibilities!
Details
| MLS # | 10687854 |
|---|---|
| Listing Type | For Sale |
| Style | House |
| Sub-Type | Resale |
| Status | Active |
| Year | 2025 |
| Days On Site | 208 |
| Listing Provided By | Keller Williams Realty Coastal | Yolanda Owens |
Features
| Bed(s) | 4 |
|---|---|
| Bath(s) | 3 Total |
| SQ Feet | 2,742 |
| Story(s) | 2 |
| Acreage | 0.65 |
Interior
| Appliances | Electric Water Heater |
|---|---|
| Interior Features | High Ceilings, Split Foyer, Tray Ceiling(s), Entrance Foyer, Vaulted Ceiling(s) |
| Cooling | Central Air, Electric |
| Cooling Yes / No | Yes |
| Heating | Central, Electric |
| Heating Yes / No | Yes |
| Fireplace Yes / No | No |
| Fireplaces Total | 0 |
| Window Features | Double Pane Windows |
| Room Kitchen Features | Breakfast Area |
| Room Dining Room Features | Separate Room |
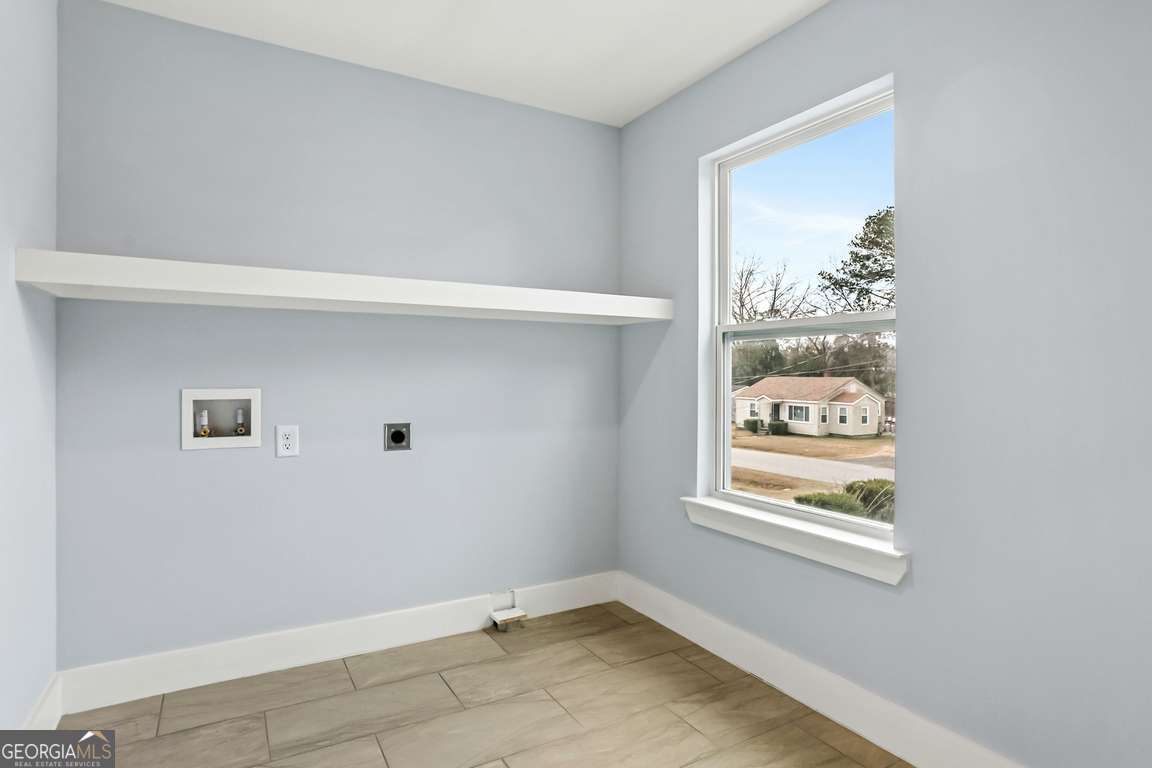
| Laundry Features | Upper Level |
Exterior
| Lot Features | Corner Lot, Greenbelt |
|---|---|
| Construction Materials | Concrete |
| Roof | Composition |
| Foundation Details | Slab |
| Patio And Porch Features | Patio |
Parking
| Attached Garage Yes / No | Yes |
|---|---|
| Garage Yes / No | Yes |
| Parking Features | Garage, Attached |
Utilities
| Utilities | Underground Utilities |
|---|---|
| Sewer | Public Sewer |
Taxes
| Tax Annual Amount | 1281.84 |
|---|---|
| Tax Year | 0 |
Location
| Community Features | Walk To Schools, Near Shopping |
|---|
Area Information
| State | GA |
|---|---|
| County | Chatham |
| City | Pooler |
| Zip Code | 31322 |
| Area | Chatham |
| School District | New Hampstead |
| Elementary School | Pooler |
| High School | New Hampstead |
| Listing VS Median (in 31322) | |
Price: $454,900 low | high Med: $359,750 sqft: 2,742 low | high Med: 1,755 $ / sqft: $166 low | high Med: $205 On site: 208 low | high Med: 1 | |
Market Activity 31322
Request a showing
Request a showing
Contact
Learn More About This Property

| State | GA |
|---|---|
| County | Chatham |
| City | Pooler |
| Zip Code | 31322 |
| Area | Chatham |
| School District | New Hampstead |
| Elementary School | Pooler |
| High School | New Hampstead |
| Listing VS Median (in 31322) | |
Price: $454,900 low | high Med: $359,750 sqft: 2,742 low | high Med: 1,755 $ / sqft: $166 low | high Med: $205 On site: 208 low | high Med: 1 | |