
Description
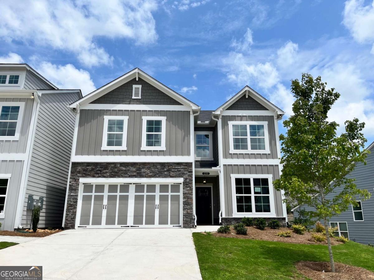
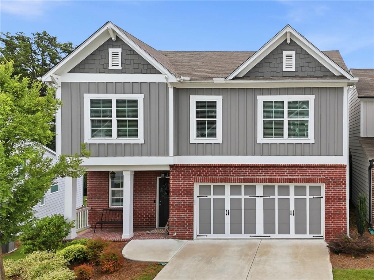
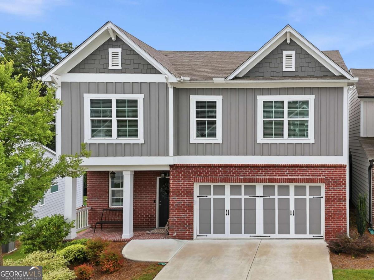
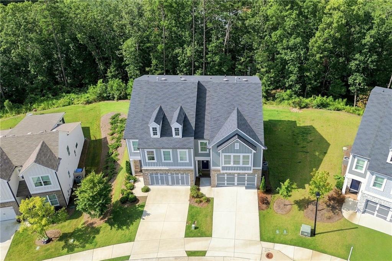
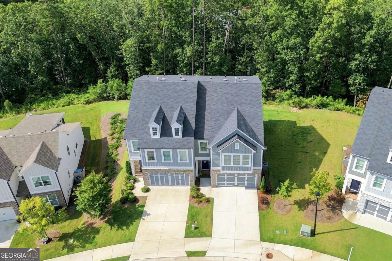
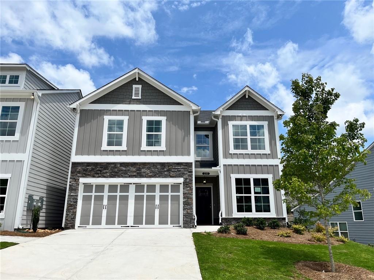
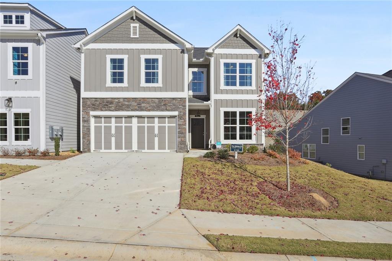
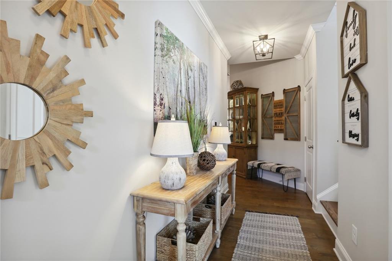
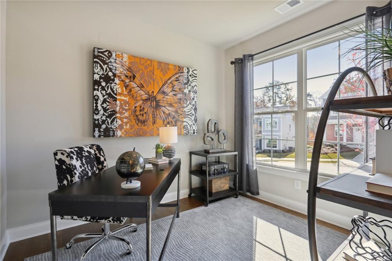
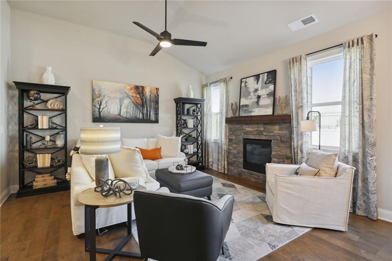
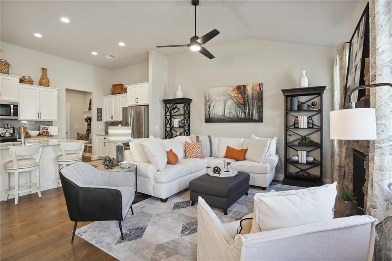
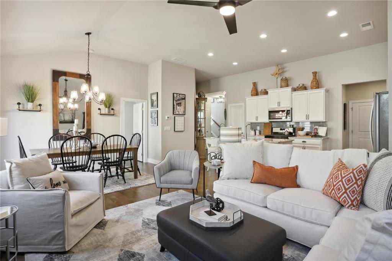
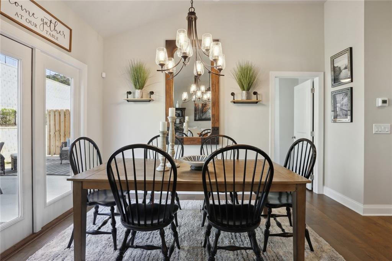
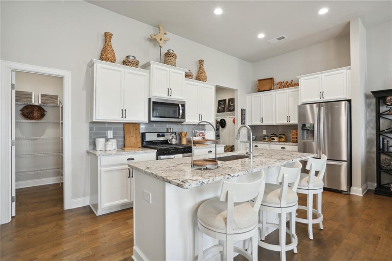
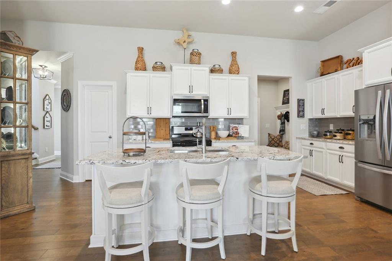
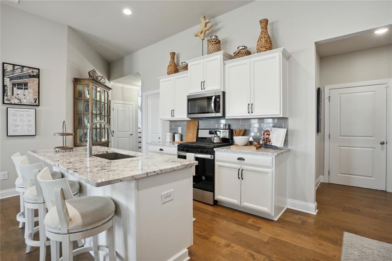
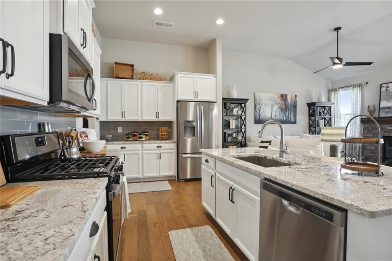
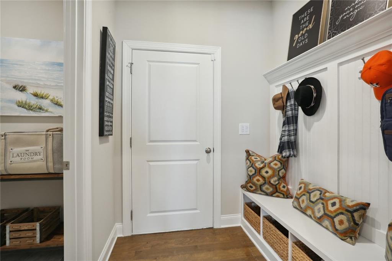
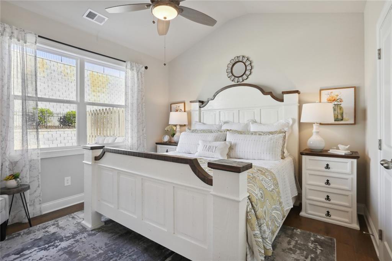
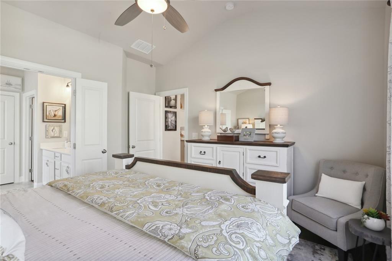
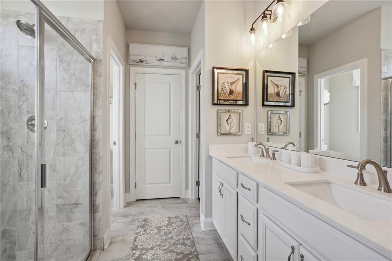
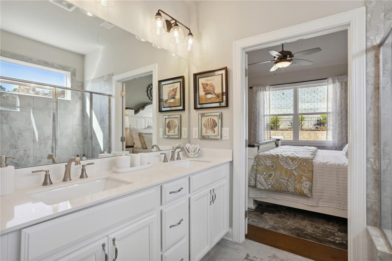
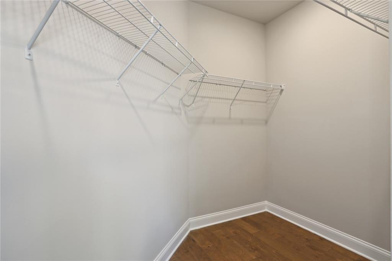
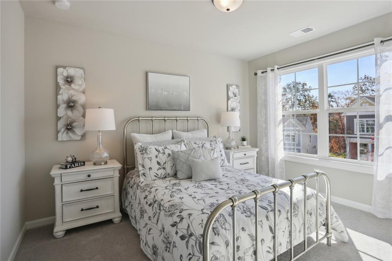
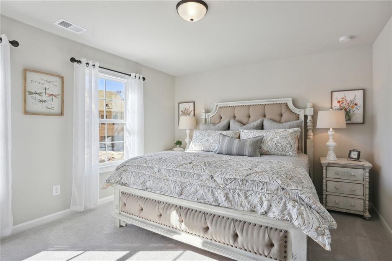
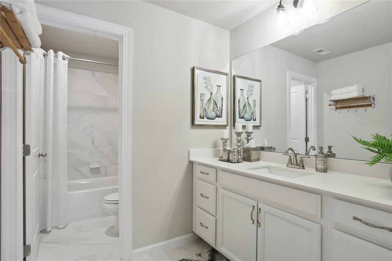
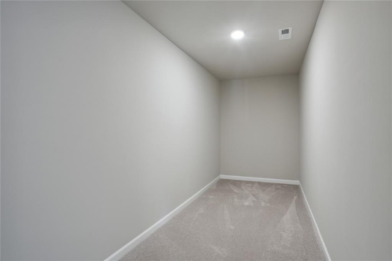
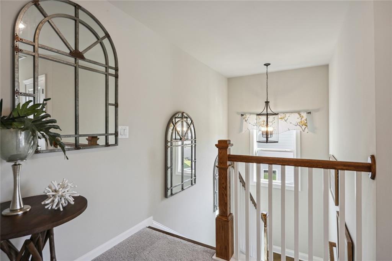
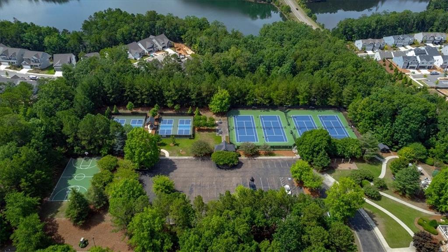
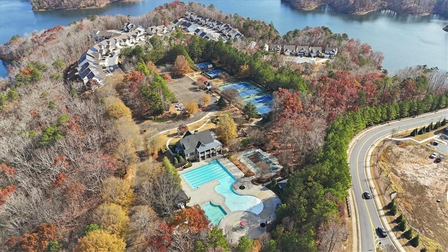
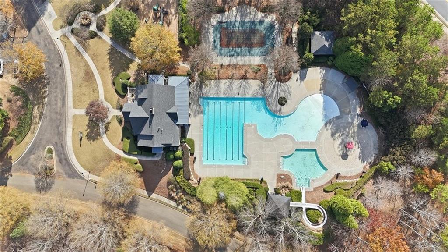
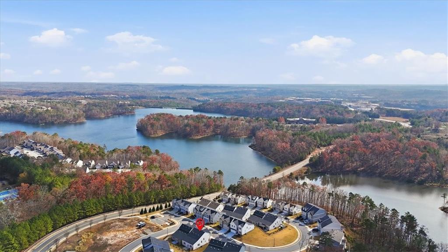
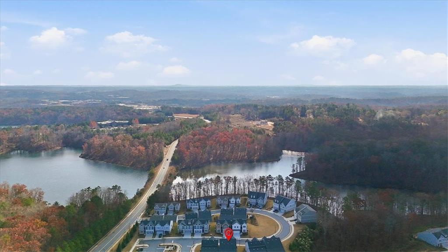
Welcome to our popular Sidney floorplan in sought-after Great Sky at Lakeside. This thoughtfully designed 3-bedroom, 2.5-bath MODEL home featuring a desirable main-level primary suite for added comfort and convenience. The primary bath offers large tile shower w/ bench and walk-in closet, while two additional bedrooms upstairs share a full bath. The open-concept floor plan seamlessly connects the spacious living area, dining space, and modern kitchen with natural light, creating an inviting atmosphere for everyday living and entertaining. A convenient half bath on the main floor is perfect for guests. With stylish upgraded finishes(too many to list) and a functional layout, this model home is designed to fit a variety of lifestyles. Great Sky is a master-planned community with resort-style amenties including a large pool, tennis courts, and scenic walking trails all within minutes of shopping, dining and schools. Up to $13,500 in closing cost using Movement Mortgage/Wesley Boyd Team with full price offer.
Details
| MLS # | 7795548 |
|---|---|
| Listing Type | For Sale |
| Style | Town House |
| HOA Dues | $1,338 |
| Sub-Type | Resale |
| Status | Active |
| Year | 2021 |
| Days On Site | 128 |
| Listing Provided By | Venture Real Estate Inc | Lindsey Amos |
Features
| Bed(s) | 3 |
|---|---|
| Bath(s) | 3 Total |
| SQ Feet | 2,144 |
| Garage | 2 |
| Story(s) | 2 |
| Acreage | 0.12 |
| Water Front | Yes |
| Property View | Other |
Interior
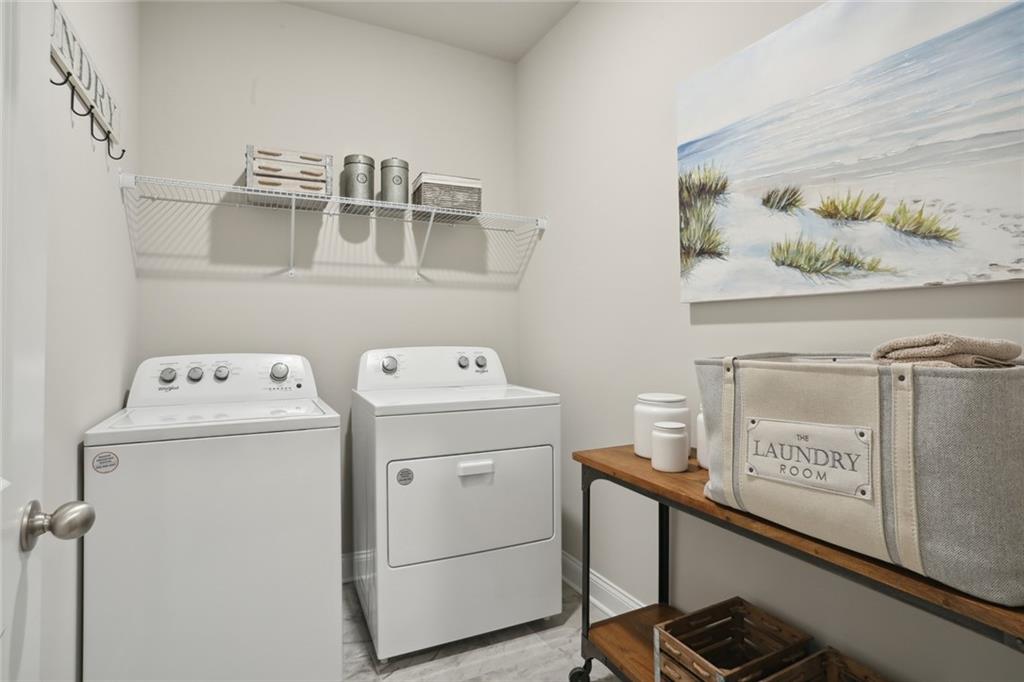
| Appliances | Dishwasher, Disposal, Dryer, Gas Range, Gas Water Heater, Microwave, Refrigerator, Self Cleaning Oven, Tankless Water Heater, Washer |
|---|---|
| Interior Features | Crown Molding, Double Vanity, Entrance Foyer, High Ceilings 9 ft Lower, Tray Ceiling(s), Walk-In Closet(s) |
| Cooling | Ceiling Fan(s), Central Air, Zoned |
| Heating | Central, Natural Gas |
| Fireplaces Total | 1 |
| Fireplace Features | Family Room, Gas Log, Gas Starter |
| Window Features | Insulated Windows |
| Room Kitchen Features | Cabinets White, Kitchen Island, Pantry Walk-In, View to Family Room |
| Room Dining Room Features | Open Concept |
| Laundry Features | Laundry Room, Main Level |
Exterior
| Accessibility Features | None |
|---|---|
| Exterior Features | None |
| Lot Features | Back Yard, Front Yard, Level |
| Construction Materials | Hardi Plank Type |
| Roof | Shingle |
| Fencing | None |
| Foundation Details | Slab |
| Waterfront Features | None |
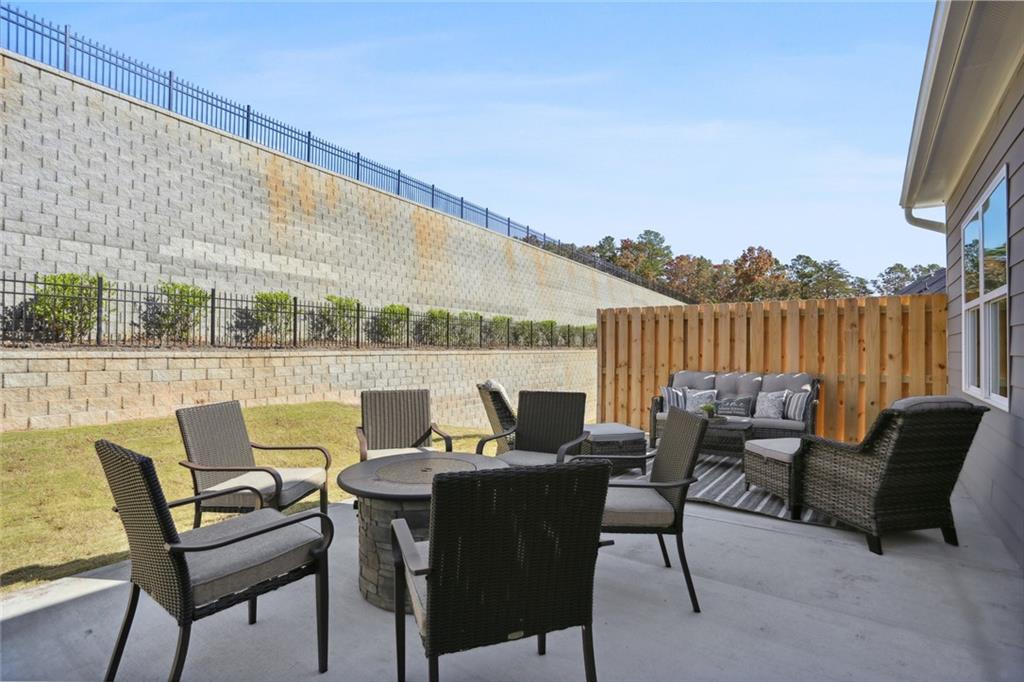
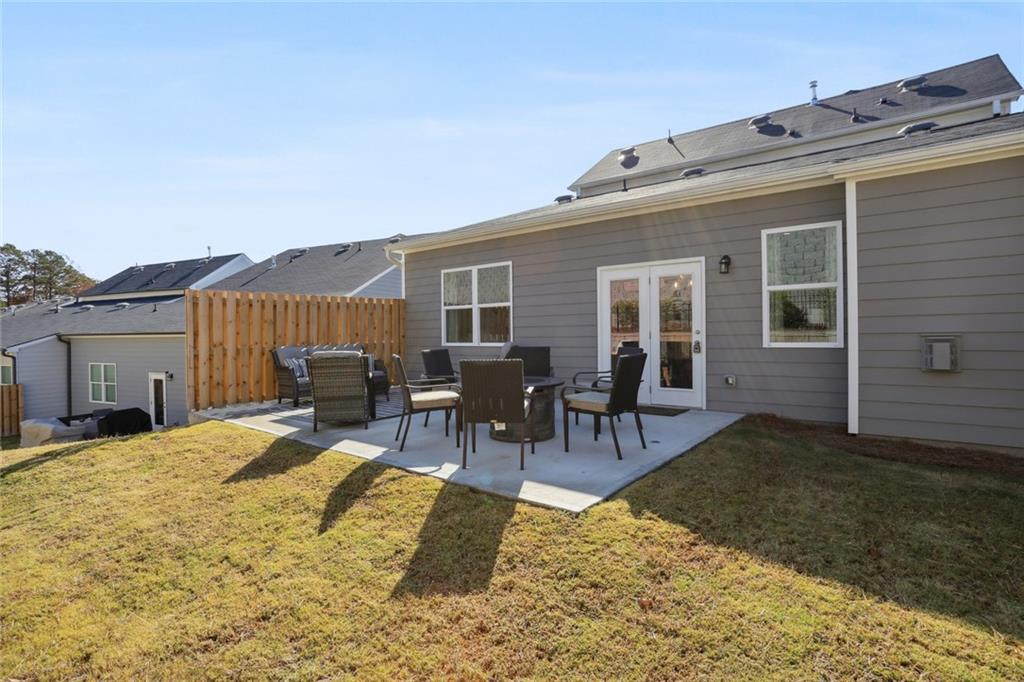
| Patio And Porch Features | Patio |
| Security Features | Carbon Monoxide Detector(s), Smoke Detector(s) |
Parking
| Garage Spaces | 2 |
|---|---|
| Parking Features | Driveway, Garage |
| Open Parking Yes / No | Yes |
Utilities
| Utilities | Cable Available, Electricity Available, Natural Gas Available, Phone Available, Sewer Available, Underground Utilities, Water Available |
|---|---|
| Sewer | Public Sewer |
| Electric | None |
Taxes
| Tax Annual Amount | 5045 |
|---|---|
| Tax Legal Description | LOT 68 LAKESIDE AT GREATSKY 119/1067 |
| Tax Lot | 68 |
| Tax Parcel Letter | 14N15A-00000-468-000 |
| Tax Year | 2025 |
Location
| Community Features | Clubhouse, Fishing, Homeowners Assoc, Lake, Near Schools, Near Shopping, Near Trails/Greenway, Park, Pickleball, Playground, Pool, Tennis Court(s) |
|---|
Area Information
| State | GA |
|---|---|
| County | Cherokee GA |
| City | Canton |
| Zip Code | 30114 |
| Area | Cherokee GA |
| Community Name | Great Sky |
| School District | Cherokee |
| Elementary School | R. M. Moore |
| High School | Cherokee |
| Listing VS Median (in Great Sky) | |
Price: $449,900 low | high Med: $599,500 sqft: 2,144 low | high Med: 3,061 $ / sqft: $210 low | high Med: $197 On site: 128 low | high Med: 194.5 | |
Market Activity 30114
Request a showing
Request a showing
 Listings identified with the FMLS IDX logo come from FMLS and are held by brokerage firms other than the owner of this website. The listing brokerage is identified in any listing details. Information is deemed reliable but is not guaranteed. If you believe any FMLS listing contains material that infringes your copyrighted work please click here to review our DMCA policy and learn how to submit a takedown request. © 2022 First Multiple Listing Service, Inc.
Contact
Learn More About This Property

| State | GA |
|---|---|
| County | Cherokee GA |
| City | Canton |
| Zip Code | 30114 |
| Area | Cherokee GA |
| Community Name | Great Sky |
| School District | Cherokee |
| Elementary School | R. M. Moore |
| High School | Cherokee |
| Listing VS Median (in Great Sky) | |
Price: $449,900 low | high Med: $599,500 sqft: 2,144 low | high Med: 3,061 $ / sqft: $210 low | high Med: $197 On site: 128 low | high Med: 194.5 | |