216 Rustico Court,Mcdonough, GA 30253
Mcdonough, GA 30253

Description
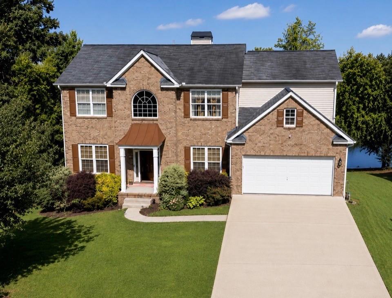
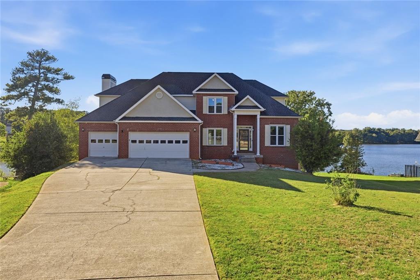
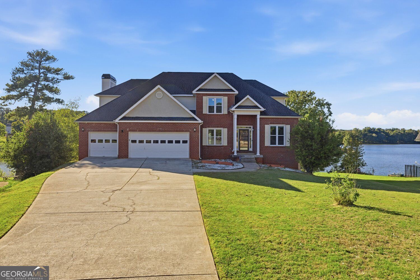
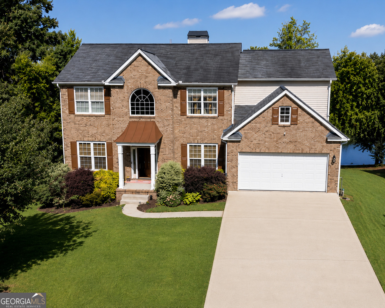
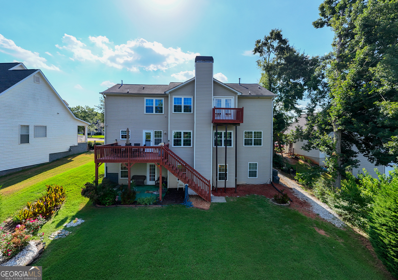
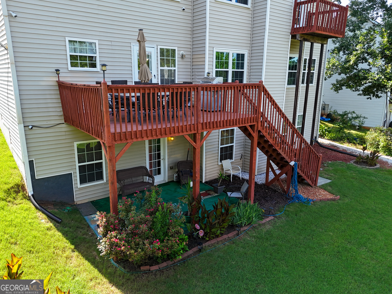
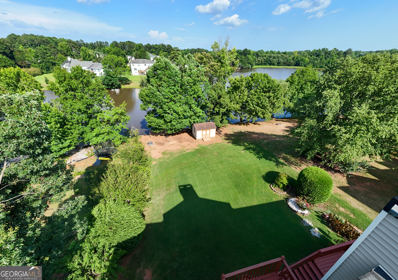
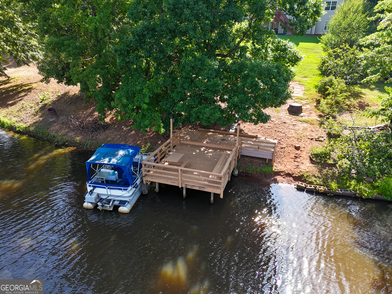
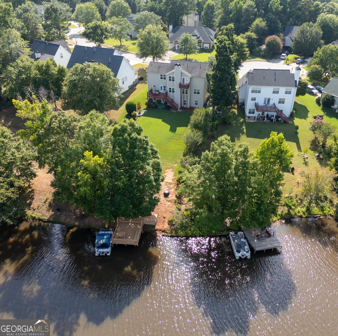
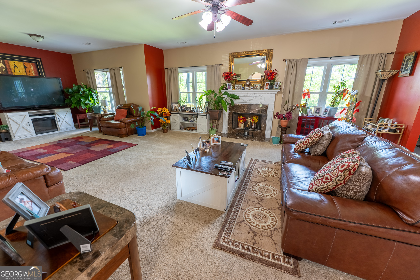
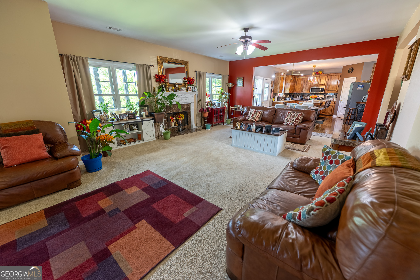
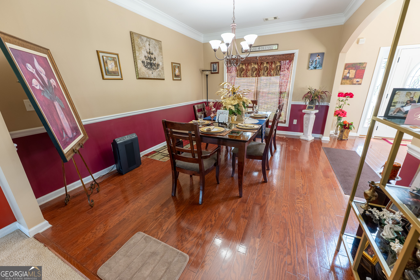
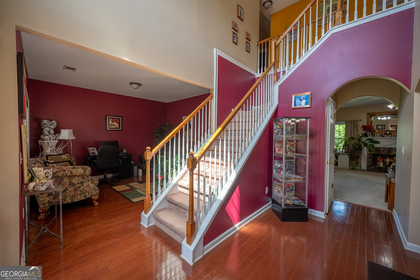
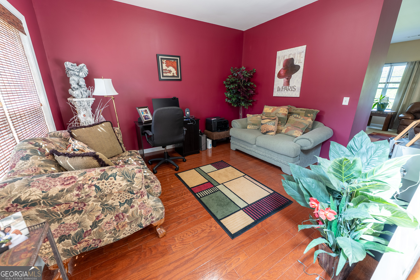
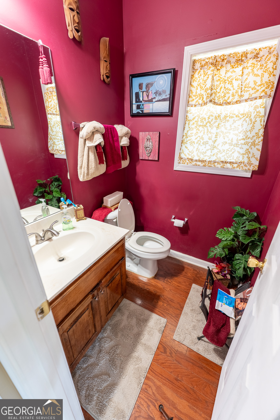
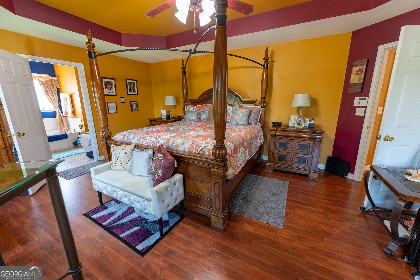
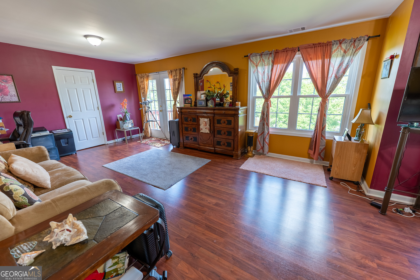
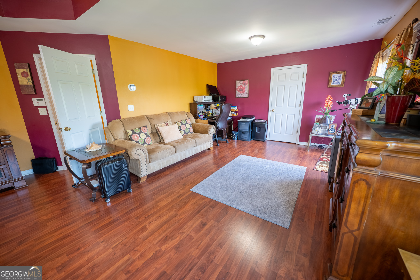
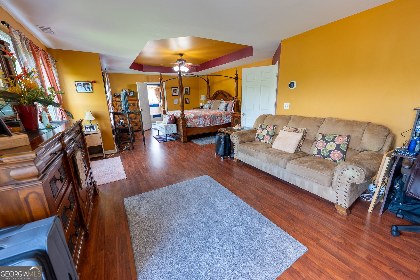
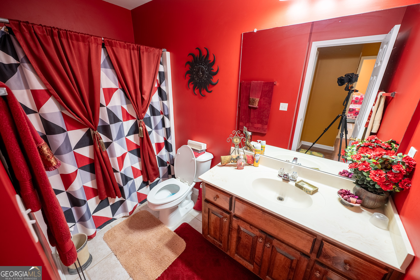
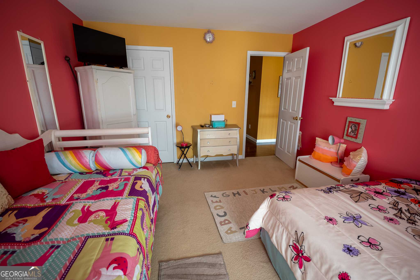
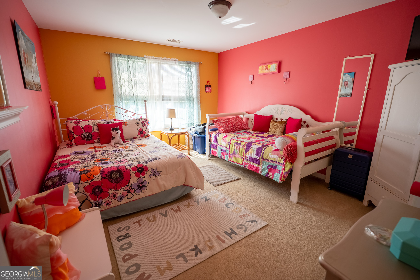
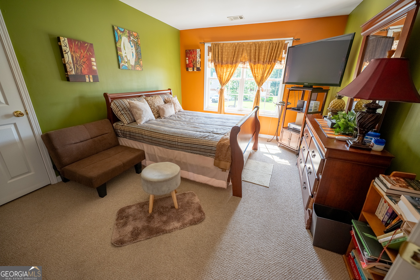
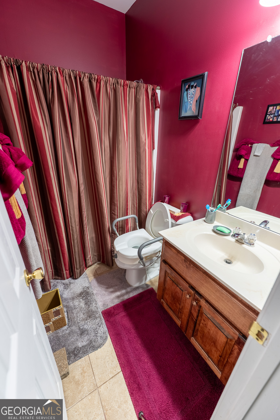
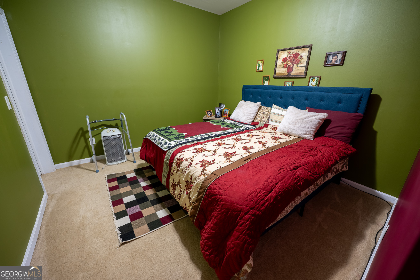
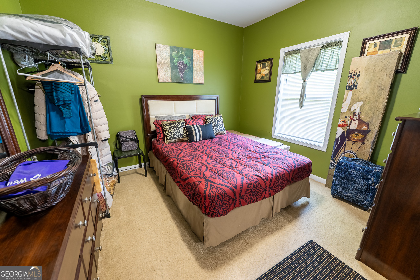
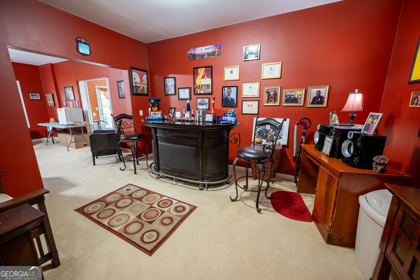
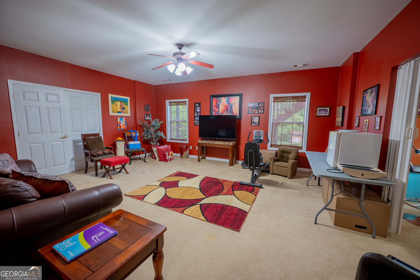
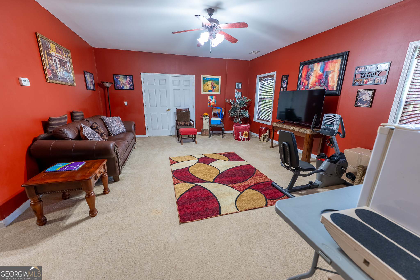
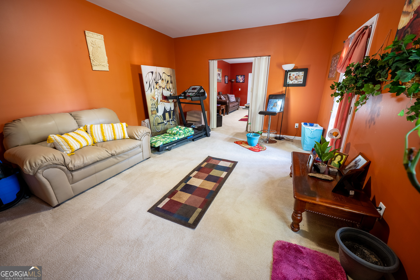
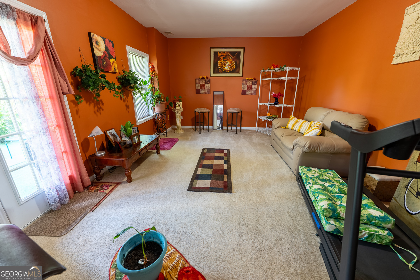
Welcome home to this beautifully maintained 4-bedroom, 3.5-bath home offering the perfect blend of space, comfort, and outdoor living. Nestled on more than half an acre, this property provides a peaceful setting with direct lake access and a private dock-ideal for fishing, relaxing, or enjoying the water right from your own backyard. Inside, you'll find a spacious and inviting floor plan designed for everyday living and entertaining. The finished basement expands the home's versatility with additional sleeping areas, making it perfect for guests or multi-generational living. Whether you're hosting holiday gatherings, creating a game room, or setting up a home office, this flexible space offers endless possibilities. Step outside to enjoy the expansive yard. Spend your evenings unwinding by the lake, casting a fishing line from your private dock, or simply taking in the beautiful views. If you've been searching for a home that combines generous living space, a desirable waterfront setting, and room to make lasting memories, this one is a must-see!
Details
| MLS # | 10796579 |
|---|---|
| Listing Type | For Sale |
| Style | House |
| HOA Dues | $450 |
| Sub-Type | Resale |
| Status | Active |
| Year | 2006 |
| Days On Site | 135 |
| Listing Provided By | Coldwell Banker Bullard Realty | Kori Shrader Owens |
Features
| Bed(s) | 4 |
|---|---|
| Bath(s) | 4 Total |
| SQ Feet | 4,292 |
| Basement | Y |
| Acreage | 0.62 |
| Water Front | Yes |
| Property View | Yes |
Interior
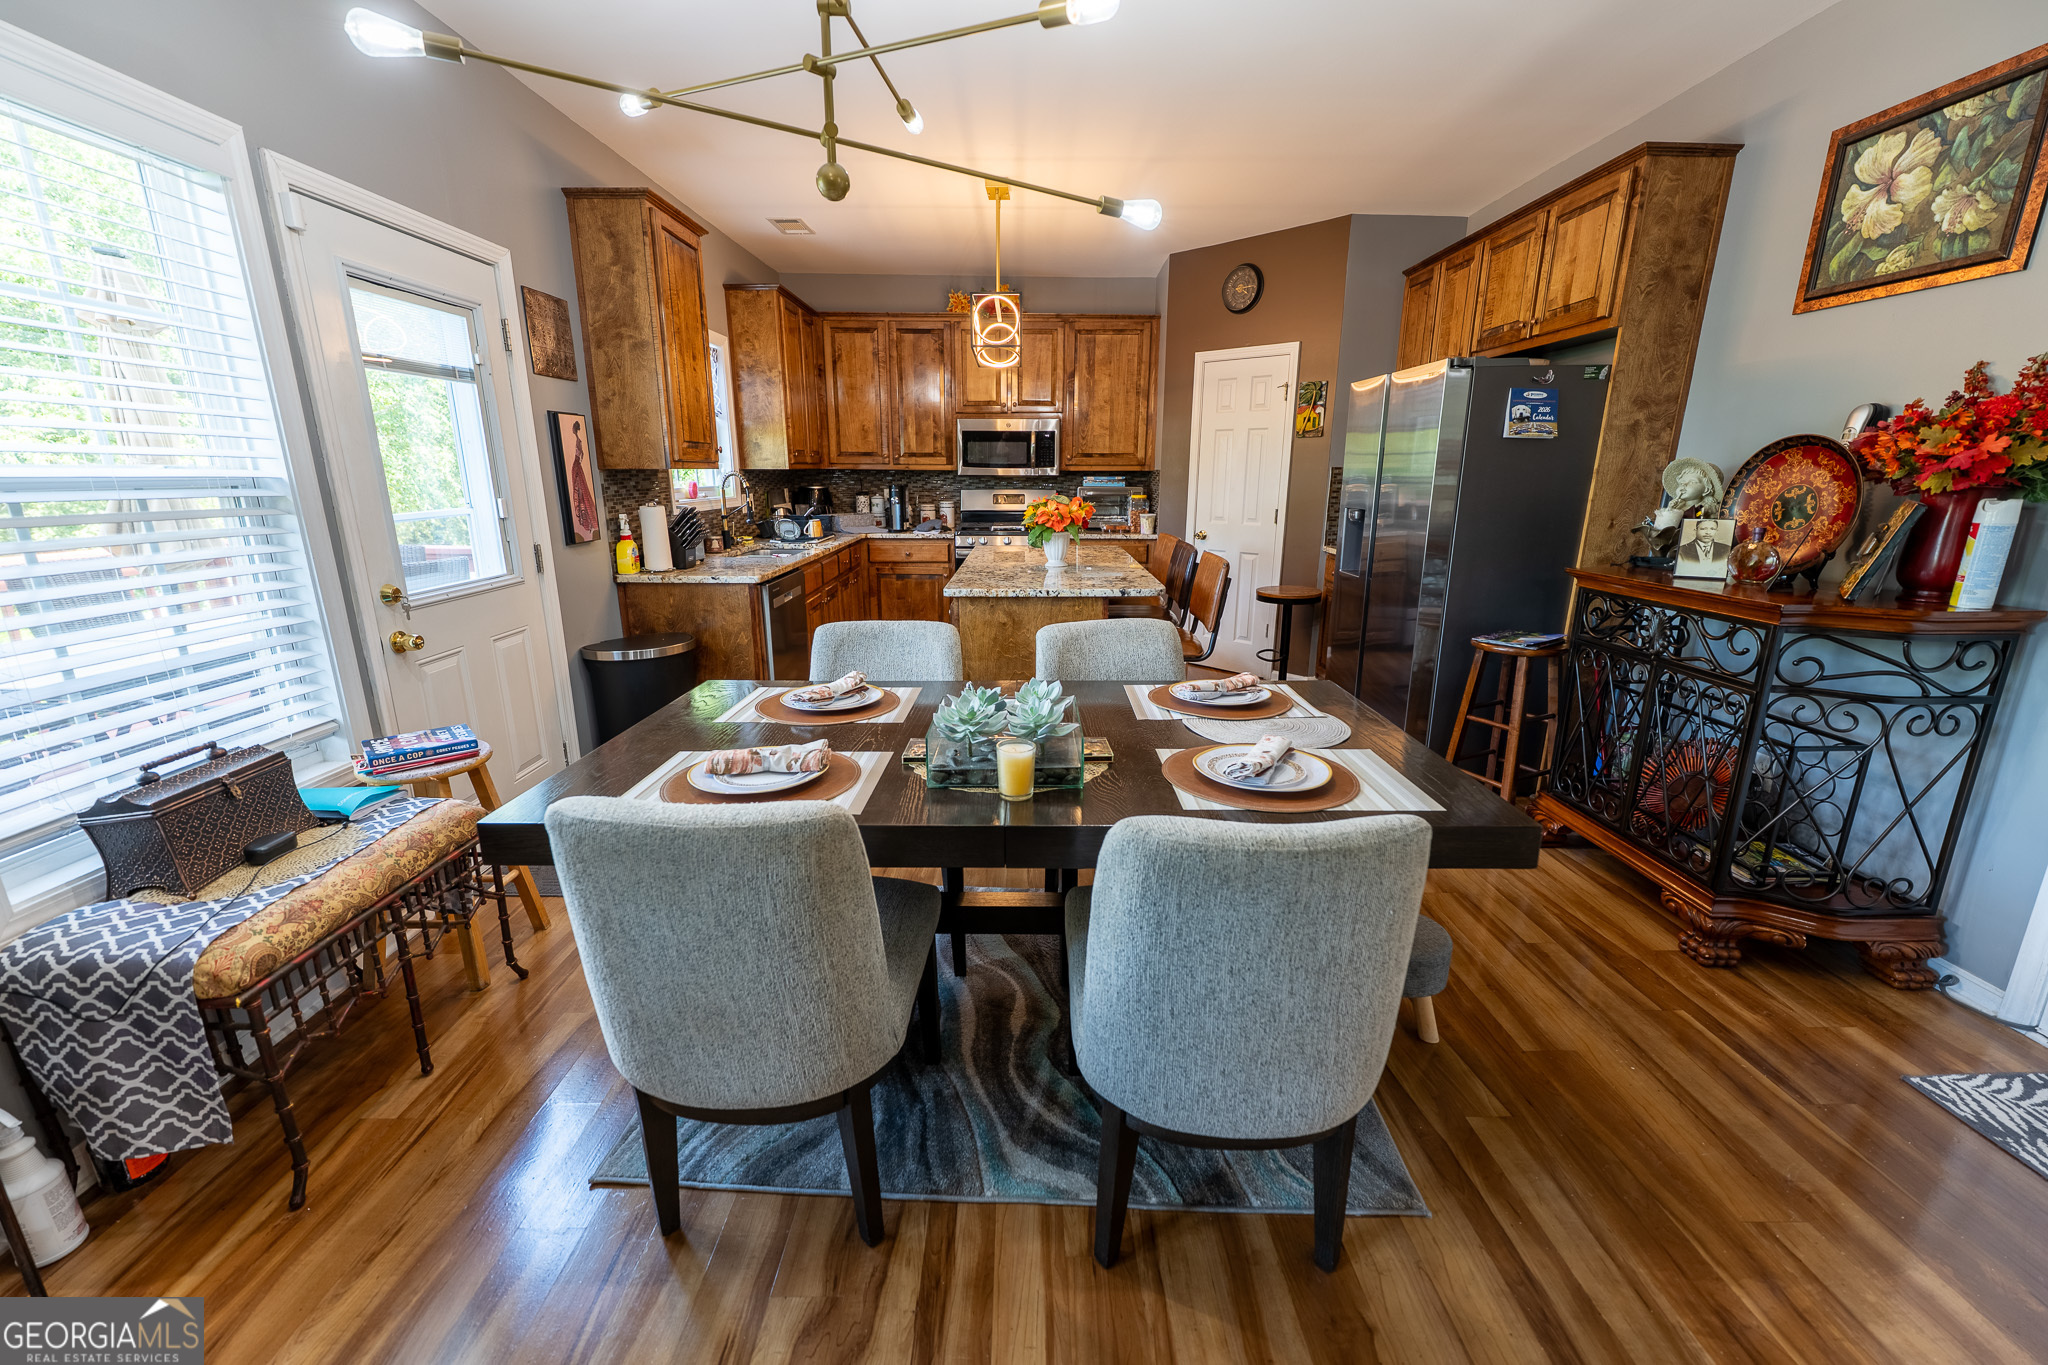
| Appliances | Dishwasher, Disposal, Dryer, Gas Water Heater, Microwave, Range, Refrigerator, Stainless Steel Appliance(s), Washer |
|---|---|
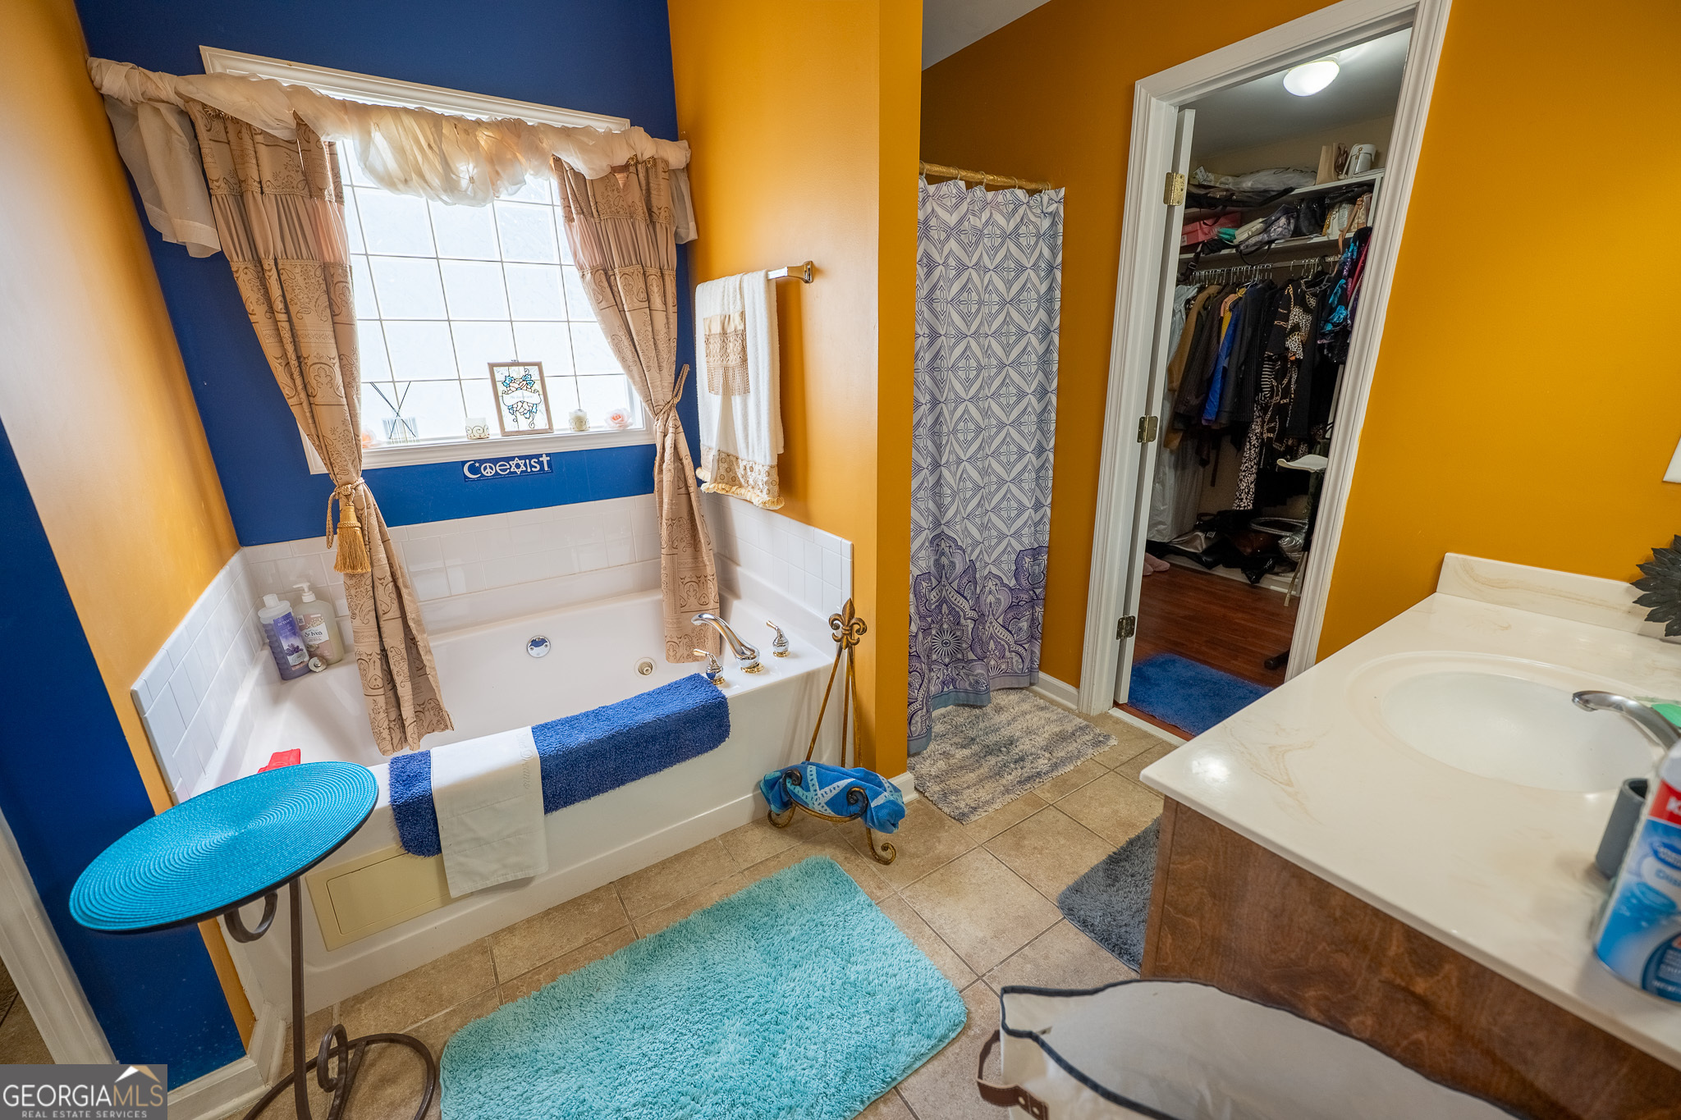
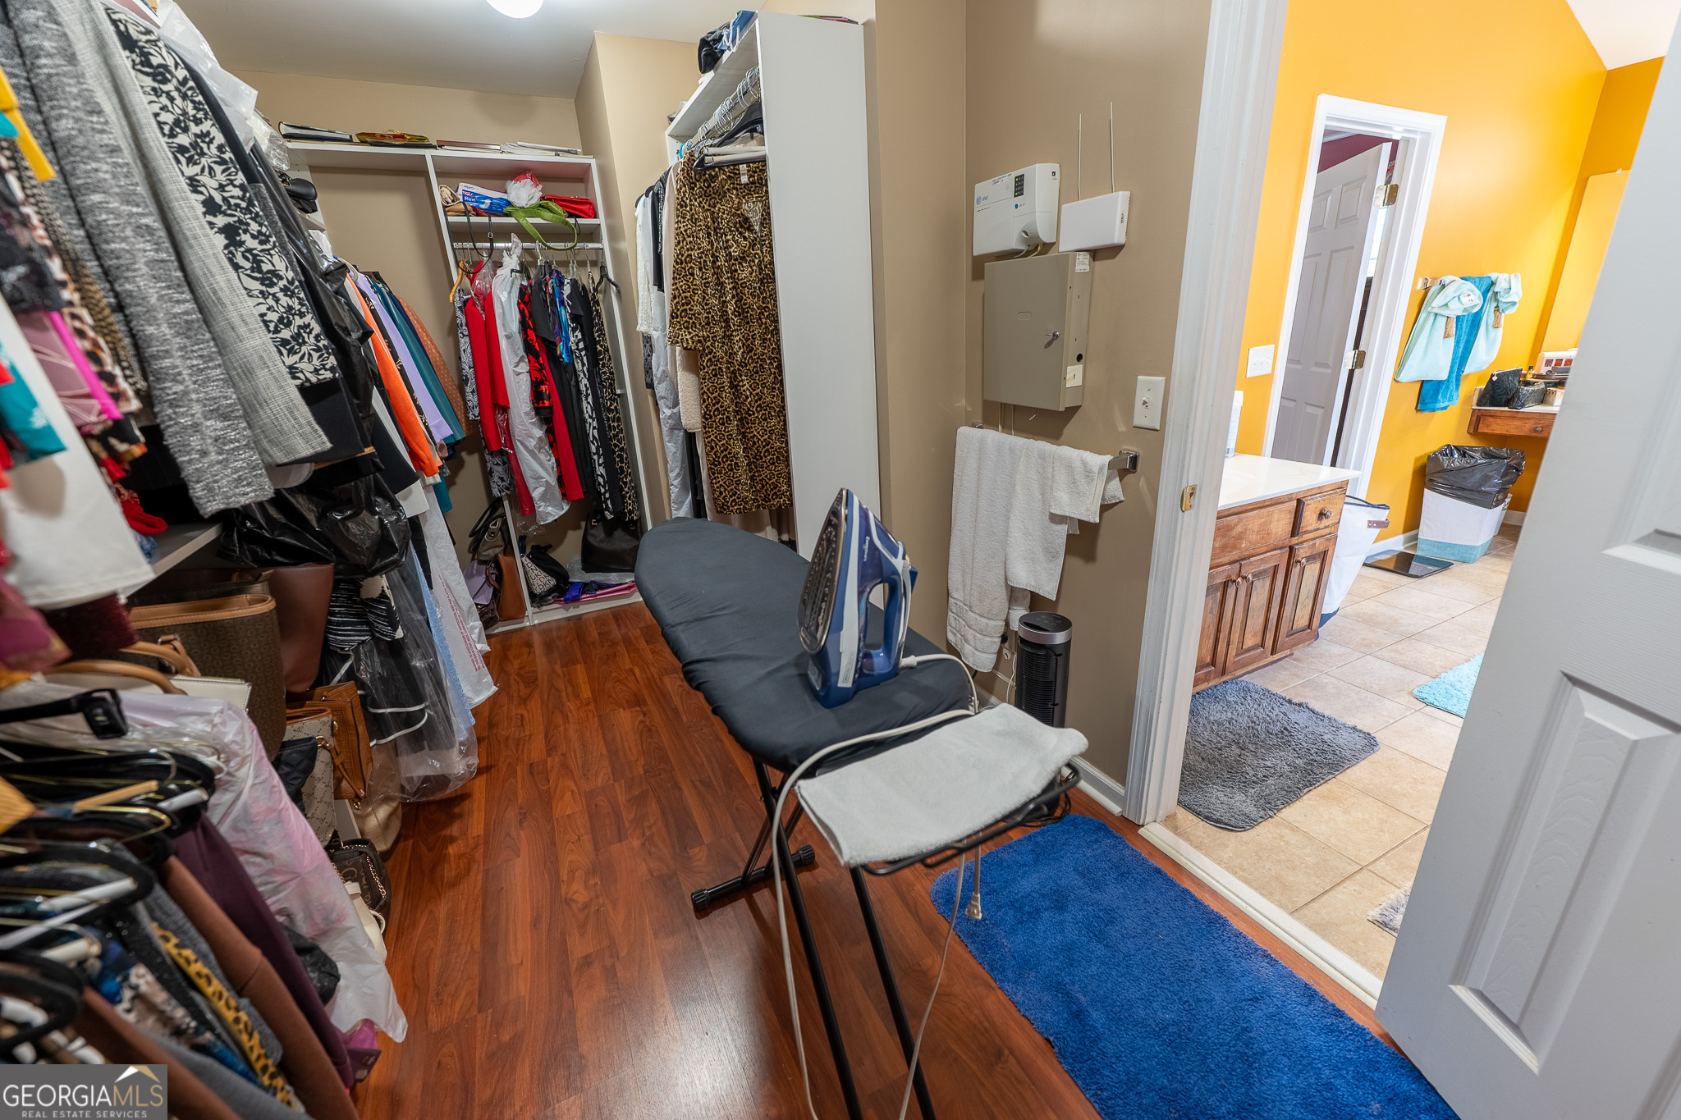
| Interior Features | Double Vanity, High Ceilings, Separate Shower, Soaking Tub, Tray Ceiling(s), Entrance Foyer, Walk-In Closet(s) |
| Cooling | Ceiling Fan(s), Central Air, Electric |
| Cooling Yes / No | Yes |
| Heating | Central, Natural Gas |
| Heating Yes / No | Yes |
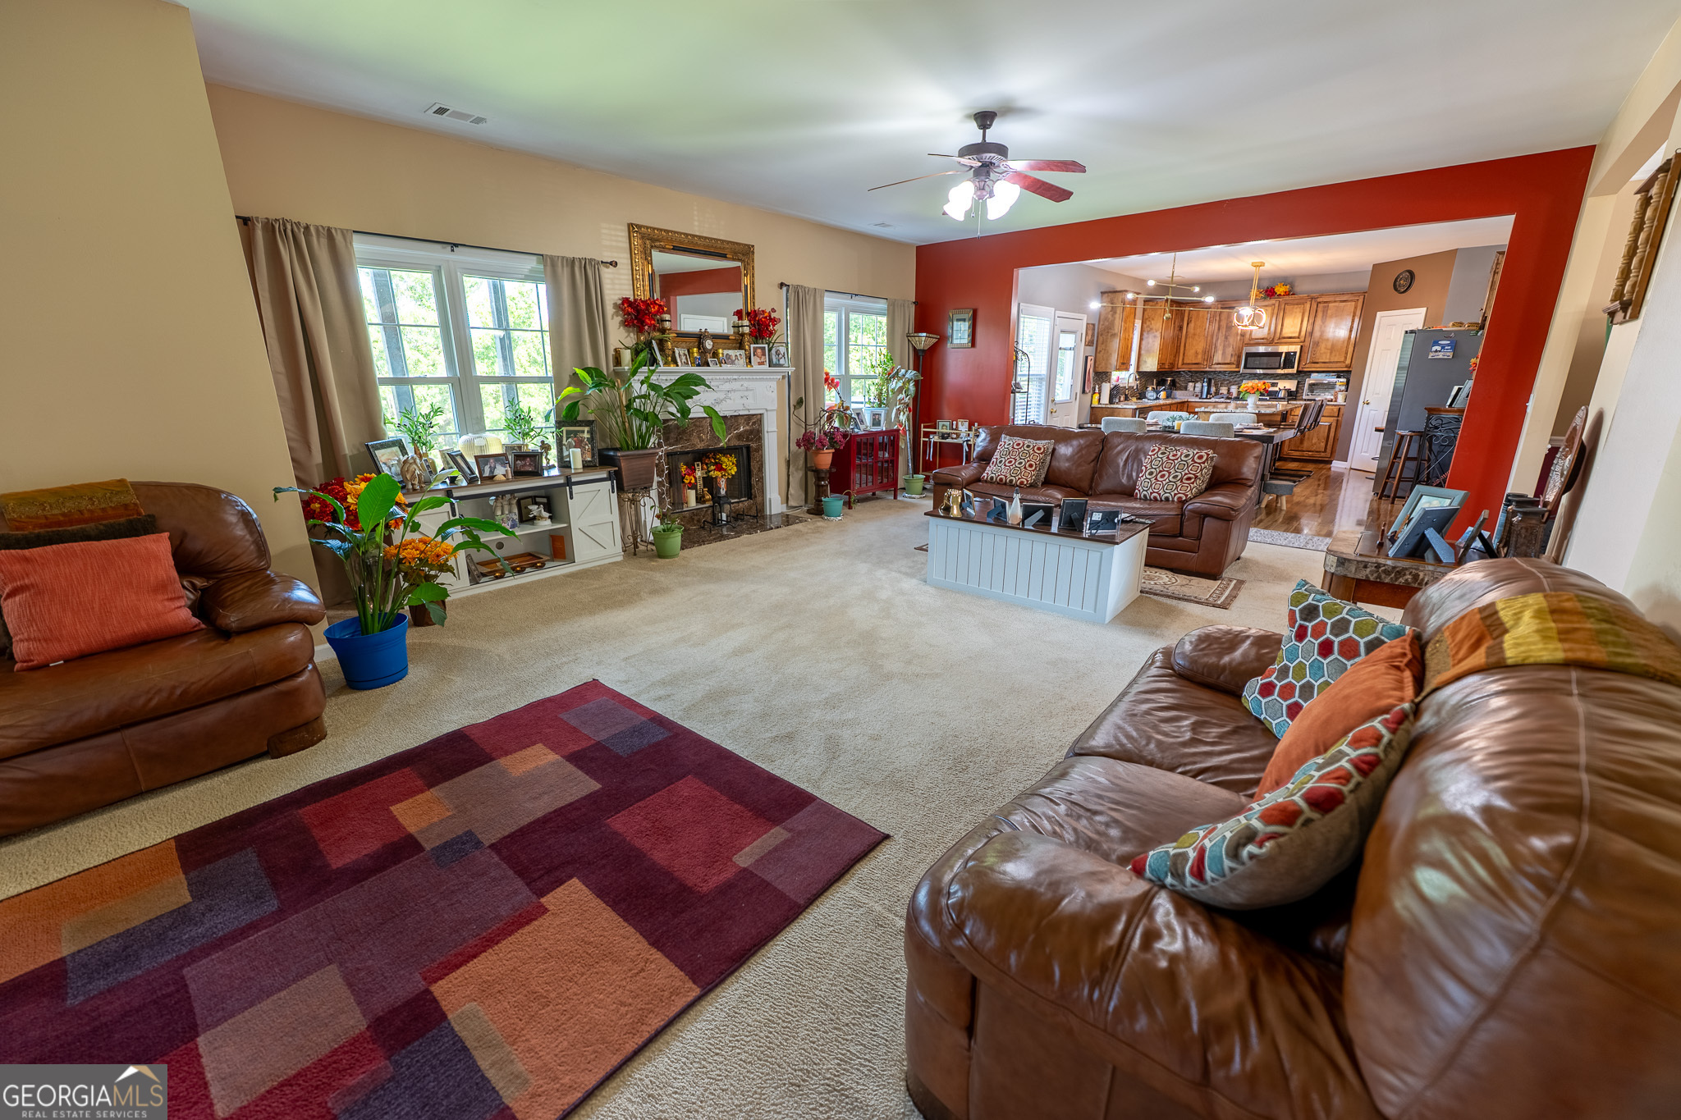
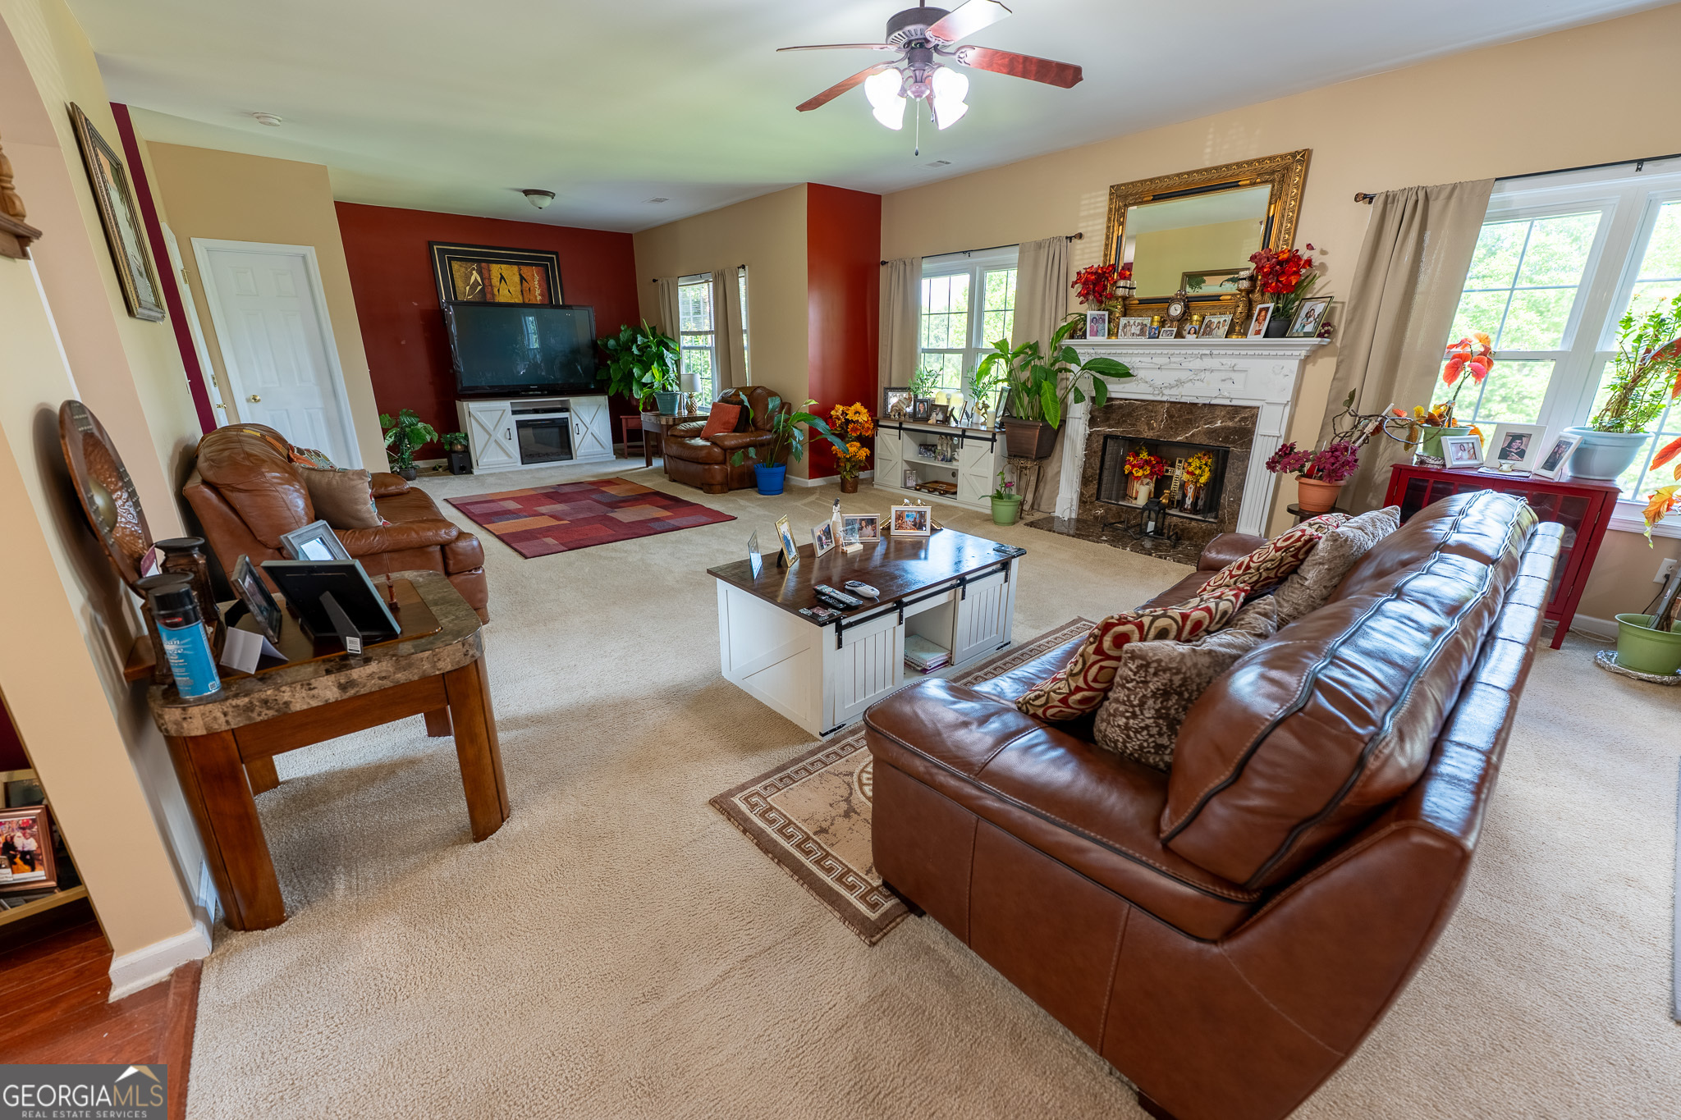
| Fireplace Yes / No | Yes |
| Fireplaces Total | 1 |
| Fireplace Features | Factory Built, Family Room, Gas Starter |
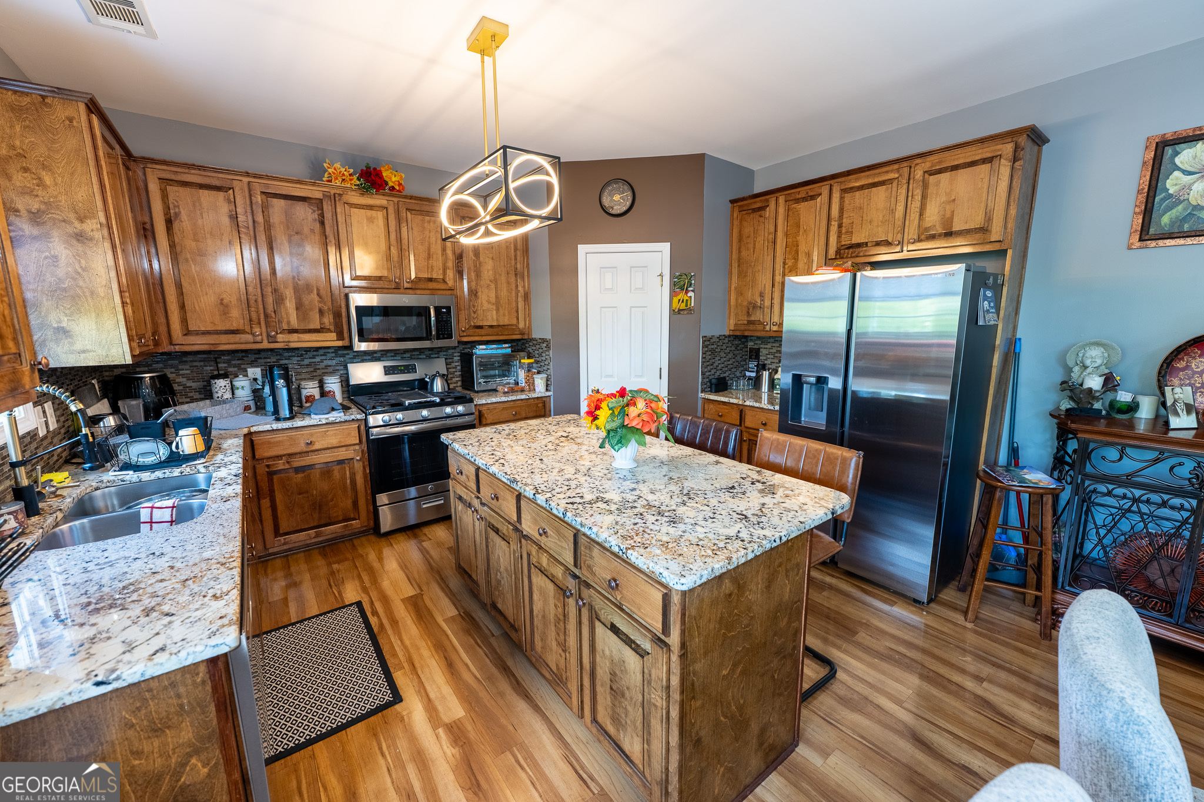
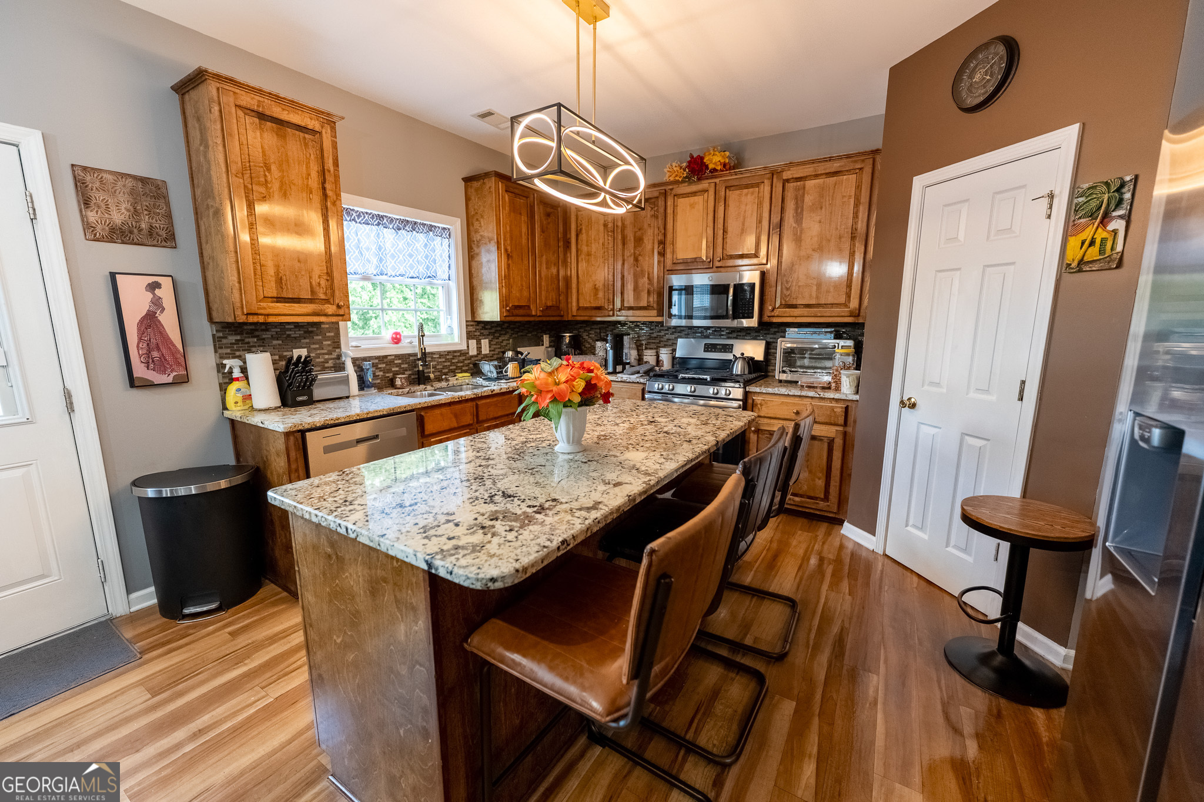
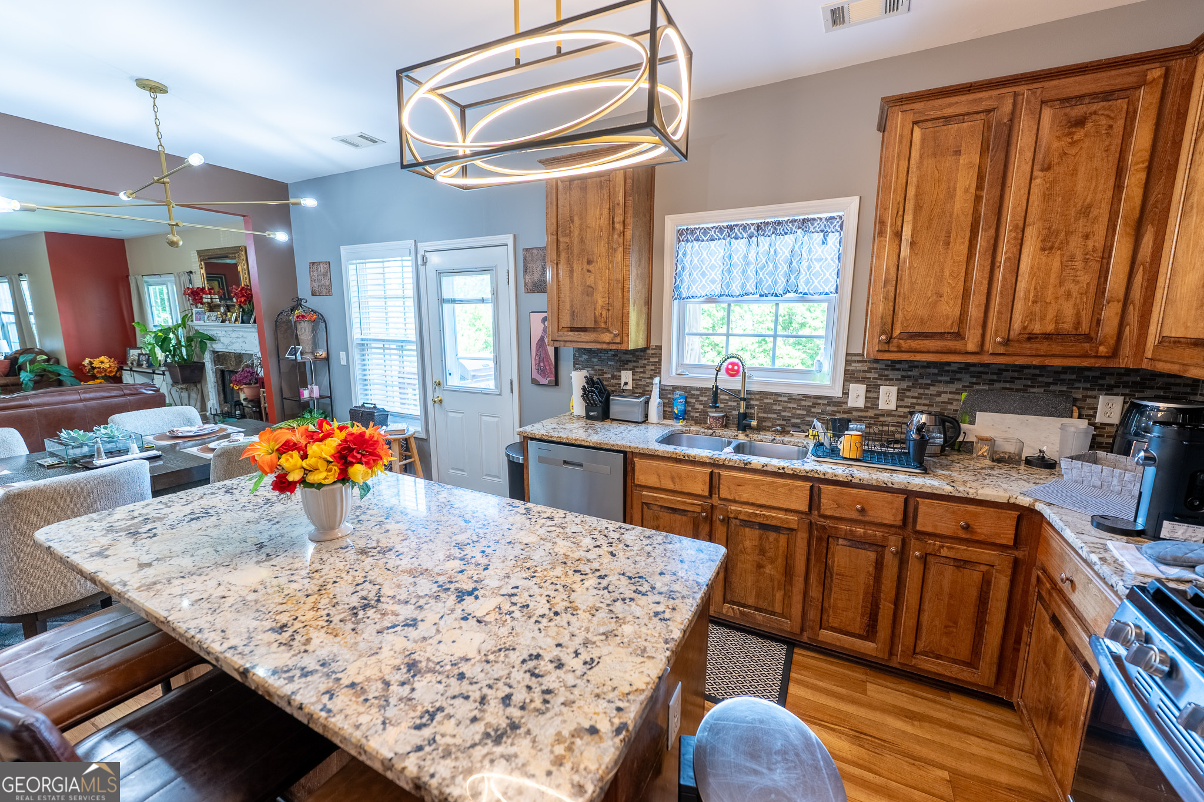
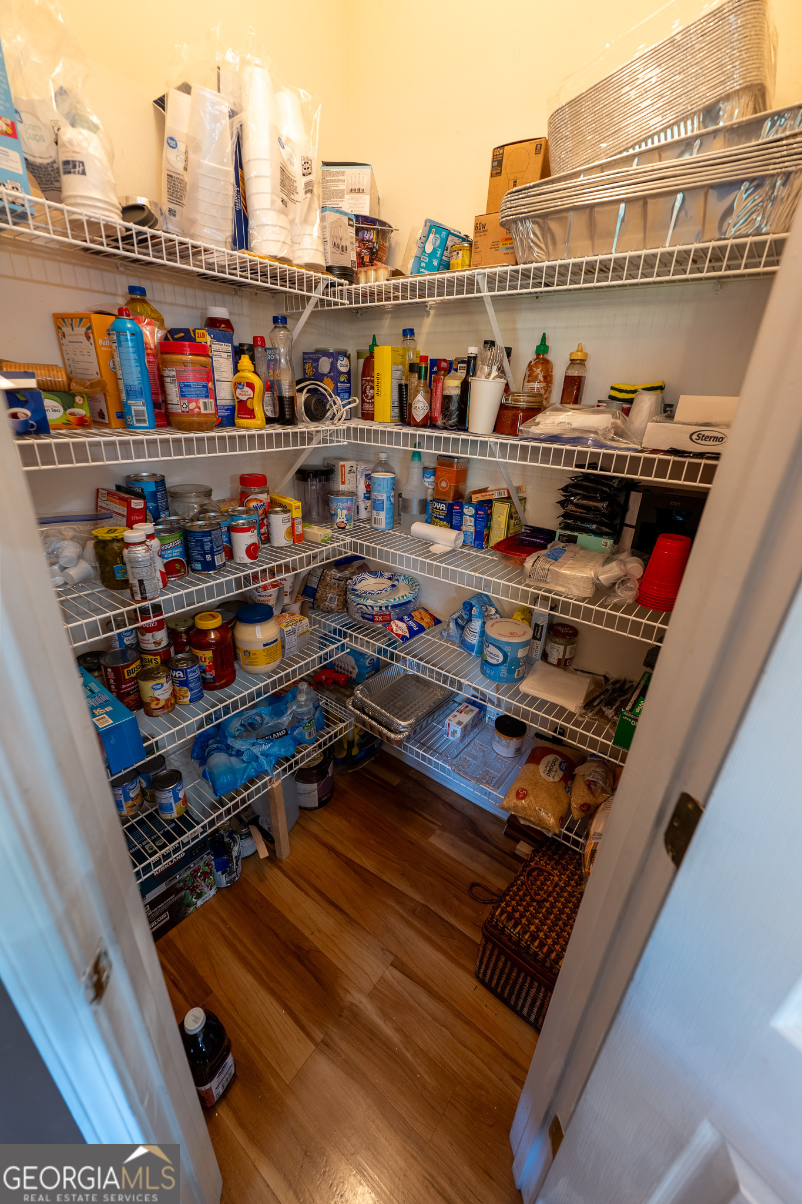
| Room Kitchen Features | Breakfast Area, Kitchen Island, Solid Surface Counters, Walk-in Pantry |
| Room Dining Room Features | Separate Room |
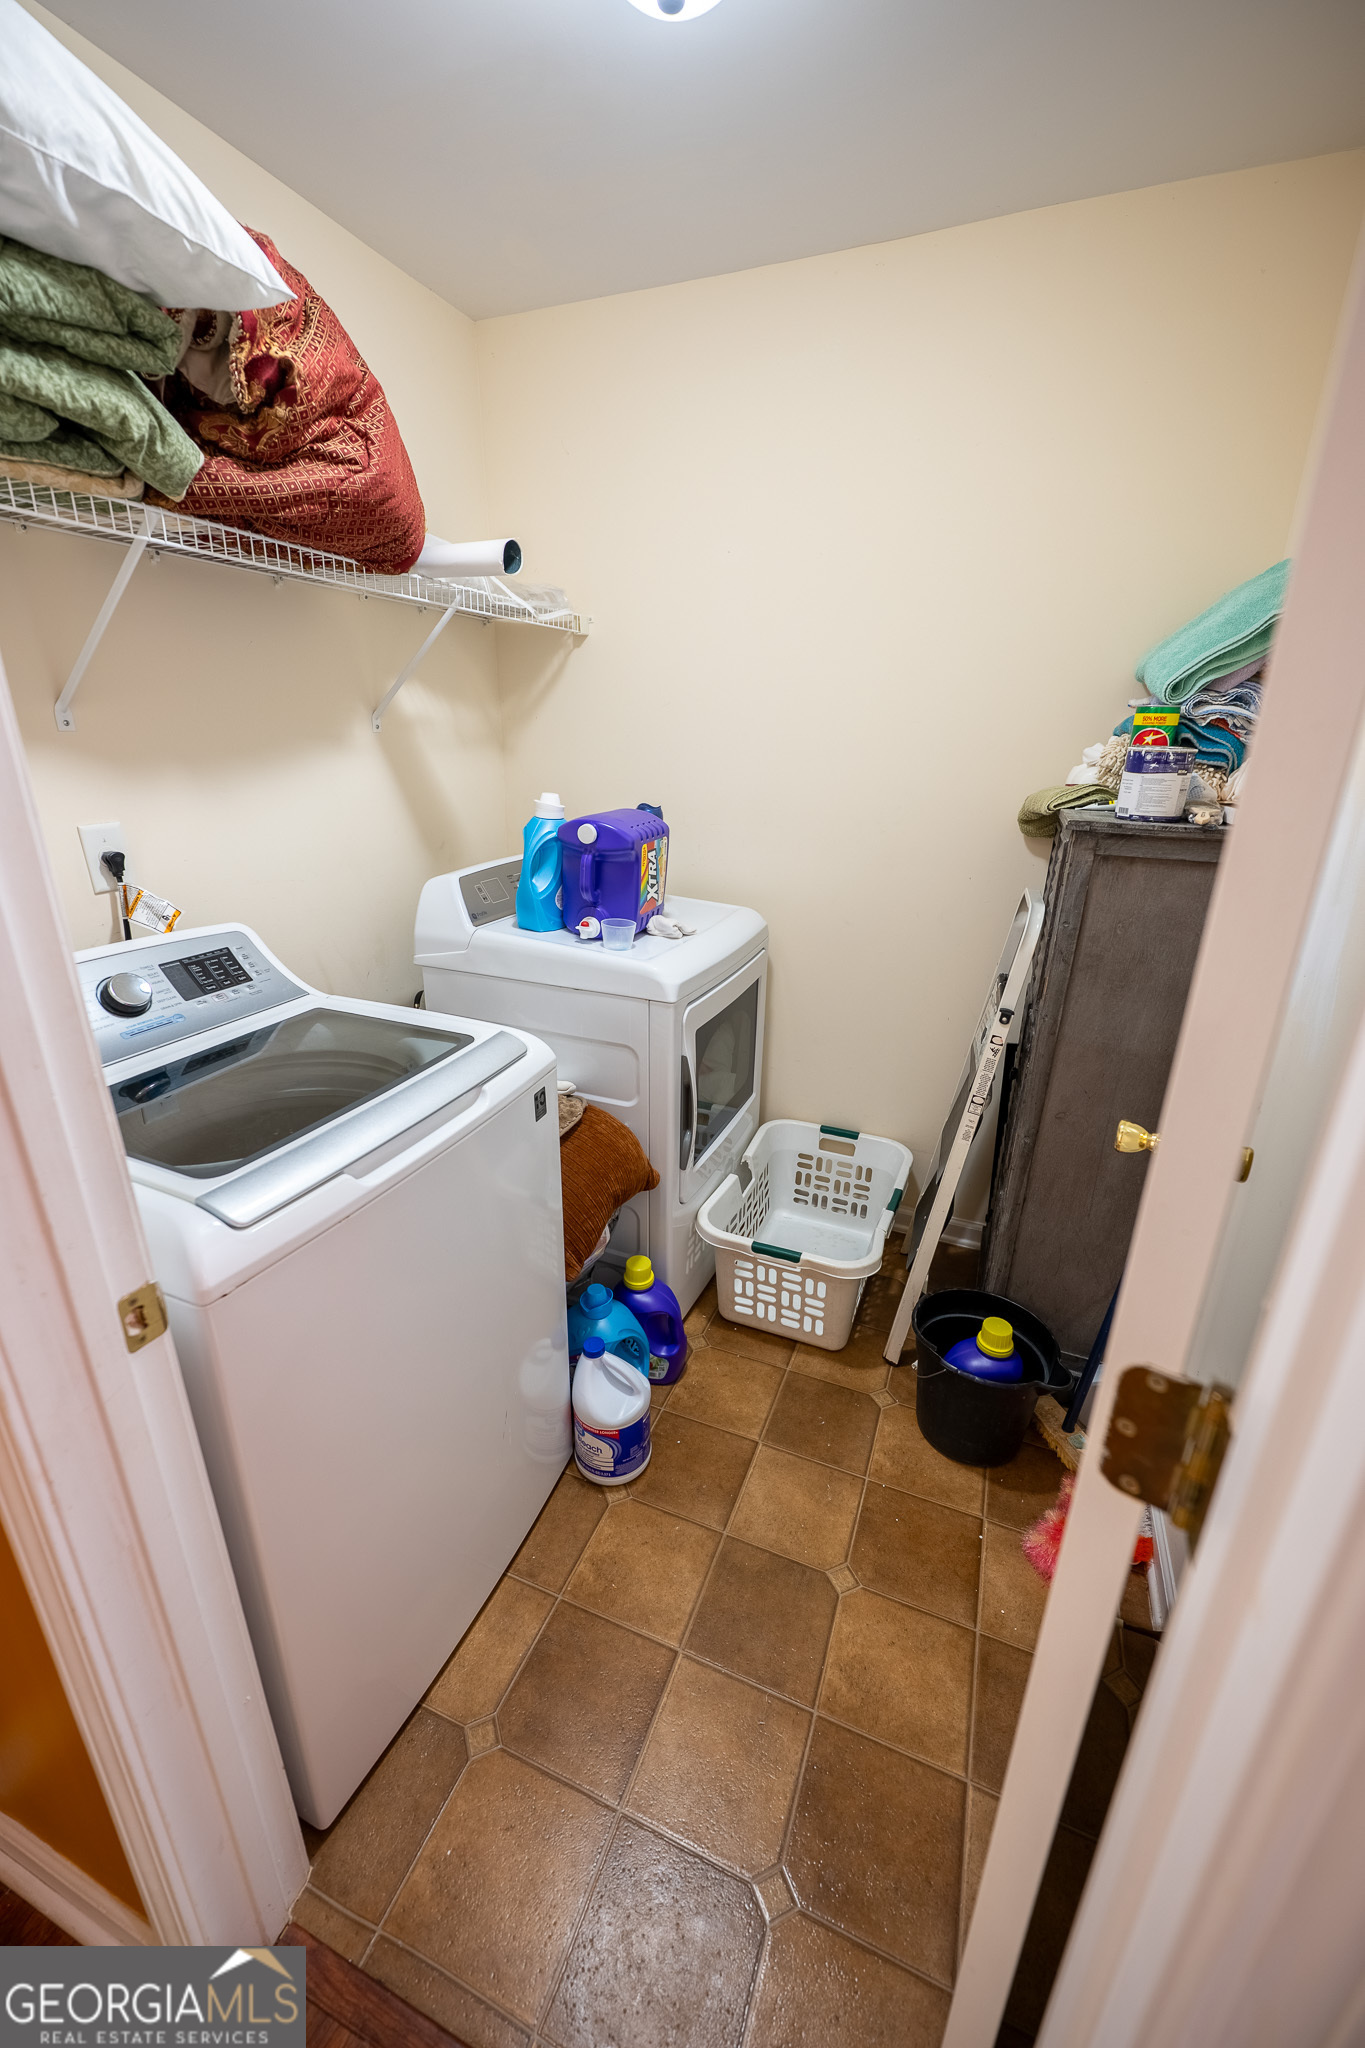
| Laundry Features | Upper Level |
Exterior
| Lot Features | Other |
|---|---|
| Construction Materials | Brick, Vinyl Siding |
| Roof | Composition |
| Waterfront Features | Lake |
| Patio And Porch Features | Deck, Patio, Porch |
| Security Features | Security System |
Parking
| Attached Garage Yes / No | Yes |
|---|---|
| Garage Yes / No | Yes |
| Parking Features | Garage, Attached, Garage Door Opener |
Utilities
| Utilities | Cable Available, Electricity Available, High Speed Internet, Natural Gas Available, Phone Available, Sewer Connected, Underground Utilities, Water Available |
|---|---|
| Sewer | Public Sewer |
Taxes
| Tax Annual Amount | 6862.93 |
|---|---|
| Tax Year | 25 |
Location
| Community Features | Lake, Pool, Tennis Court(s) |
|---|
Area Information
| State | GA |
|---|---|
| County | Henry |
| City | Mcdonough |
| Zip Code | 30253 |
| Area | Henry |
| Community Name | Summer Lake |
| School District | Luella |
| Elementary School | Luella |
| High School | Luella |
| Listing VS Median (in Summer Lake) | |
Price: $459,000 low | high Med: $394,500 sqft: 4,292 low | high Med: 3,251 $ / sqft: $107 low | high Med: $139 On site: 135 low | high Med: 50.5 | |
Market Activity 30253
Request a showing
Request a showing
Contact
Learn More About This Property

| State | GA |
|---|---|
| County | Henry |
| City | Mcdonough |
| Zip Code | 30253 |
| Area | Henry |
| Community Name | Summer Lake |
| School District | Luella |
| Elementary School | Luella |
| High School | Luella |
| Listing VS Median (in Summer Lake) | |
Price: $459,000 low | high Med: $394,500 sqft: 4,292 low | high Med: 3,251 $ / sqft: $107 low | high Med: $139 On site: 135 low | high Med: 50.5 | |