2159 Grant Avenue,Mcdonough, GA 30252
Mcdonough, GA 30252

Description
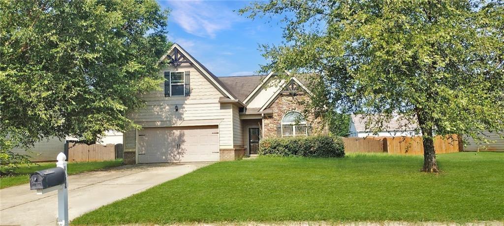
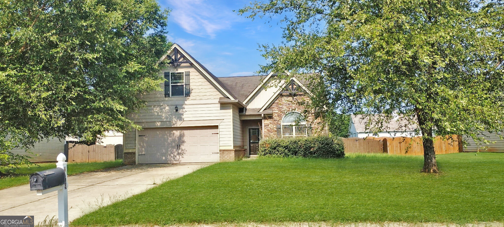
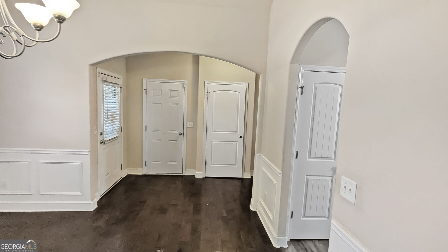
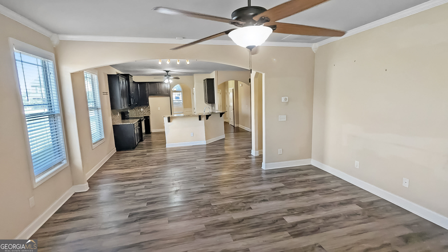
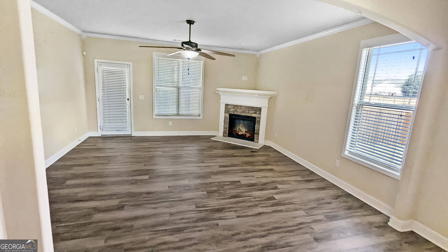
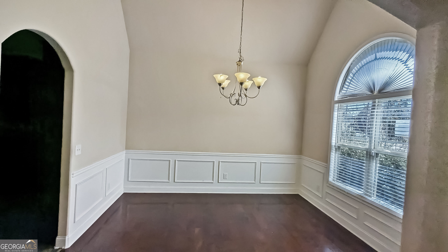
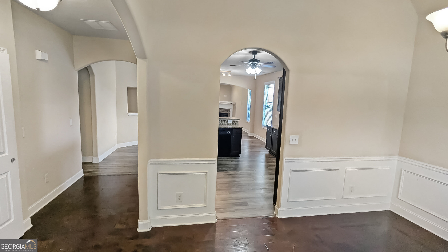
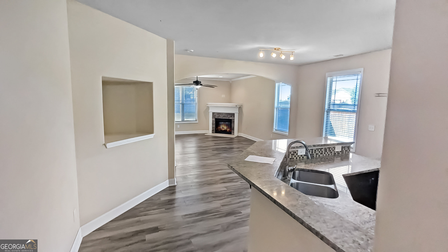
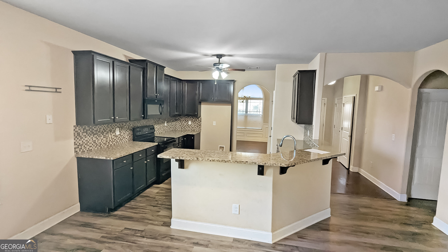
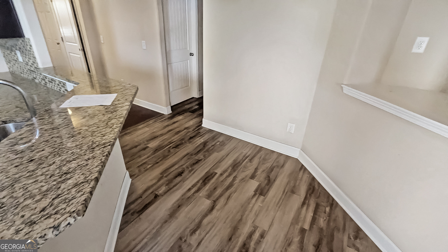
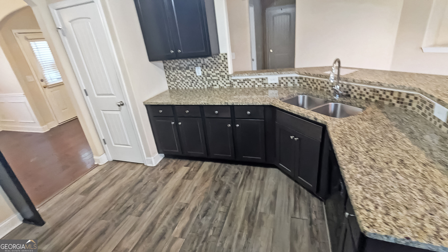
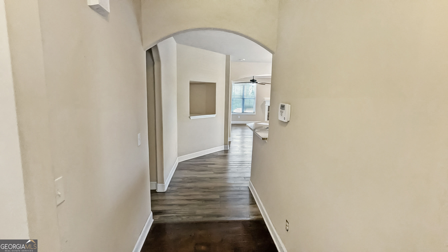
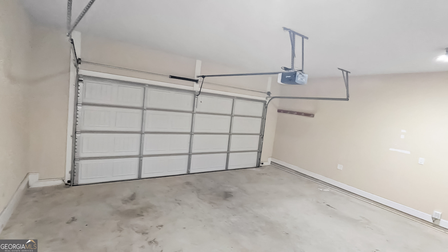
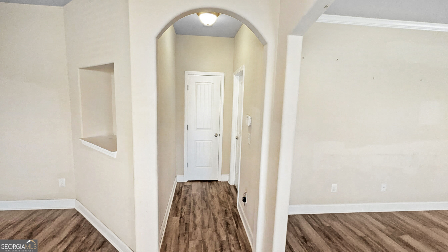
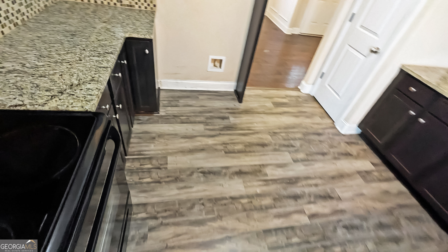
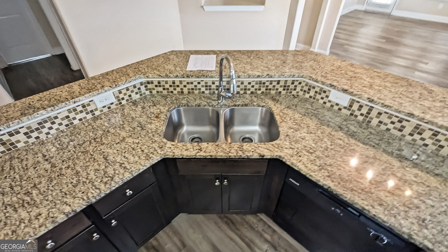
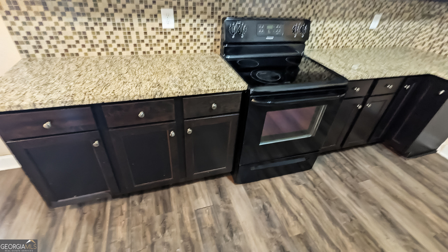
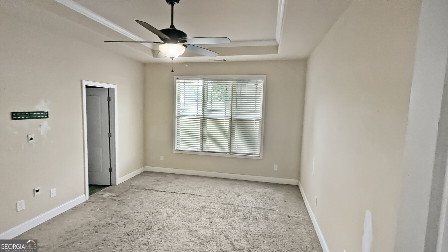
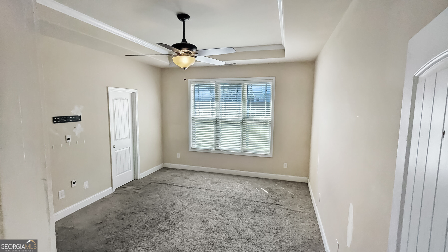
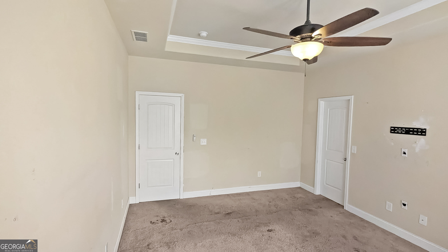
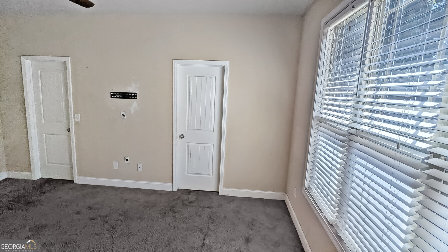
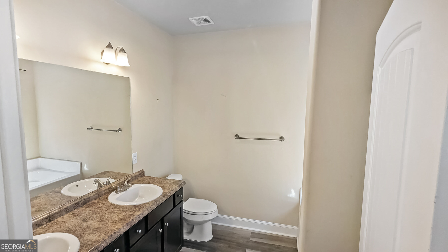
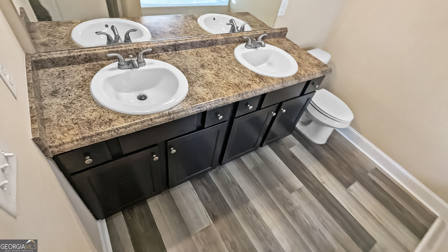
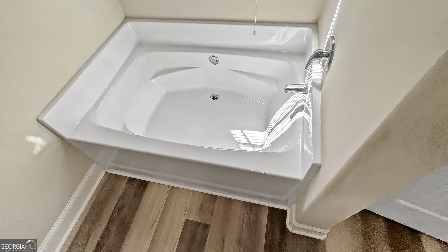
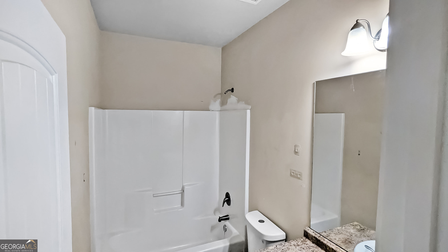
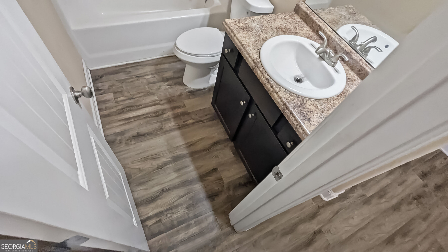
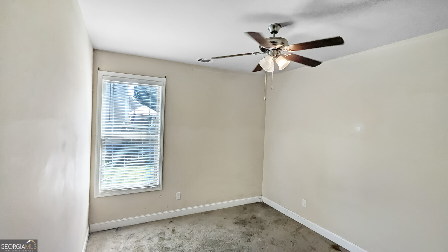
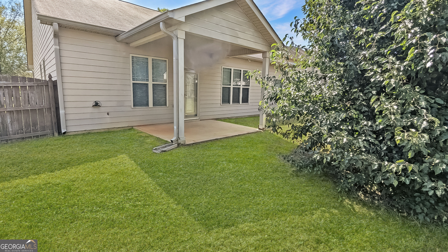
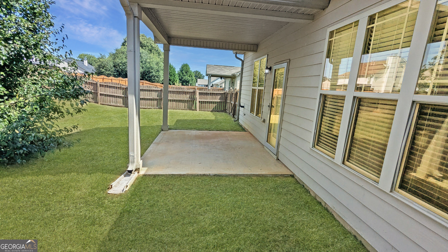
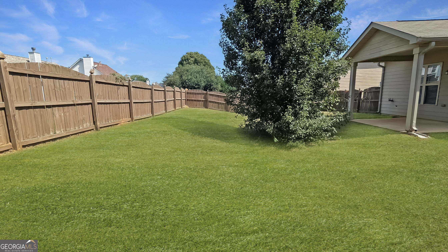
Welcome home to comfort and style! This gorgeous single-family residence combines modern living with unbeatable neighborhood charm. Walk into a formal dining room boasting soaring cathedral ceilings and oversized windows that bathe the home in natural light. An oversized family room with a cozy fireplace provides the perfect hub for gatherings. The large kitchen features granite countertops, a custom backsplash, and view access into the main living spaces. The owner's suite is located on its own separate hallway on the main floor, complete with vaulted ceilings, a walk-in closet, a double vanity, and a separate garden tub and shower. A fully fenced-in backyard and a covered back patio offer a perfect setup for kids, pets, and outdoor entertaining. The property includes an attached 2-car garage and separate laundry hall. Easy access to shops, restaurants, and major highways for convenient commuting.
Details
| MLS # | 10833122 |
|---|---|
| Listing Type | For Sale |
| Style | House |
| HOA Dues | $500 |
| Sub-Type | Resale |
| Status | Active |
| Year | 2014 |
| Days On Site | 78 |
| Listing Provided By | Harris Real Estate Services | Jason H. Harris |
Features
| Bed(s) | 4 |
|---|---|
| Bath(s) | 3 Total |
| SQ Feet | 2,089 |
| Story(s) | 1 |
| Acreage | 0.30 |
Interior
| Appliances | Dishwasher, Dryer, Electric Water Heater, Range |
|---|---|
| Interior Features | Vaulted Ceiling(s), High Ceilings, Master On Main Level |
| Cooling | Ceiling Fan(s), Central Air |
| Cooling Yes / No | Yes |
| Heating | Central, Forced Air |
| Heating Yes / No | Yes |
| Fireplace Yes / No | Yes |
| Fireplaces Total | 1 |
| Room Kitchen Features | Breakfast Bar, Pantry |
| Room Dining Room Features | Separate Room |
| Laundry Features | Laundry Closet |
Exterior
| Exterior Features | Other |
|---|---|
| Lot Features | Level |
| Construction Materials | Other, Stone |
| Roof | Composition |
| Fencing | Wood |
| Foundation Details | Slab |
Parking
| Attached Garage Yes / No | Yes |
|---|---|
| Garage Yes / No | Yes |
| Parking Features | Garage, Attached, Garage Door Opener |
Utilities
| Utilities | Cable Available, Electricity Available, High Speed Internet, Water Available |
|---|---|
| Sewer | Public Sewer |
| Electric | 220 Volts |
Taxes
| Tax Annual Amount | 5778 |
|---|---|
| Tax Year | 2025 |
Location
| Community Features | Pool, Sidewalks, Street Lights |
|---|
Area Information
| State | GA |
|---|---|
| County | Henry |
| City | Mcdonough |
| Zip Code | 30252 |
| Area | Henry |
| Community Name | Colonies at Wilburg Plnt |
| School District | Locust Grove |
| Elementary School | Tussahaw |
| High School | Locust Grove |
| Listing VS Median (in Colonies at Wilburg Plnt) | |
Price: $289,900 low | high Med: $289,900 sqft: 2,089 low | high Med: 2,089 $ / sqft: $139 low | high Med: $139 On site: 78 low | high Med: 78 | |
Market Activity 30252
Request a showing
Request a showing
Contact
Learn More About This Property

| State | GA |
|---|---|
| County | Henry |
| City | Mcdonough |
| Zip Code | 30252 |
| Area | Henry |
| Community Name | Colonies at Wilburg Plnt |
| School District | Locust Grove |
| Elementary School | Tussahaw |
| High School | Locust Grove |
| Listing VS Median (in Colonies at Wilburg Plnt) | |
Price: $289,900 low | high Med: $289,900 sqft: 2,089 low | high Med: 2,089 $ / sqft: $139 low | high Med: $139 On site: 78 low | high Med: 78 | |