
Description
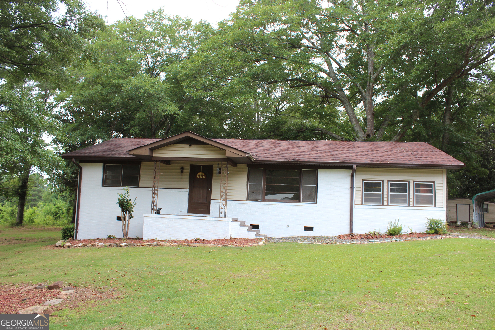
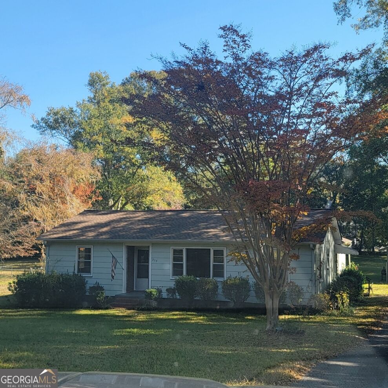
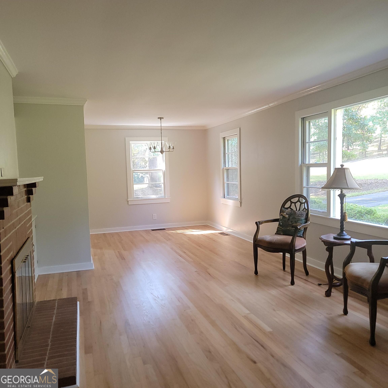
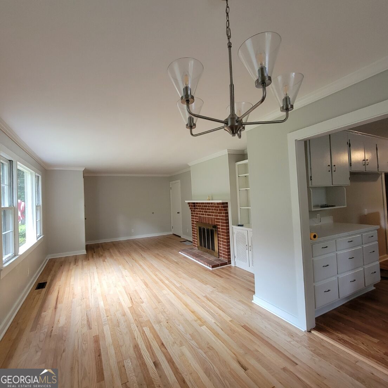
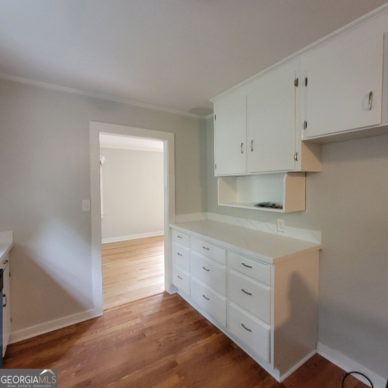
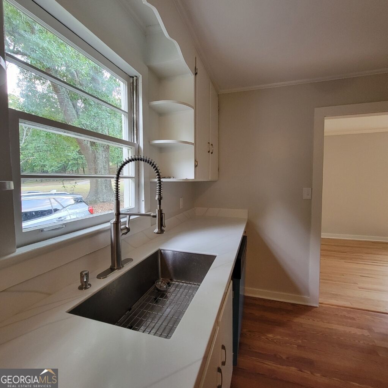
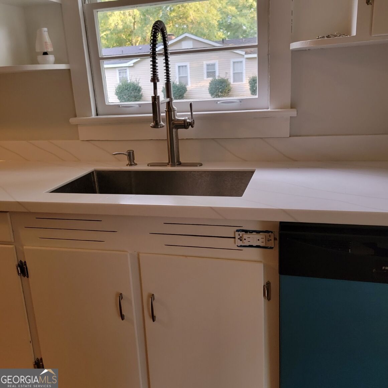
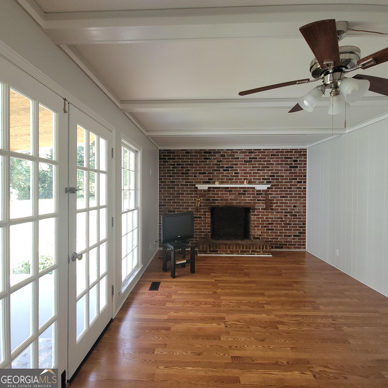
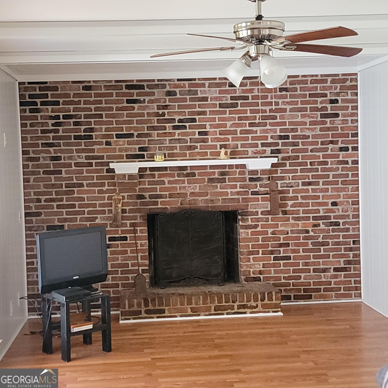
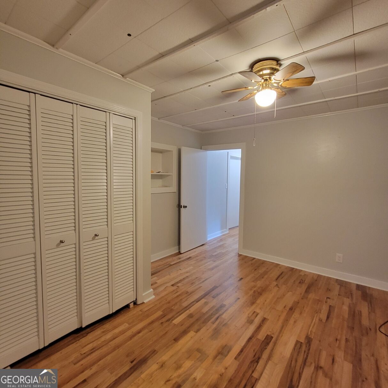
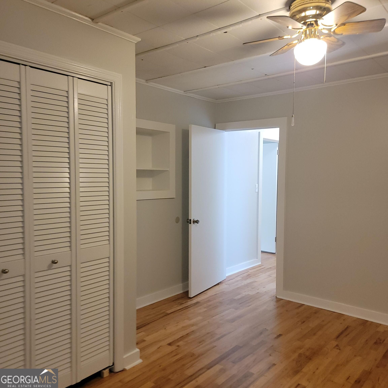
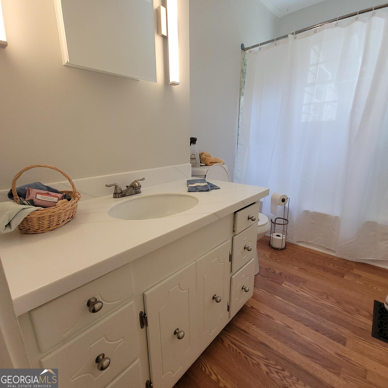
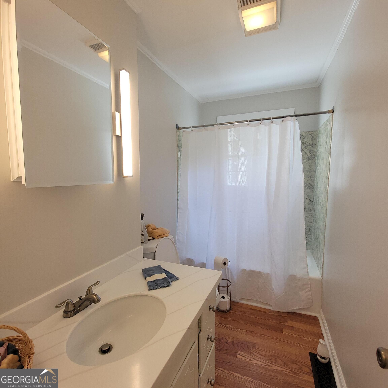
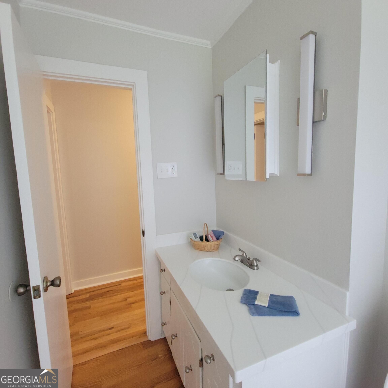
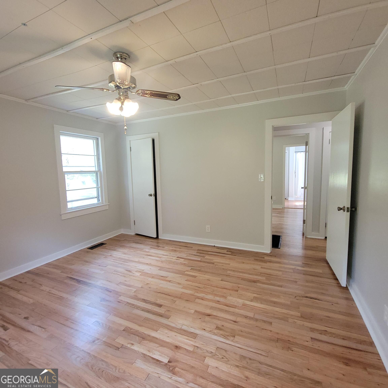
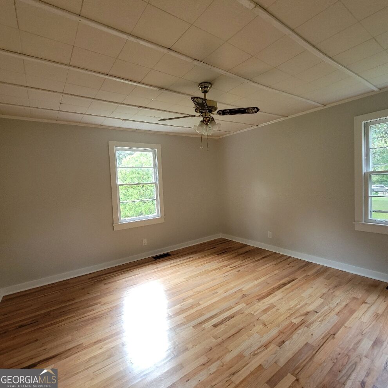
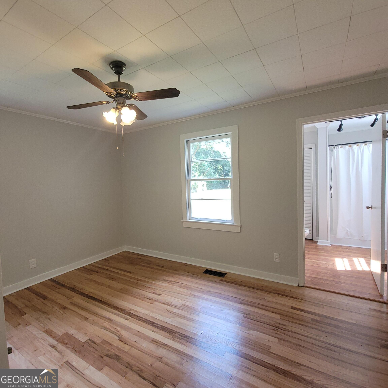
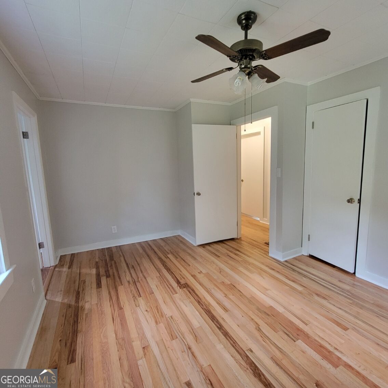
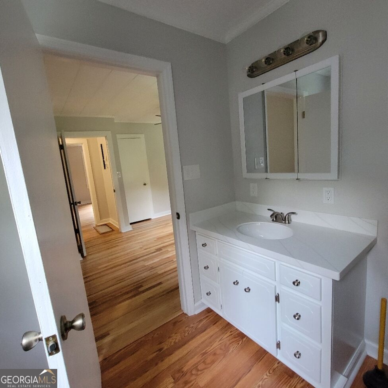
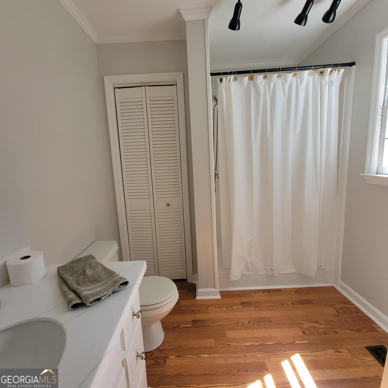
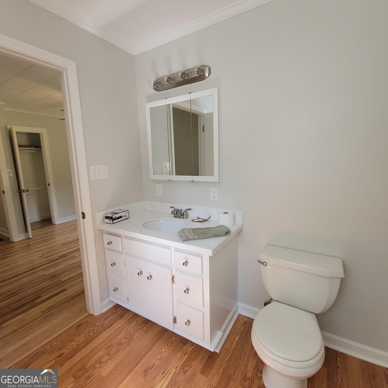
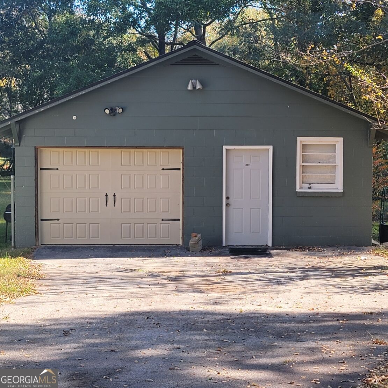
Remodeled! Updated! Beautified! Not sure that is a real word, but the owner has brought this house from the 1950's to the home it is today in the 2026 era! All hard-surface countertops! Under-mount sink/vanities. The real oak hardwood floors were professionally refinished! Pergo flooring replaced the old tile and carpet! The kitchen has a new dishwasher; the stove and side-by-side fridge remain. The not-so-new washer and dryer remain and are still in good working condition. The porch off the den is covered, and the steps lead to the fire pit in the backyard! Have a four-legged friend that is moving in with you? The backyard is fenced so he/she can run to their heart's content. Like pears? There are pear trees in the backyard! Large workshop and detached garage complete the picture on the 3/4 acre level lot. Now for the mechanics .. the HVAC unit is approximately 6ish years old, and the roof is about the same age. The tankless water heater was installed a few years back too! New insulated back door just installed. The owner is offering a home warranty through America's Preferred Home Warranty just in case he missed something!
Details
| MLS # | 10835498 |
|---|---|
| Listing Type | For Sale |
| Style | House |
| Sub-Type | Resale |
| Status | Active |
| Year | 1950 |
| Days On Site | 33 |
| Listing Provided By | Holliday Realtors | Diana H Pigg |
Features
| Bed(s) | 3 |
|---|---|
| Bath(s) | 2 Total |
| SQ Feet | 1,588 |
| Basement | Y |
| Story(s) | 1 |
| Acreage | 0.73 |
| Property View | Yes |
Interior
| Appliances | Dishwasher, Disposal, Dryer, Gas Water Heater, Range, Refrigerator, Tankless Water Heater, Washer |
|---|---|
| Interior Features | Bookcases, Master On Main Level, Separate Shower, Soaking Tub |
| Cooling | Central Air, Heat Pump |
| Cooling Yes / No | Yes |
| Heating | Central, Natural Gas |
| Heating Yes / No | Yes |
| Fireplace Yes / No | Yes |
| Fireplaces Total | 2 |
| Fireplace Features | Family Room, Living Room |
| Window Features | Storm Window(s) |
| Room Kitchen Features | Breakfast Area, Pantry, Solid Surface Counters |
| Room Dining Room Features | Dining Rm/Living Rm Combo |
| Laundry Features | Other |
Exterior
| Lot Features | City Lot, Level |
|---|---|
| Construction Materials | Wood Siding |
| Roof | Composition |
| Fencing | Back Yard, Chain Link |
| Patio And Porch Features | Porch |
Parking
| Attached Garage Yes / No | No |
|---|---|
| Garage Yes / No | Yes |
| Parking Features | Garage, Detached, Off Street, Kitchen Level, Side/Rear Entrance |
Utilities
| Utilities | Cable Available, Electricity Available, High Speed Internet, Natural Gas Available, Phone Available, Sewer Connected, Water Available |
|---|---|
| Sewer | Public Sewer |
Taxes
| Tax Annual Amount | 1446.56 |
|---|---|
| Tax Year | 2025 |
Location
| Community Features | Street Lights |
|---|
Area Information
| State | GA |
|---|---|
| County | Troup |
| City | Lagrange |
| Zip Code | 30241 |
| Area | Troup |
| Community Name | Sunnyside |
| School District | Callaway |
| Elementary School | Callaway |
| High School | Callaway |
| Listing VS Median (in Sunnyside) | |
Price: $249,850 low | high Med: $249,850 sqft: 1,588 low | high Med: 1,588 $ / sqft: $157 low | high Med: $157 On site: 33 low | high Med: 33 | |
Market Activity 30241
Request a showing
Request a showing
Contact
Learn More About This Property

| State | GA |
|---|---|
| County | Troup |
| City | Lagrange |
| Zip Code | 30241 |
| Area | Troup |
| Community Name | Sunnyside |
| School District | Callaway |
| Elementary School | Callaway |
| High School | Callaway |
| Listing VS Median (in Sunnyside) | |
Price: $249,850 low | high Med: $249,850 sqft: 1,588 low | high Med: 1,588 $ / sqft: $157 low | high Med: $157 On site: 33 low | high Med: 33 | |