215 Highgrove Drive,Covington, GA 30016
Covington, GA 30016

Description
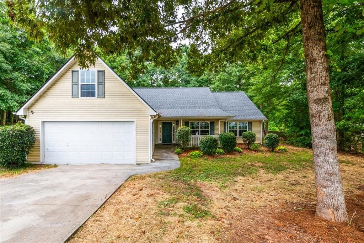
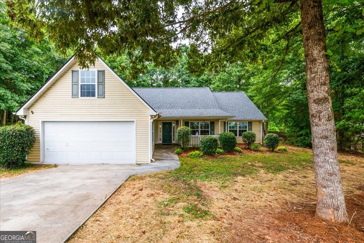
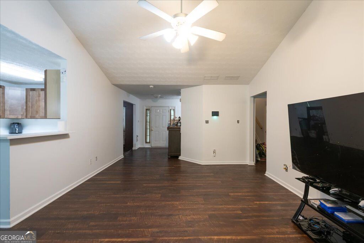
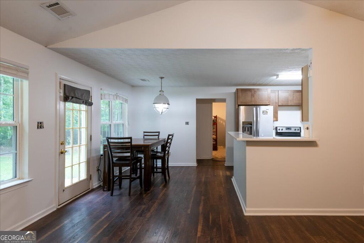
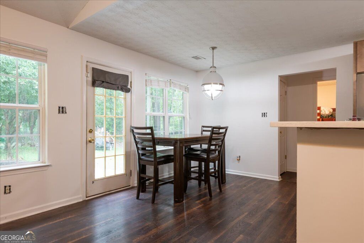
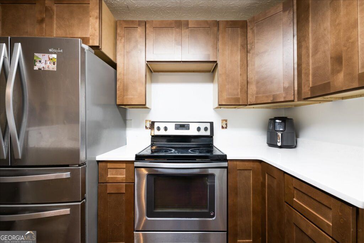
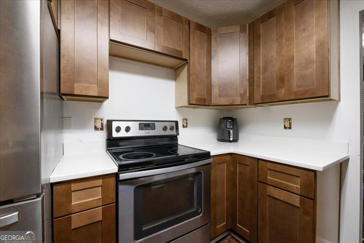
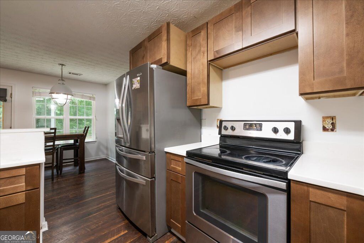
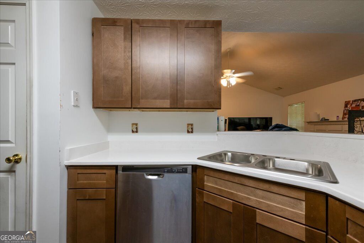
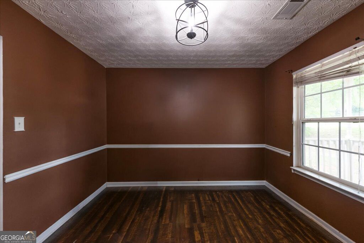
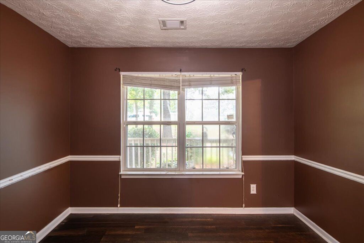
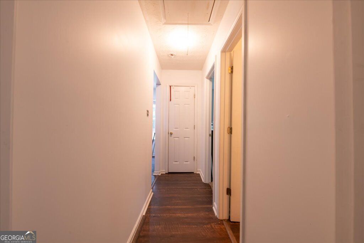
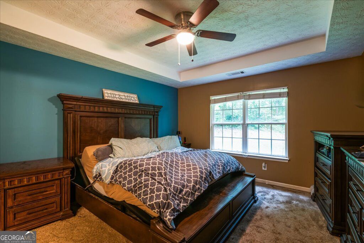
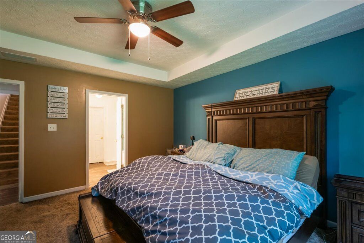
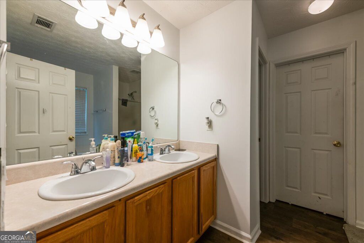
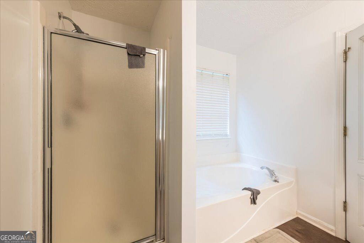
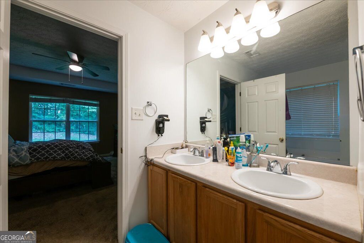
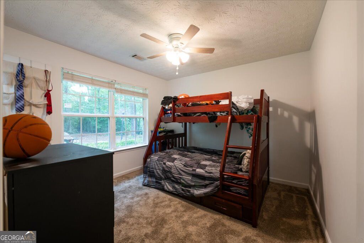
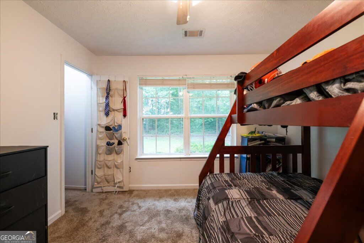
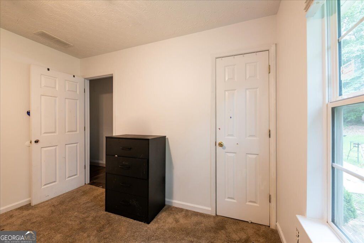
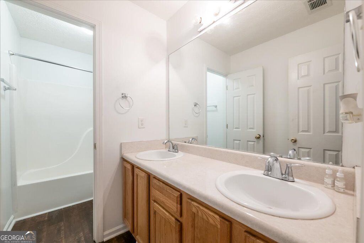
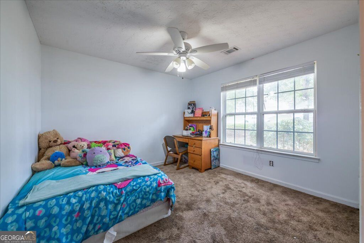
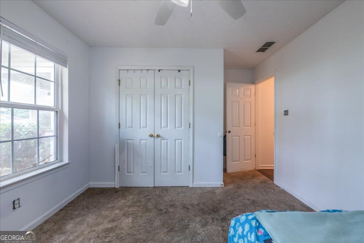
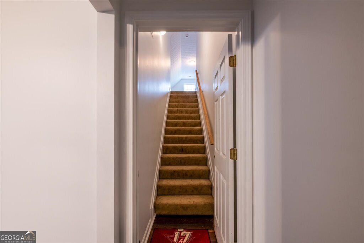
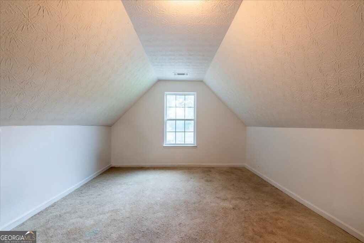
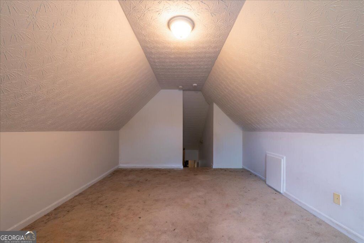
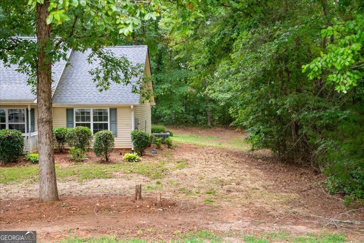
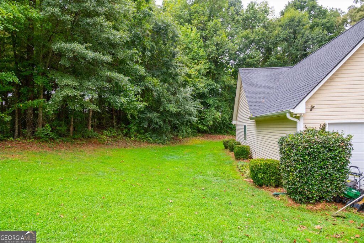
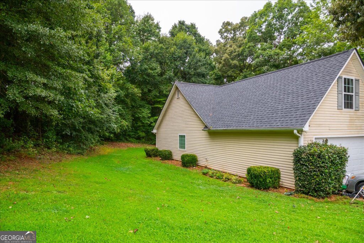
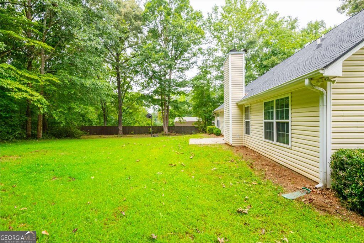
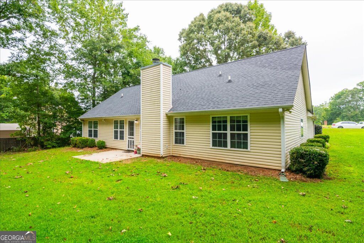
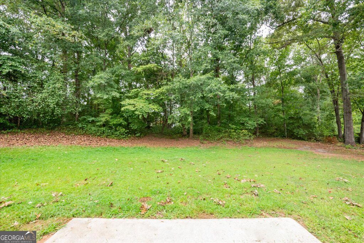
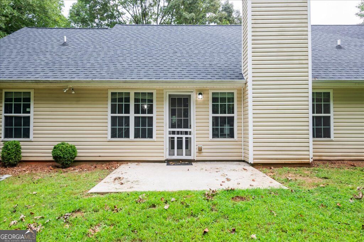
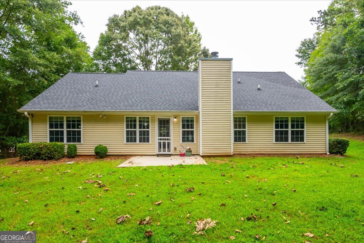
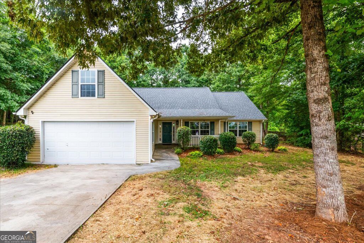
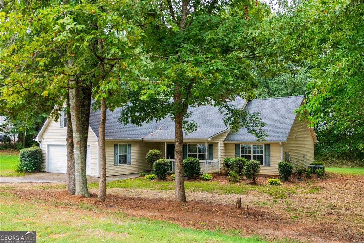
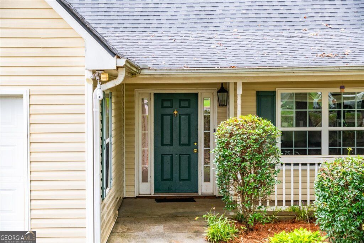
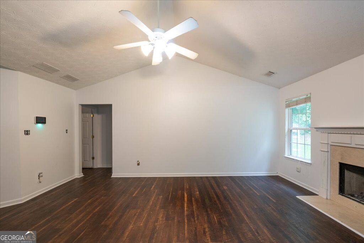
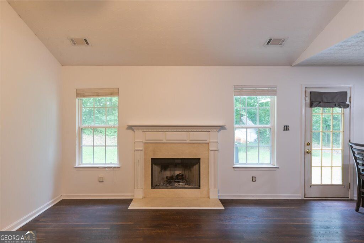
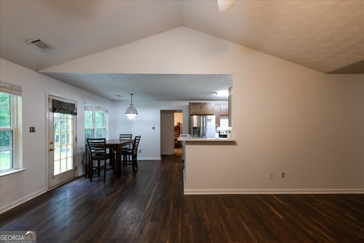
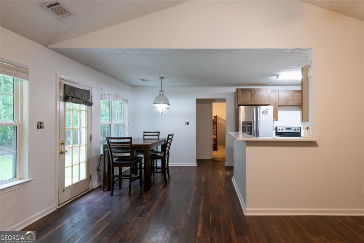
Welcome to 215 Highgrove Drive in Covington, GA! This move-in-ready traditional home combines thoughtful updates, a functional floor plan, and flexible living space. The completely renovated kitchen overlooks the sun-filled living room, creating an open connection between the home's main gathering spaces. High ceilings add to the living room's bright, spacious feel, while fresh interior paint throughout gives the home a clean, updated look. Just off the front entry, a dedicated dining room offers the flexibility to serve as a formal dining space, home office, or additional sitting area. The primary suite is conveniently located on the main level, while the secondary bedrooms are situated on their own side of the home, providing added privacy and separation. A spacious bonus room offers valuable additional living space and can easily serve as a home office, media room, playroom, fitness area, or guest retreat. Outside, the spacious homesite features mature trees, established landscaping, a covered front porch, and an attached two-car garage, with plenty of room to enjoy the outdoors. Conveniently located in Covington, Georgia, with access to shopping, dining, and major roadways, 215 Highgrove Drive offers the renovated kitchen, primary-on-main floor plan, abundant natural light, flexible living space, and move-in-ready updates today's buyers are looking for. Schedule your private showing today!
Details
| MLS # | 10848280 |
|---|---|
| Listing Type | For Sale |
| Style | House |
| Sub-Type | Resale |
| Status | Active |
| Year | 2004 |
| Days On Site | 46 |
| Listing Provided By | Keller Williams Realty Partners | Jasmine Butler |
Features
| Bed(s) | 3 |
|---|---|
| Bath(s) | 2 Total |
| SQ Feet | 1,874 |
| Story(s) | 1 |
| Acreage | 0.70 |
| Water Front | Yes |
Interior
| Appliances | Dishwasher, Disposal, Range, Refrigerator, Stainless Steel Appliance(s) |
|---|---|
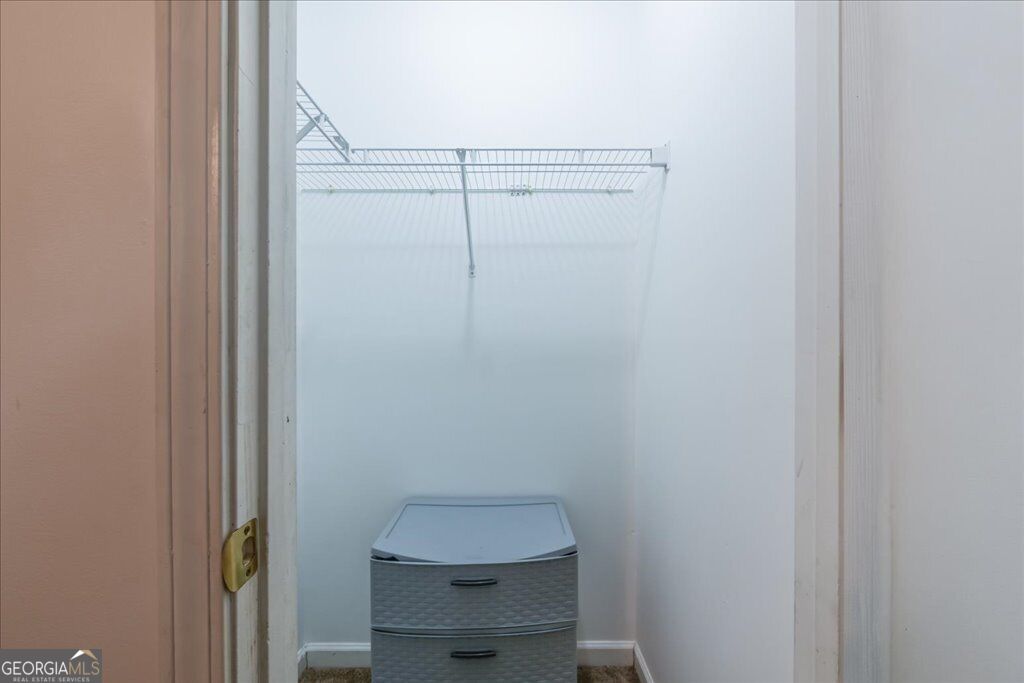
| Interior Features | Master On Main Level, Vaulted Ceiling(s), Walk-In Closet(s) |
| Cooling | Ceiling Fan(s), Central Air |
| Cooling Yes / No | Yes |
| Heating | Central |
| Heating Yes / No | Yes |
| Fireplace Yes / No | Yes |
| Fireplaces Total | 1 |
| Fireplace Features | Living Room |
| Window Features | Double Pane Windows |
| Room Kitchen Features | Breakfast Bar, Breakfast Room, Kitchen Island, Pantry |
| Room Dining Room Features | Separate Room |
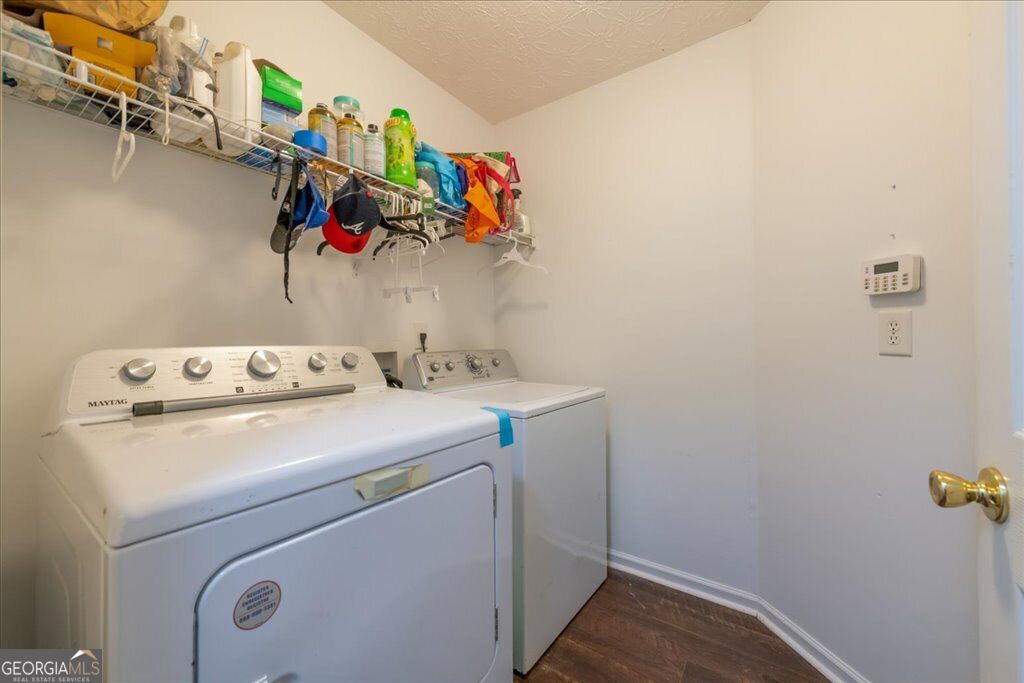
| Laundry Features | In Hall |
Exterior
| Exterior Features | Garden |
|---|---|
| Lot Features | Private |
| Construction Materials | Vinyl Siding |
| Roof | Composition |
| Foundation Details | Slab |
| Waterfront Features | No Dock Or Boathouse |
| Security Features | Carbon Monoxide Detector(s) |
Parking
| Attached Garage Yes / No | No |
|---|---|
| Garage Yes / No | Yes |
| Parking Features | Garage, Garage Door Opener |
Utilities
| Utilities | Cable Available, Electricity Available, Natural Gas Available, Phone Available, Underground Utilities, Water Available |
|---|---|
| Sewer | Septic Tank |
Taxes
| Tax Annual Amount | 3125 |
|---|---|
| Tax Year | 2025 |
Location
| Community Features | Sidewalks, Walk To Schools, Near Shopping |
|---|
Area Information
| State | GA |
|---|---|
| County | Newton |
| City | Covington |
| Zip Code | 30016 |
| Area | Newton |
| Community Name | Long Creek |
| School District | Alcovy |
| Elementary School | Livingston |
| High School | Alcovy |
| Listing VS Median (in Long Creek) | |
Price: $295,000 low | high Med: $295,000 sqft: 1,874 low | high Med: 1,874 $ / sqft: $157 low | high Med: $157 On site: 46 low | high Med: 46 | |
Market Activity 30016
Request a showing
Request a showing
Contact
Learn More About This Property

| State | GA |
|---|---|
| County | Newton |
| City | Covington |
| Zip Code | 30016 |
| Area | Newton |
| Community Name | Long Creek |
| School District | Alcovy |
| Elementary School | Livingston |
| High School | Alcovy |
| Listing VS Median (in Long Creek) | |
Price: $295,000 low | high Med: $295,000 sqft: 1,874 low | high Med: 1,874 $ / sqft: $157 low | high Med: $157 On site: 46 low | high Med: 46 | |