New Listing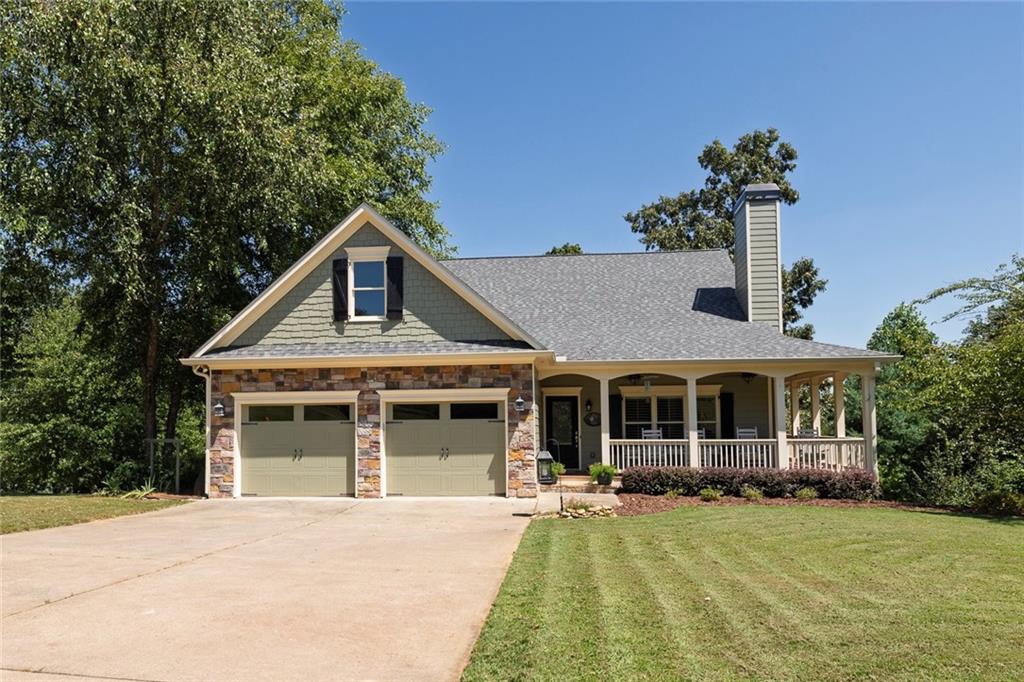

Description
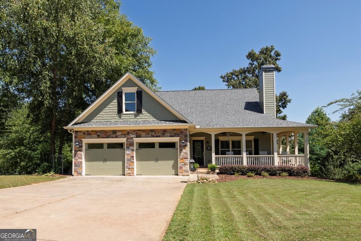
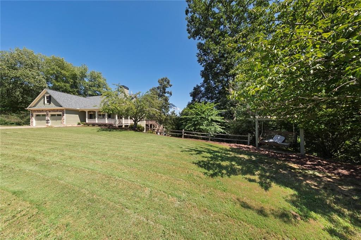
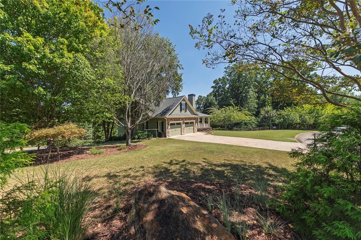
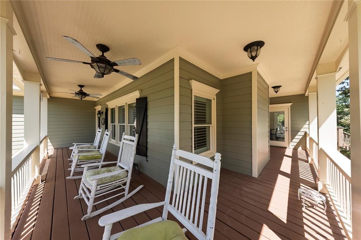
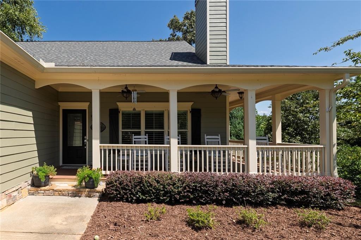
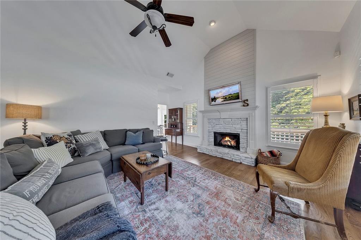
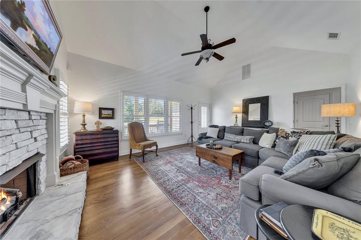
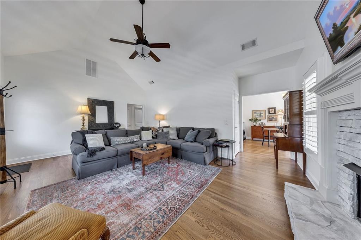
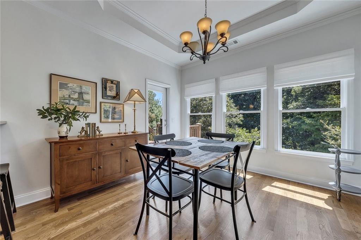
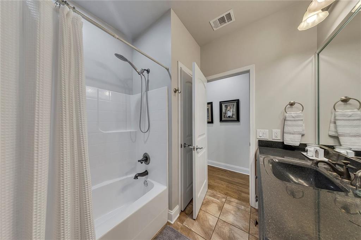
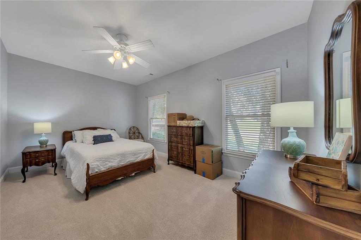
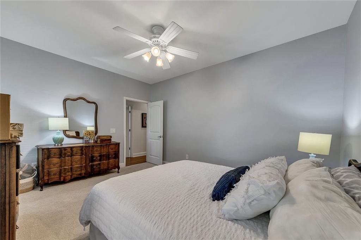
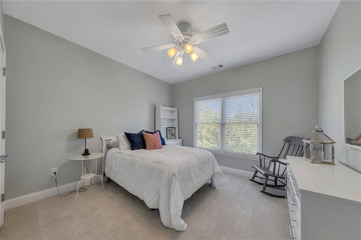
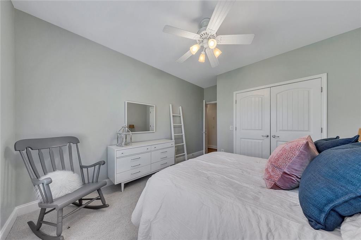
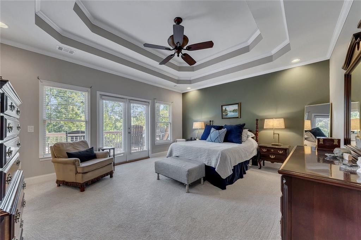
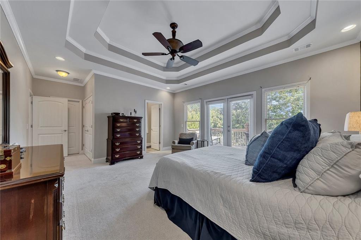
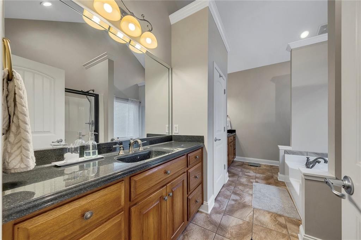
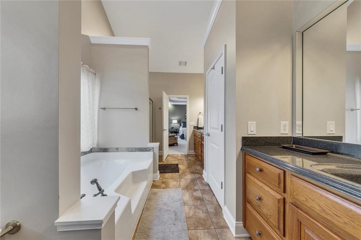
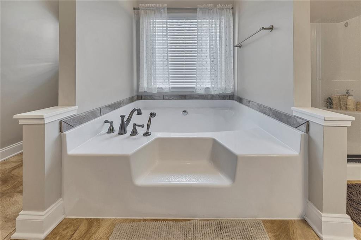
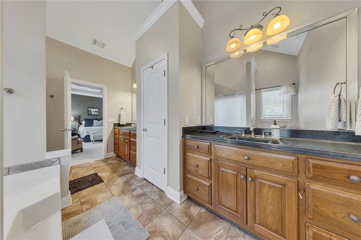
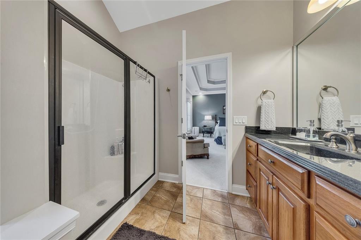
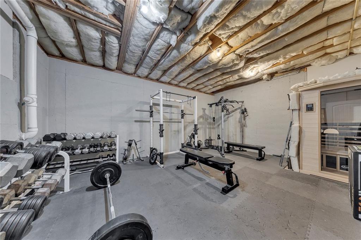
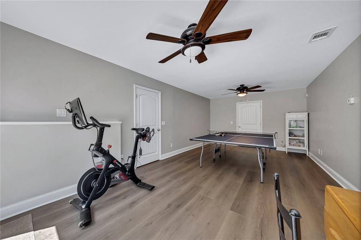
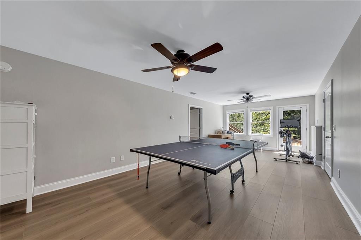
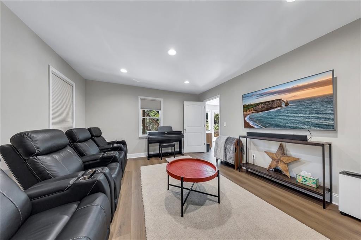
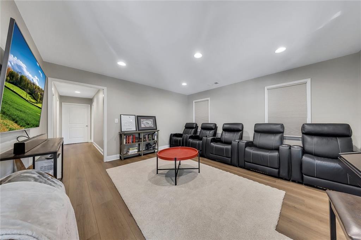
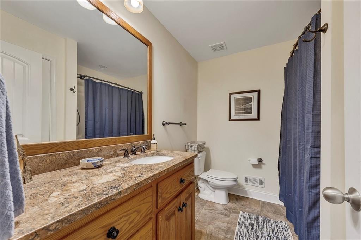
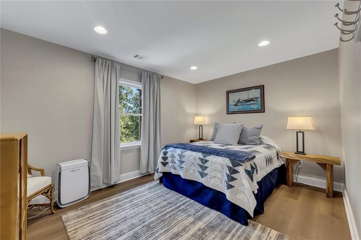
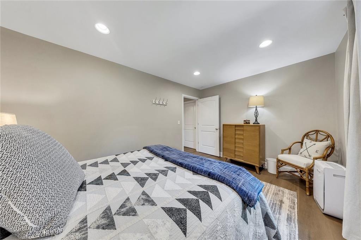
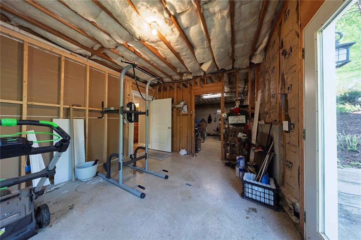
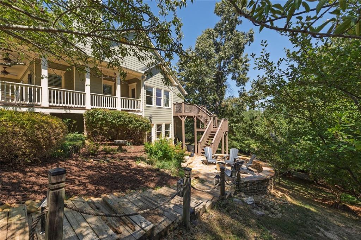
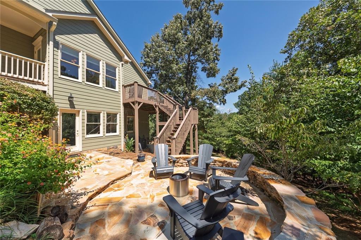
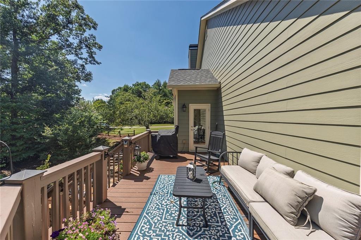
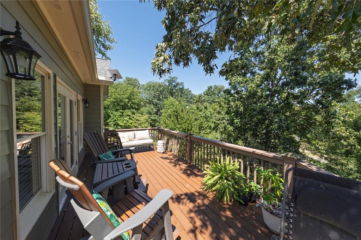
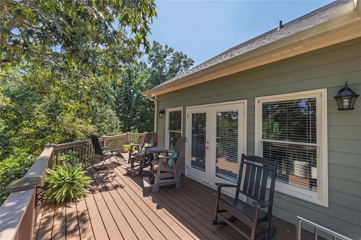
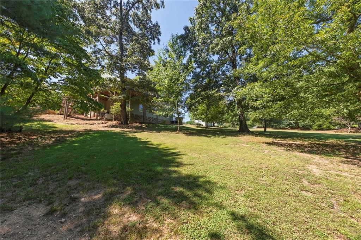
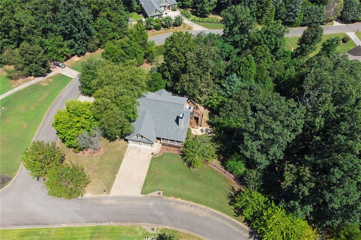
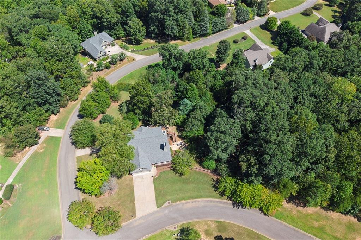
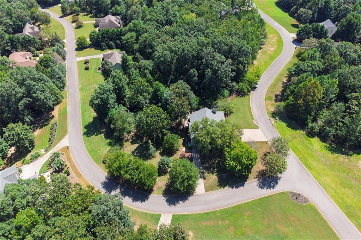
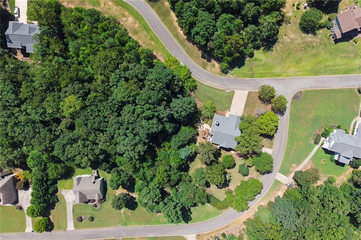
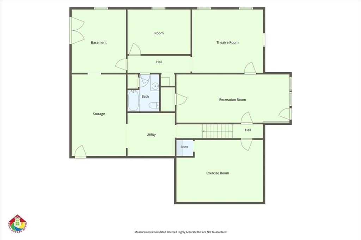
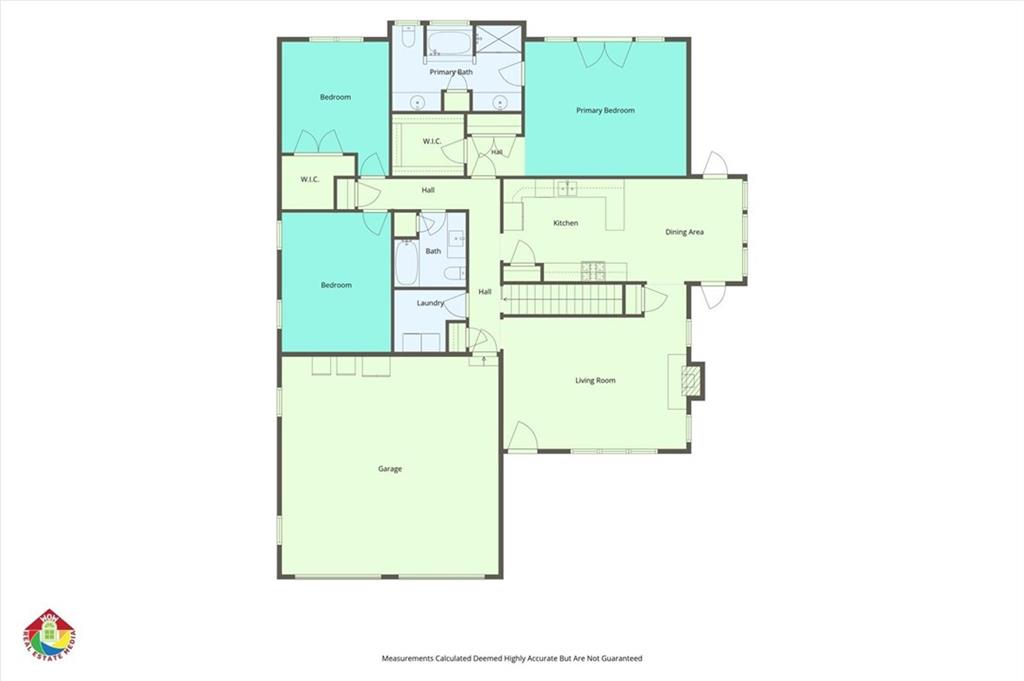
Enjoy privacy and plenty of space on this beautiful **over 1-acre property**, surrounded by undeveloped woods. This 4-bedroom, 3-bath home offers a master suite on the main level and a fully finished basement, completed in 2025, with its own exterior entrance and separate driveway. The basement includes a bedroom and full bath, along with a storage room and several bonus rooms that can be used for an office, workout space, or whatever fits your needs. The basement HVAC system was also replaced within the past year. Out back, the private deck features a Trex surface and overlooks the wooded surroundings, leading down to a fire pit built in 2026-a great spot to relax, entertain, or enjoy evenings outside. Major updates include a roof replaced in 2024, interior and exterior paint completed in 2025, and a whole-house generator with a transferable warranty, providing added peace of mind. With the combination of acreage, privacy, flexible finished basement space, a main-level master, and numerous recent updates, this home offers plenty of room to make it your own while enjoying the benefits of a well-maintained and thoughtfully updated property.
Details
| MLS # | 7827516 |
|---|---|
| Listing Type | For Sale |
| Style | House |
| HOA Dues | $100 |
| Sub-Type | Resale |
| Status | Active |
| Year | 2006 |
| Days On Site | 6 |
| Listing Provided By | Keller Williams Realty Signature Partners | Randi Wascom |
Features
| Bed(s) | 4 |
|---|---|
| Bath(s) | 3 Total |
| SQ Feet | 3,272 |
| Garage | 2 |
| Basement | Y |
| Story(s) | 2 |
| Acreage | 1.10 |
| Water Front | Yes |
| Property View | Neighborhood, Trees, Woods |
Interior
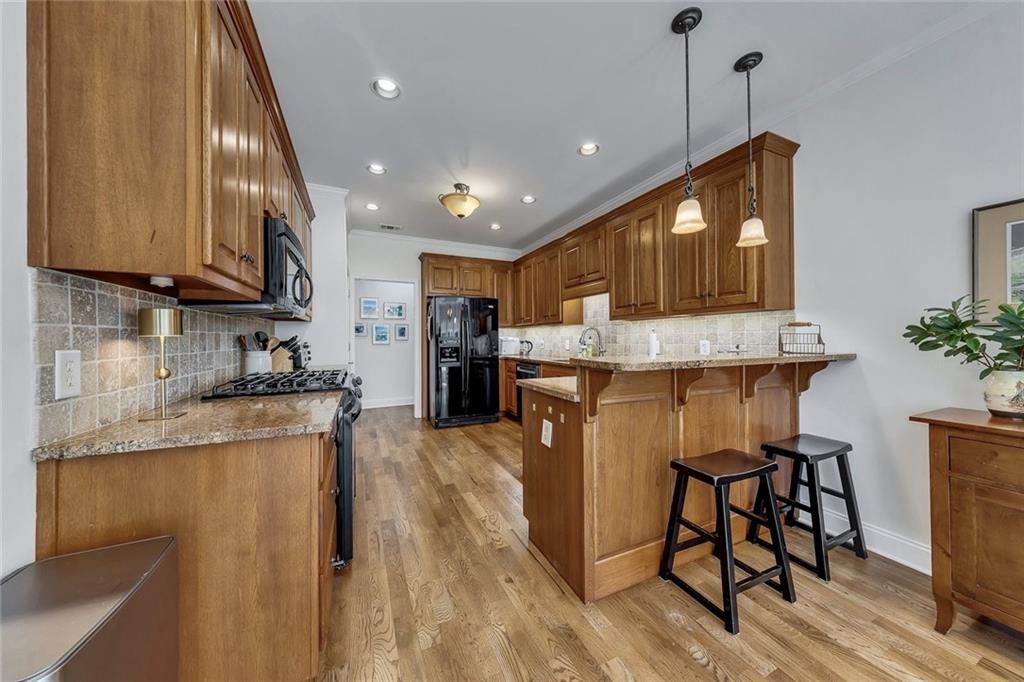
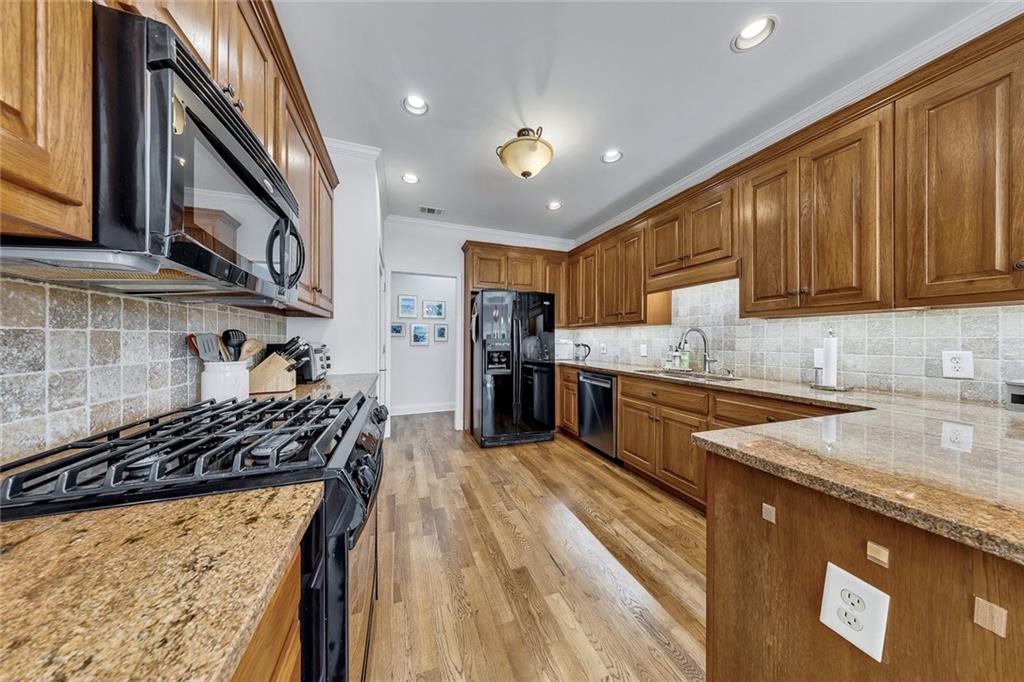
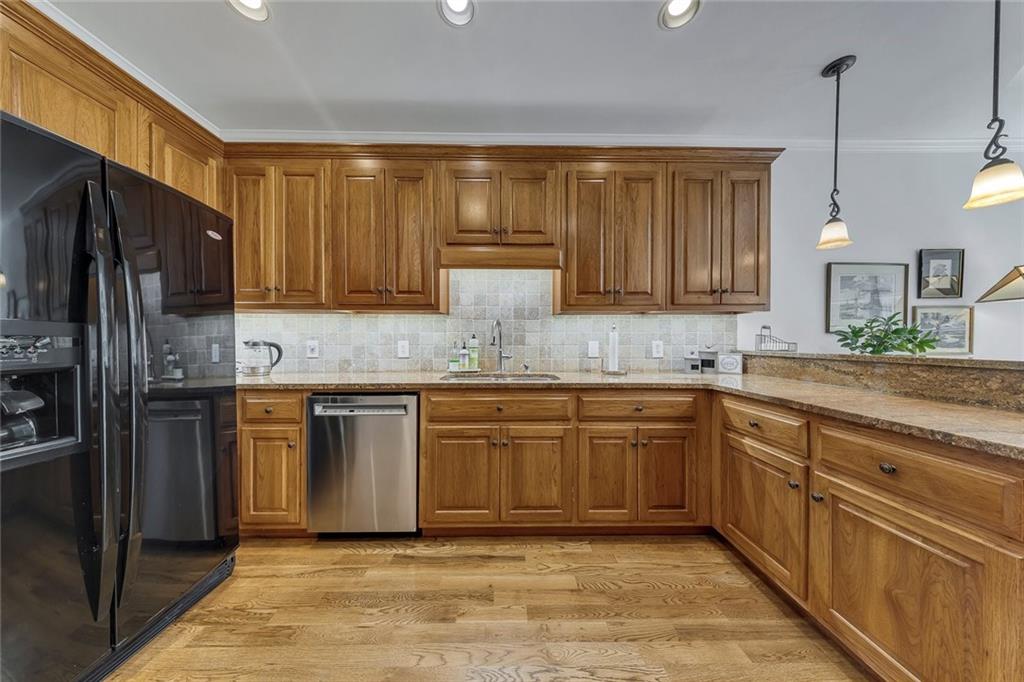
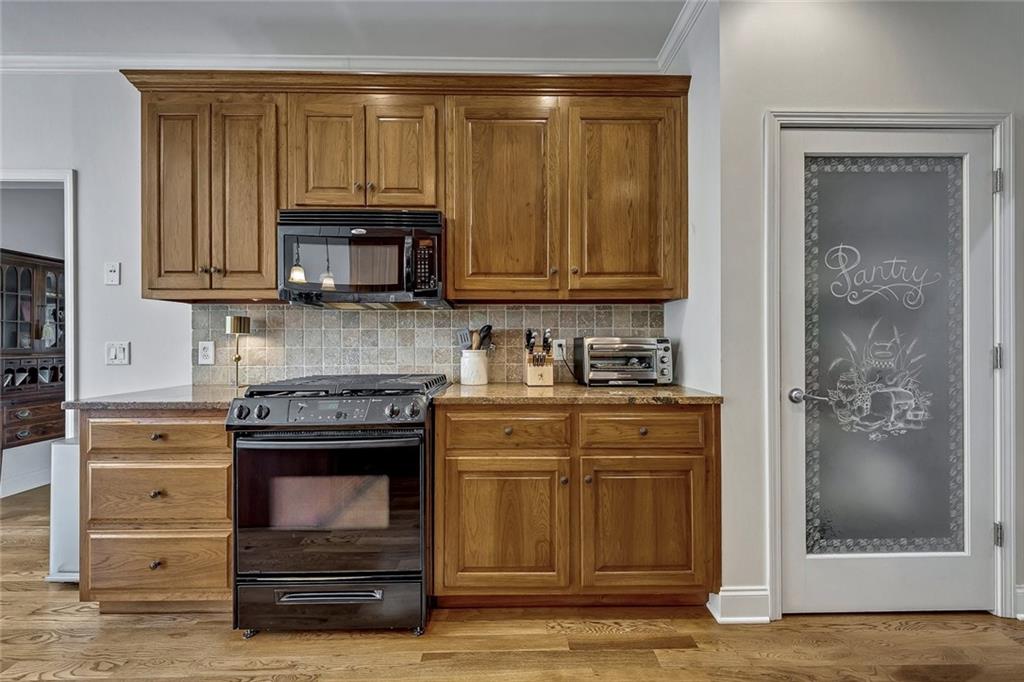
| Appliances | Dishwasher, ENERGY STAR Qualified Water Heater, Gas Oven, Gas Range, Microwave, Refrigerator |
|---|---|
| Interior Features | Cathedral Ceiling(s), Crown Molding, High Ceilings 10 ft Main |
| Cooling | Ceiling Fan(s), Central Air |
| Heating | Central |
| Fireplaces Total | 1 |
| Fireplace Features | Brick, Electric, Family Room |
| Window Features | ENERGY STAR Qualified Windows |
| Room Kitchen Features | Breakfast Bar, Eat-in Kitchen, Pantry Walk-In, Stone Counters |
| Room Dining Room Features | Open Concept |
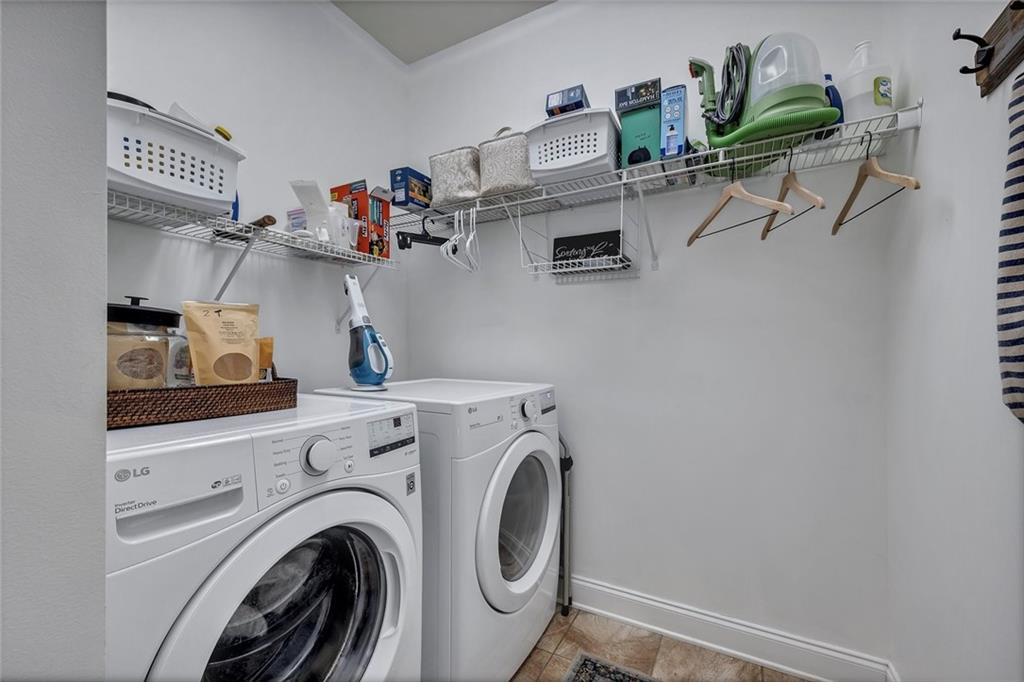
| Laundry Features | Laundry Room, Main Level |
Exterior
| Accessibility Features | None |
|---|---|
| Exterior Features | Private Yard |
| Lot Features | Back Yard, Corner Lot, Irregular Lot, Private |
| Construction Materials | Brick, Vinyl Siding |
| Roof | Composition |
| Fencing | None |
| Foundation Details | Combination |
| Waterfront Features | None |
| Patio And Porch Features | Covered, Deck, Front Porch, Patio, Rear Porch |
| Security Features | Fire Alarm |
Parking
| Garage Spaces | 2 |
|---|---|
| Parking Features | Driveway, Garage |
| Open Parking Yes / No | Yes |
Utilities
| Utilities | Cable Available, Electricity Available, Natural Gas Available, Phone Available, Sewer Available, Water Available |
|---|---|
| Sewer | Septic Tank |
| Electric | 220 Volts |
Taxes
| Tax Annual Amount | 3789 |
|---|---|
| Tax Legal Description | DIST13 LL118 LT86 1.10AC JORDAN'S CROSSING |
| Tax Parcel Letter | 055D-000-110-386 |
| Tax Year | 2025 |
Location
| Community Features | None |
|---|
Area Information
| State | GA |
|---|---|
| County | Pickens GA |
| City | Jasper |
| Zip Code | 30143 |
| Area | Pickens GA |
| Community Name | Jordans Crossing |
| School District | Pickens |
| Elementary School | Harmony - Pickens |
| High School | Pickens |
| Listing VS Median (in Jordans Crossing) | |
Price: $625,000 low | high Med: $525,000 sqft: 3,272 low | high Med: 1,855 $ / sqft: $191 low | high Med: $283 On site: 6 low | high Med: 117 | |
Market Activity 30143
Request a showing
Request a showing
 Listings identified with the FMLS IDX logo come from FMLS and are held by brokerage firms other than the owner of this website. The listing brokerage is identified in any listing details. Information is deemed reliable but is not guaranteed. If you believe any FMLS listing contains material that infringes your copyrighted work please click here to review our DMCA policy and learn how to submit a takedown request. © 2022 First Multiple Listing Service, Inc.
Contact
Learn More About This Property

| State | GA |
|---|---|
| County | Pickens GA |
| City | Jasper |
| Zip Code | 30143 |
| Area | Pickens GA |
| Community Name | Jordans Crossing |
| School District | Pickens |
| Elementary School | Harmony - Pickens |
| High School | Pickens |
| Listing VS Median (in Jordans Crossing) | |
Price: $625,000 low | high Med: $525,000 sqft: 3,272 low | high Med: 1,855 $ / sqft: $191 low | high Med: $283 On site: 6 low | high Med: 117 | |