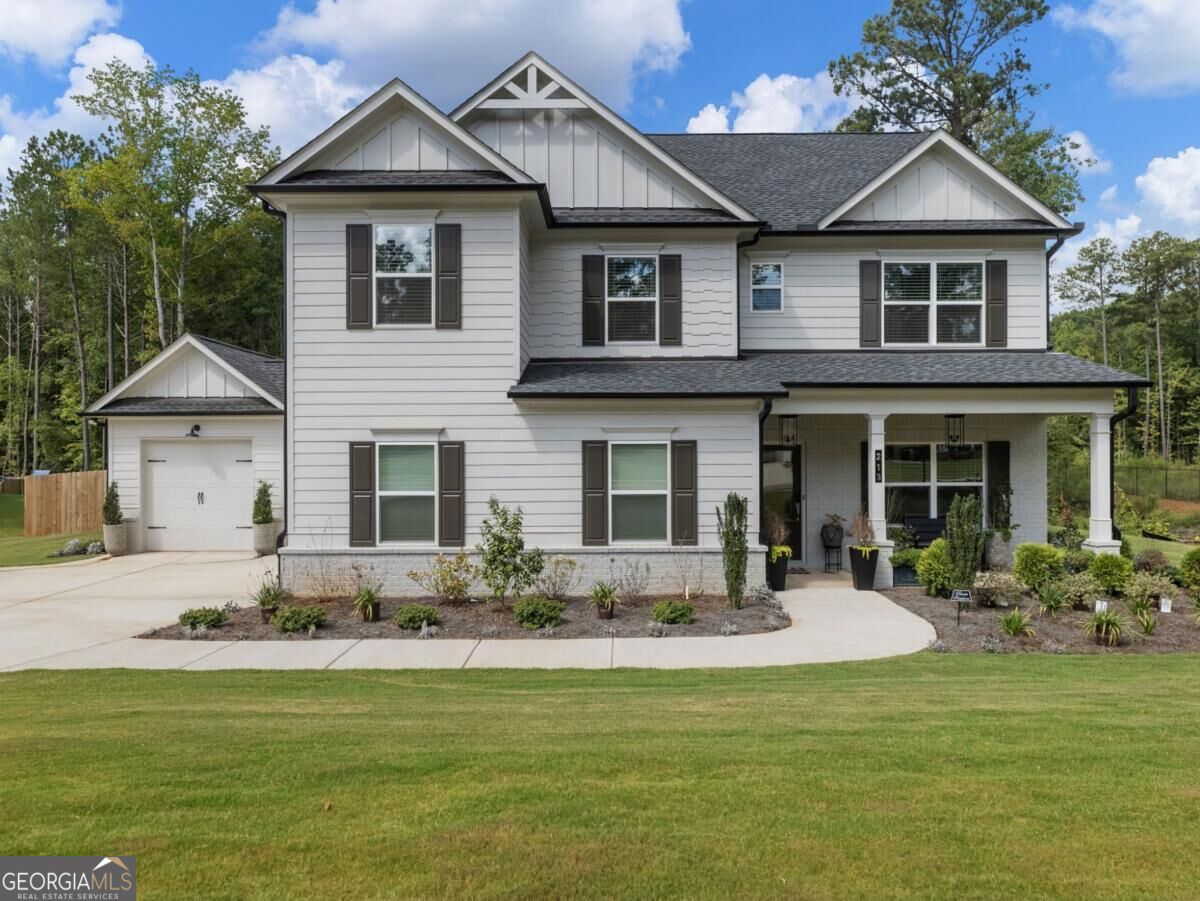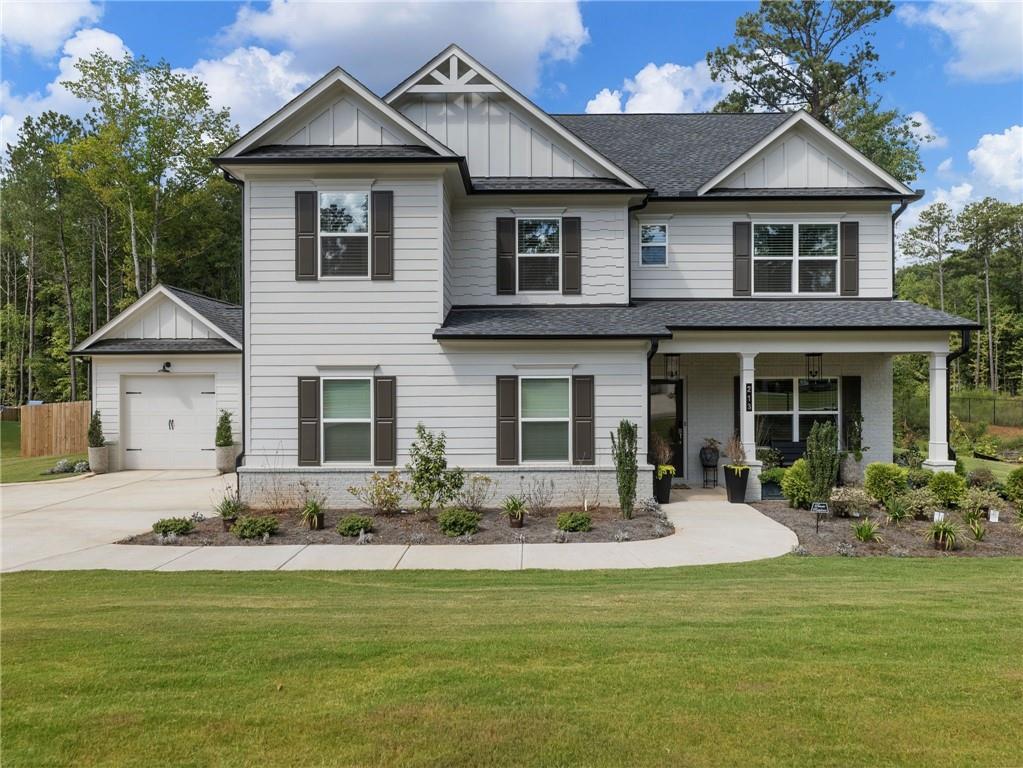
213 Meadows Drive,Bethlehem, GA 30620
Bethlehem, GA 30620

Description
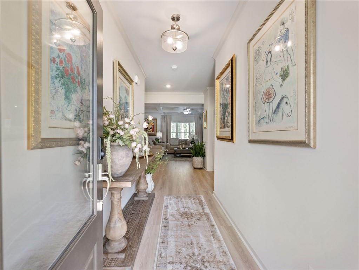
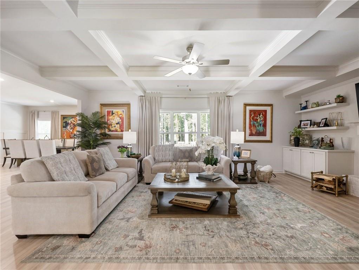
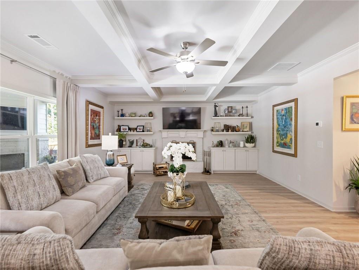
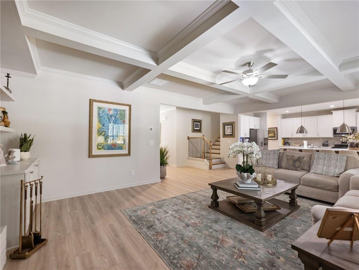
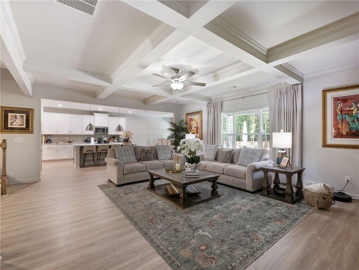
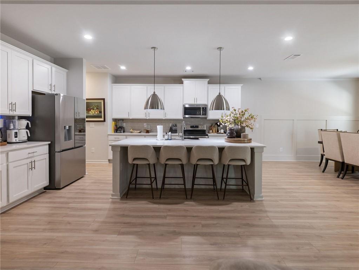
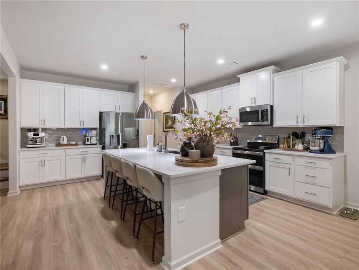
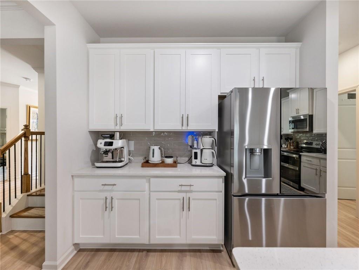
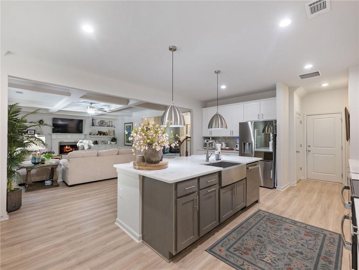
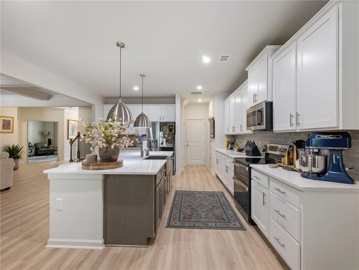
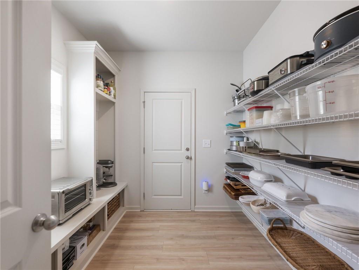
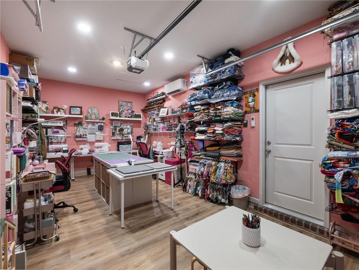
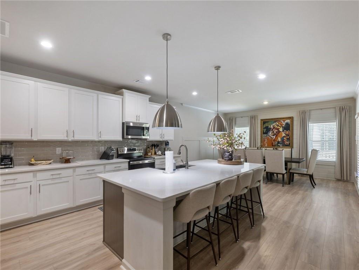
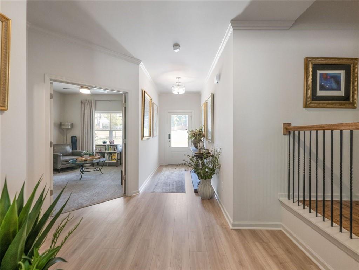
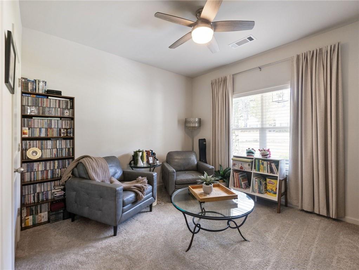
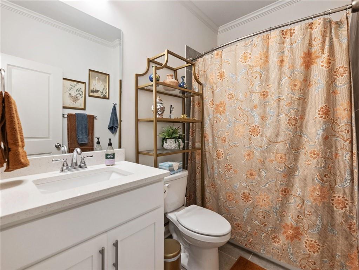
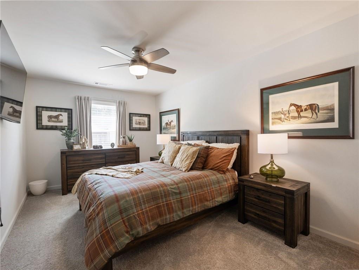
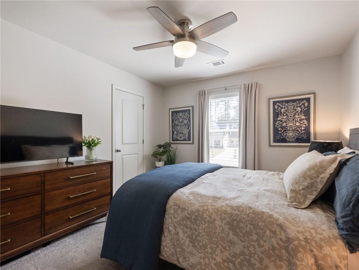
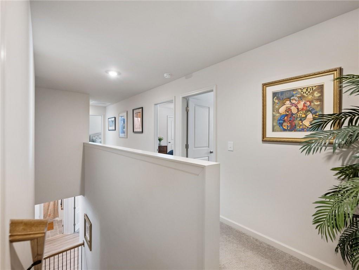
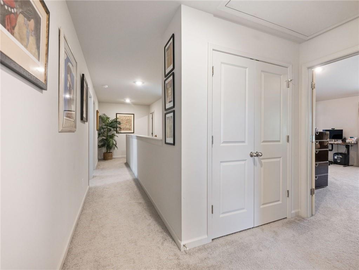
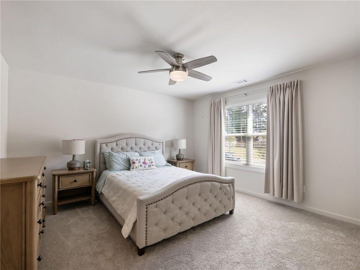
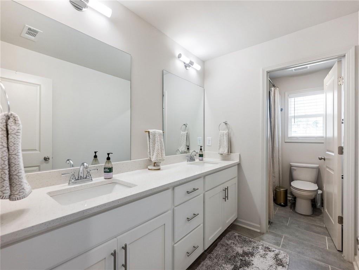
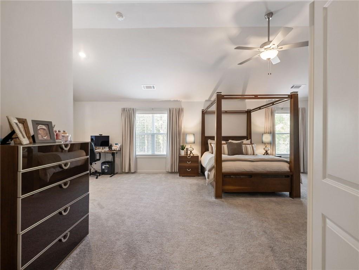
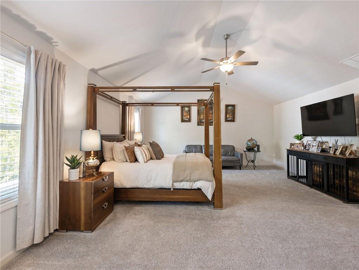
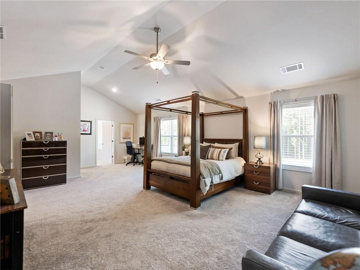
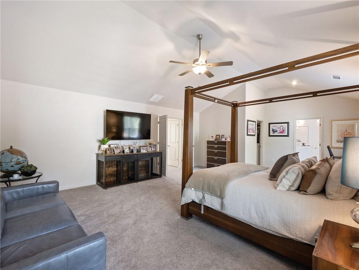
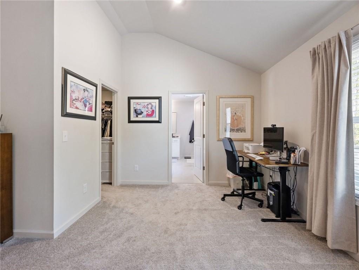
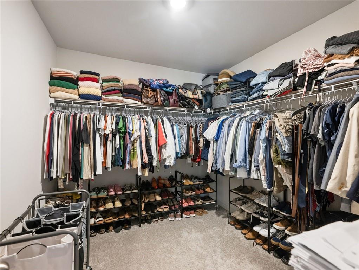
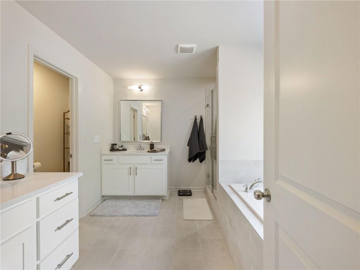
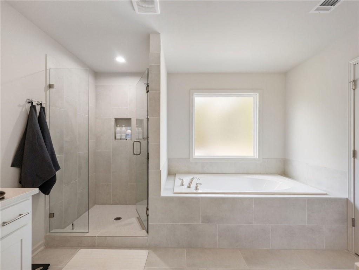
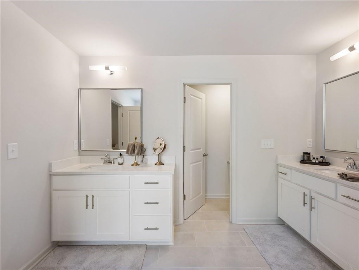
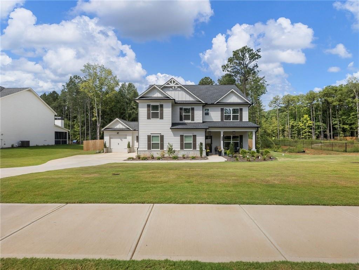
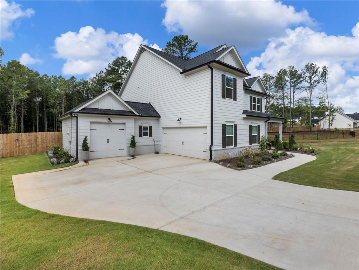
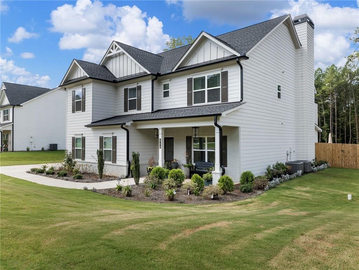
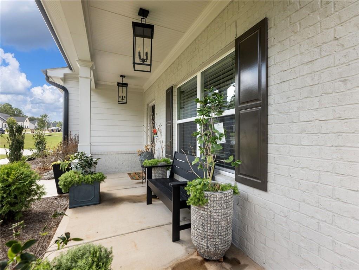
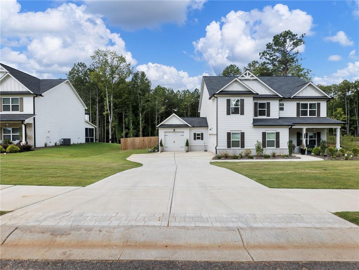
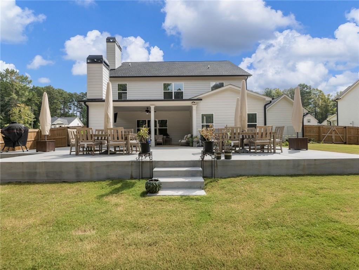
Recent Professional Appraisal on file! Better than new construction, this immaculate Labb Homes property is move in ready and nestled in a charming 40 home community, offering 5 bedrooms, 3 bathrooms, and over 3,100 sq. ft. of premium living space on a desirable lot of over 30,000 sq. ft. in Bethlehem. Avoid builder delays and enjoy thoughtful post closing custom upgrades already completed, adding comfort, convenience, storage, privacy, and flexible living from day one. From the upgraded outdoor living areas to the detached climate controlled studio, this home is designed to deliver a customized, polished, turn key experience that is ready to enjoy. Backyard Oasis Exterior Highlights Premium lot of over 30,000 sq. ft. with professional tree removal, stump grinding, and leveling already completed, creating a flat, usable, sun filled backyard. Professionally installed cedar privacy fence, ideal for pets, play, entertaining, and added peace of mind. Expansive concrete patio extension featuring a custom outdoor fireplace, creating generous outdoor living space for grilling, dining, relaxing, and autumn entertaining. This home is ready for outdoor living and cooking flexibility, featuring a patio stubbed for propane and a kitchen already stubbed to convert electric range to propane. Showstopper Detached Studio Climate Controlled Flex Space Connected by a covered breezeway, the third car garage has been transformed into a fully insulated, climate controlled detached studio designed for year round use. Dedicated ductless mini split HVAC system for efficient heating and cooling. Finished floor coating creates a polished, functional space that works beautifully as a craft room, sewing sanctuary, private executive office, workshop, home gym, hobby room, or organized storage area. Premium Interior Features Bright, open concept layout with modern finishes, energy efficient construction, and inviting spaces for both daily living and entertaining. Five spacious bedrooms and three full bathrooms provide excellent flexibility for guests, work from home needs, or multi generational living. Stunning architectural coffered ceilings in the main living area, an elegant upgraded stained wood staircase, and like new 2025 condition throughout add a refined, move in ready feel. Recently serviced double HVAC units provide comfortable dual zone climate control throughout the home. Extra large primary suite features soaring cathedral ceilings, plus a private dedicated sitting area for added comfort and retreat style living. Custom built in pantry shelving maximizes under staircase storage. Blinds, curtains, and ceiling fans are already installed in every room. Premium tilt in swing in windows allow for easier cleaning and everyday convenience. Heavy duty overhead garage storage racks are installed in the main garage for added organization. Move right into a customized home with remaining builder structural warranties and valuable upgrades already in place.
Details
| MLS # | 7845465 |
|---|---|
| Listing Type | For Sale |
| Style | House |
| Sub-Type | Resale |
| Status | Active |
| Year | 2025 |
| Days On Site | 8 |
| Listing Provided By | Simply List | Celine Higgins Evans |
Features
| Bed(s) | 5 |
|---|---|
| Bath(s) | 3 Total |
| SQ Feet | 3,129 |
| Garage | 3 |
| Story(s) | 2 |
| Acreage | 0.70 |
| Water Front | Yes |
| Property View | Other |
Interior
| Appliances | Dishwasher, Electric Range |
|---|---|
| Interior Features | Coffered Ceiling(s), Disappearing Attic Stairs, Entrance Foyer, High Ceilings 9 ft Main, Walk-In Closet(s) |
| Cooling | Central Air, Electric |
| Heating | Electric |
| Fireplaces Total | 1 |
| Fireplace Features | Insert, Masonry |
| Window Features | Insulated Windows |
| Room Kitchen Features | Cabinets White, Kitchen Island, Pantry, Solid Surface Counters |
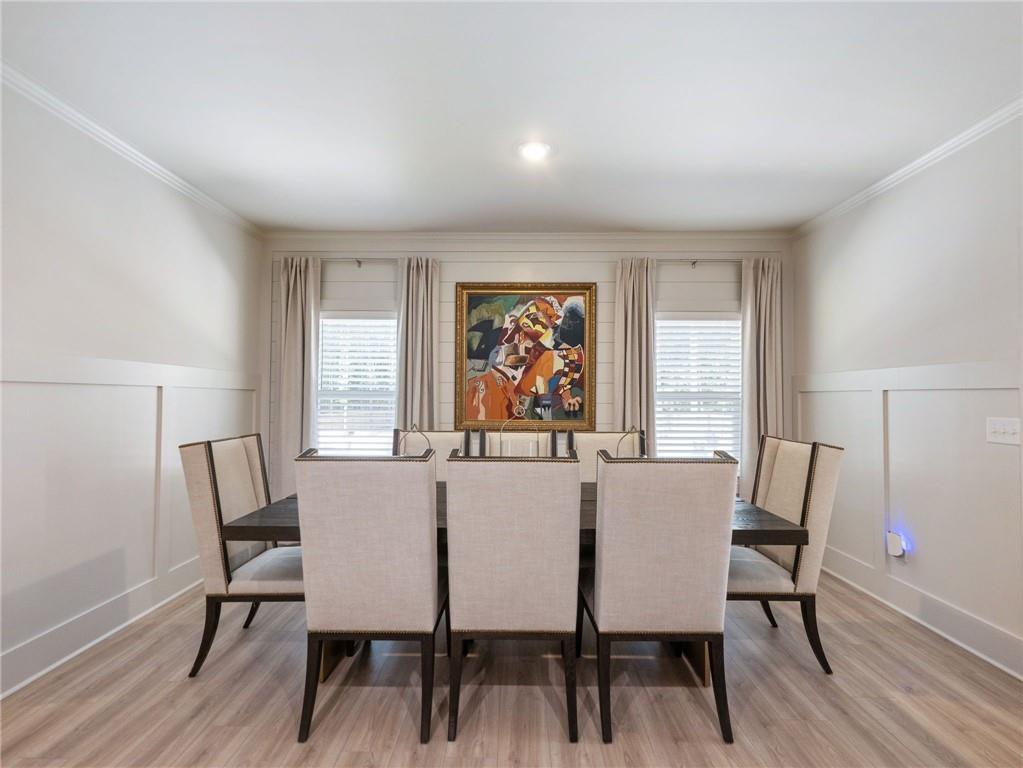
| Room Dining Room Features | Open Concept, Separate Dining Room |
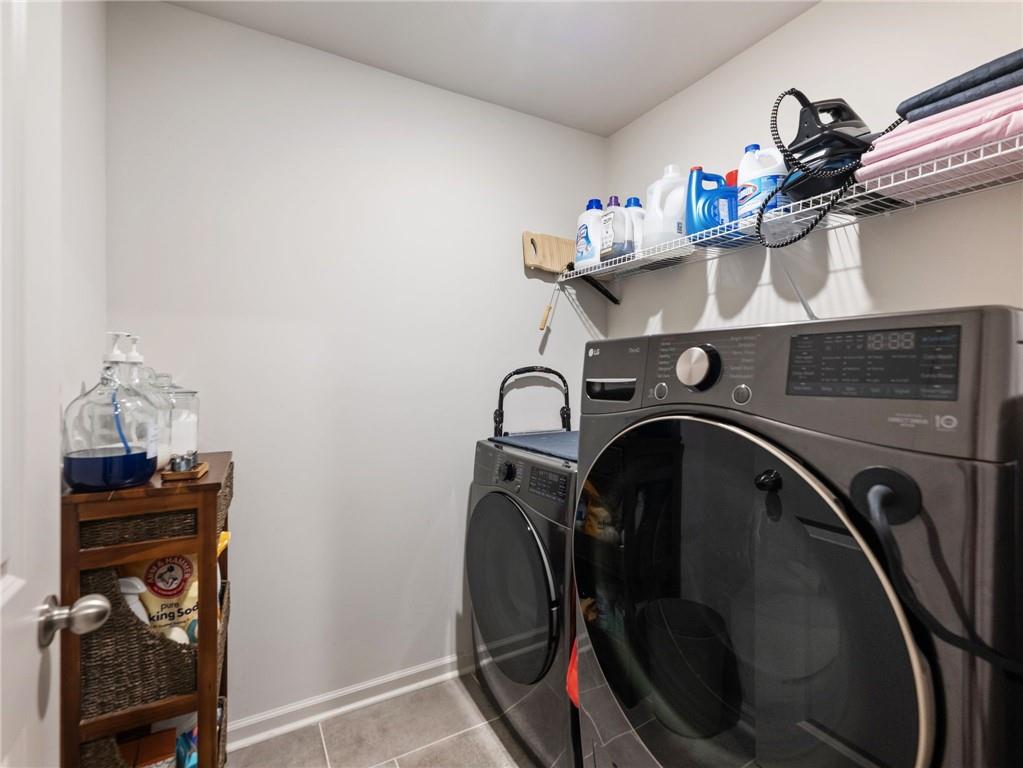
| Laundry Features | Laundry Room, Upper Level |
Exterior
| Accessibility Features | None |
|---|---|
| Exterior Features | None |
| Lot Features | Back Yard |
| Construction Materials | Cement Siding, Shingle Siding |
| Roof | Composition, Shingle |
| Fencing | Fenced |
| Foundation Details | Concrete Perimeter |
| Waterfront Features | None |
| Patio And Porch Features | Covered, Patio |
| Security Features | Smoke Detector(s) |
Parking
| Garage Spaces | 3 |
|---|---|
| Parking Features | Attached, Driveway, Garage, Garage Door Opener |
| Open Parking Yes / No | Yes |
Utilities
| Utilities | Underground Utilities, Other |
|---|---|
| Sewer | Septic Tank |
| Electric | 220 Volts |
Taxes
| Tax Annual Amount | 474 |
|---|---|
| Tax Legal Description | LOT # 8 RIVER MEADOWS PB 66 PG 443 |
| Tax Parcel Letter | XX054J-008 |
| Tax Year | 2025 |
Location
| Community Features | Homeowners Assoc, Street Lights |
|---|
Area Information
| State | GA |
|---|---|
| County | Barrow GA |
| City | Bethlehem |
| Zip Code | 30620 |
| Area | Barrow GA |
| Community Name | River Meadows |
| School District | Apalachee |
| Elementary School | Bethlehem - Barrow |
| High School | Apalachee |
| Listing VS Median (in River Meadows) | |
Price: $569,900 low | high Med: $532,899 sqft: 3,129 low | high Med: 3,077 $ / sqft: $182 low | high Med: $173 On site: 8 low | high Med: 55 | |
Market Activity 30620
Request a showing
Request a showing
 Listings identified with the FMLS IDX logo come from FMLS and are held by brokerage firms other than the owner of this website. The listing brokerage is identified in any listing details. Information is deemed reliable but is not guaranteed. If you believe any FMLS listing contains material that infringes your copyrighted work please click here to review our DMCA policy and learn how to submit a takedown request. © 2022 First Multiple Listing Service, Inc.
Contact
Learn More About This Property

| State | GA |
|---|---|
| County | Barrow GA |
| City | Bethlehem |
| Zip Code | 30620 |
| Area | Barrow GA |
| Community Name | River Meadows |
| School District | Apalachee |
| Elementary School | Bethlehem - Barrow |
| High School | Apalachee |
| Listing VS Median (in River Meadows) | |
Price: $569,900 low | high Med: $532,899 sqft: 3,129 low | high Med: 3,077 $ / sqft: $182 low | high Med: $173 On site: 8 low | high Med: 55 | |