


Description
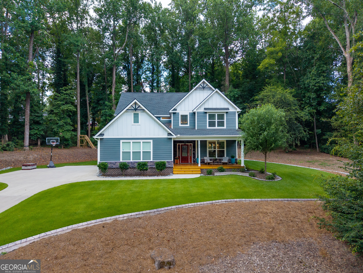
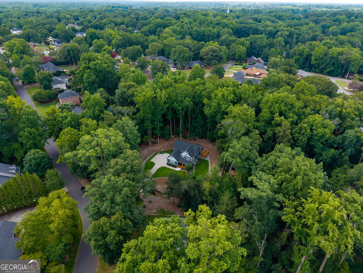
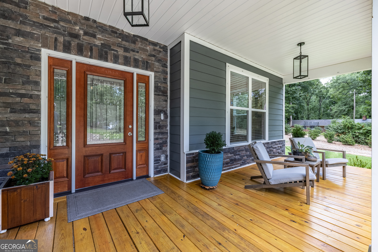
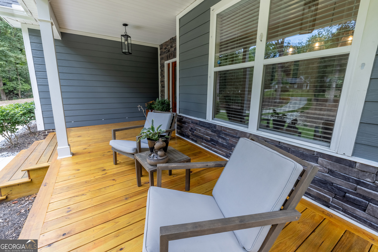
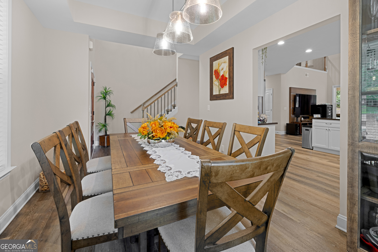
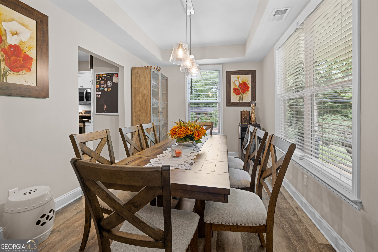
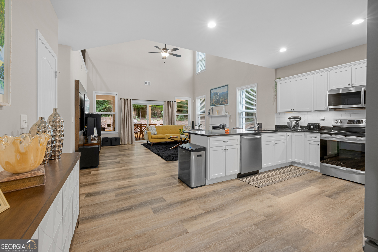
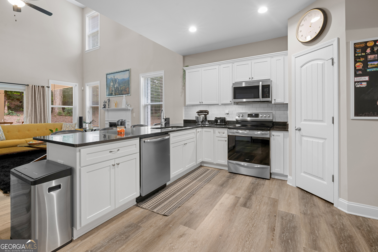
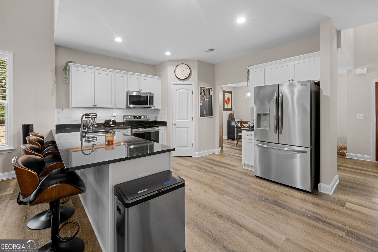
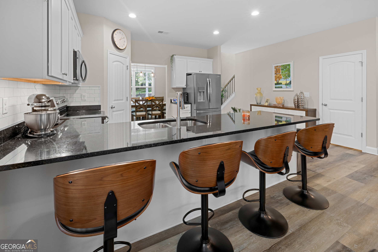
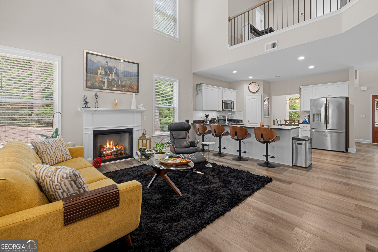
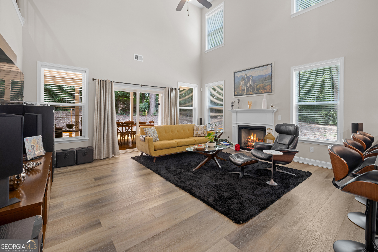
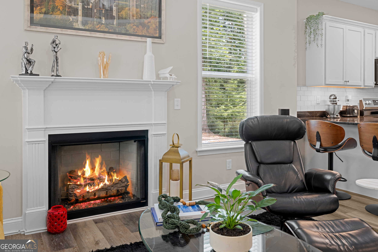
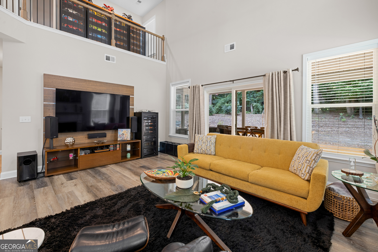
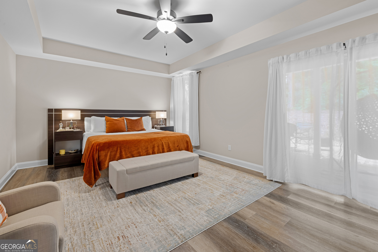
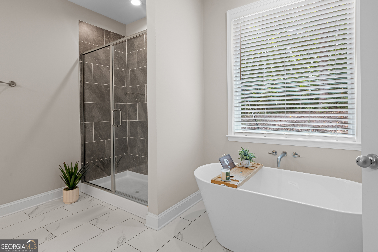
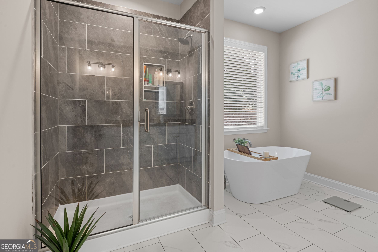
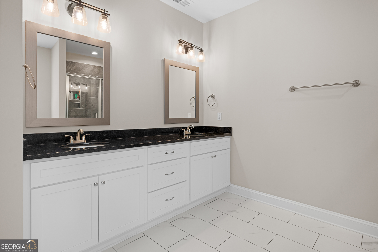
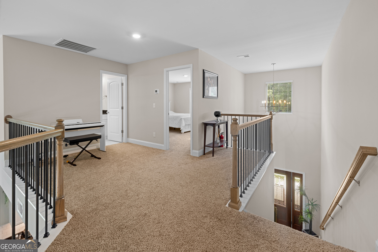
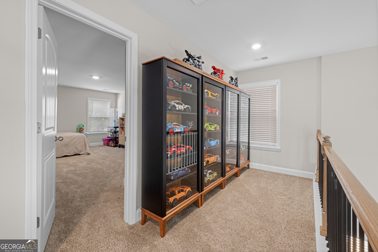
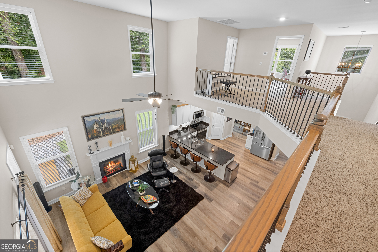
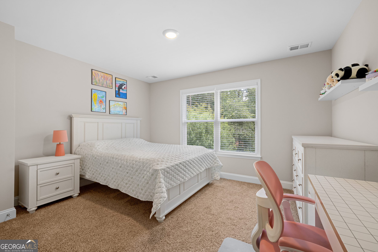
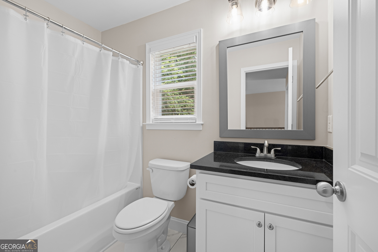
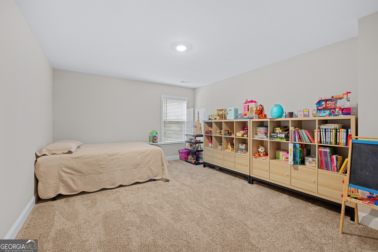
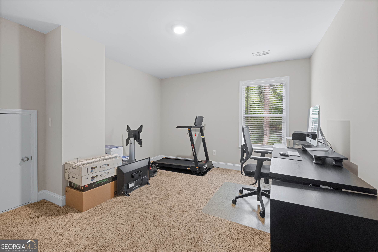
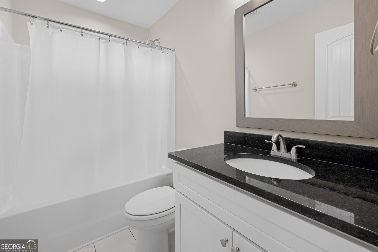
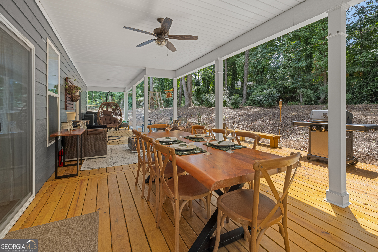
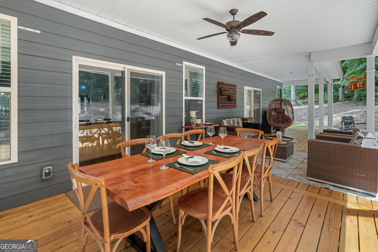
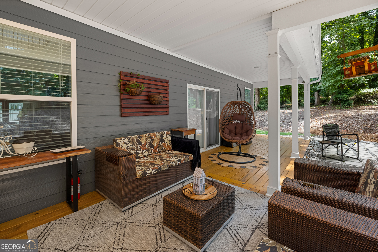
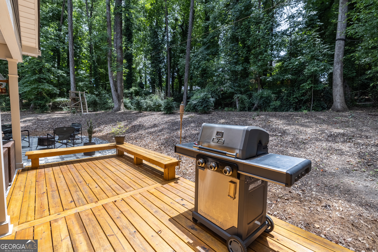
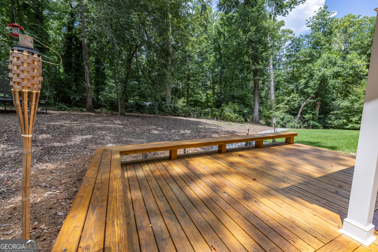
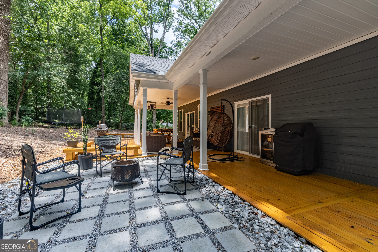
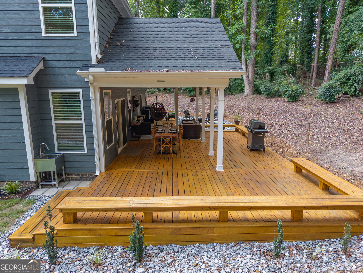
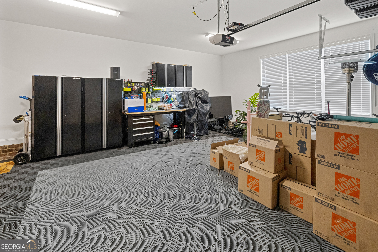
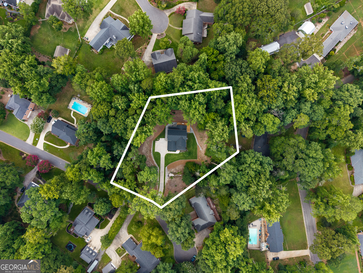
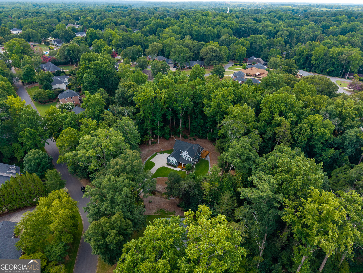
Discover an exceptional craftsman-style residence perfectly situated on over an acre of land, offering both remarkable beauty and a prime location near bustling shopping areas. This meticulously maintained home presents an open, yet thoughtfully designed floor plan that includes a distinct private dining area, ideal for hosting intimate gatherings or grand celebrations. The expansive kitchen, complete with a convenient island, ensures ample space for culinary endeavors and entertaining friends and family. A running creek meanders through the property, adding a serene natural element to the outdoor experience. The covered patio extends the living space, providing a delightful setting for al fresco dining or enjoying a tranquil evening beverage, all while overlooking a spacious yard featuring an exciting zip line for active play. The primary suite, conveniently located on the main level, offers a private sanctuary with a roomy bedroom and an en-suite bath equipped with a walk-in shower, a generous walk-in closet, and a luxurious soaking tub. Upstairs, a versatile loft space accompanies three additional bedrooms and two full bathrooms, providing comfortable accommodations for everyone. Practical amenities include a double car garage and an additional parking pad, ensuring plenty of space for vehicles. This residence offers an unparalleled blend of sophisticated living, outdoor enjoyment, and convenient access to local amenities.
Details
| MLS # | 10812438 |
|---|---|
| Listing Type | For Sale |
| Style | House |
| HOA Dues | $250 |
| Sub-Type | Resale |
| Status | Active |
| Year | 2023 |
| Days On Site | 43 |
| Listing Provided By | Allen Tate Realty | Patti L. Ray |
Features
| Bed(s) | 4 |
|---|---|
| Bath(s) | 4 Total |
| SQ Feet | 2,686 |
| Story(s) | 2 |
| Acreage | 1.06 |
Interior
| Appliances | Dishwasher, Gas Water Heater, Microwave, Range, Refrigerator |
|---|---|
| Interior Features | Double Vanity, Master On Main Level, Separate Shower, Tile Bath, Vaulted Ceiling(s), Walk-In Closet(s) |
| Cooling | Heat Pump |
| Cooling Yes / No | Yes |
| Heating | Heat Pump |
| Heating Yes / No | Yes |
| Fireplace Yes / No | Yes |
| Fireplaces Total | 1 |
| Fireplace Features | Gas Log |
| Room Kitchen Features | Kitchen Island, Pantry, Solid Surface Counters |
| Room Dining Room Features | Separate Room |
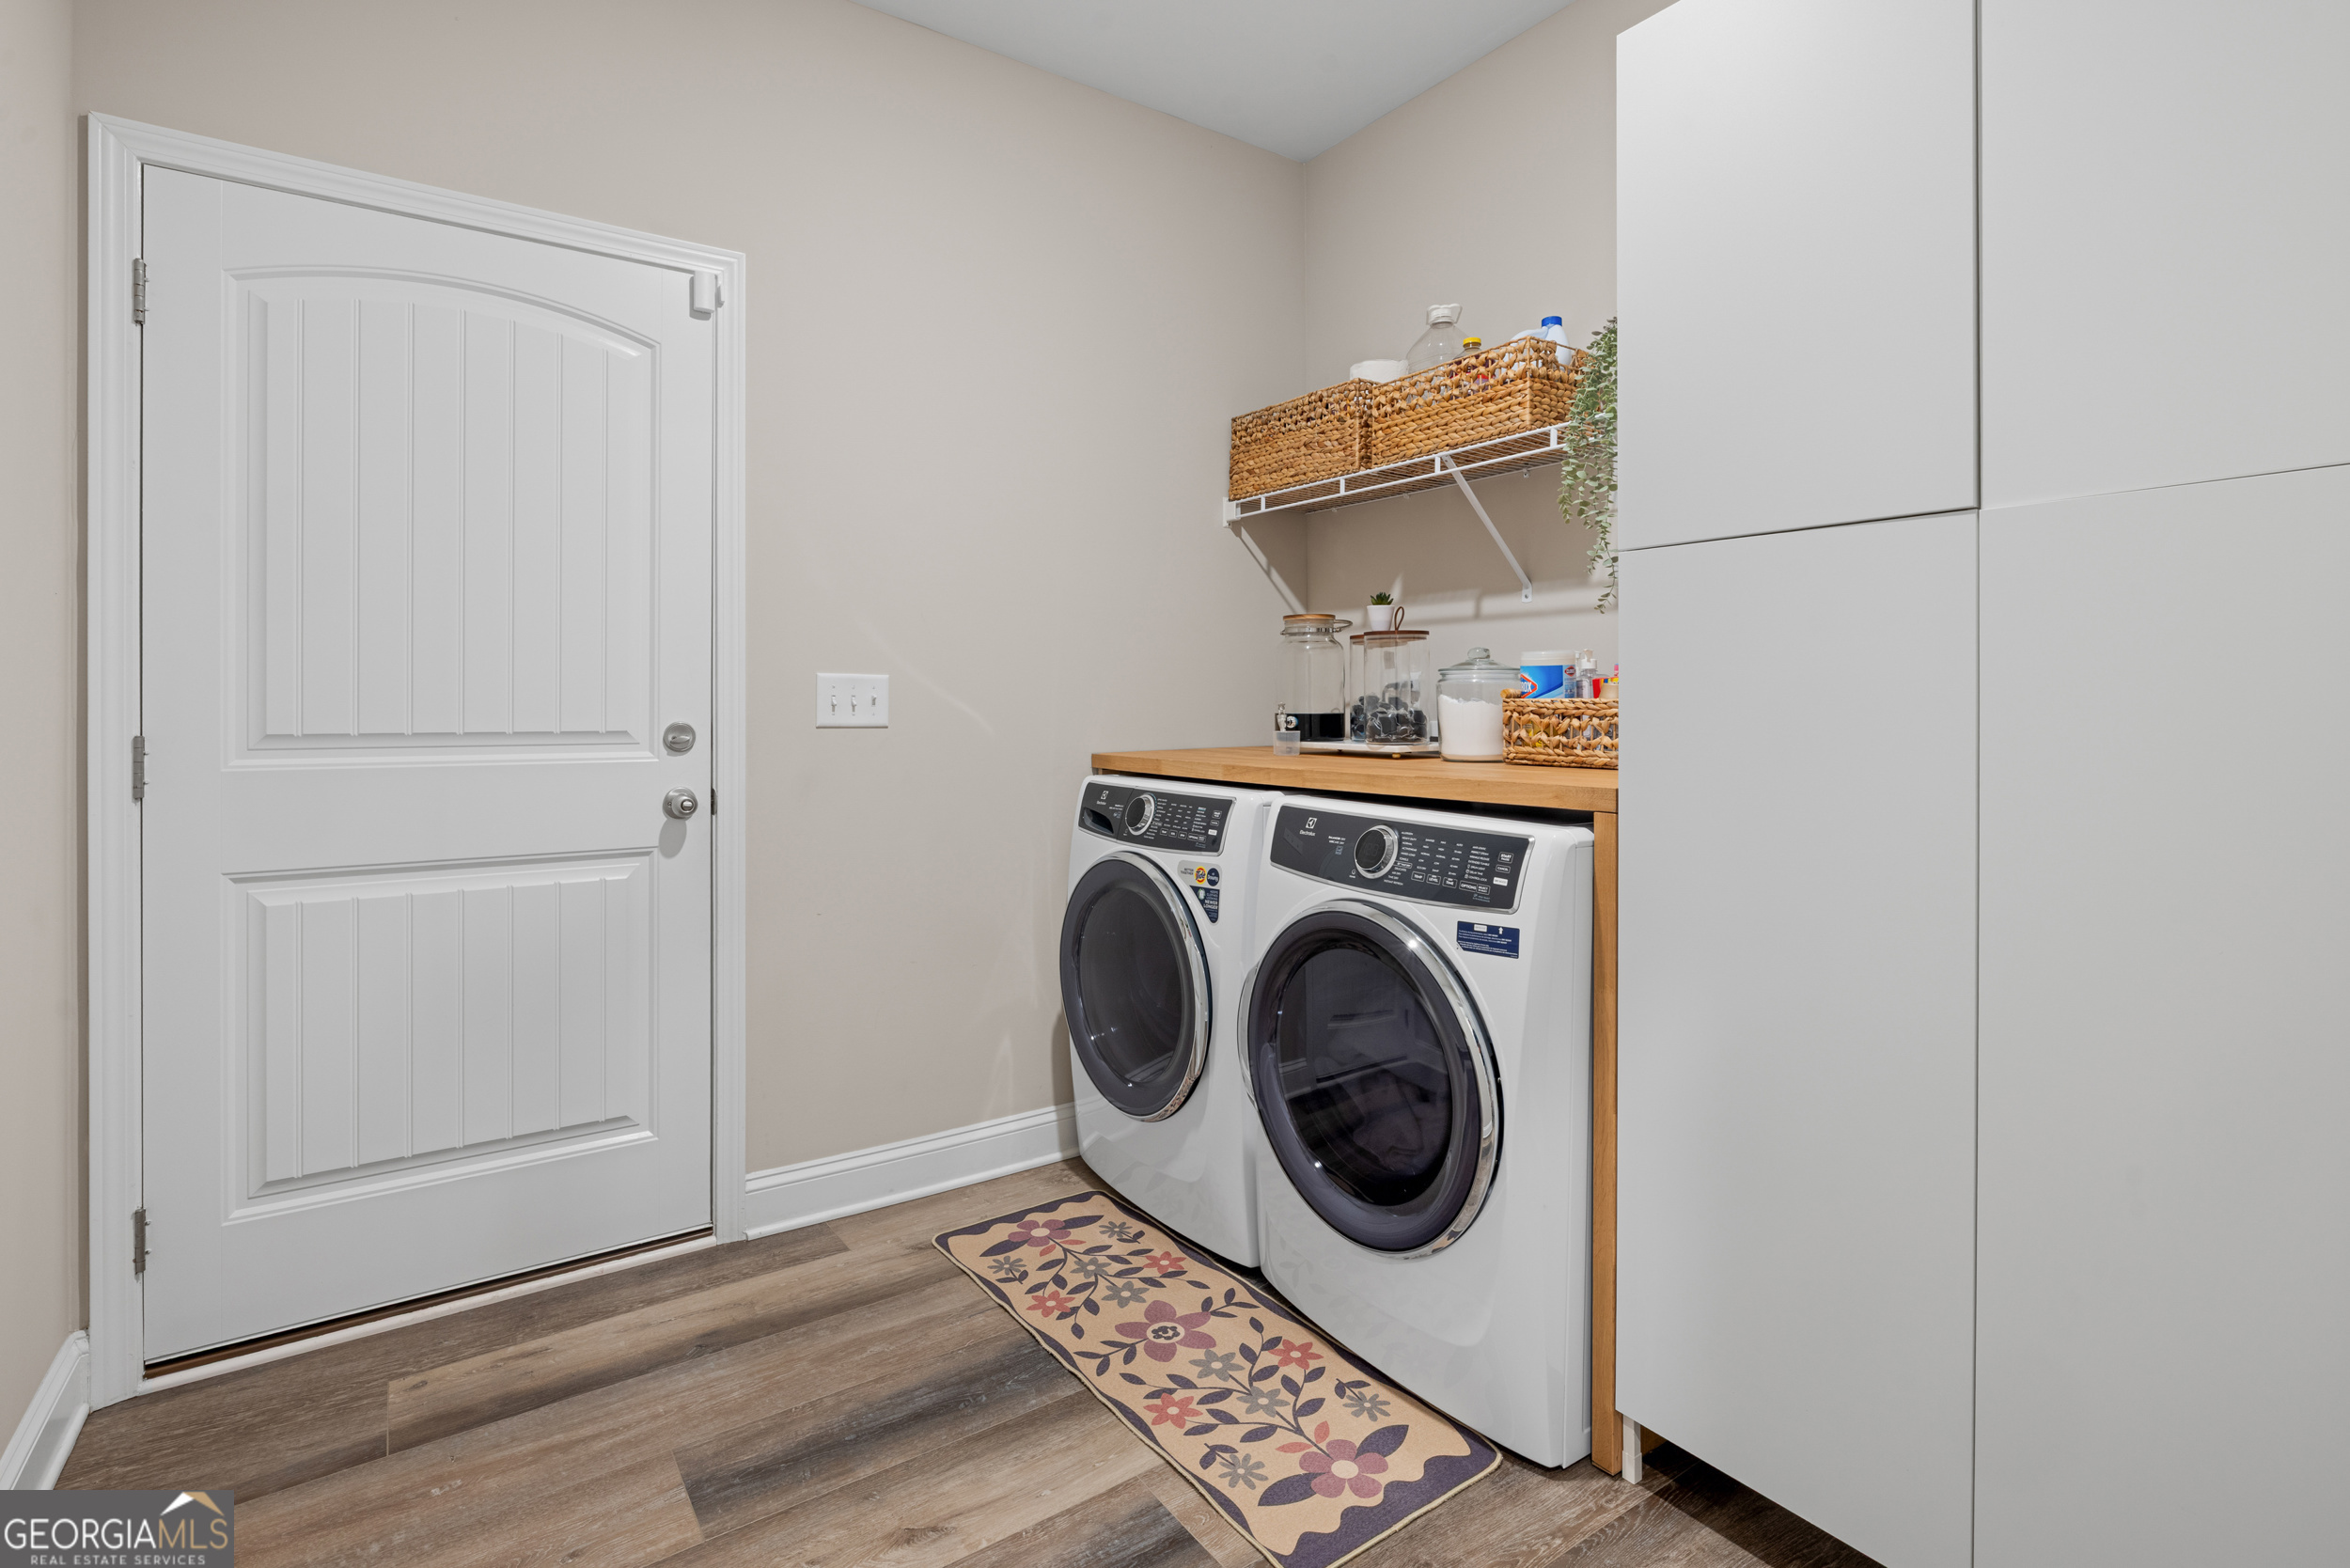
| Laundry Features | Other |
Exterior
| Exterior Features | Sprinkler System |
|---|---|
| Lot Features | Cul-De-Sac |
| Construction Materials | Concrete, Stone |
| Roof | Composition |
| Foundation Details | Slab |
| Patio And Porch Features | Deck, Porch |
Parking
| Attached Garage Yes / No | Yes |
|---|---|
| Garage Yes / No | Yes |
| Parking Features | Attached |
Utilities
| Utilities | Cable Available |
|---|---|
| Sewer | Public Sewer |
| Electric | 220 Volts |
Taxes
| Tax Annual Amount | 12556 |
|---|---|
| Tax Year | 2026 |
Location
| Community Features | None |
|---|
Area Information
| State | SC |
|---|---|
| County | Anderson |
| City | Anderson |
| Zip Code | 29621 |
| Area | Anderson |
| Community Name | Brittany Park |
| School District | T L Hanna |
| Elementary School | Concord |
| High School | T L Hanna |
| Listing VS Median (in Brittany Park) | |
Price: $599,000 low | high Med: $492,000 sqft: 2,686 low | high Med: 2,811 $ / sqft: $223 low | high Med: $177 On site: 43 low | high Med: 48 | |
Market Activity 29621
Request a showing
Request a showing
Contact
Learn More About This Property

| State | SC |
|---|---|
| County | Anderson |
| City | Anderson |
| Zip Code | 29621 |
| Area | Anderson |
| Community Name | Brittany Park |
| School District | T L Hanna |
| Elementary School | Concord |
| High School | T L Hanna |
| Listing VS Median (in Brittany Park) | |
Price: $599,000 low | high Med: $492,000 sqft: 2,686 low | high Med: 2,811 $ / sqft: $223 low | high Med: $177 On site: 43 low | high Med: 48 | |