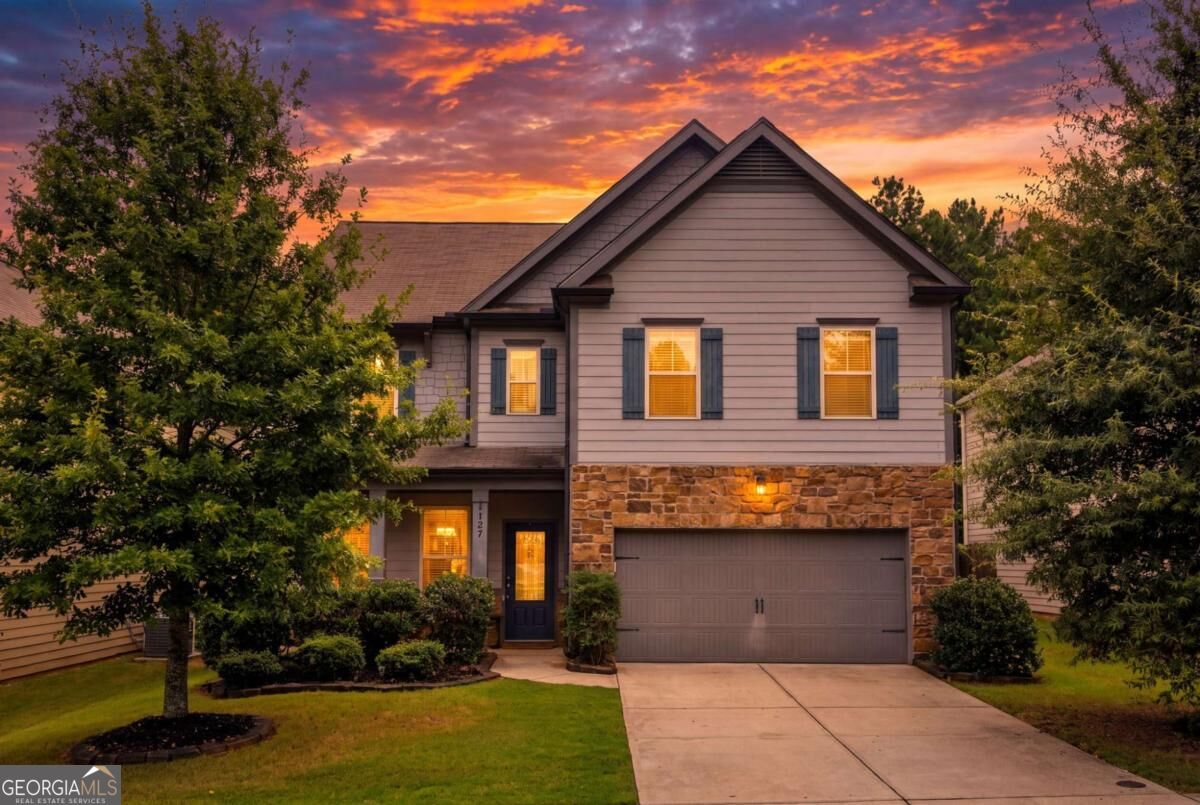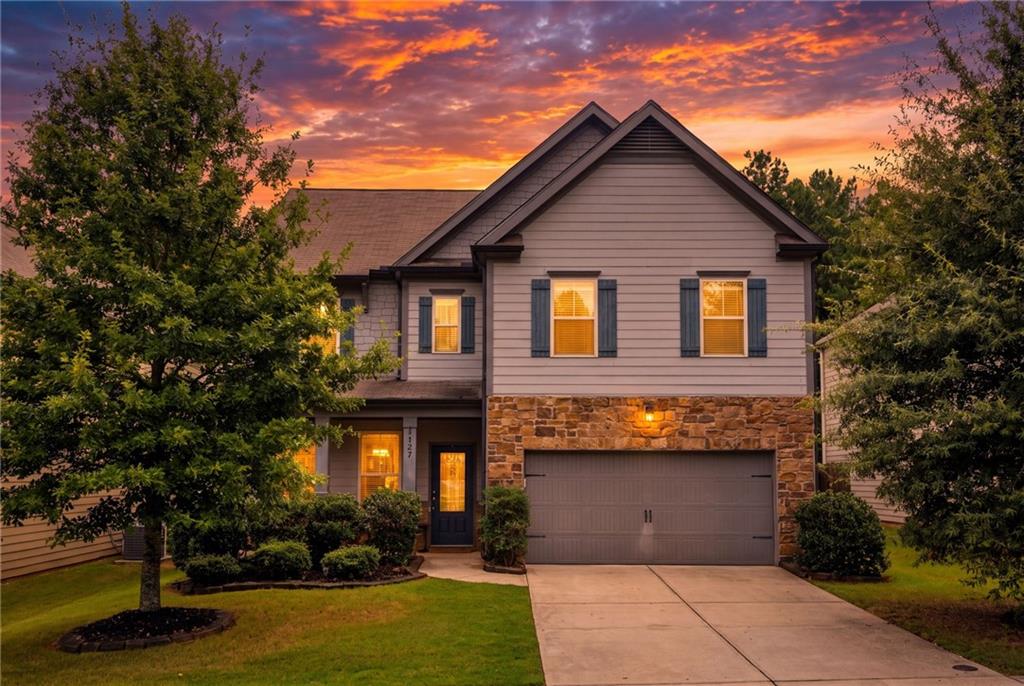
2127 Apple Orchard Way,Austell, GA 30168
Austell, GA 30168

Description
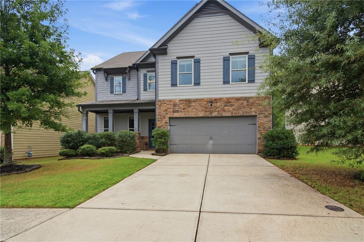
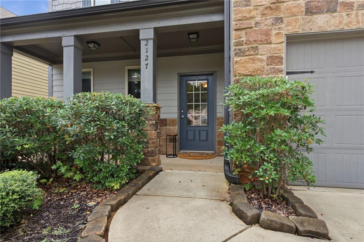
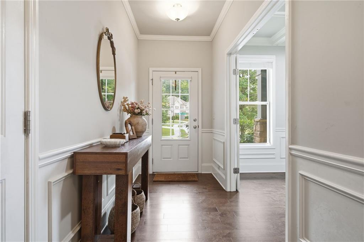
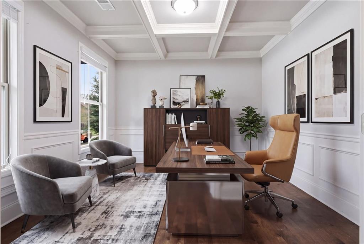
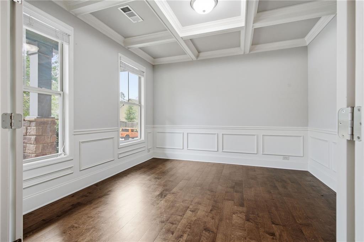
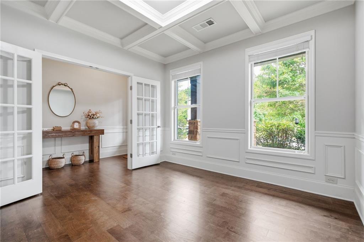
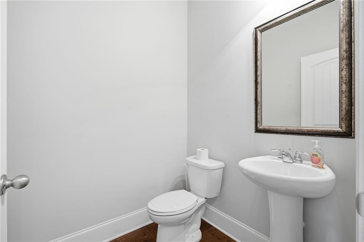
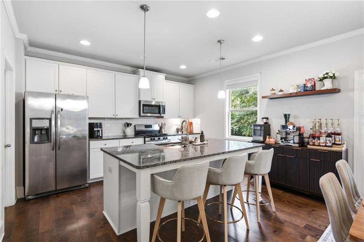
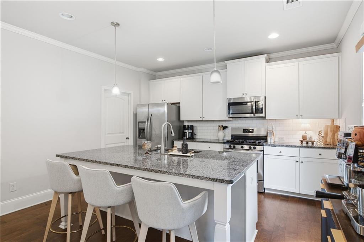
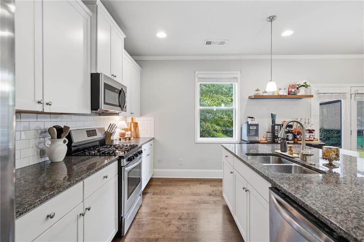
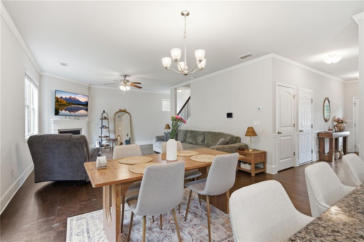
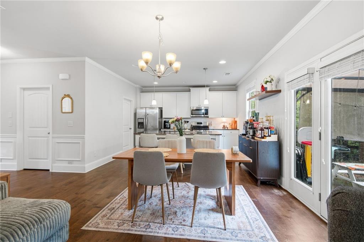
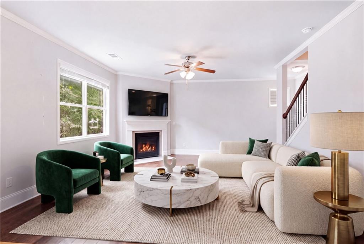
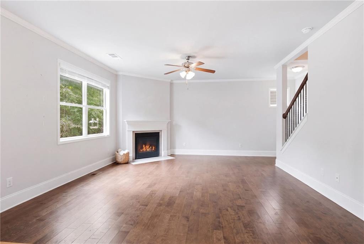
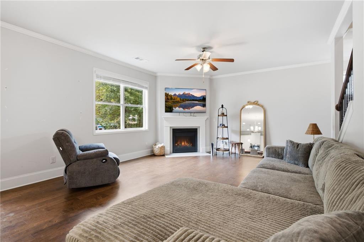
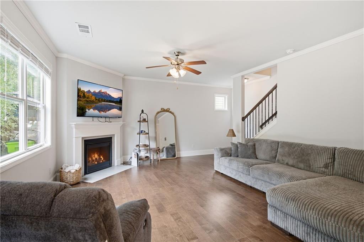
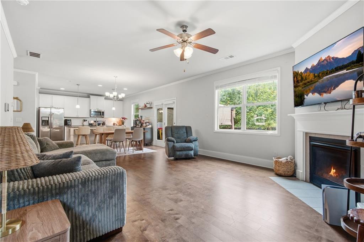
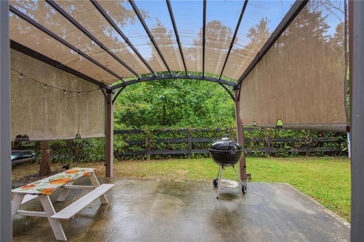
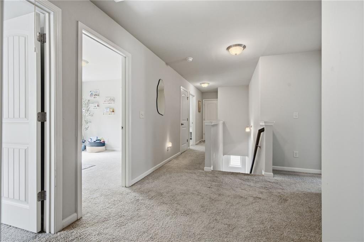
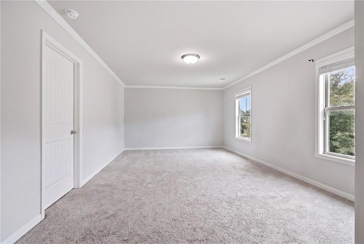
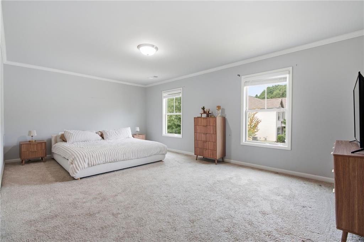
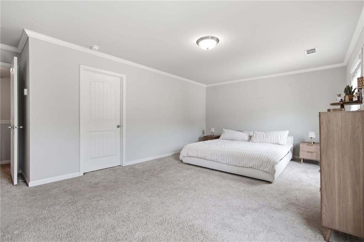
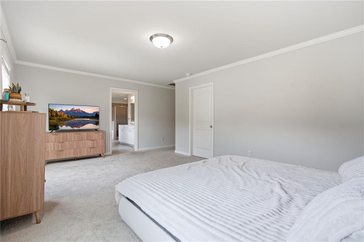
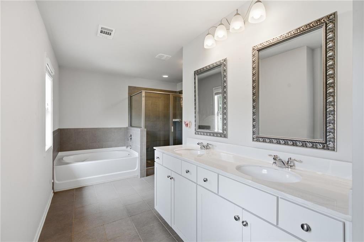
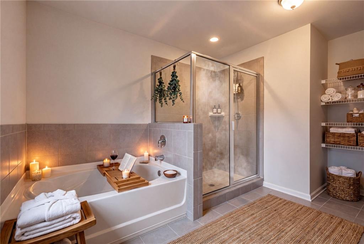
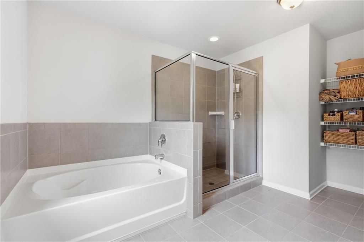
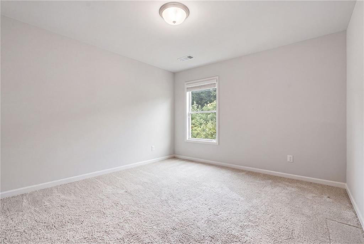
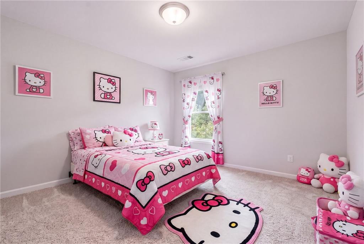
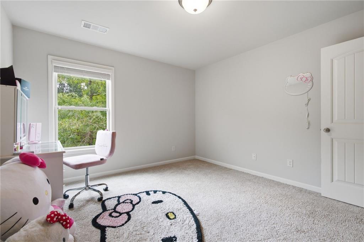
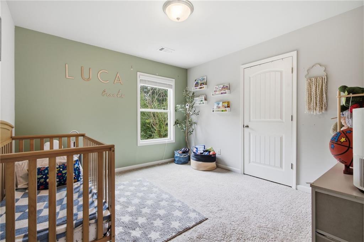
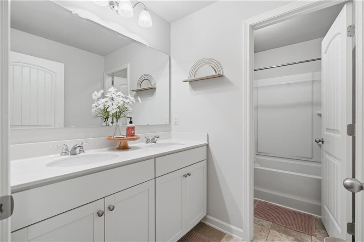
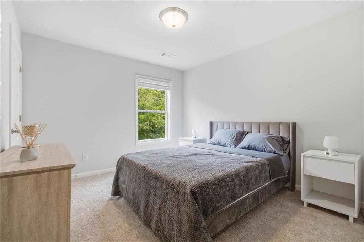
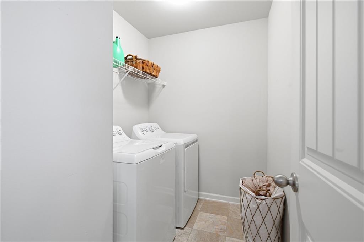
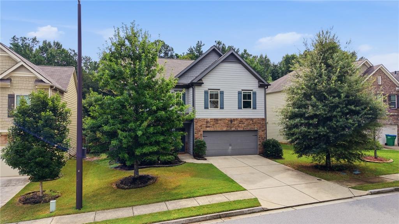
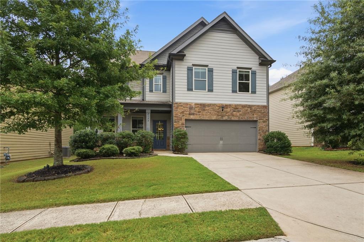
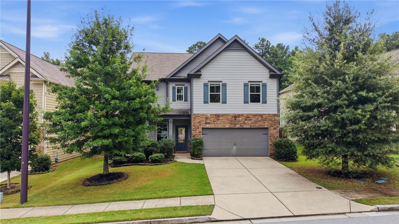
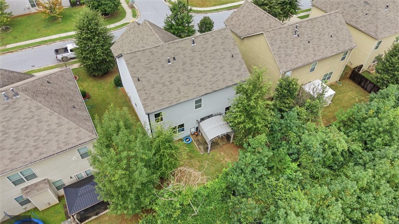
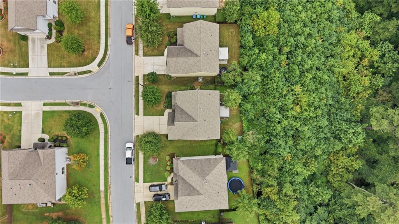
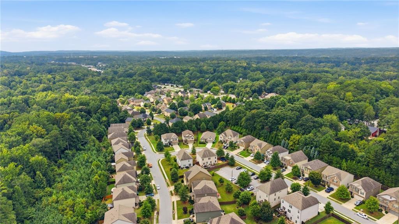
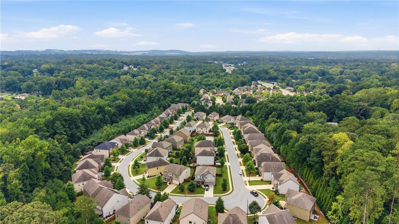
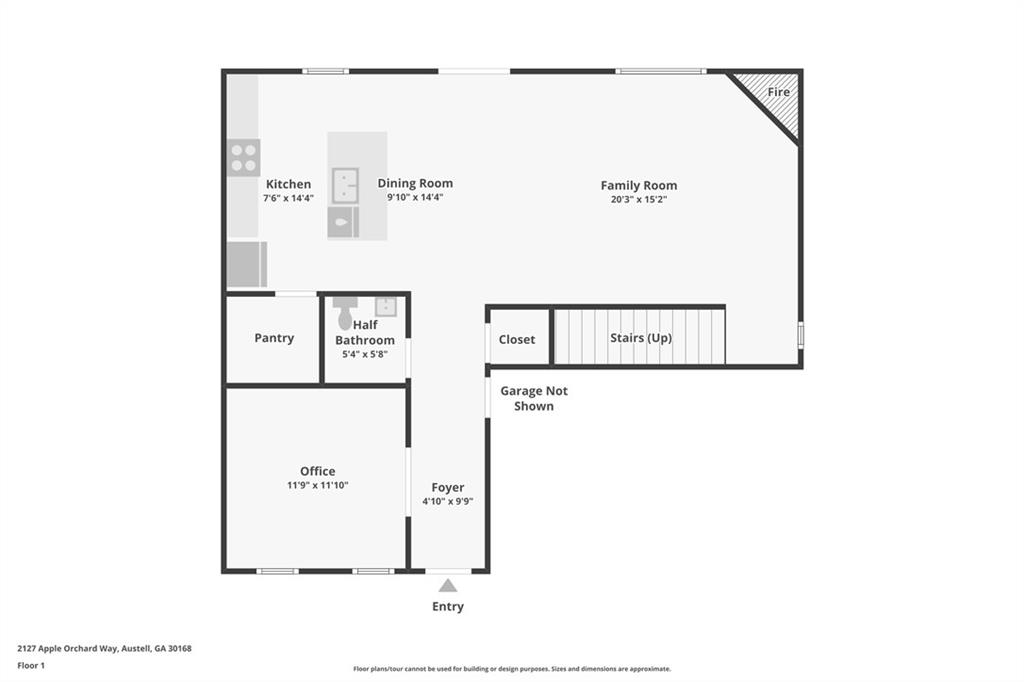
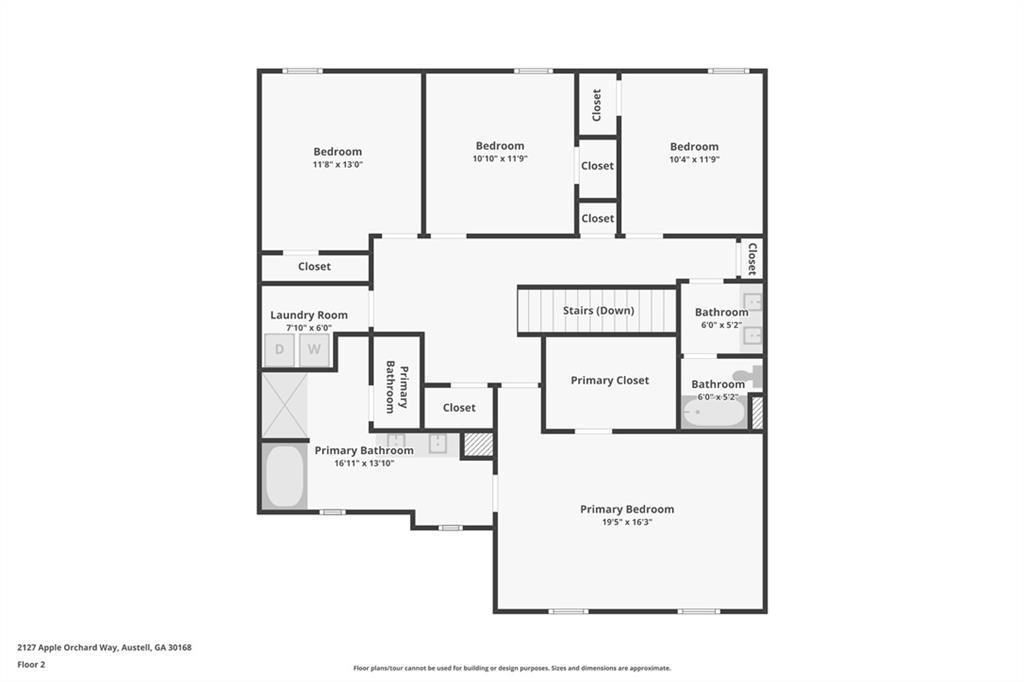
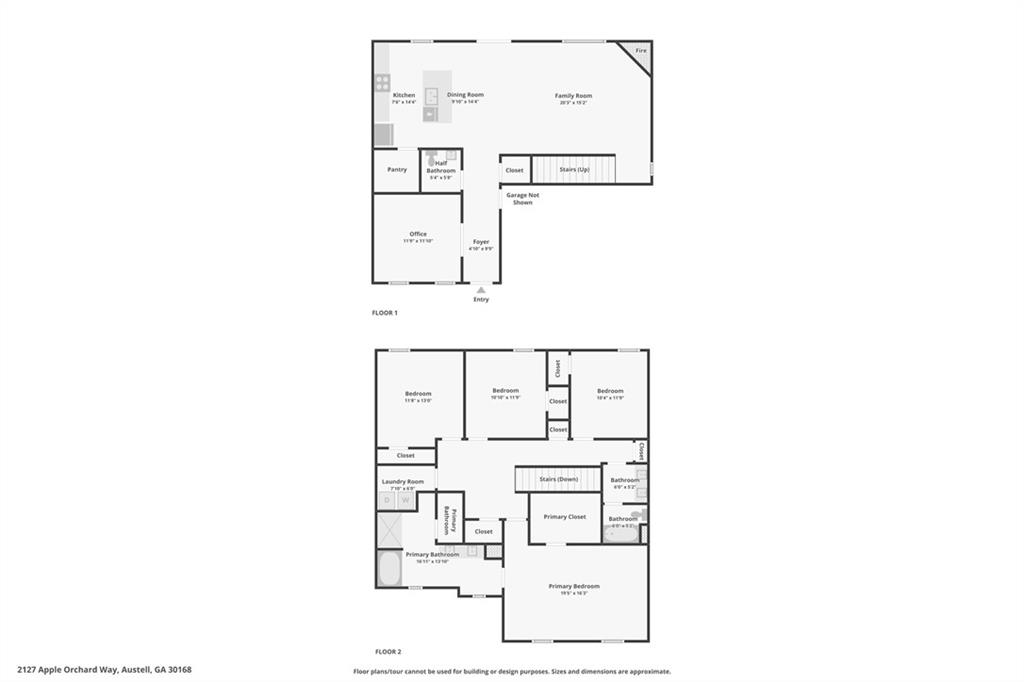
Welcome to this beautifully designed 4 bedroom/2.5 bath home offering over 2,000 square feet of comfortable living space in a convenient located community. Stone accents, a two-car garage, and a welcoming covered front porch create great curb appeal, while the thoughtfully designed interior offers flexible spaces and an open layout. Foyer opens to a formal sitting room featuring coffered ceilings, wainscoting, and French door entry. An ideal home office, study, or potential dining room. The main level flows into a great room with a corner fireplace, open-concept dining area, and adjoining kitchen. The kitchen is appointed with a pedestal-style center island, breakfast bar for additional seating and serving space, granite countertops, stainless steel appliances, and subway tile backsplash. Direct access to the patio makes indoor-outdoor living a breeze. Upstairs, the spacious primary suite offers a relaxing retreat with a large walk-in closet and en-suite bath featuring a double vanity, garden tub, tiled walk-in shower, and private water closet. Three additional bedrooms share a well-appointed full bath, also with a double vanity and separate shower room. A conveniently located laundry room near all bedrooms. Outside, enjoy wooded views from the backyard, creating a peaceful and private backdrop for relaxing or entertaining. Residents also enjoy access to a community pool, perfect for summer days. Ideally located minutes from I-20, schools, healthcare, shopping, dining, parks, and recreational facilities. This home offers an easy commute and convenient access to everything you need and more!
Details
| MLS # | 7830523 |
|---|---|
| Listing Type | For Sale |
| Style | House |
| HOA Dues | $590 |
| Sub-Type | Resale |
| Status | Active |
| Year | 2018 |
| Days On Site | 64 |
| Listing Provided By | Century 21 Results | The Keely Collective |
Features
| Bed(s) | 4 |
|---|---|
| Bath(s) | 3 Total |
| SQ Feet | 2,366 |
| Garage | 2 |
| Story(s) | 2 |
| Acreage | 0.12 |
| Water Front | Yes |
| Property View | Neighborhood, Trees, Woods |
Interior
| Appliances | Dishwasher, Disposal, Gas Oven, Gas Range, Microwave |
|---|---|
| Interior Features | Coffered Ceiling(s), Crown Molding, Disappearing Attic Stairs, Double Vanity, Entrance Foyer, Recessed Lighting, Walk-In Closet(s), Other |
| Cooling | Ceiling Fan(s), Central Air |
| Heating | Forced Air, Natural Gas |
| Fireplaces Total | 1 |
| Fireplace Features | Gas Log, Great Room |
| Window Features | Double Pane Windows |
| Room Kitchen Features | Breakfast Bar, Cabinets White, Eat-in Kitchen, Kitchen Island, Solid Surface Counters, Stone Counters, View to Family Room |
| Room Dining Room Features | Open Concept |
| Laundry Features | Laundry Room, Upper Level |
Exterior
| Accessibility Features | None |
|---|---|
| Exterior Features | Private Entrance, Private Yard, Rain Gutters |
| Lot Features | Back Yard |
| Construction Materials | Stone, Vinyl Siding |
| Roof | Composition |
| Fencing | Back Yard, Wood |
| Foundation Details | Slab |
| Waterfront Features | None |
| Patio And Porch Features | Patio |
| Security Features | Smoke Detector(s) |
Parking
| Garage Spaces | 2 |
|---|---|
| Parking Features | Attached, Driveway, Garage, Garage Faces Front, Kitchen Level, Level Driveway |
| Open Parking Yes / No | Yes |
Utilities
| Utilities | Electricity Available, Natural Gas Available, Sewer Available, Water Available |
|---|---|
| Sewer | Public Sewer |
| Electric | Other |
Taxes
| Tax Annual Amount | 3998 |
|---|---|
| Tax Legal Description | 18-0088-0-025-0 |
| Tax Parcel Letter | 18-0088-0-025-0 |
| Tax Year | 2025 |
Location
| Community Features | Homeowners Assoc, Near Schools, Near Shopping, Pool, Sidewalks, Street Lights |
|---|
Area Information
| State | GA |
|---|---|
| County | Cobb GA |
| City | Austell |
| Zip Code | 30168 |
| Area | Cobb GA |
| Community Name | Maxham Farm |
| School District | South Cobb |
| Elementary School | Austell |
| High School | South Cobb |
| Listing VS Median (in Maxham Farm) | |
Price: $425,000 low | high Med: $425,000 sqft: 2,366 low | high Med: 2,366 $ / sqft: $180 low | high Med: $180 On site: 64 low | high Med: 64 | |
Market Activity 30168
Request a showing
Request a showing
 Listings identified with the FMLS IDX logo come from FMLS and are held by brokerage firms other than the owner of this website. The listing brokerage is identified in any listing details. Information is deemed reliable but is not guaranteed. If you believe any FMLS listing contains material that infringes your copyrighted work please click here to review our DMCA policy and learn how to submit a takedown request. © 2022 First Multiple Listing Service, Inc.
Contact
Learn More About This Property

| State | GA |
|---|---|
| County | Cobb GA |
| City | Austell |
| Zip Code | 30168 |
| Area | Cobb GA |
| Community Name | Maxham Farm |
| School District | South Cobb |
| Elementary School | Austell |
| High School | South Cobb |
| Listing VS Median (in Maxham Farm) | |
Price: $425,000 low | high Med: $425,000 sqft: 2,366 low | high Med: 2,366 $ / sqft: $180 low | high Med: $180 On site: 64 low | high Med: 64 | |