2107 E Haven Drive NE,Covington, GA 30014
Covington, GA 30014



Description
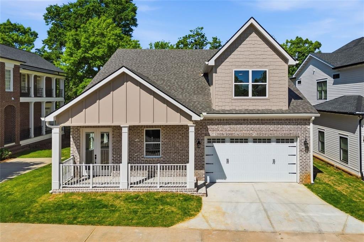
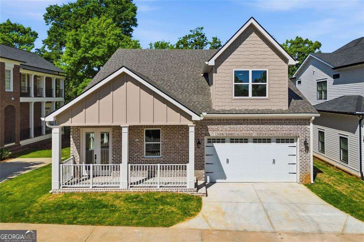
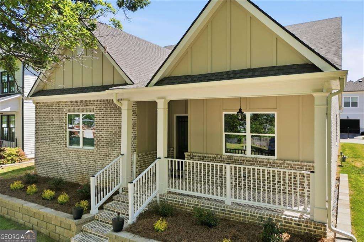
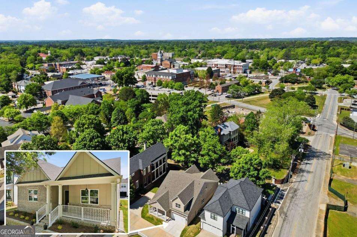
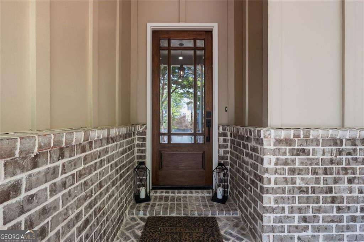
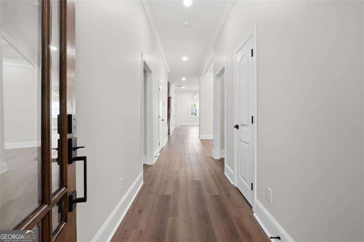
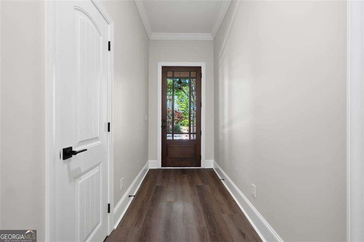
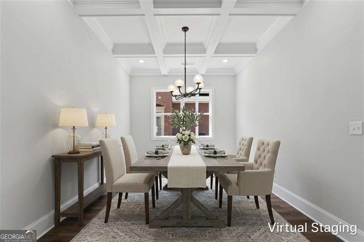
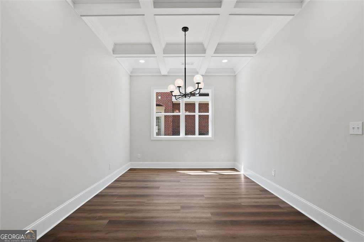
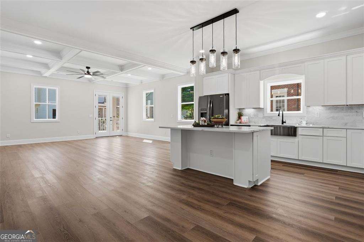
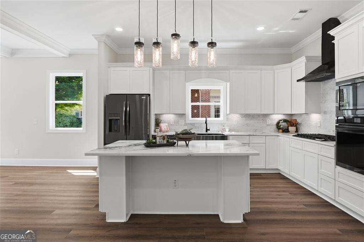
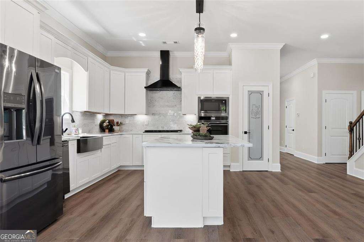
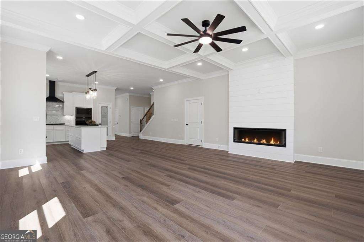
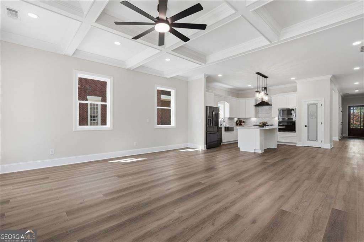
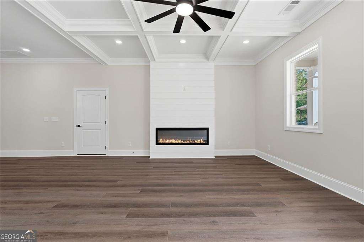
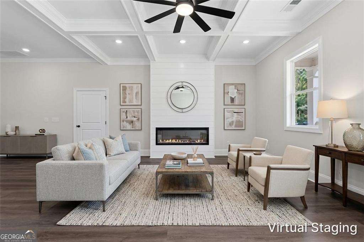
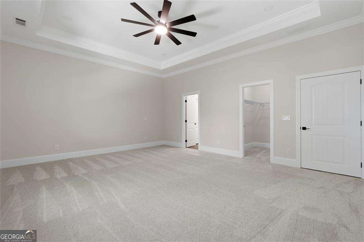
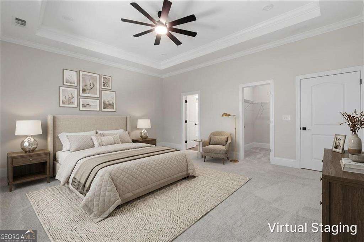
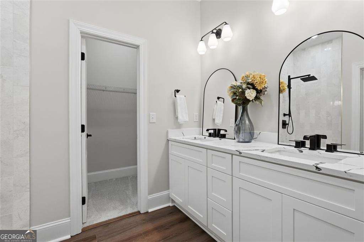
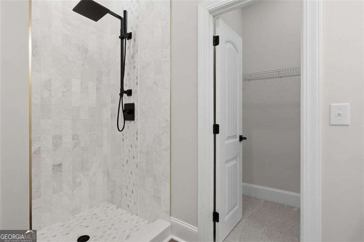
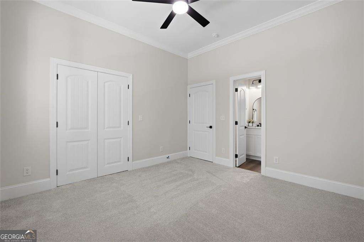
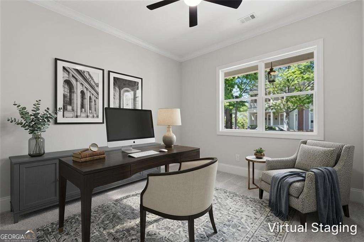
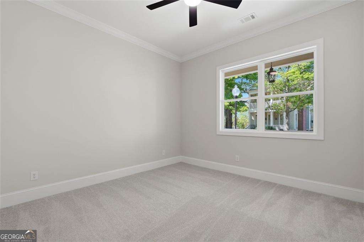
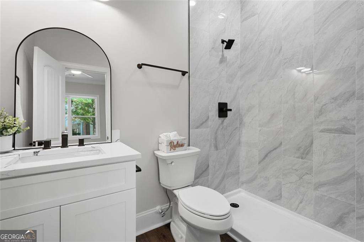
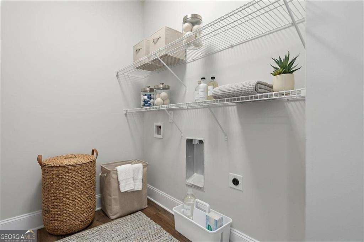
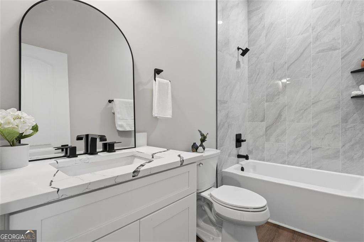
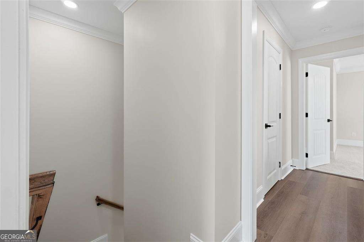
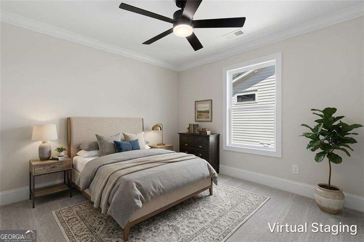
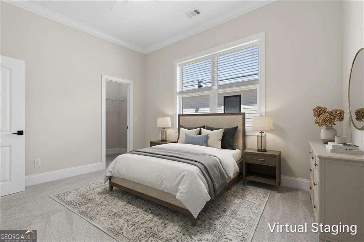
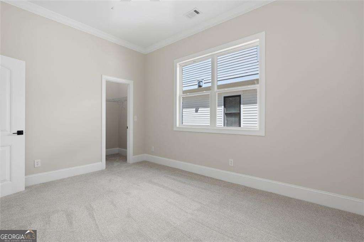
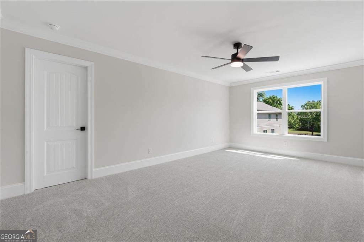
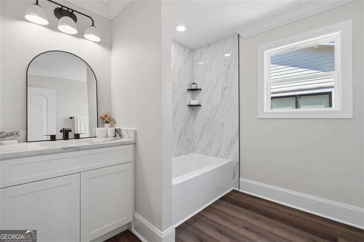
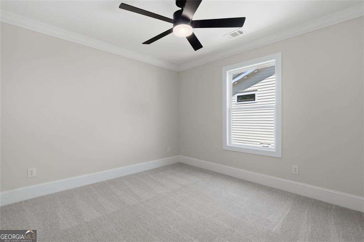
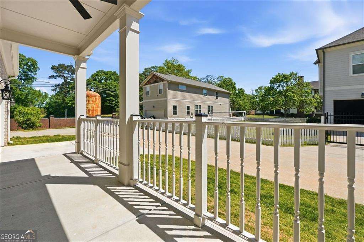
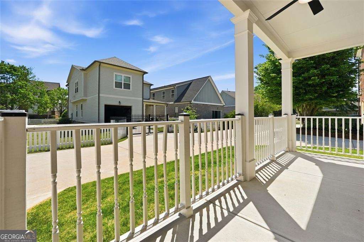
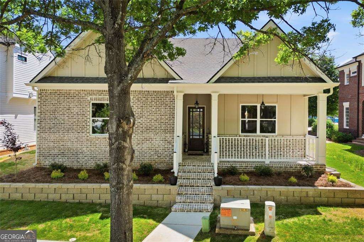
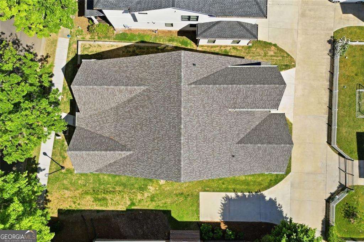
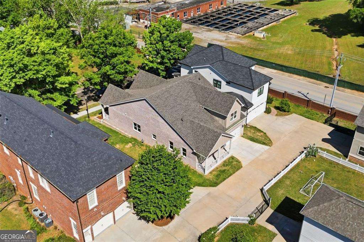
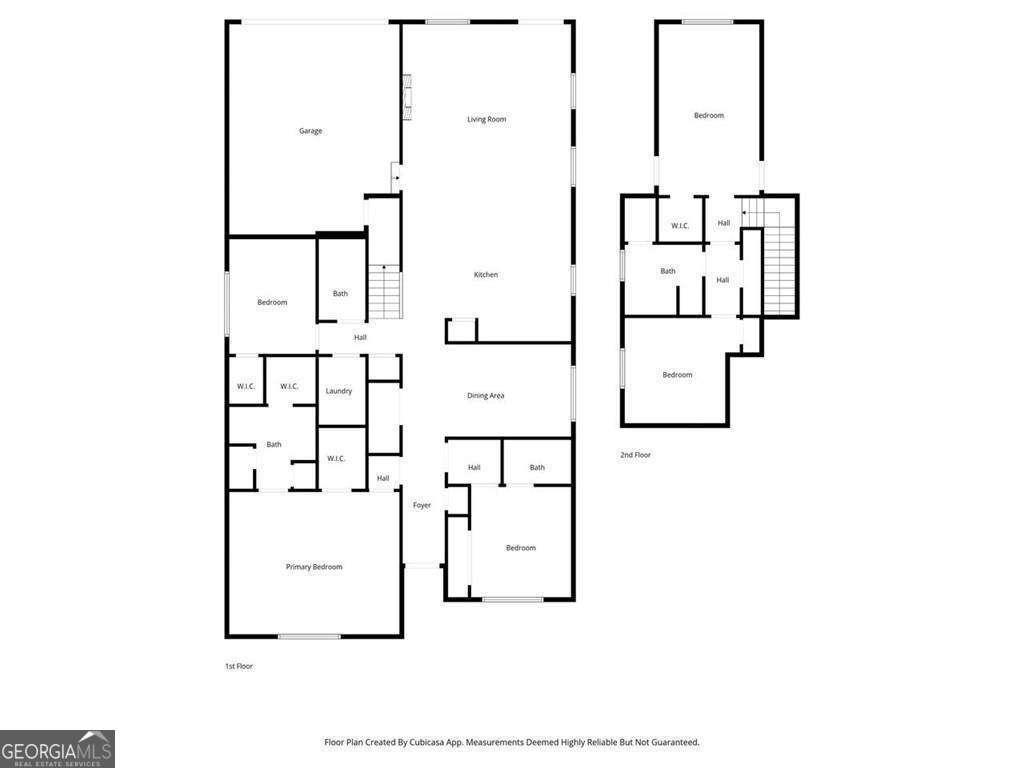
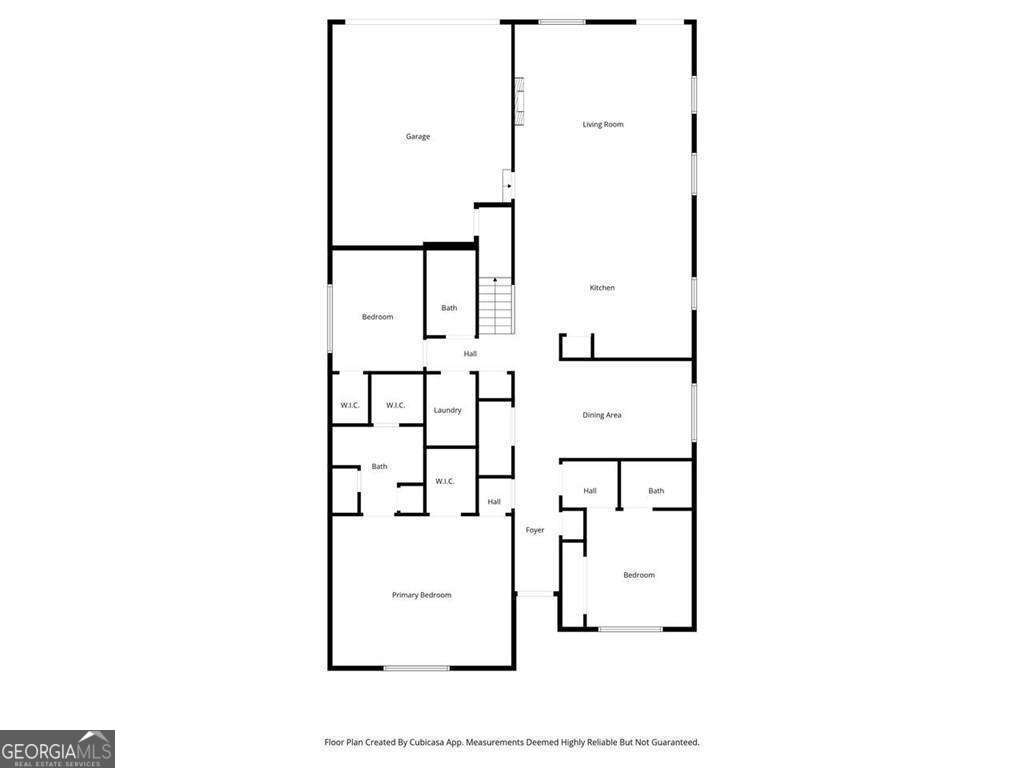
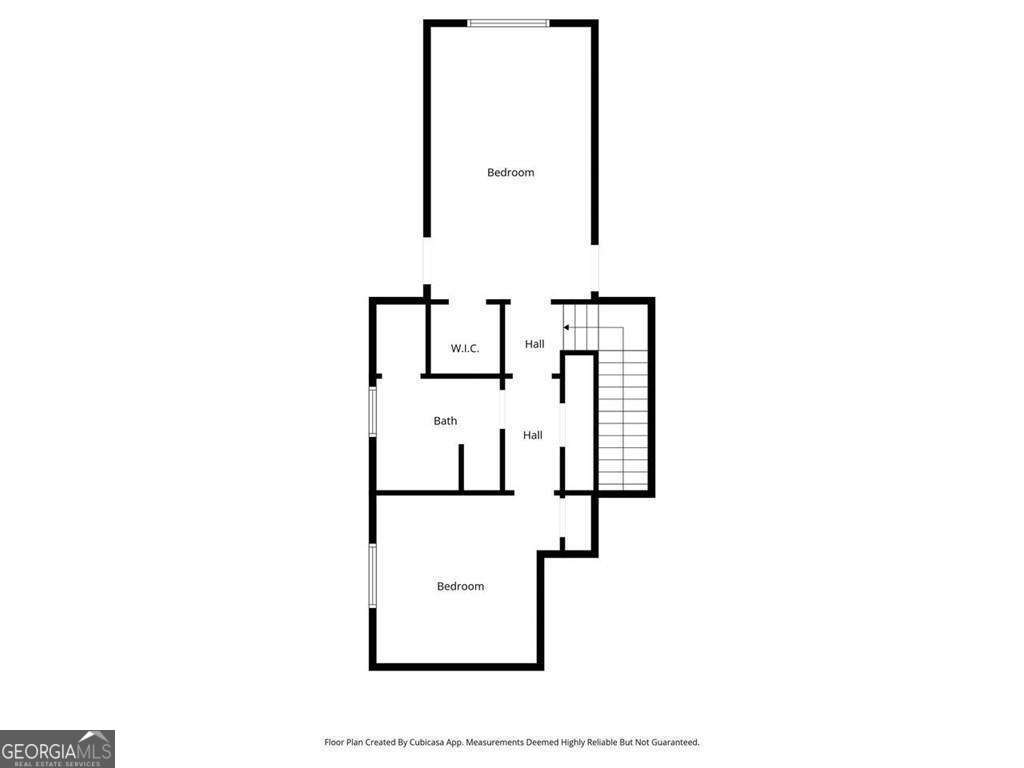
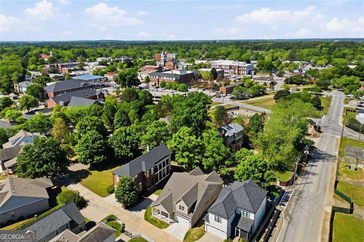
NEW PRICE - $529,900! Boutique-built new construction near Historic Downtown Covington with $20,000+ in builder upgrades already included! This thoughtfully designed 4-bedroom, 4-bath home offers approximately 2,905 sq. ft., with 3 bedrooms on the main level (including the primary suite), plus an upstairs bedroom, full bath, and flexible bonus space. This builder went beyond the basics! Upgrades include spray-foam insulation in the walls and ceiling for enhanced energy efficiency, quartz countertops throughout the kitchen and bathrooms, an upgraded lighting package, ceiling fans with lights in every bedroom, 5-inch baseboards throughout, crown molding, coffered ceilings in two areas, an upgraded fireplace with an accent wall, and extended covered front and rear porches. Enjoy the convenience of mostly one-level living without sacrificing the extra space you need. The upstairs suite is ideal for guests, older children, a home office or a hobby space. Located just minutes from Historic Downtown Covington, shopping, dining, and entertainment. Now offered at $529,900! Qualified buyers may also receive up to $3,000 toward closing costs with the preferred VIP lender. If you've seen this home before, take another look-the new price, extensive upgrades and versatile floor plan make this one stand out!
Details
| MLS # | 10813899 |
|---|---|
| Listing Type | For Sale |
| Style | House |
| HOA Dues | $500 |
| Sub-Type | Resale |
| Status | Active |
| Year | 2026 |
| Days On Site | 72 |
| Listing Provided By | Coldwell Banker Realty | Jennifer Patton |
Features
| Bed(s) | 4 |
|---|---|
| Bath(s) | 4 Total |
| SQ Feet | 2,905 |
| Story(s) | 1 |
| Acreage | 0.09 |
Interior
| Appliances | Dishwasher, Electric Water Heater, Microwave |
|---|---|
| Interior Features | Master On Main Level, Walk-In Closet(s) |
| Cooling | Ceiling Fan(s), Central Air, Zoned |
| Cooling Yes / No | Yes |
| Heating | Central, Natural Gas |
| Heating Yes / No | Yes |
| Fireplace Yes / No | Yes |
| Fireplaces Total | 1 |
| Window Features | Double Pane Windows |
| Room Kitchen Features | Kitchen Island, Pantry, Solid Surface Counters |
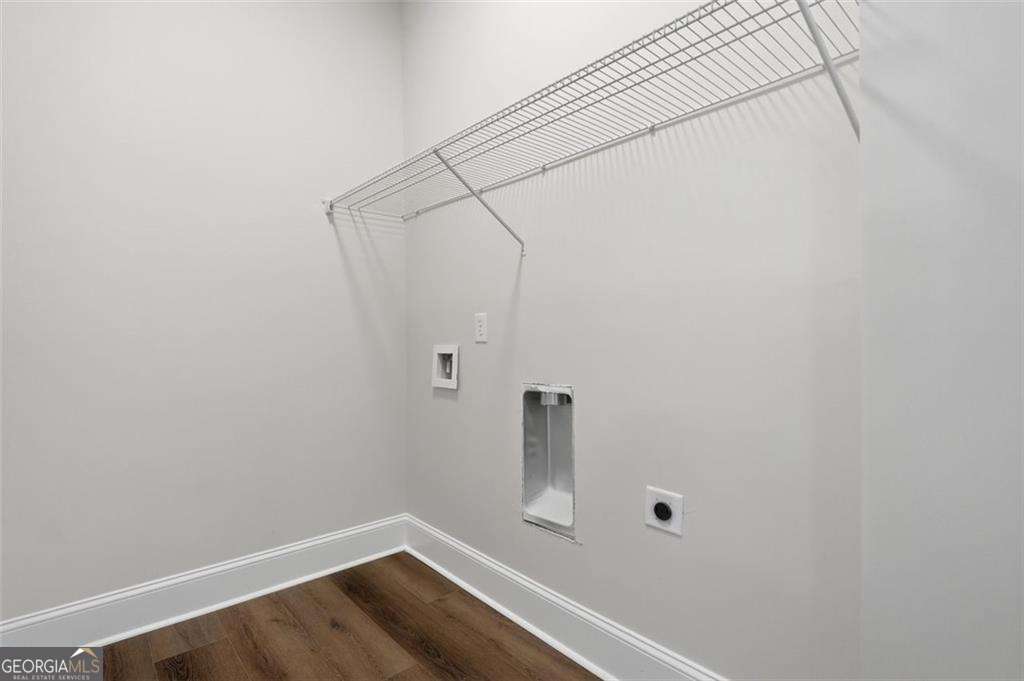
| Laundry Features | Other |
Exterior
| Lot Features | Level |
|---|---|
| Construction Materials | Brick |
| Roof | Composition |
| Security Features | Carbon Monoxide Detector(s), Smoke Detector(s) |
Parking
| Attached Garage Yes / No | Yes |
|---|---|
| Garage Yes / No | Yes |
| Parking Features | Garage, Attached, Garage Door Opener |
Utilities
| Utilities | Cable Available, Electricity Available, Natural Gas Available, Phone Available, Sewer Available, Water Available |
|---|---|
| Sewer | Public Sewer |
Taxes
| Tax Annual Amount | 1158 |
|---|---|
| Tax Year | 2025 |
Location
| Community Features | None |
|---|
Area Information
| State | GA |
|---|---|
| County | Newton |
| City | Covington |
| Zip Code | 30014 |
| Area | Newton |
| Community Name | East Haven |
| School District | Eastside |
| Elementary School | Middle Ridge |
| High School | Eastside |
| Listing VS Median (in East Haven) | |
Price: $529,900 low | high Med: $529,900 sqft: 2,905 low | high Med: 2,905 $ / sqft: $182 low | high Med: $182 On site: 72 low | high Med: 72 | |
Market Activity 30014
Request a showing
Request a showing
Contact
Learn More About This Property

| State | GA |
|---|---|
| County | Newton |
| City | Covington |
| Zip Code | 30014 |
| Area | Newton |
| Community Name | East Haven |
| School District | Eastside |
| Elementary School | Middle Ridge |
| High School | Eastside |
| Listing VS Median (in East Haven) | |
Price: $529,900 low | high Med: $529,900 sqft: 2,905 low | high Med: 2,905 $ / sqft: $182 low | high Med: $182 On site: 72 low | high Med: 72 | |