In-Person: 09/06 1:00 PM - 4:00 PM
210 Trace Bluff,Dawsonville, GA 30534
Dawsonville, GA 30534

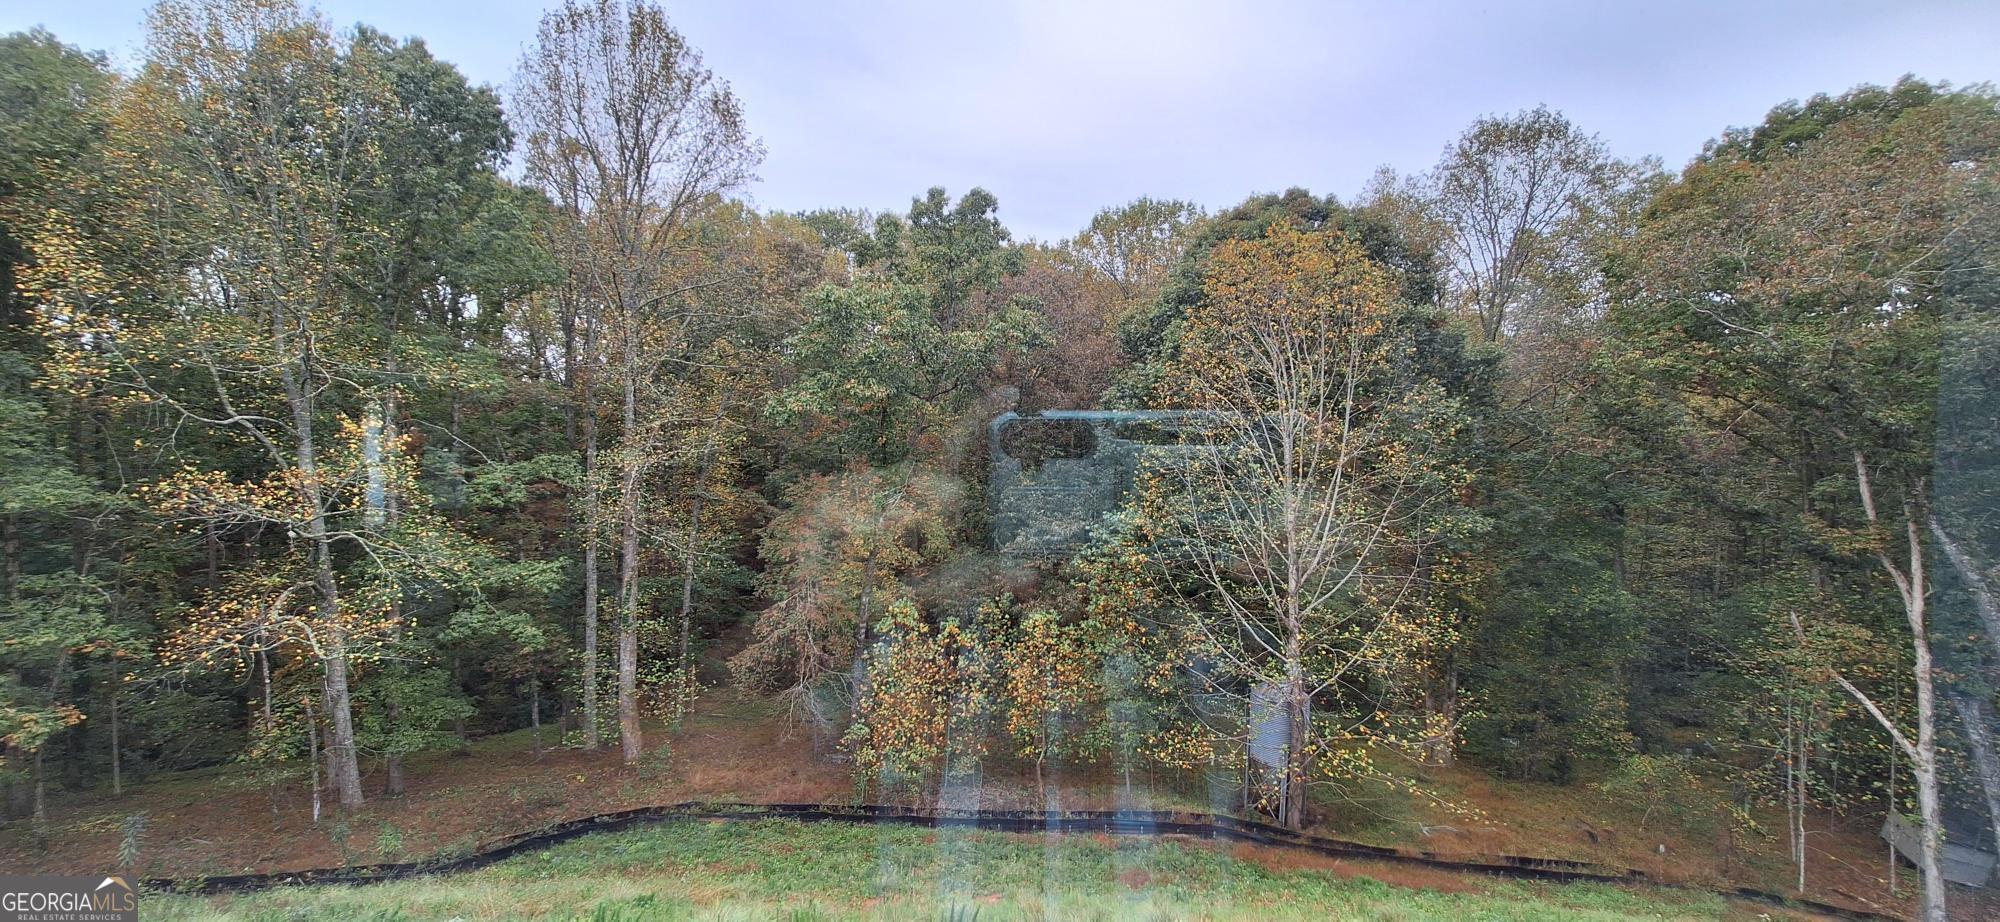

Description
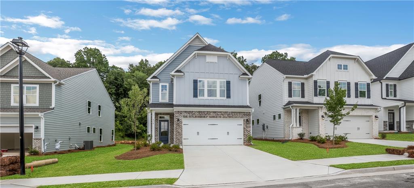
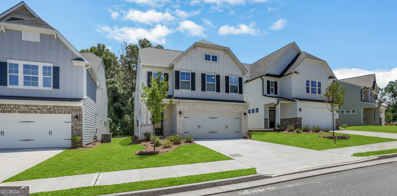
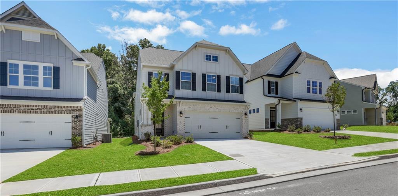
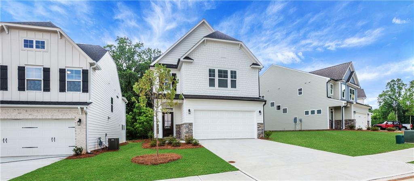
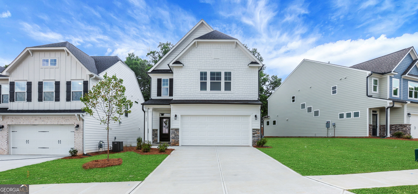
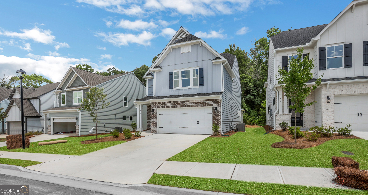
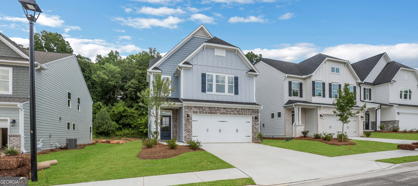
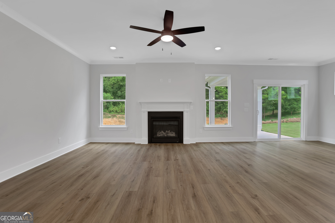
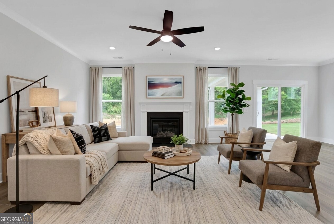
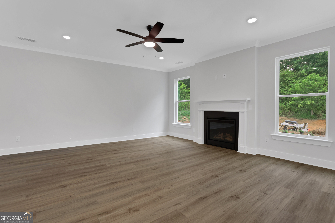
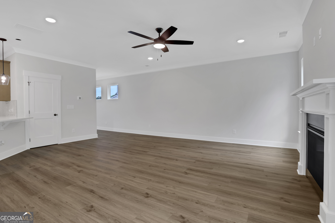
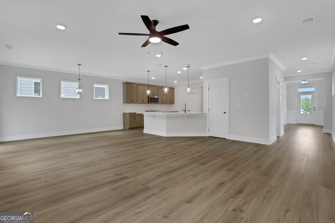
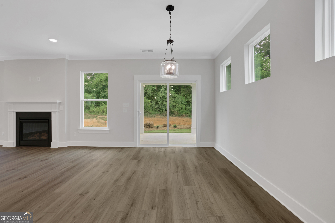
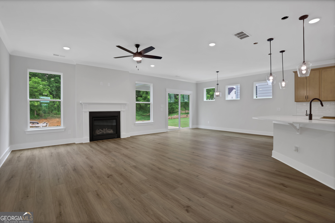
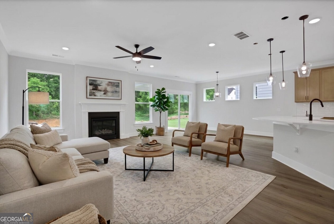
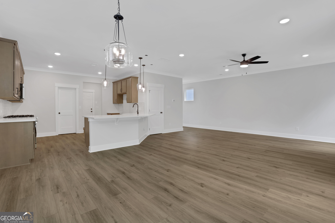
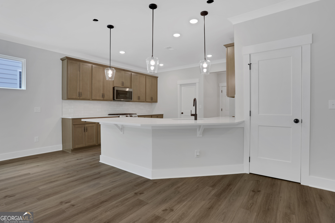
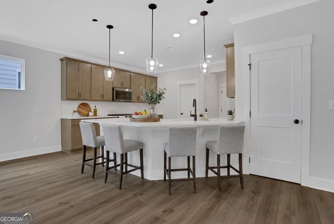
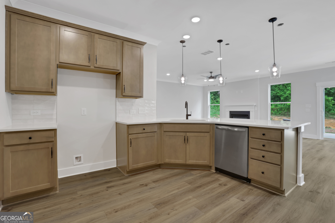
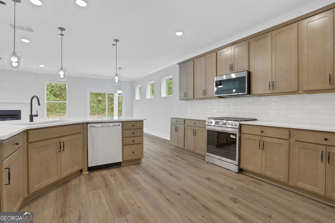
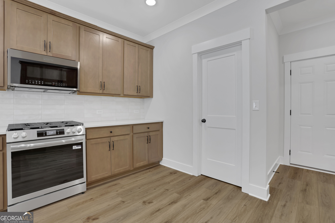
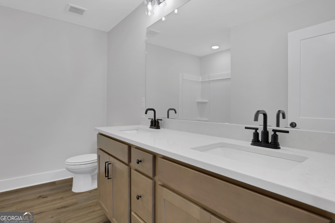
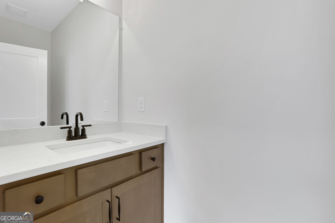
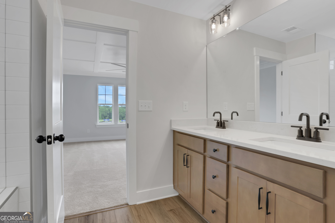
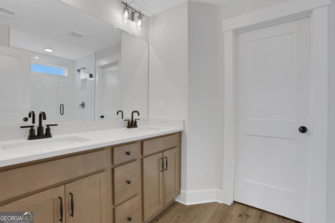
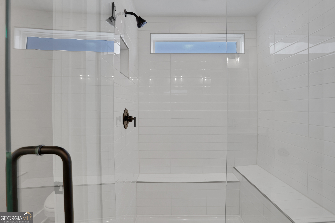
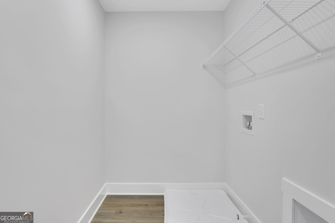
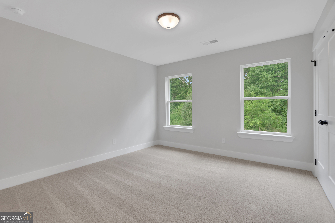
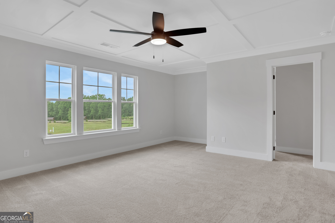
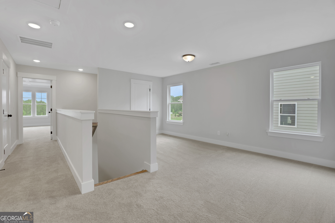
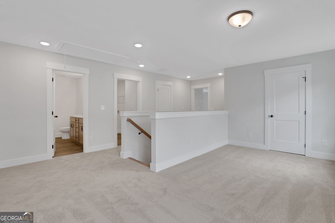
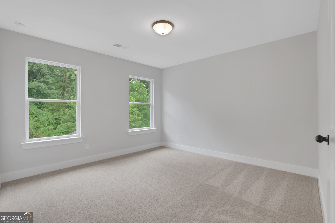
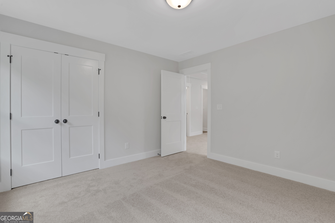
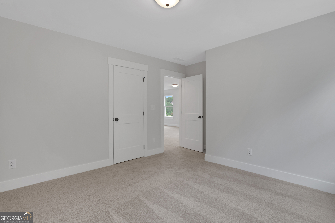
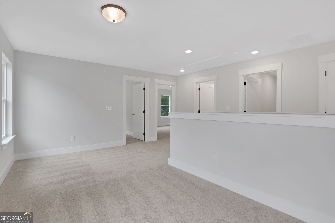
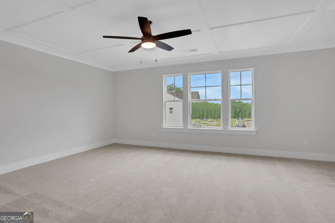
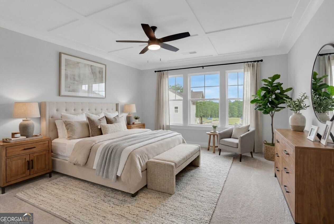
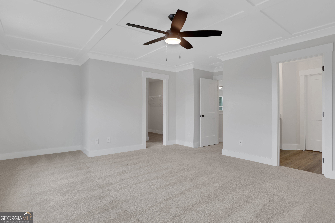
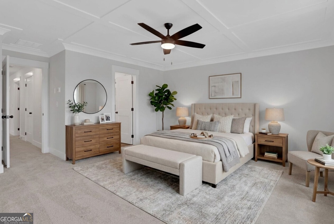
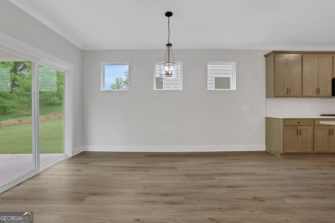
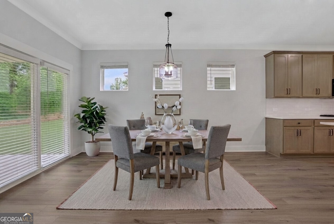
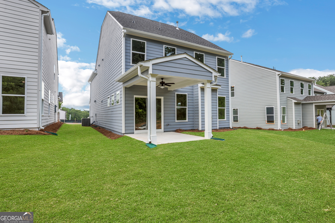
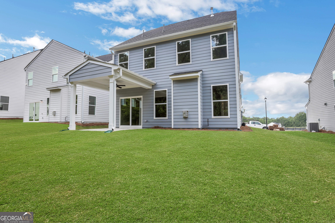
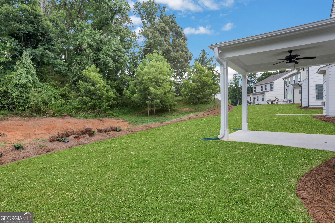
Move in Ready July. The Dillon is a beautifully crafted two-story home offering three bedrooms and two-and-a-half baths, designed for both comfort and flexibility. The main level features a spacious, open family room that creates the perfect gathering space, seamlessly connecting to a well-appointed kitchen with a large pantry and a separate breakfast area ideal for casual dining and everyday moments. Upstairs, all bedrooms are thoughtfully placed on the second floor, including a private primary suite highlighted by a unique dual-sided walk-in closet. This level also includes an additional full bath, a conveniently located laundry room, and a versatile loft area-perfect for a home office, media space, or cozy retreat. The Dillon offers a variety of personalization options to suit your lifestyle, including an expanded informal dining area, a covered porch, screen porch, or sunroom for enhanced indoor-outdoor living. For those seeking even more space, an optional third floor adds a bedroom, full bath, and a second loft area, providing the ideal setup for guests, multi-generational living, or additional flex space. Buyers can receive up to $7500 toward closing costs when using Sabal Mortgage.
Details
| MLS # | 10728087 |
|---|---|
| Listing Type | For Sale |
| Style | House |
| HOA Dues | $625 |
| Sub-Type | Resale |
| Status | Active |
| Year | 2026 |
| Days On Site | 150 |
| Listing Provided By | Peggy Slappey Properties | Thomas Glen Slappey Jr. |
Features
| Bed(s) | 3 |
|---|---|
| Bath(s) | 3 Total |
| SQ Feet | 2,335 |
| Story(s) | 2 |
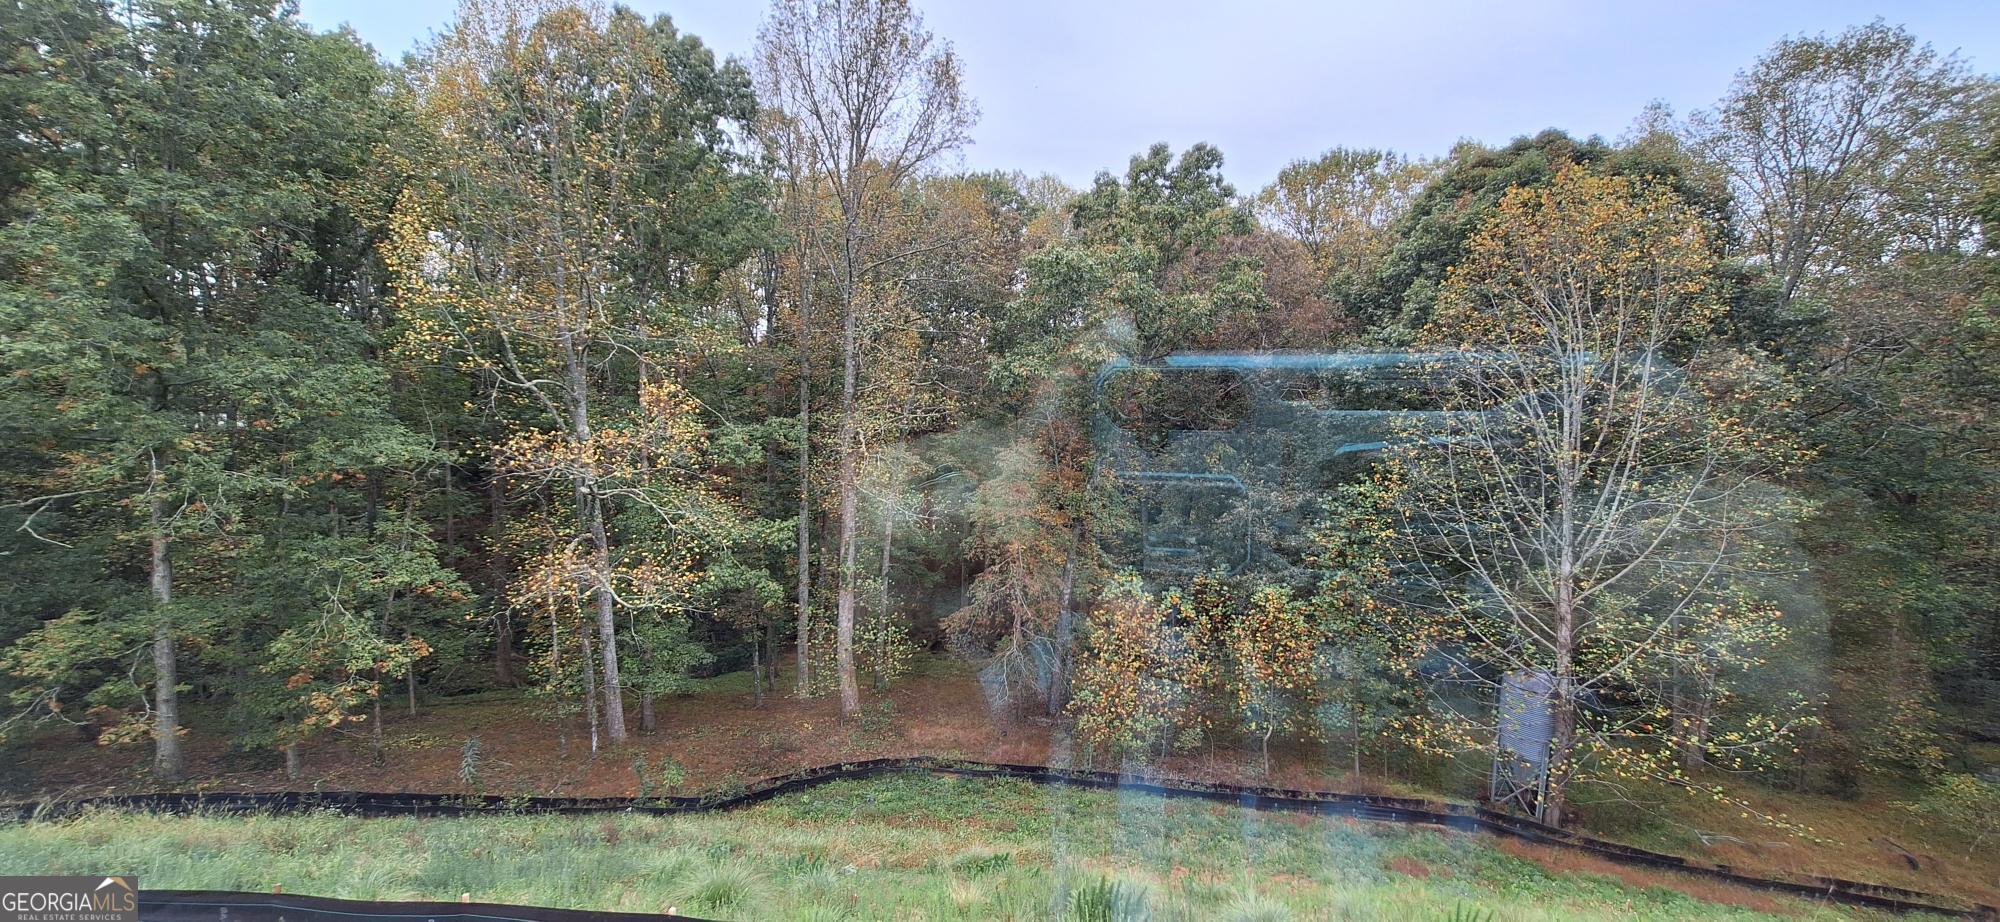
| Water Front | Yes |
Interior
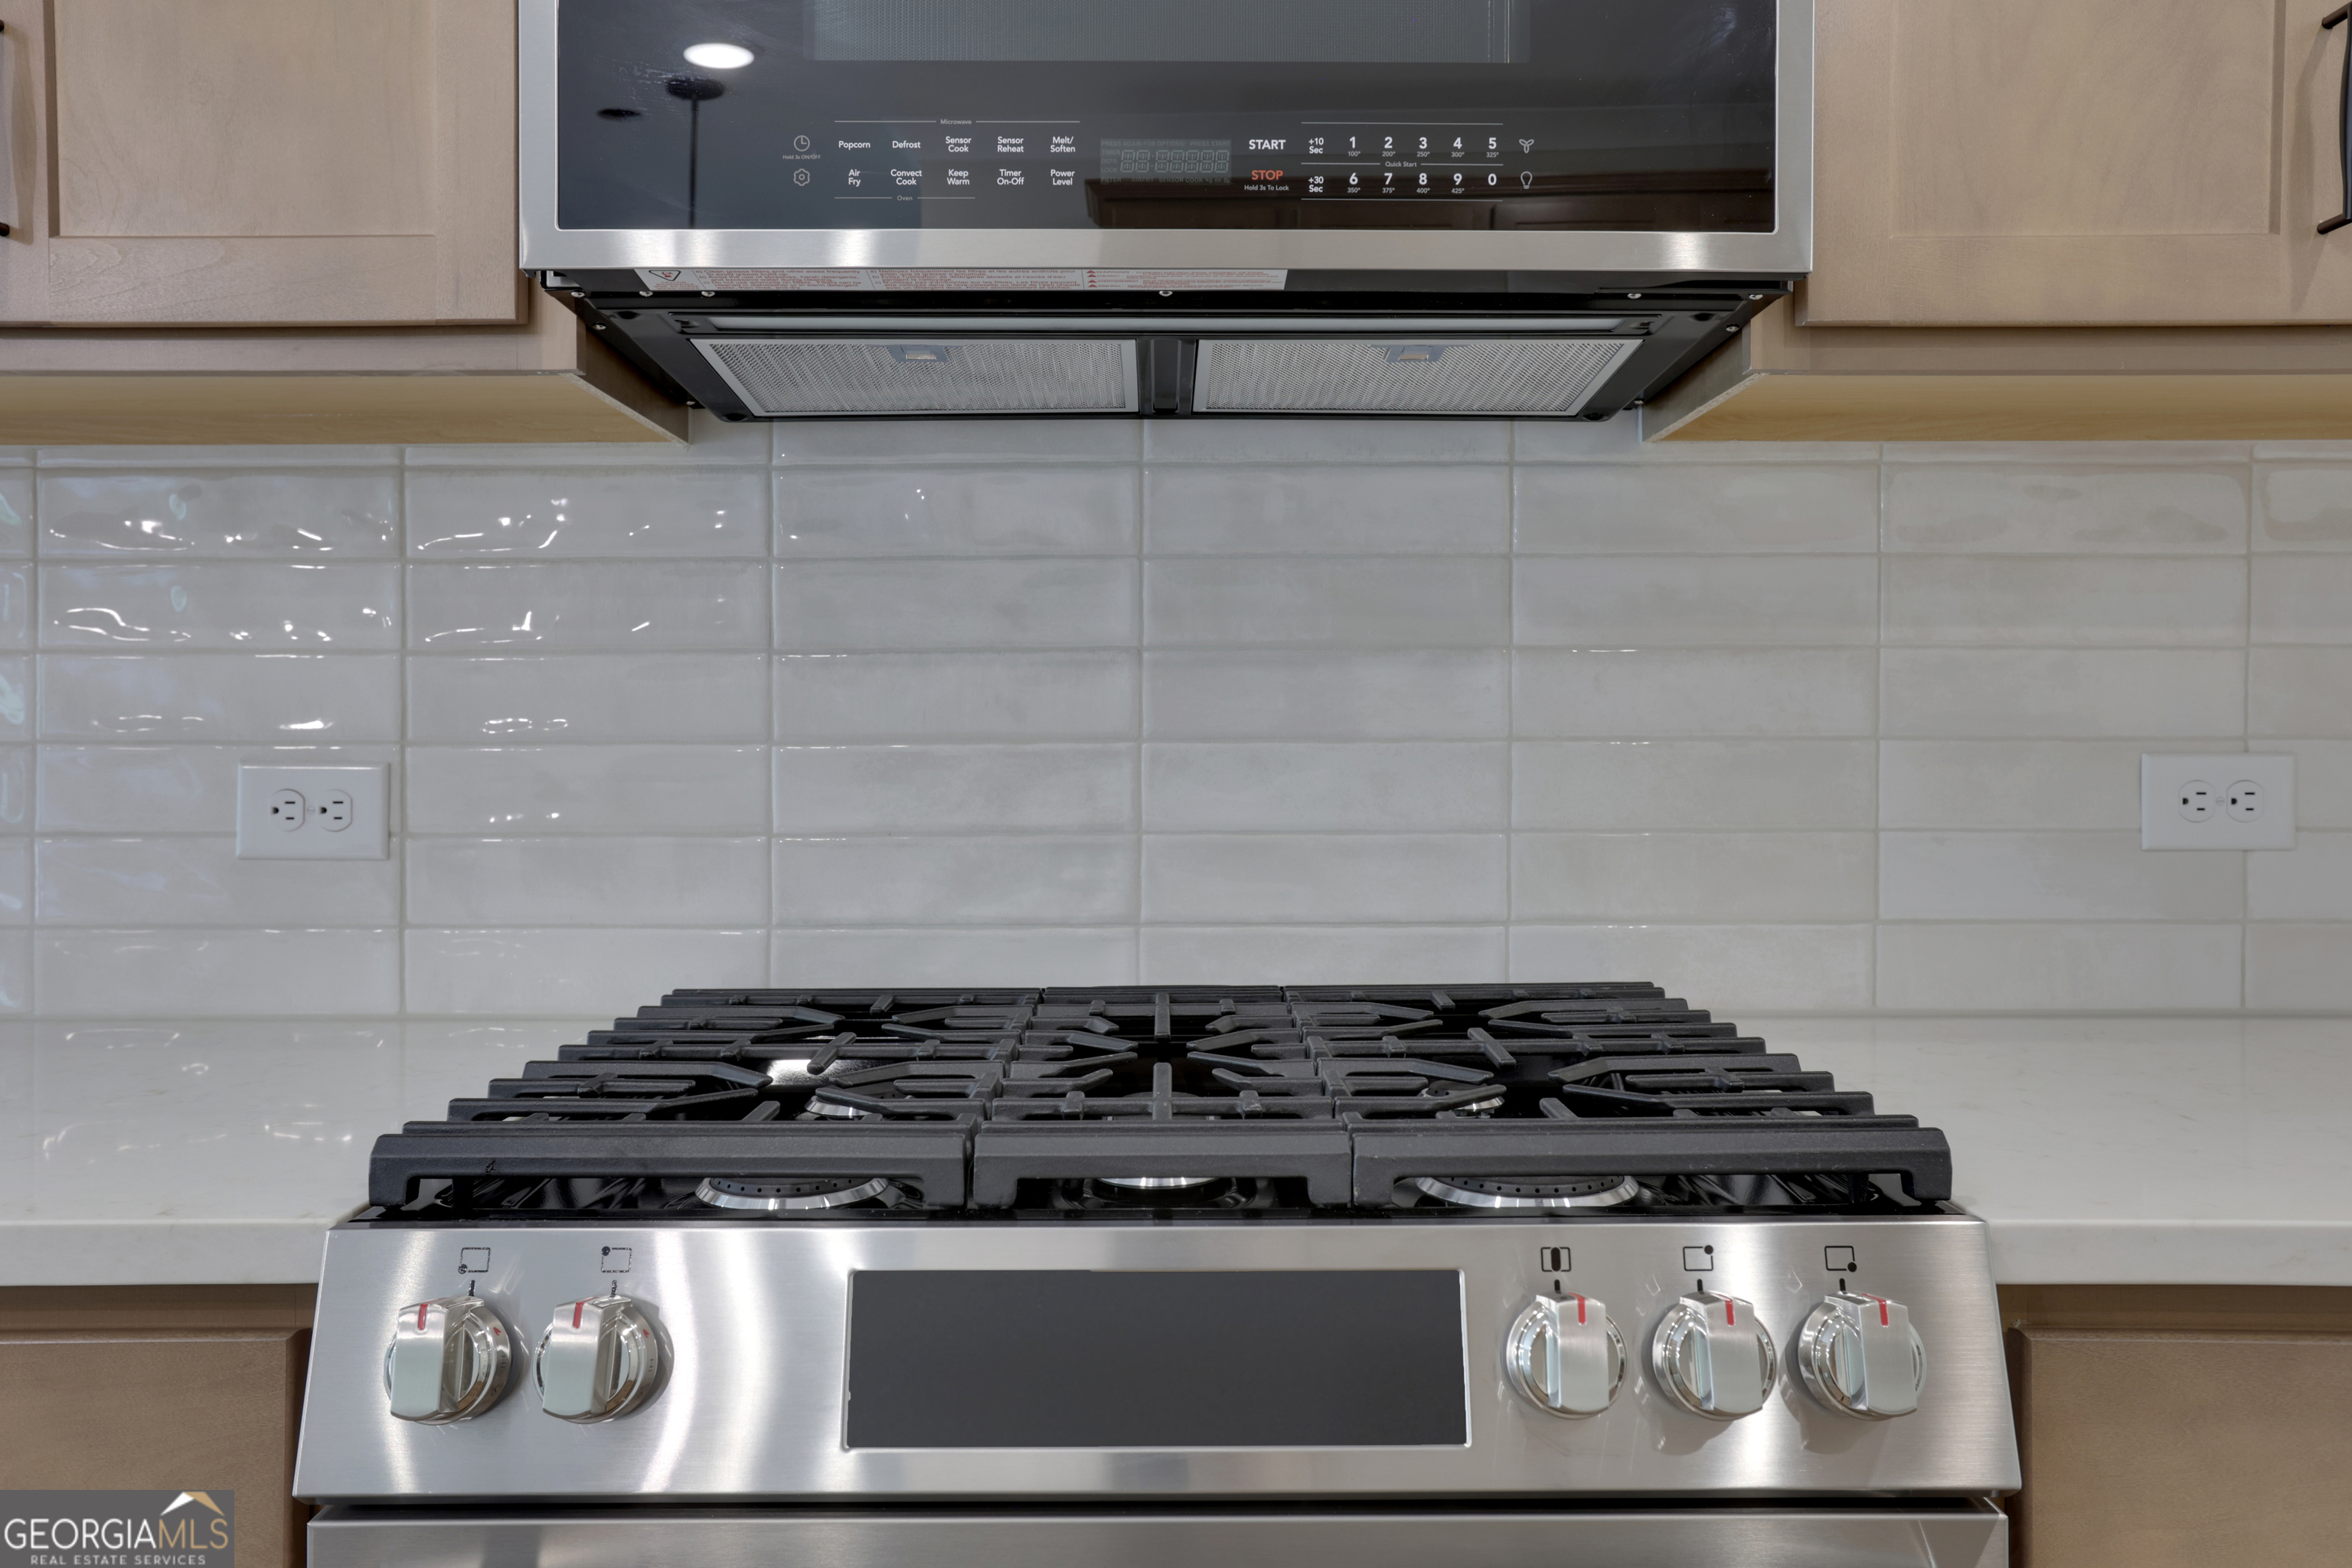
| Appliances | Dishwasher, Disposal, Gas Water Heater, Microwave |
|---|---|
| Interior Features | High Ceilings, Tray Ceiling(s), Walk-In Closet(s) |
| Cooling | Electric, Zoned |
| Cooling Yes / No | Yes |
| Heating | Forced Air, Natural Gas |
| Heating Yes / No | Yes |
| Fireplace Yes / No | Yes |
| Fireplaces Total | 1 |
| Fireplace Features | Factory Built, Living Room |
| Window Features | Double Pane Windows |
| Room Kitchen Features | Breakfast Bar, Kitchen Island, Pantry, Solid Surface Counters |
| Room Dining Room Features | Separate Room |
| Laundry Features | Upper Level |
Exterior
| Lot Features | Private |
|---|---|
| Construction Materials | Concrete, Press Board |
| Roof | Composition |
| Foundation Details | Slab |
| Waterfront Features | No Dock Or Boathouse |
| Patio And Porch Features | Patio |
| Security Features | Carbon Monoxide Detector(s), Smoke Detector(s) |
Parking
| Attached Garage Yes / No | Yes |
|---|---|
| Garage Yes / No | Yes |
| Parking Features | Garage, Attached, Kitchen Level, Garage Door Opener |
Utilities
| Utilities | Electricity Available, High Speed Internet, Natural Gas Available, Underground Utilities |
|---|---|
| Sewer | Public Sewer |
Taxes
| Tax Annual Amount | 0 |
|---|---|
| Tax Year | 2025 |
Location
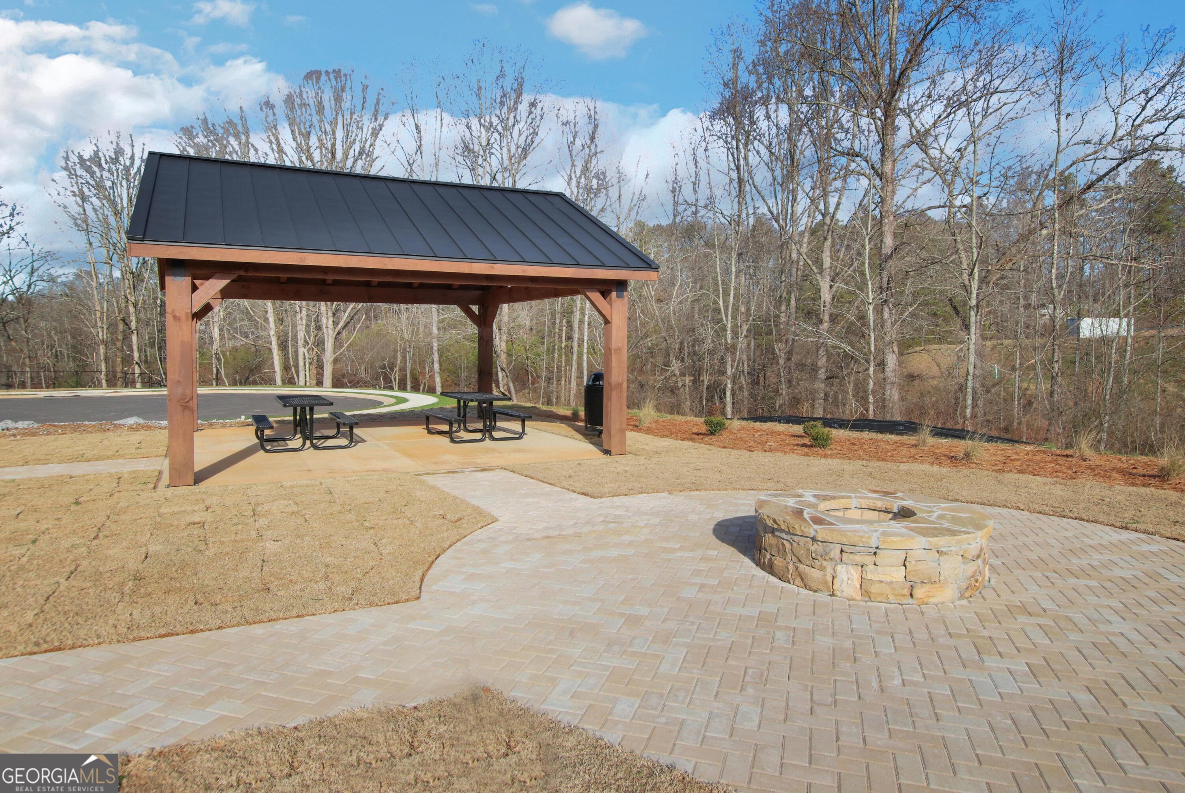
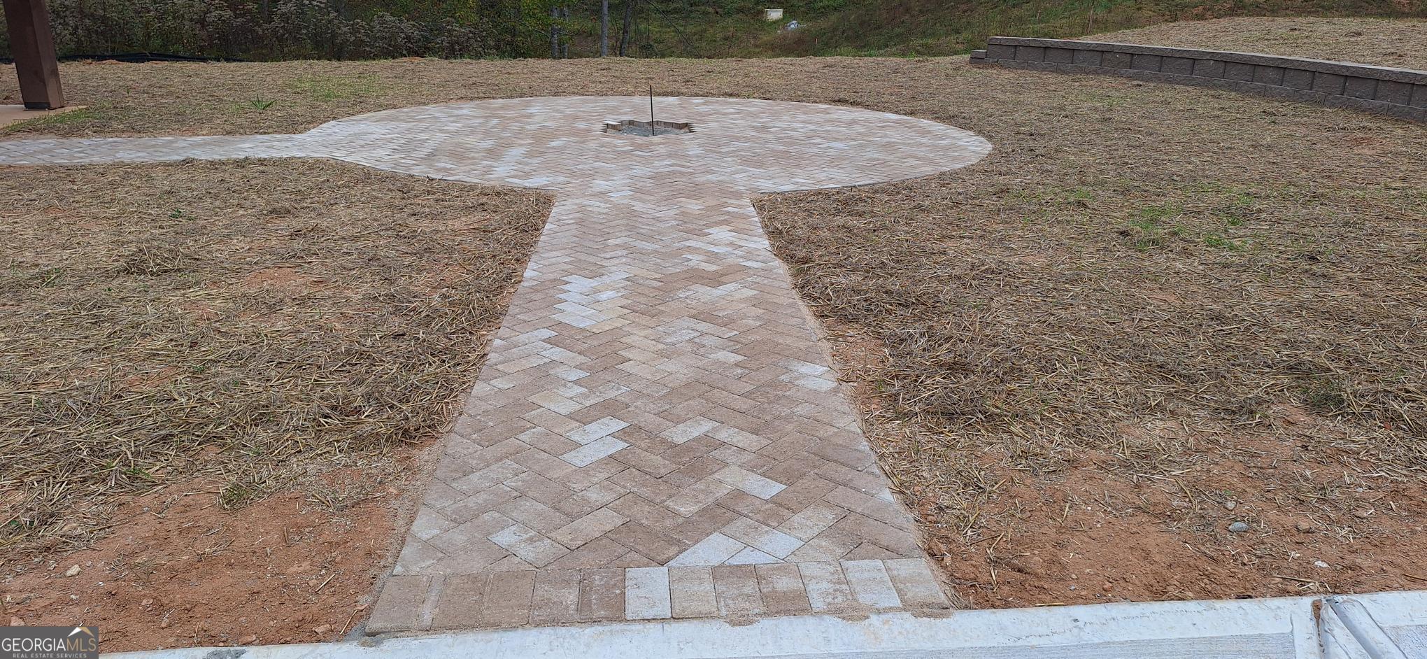
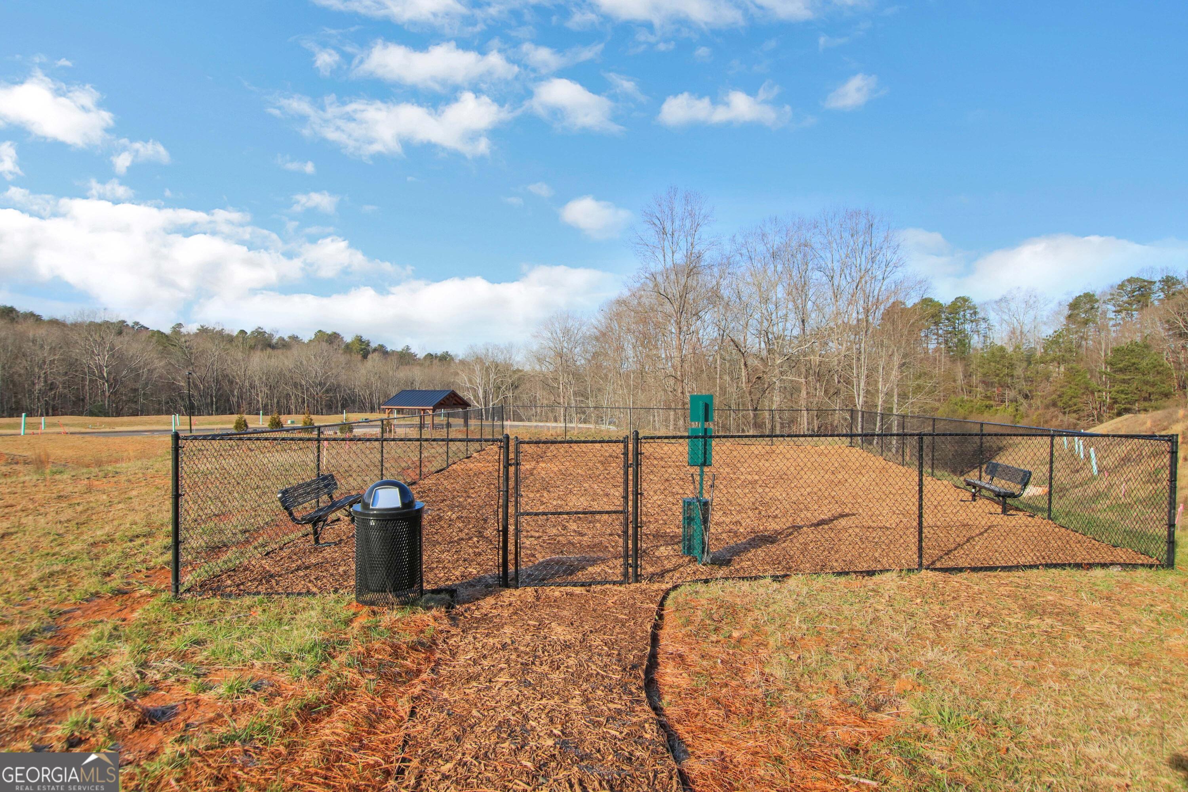
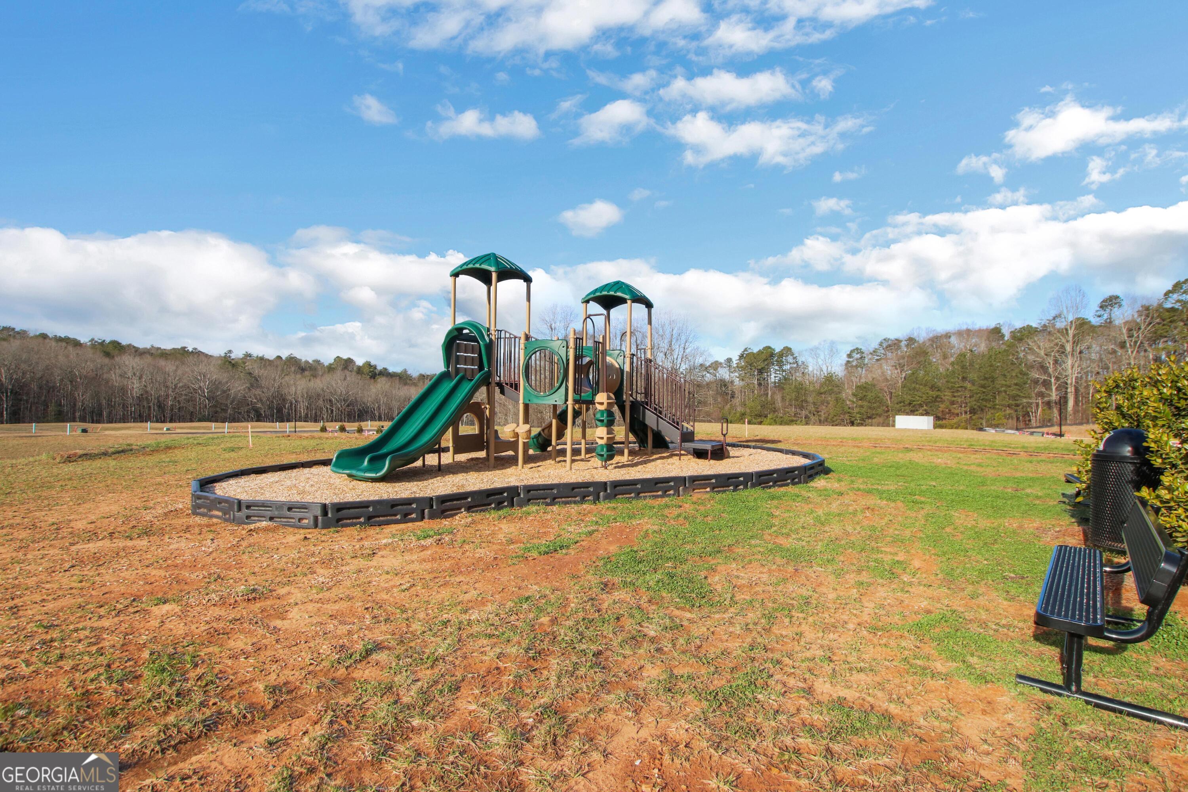
| Community Features | Playground, Sidewalks, Street Lights, Walk To Schools |
|---|
Area Information
| State | GA |
|---|---|
| County | Dawson |
| City | Dawsonville |
| Zip Code | 30534 |
| Area | Dawson |
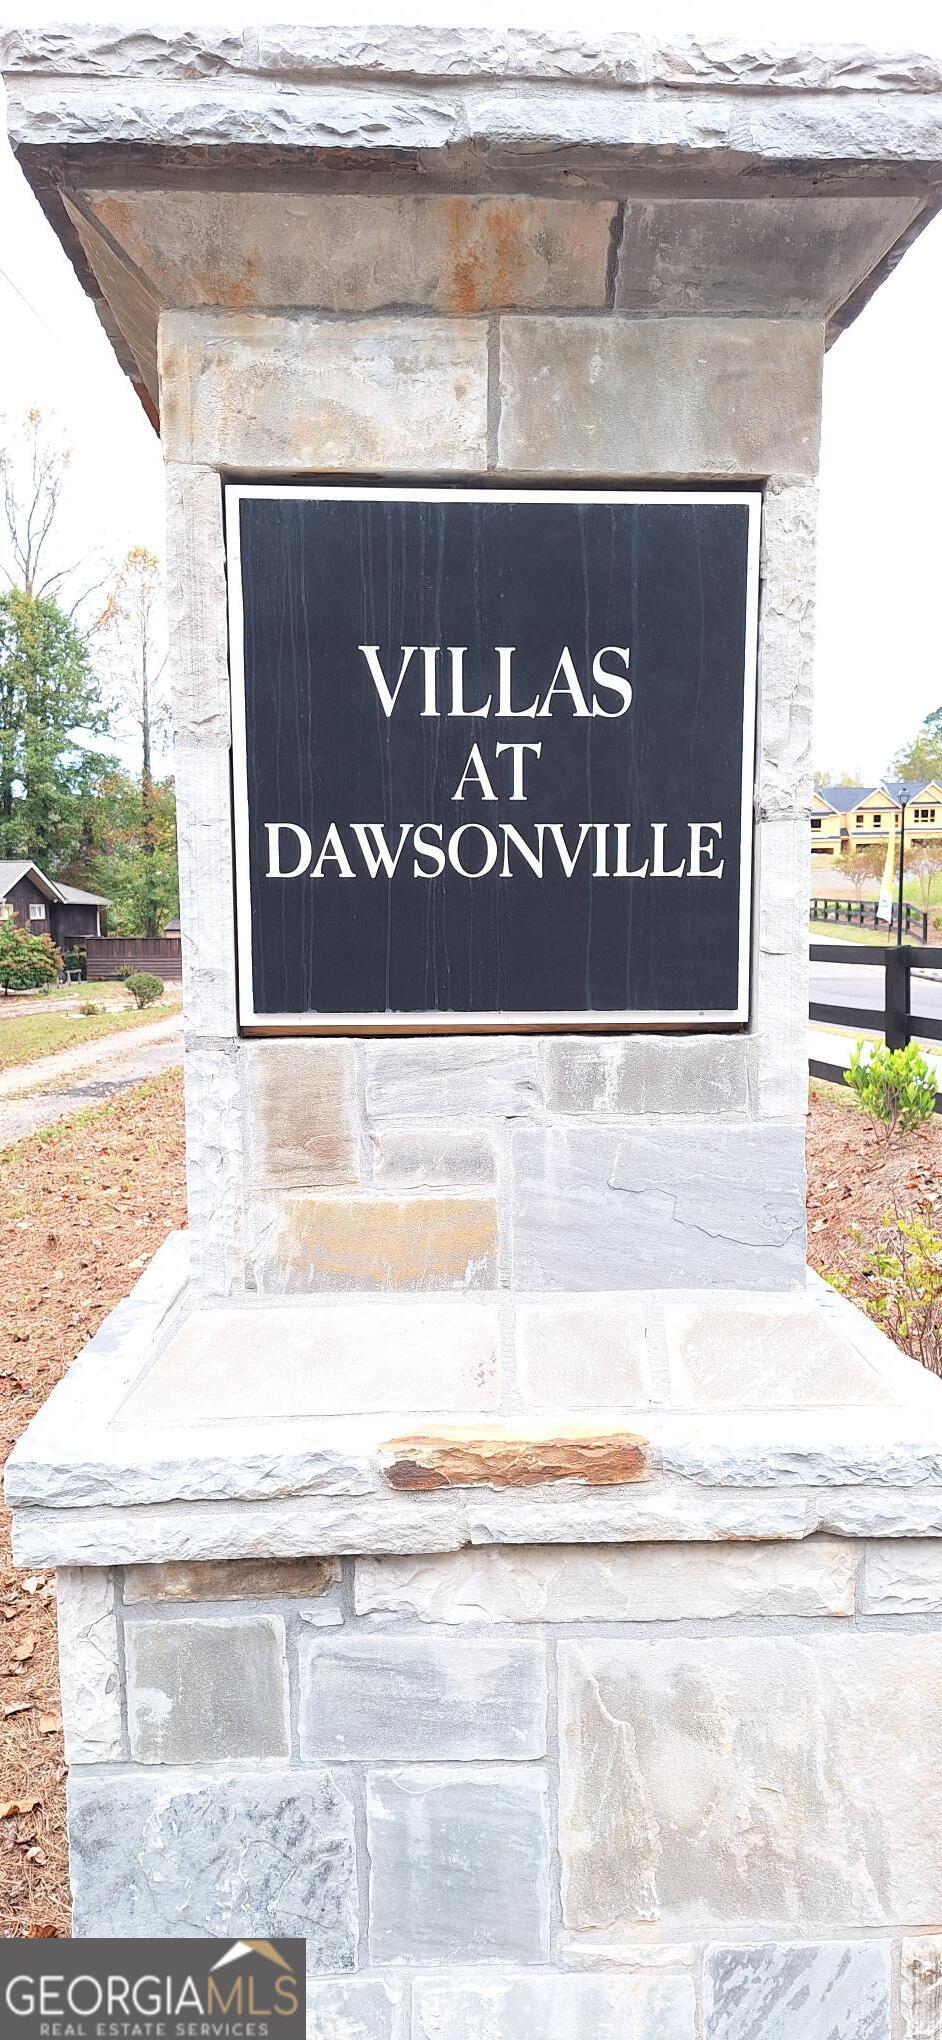
| Community Name | Villas at Dawsonville |
| School District | Dawson |
| Elementary School | Robinson |
| High School | Dawson |
| Listing VS Median (in Villas at Dawsonville) | |
Price: $479,900 low | high Med: $404,900 sqft: 2,335 low | high Med: 2,062 $ / sqft: $206 low | high Med: $196 On site: 150 low | high Med: 7 | |
Market Activity 30534
Request a showing
Request a showing
Contact
Learn More About This Property

| Open House |
|---|
| In-Person 09/06 1:00 PM - 4:00 PM |
| State | GA |
|---|---|
| County | Dawson |
| City | Dawsonville |
| Zip Code | 30534 |
| Area | Dawson |
| Community Name | Villas at Dawsonville |
| School District | Dawson |
| Elementary School | Robinson |
| High School | Dawson |
| Listing VS Median (in Villas at Dawsonville) | |
Price: $479,900 low | high Med: $404,900 sqft: 2,335 low | high Med: 2,062 $ / sqft: $206 low | high Med: $196 On site: 150 low | high Med: 7 | |