210 Brown Thrush Road,Savannah, GA 31419
Savannah, GA 31419

Description
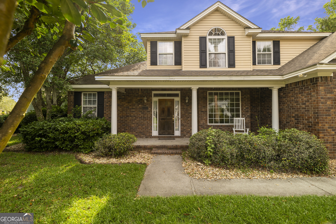
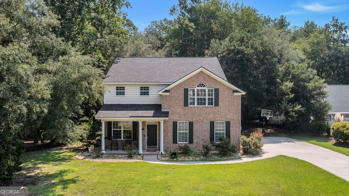
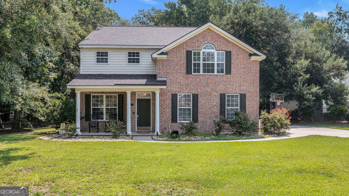
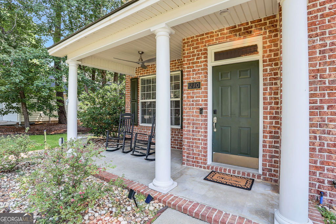
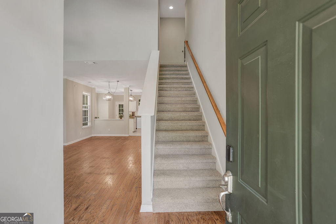
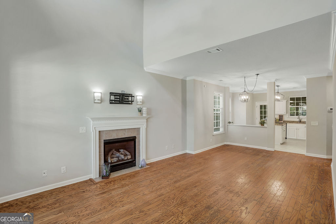
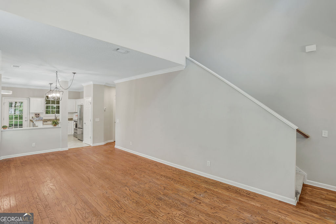
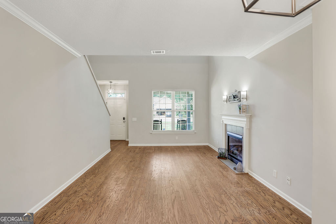
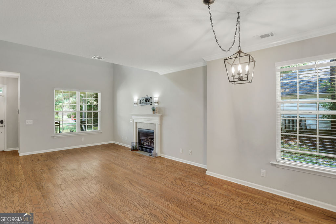
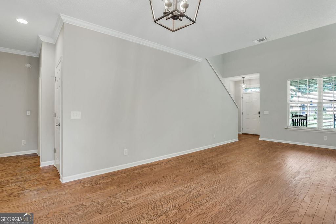
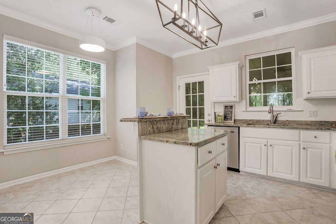
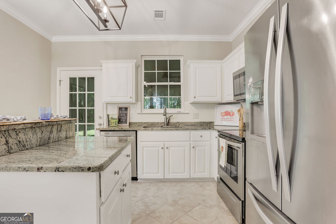
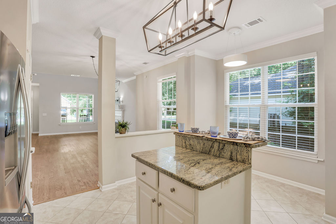
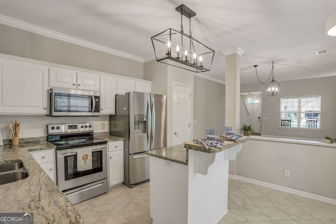
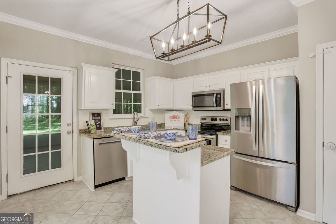
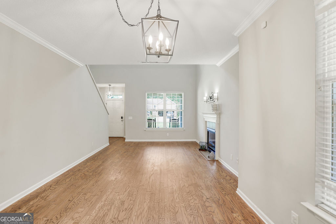
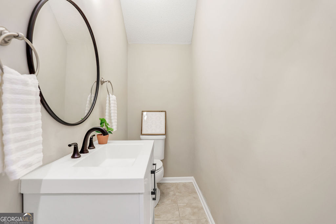
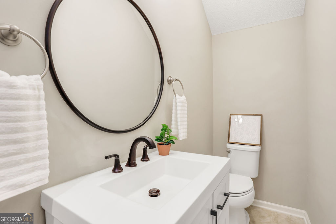
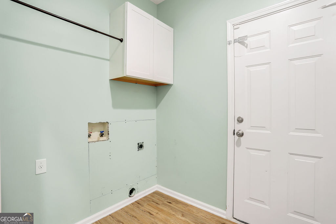
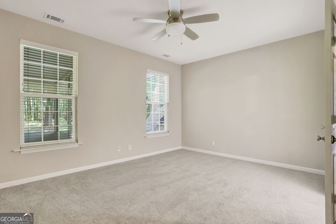
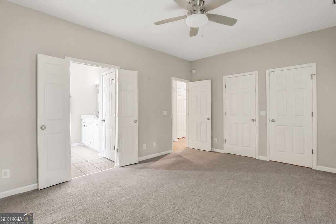
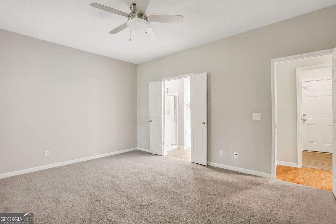
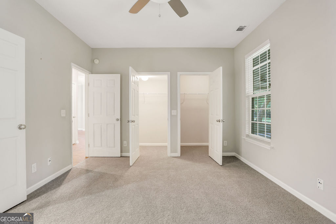
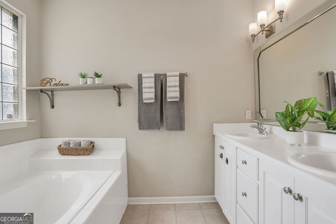
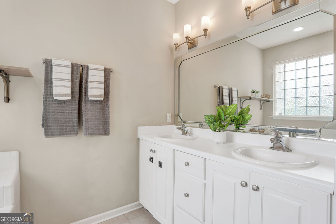
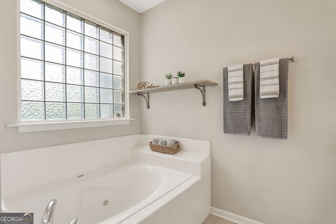
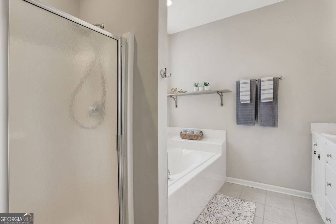
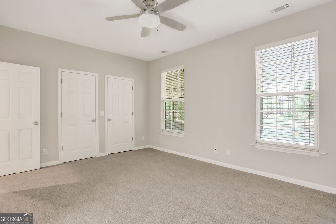
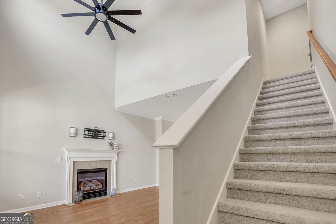
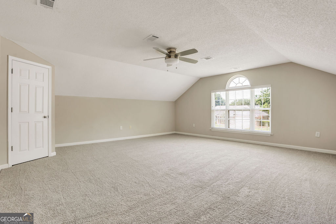
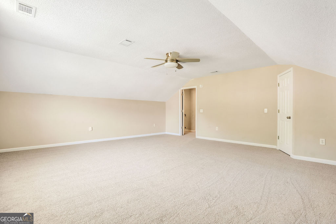
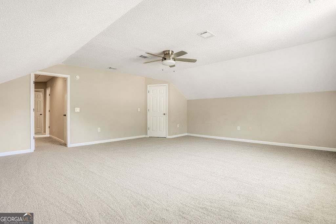
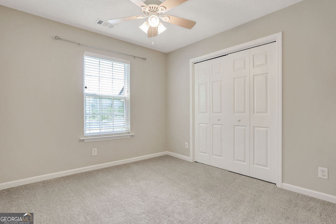
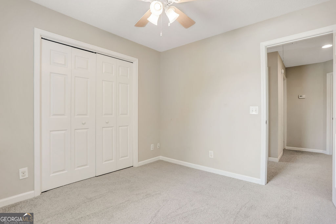
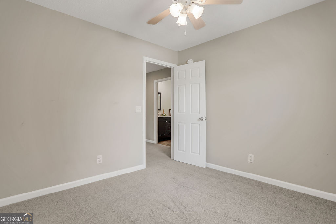
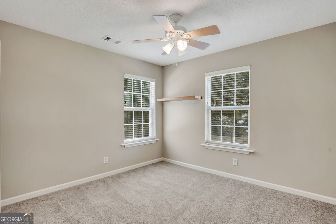
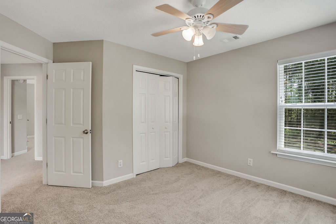
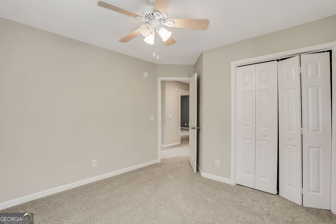
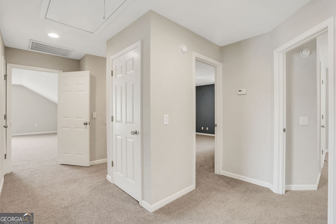
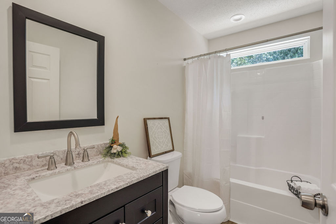
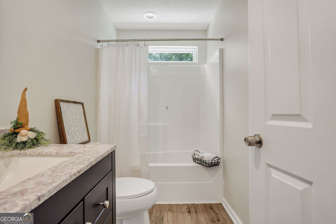
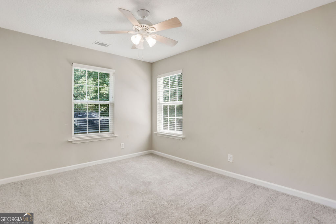
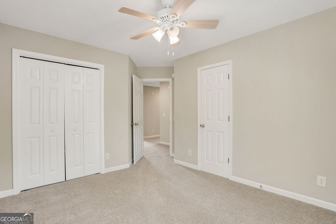
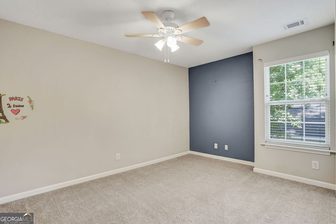
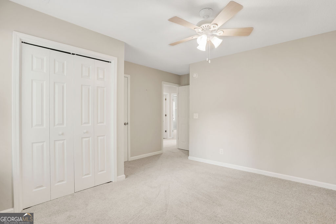
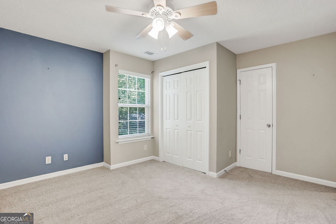
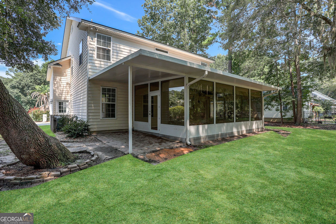
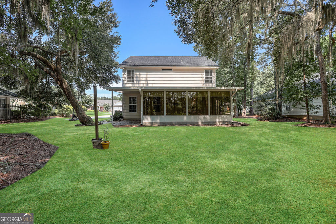
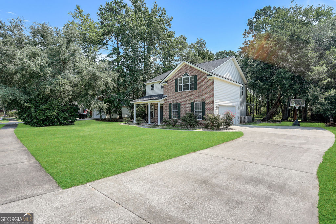
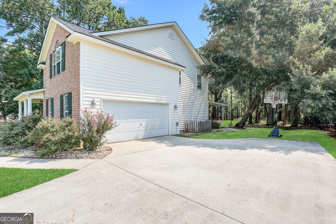
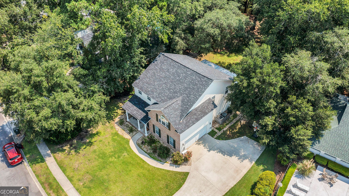
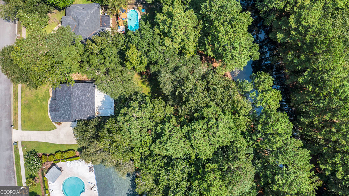
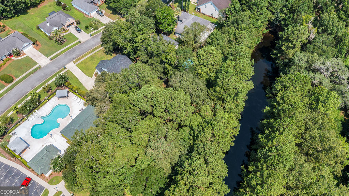
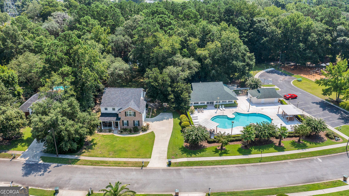
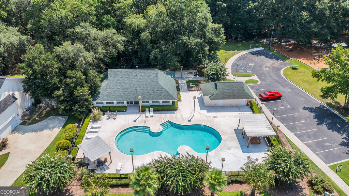
EXCEPTIONAL VALUE in this spacious 5-bedroom, 3.5-bath home located in the desirable Henderson Golf Club community! The inviting open-concept floor plan features a spacious great room, dining area, and kitchen on the main level-perfect for everyday living and entertaining. The kitchen offers granite countertops, white cabinetry, and a full suite of stainless-finish appliances, including a range, dishwasher, microwave, and side-by-side refrigerator. The primary suite is conveniently located on the main level and features two walk-in closets and a private en-suite bathroom with a double vanity, garden tub, and separate shower. Upstairs, you'll find four additional bedrooms, two full bathrooms, and a fantastic bonus room with a closet that could easily serve as a potential 6th bedroom, home office, playroom, media room, or flex space. The enclosed back porch extends the length of the home and provides a wonderful additional space for relaxing, entertaining, or enjoying time with family and friends. Even more to love-this home features a BRAND-NEW ROOF and NEW CARPET! Enjoy the convenience of the nearby community pool and playground, adding even more to the lifestyle this Henderson Golf Club home has to offer. With plenty of bedrooms, flexible living spaces, thoughtful features, and recent updates, this home is a must-see!
Details
| MLS # | 10845772 |
|---|---|
| Listing Type | For Sale |
| Style | House |
| HOA Dues | $525 |
| Sub-Type | Resale |
| Status | Pending |
| Year | 2004 |
| Days On Site | 46 |
| Listing Provided By | Robin Lance Realty | Robin E Bennett-Lance |
Features
| Bed(s) | 5 |
|---|---|
| Bath(s) | 4 Total |
| SQ Feet | 2,595 |
| Story(s) | 2 |
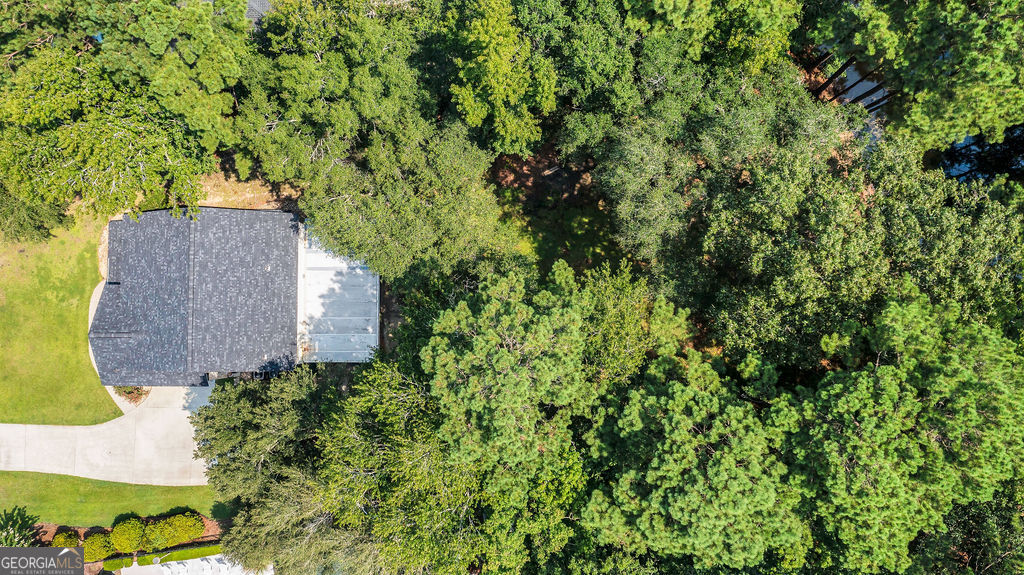
| Acreage | 0.24 |
Interior
| Appliances | Dishwasher, Disposal, Microwave, Range, Refrigerator |
|---|---|
| Interior Features | Double Vanity, Master On Main Level, Separate Shower, Soaking Tub, Walk-In Closet(s) |
| Cooling | Central Air, Electric |
| Cooling Yes / No | Yes |
| Heating | Central, Electric |
| Heating Yes / No | Yes |
| Fireplace Yes / No | Yes |
| Fireplaces Total | 1 |
| Fireplace Features | Family Room |
| Window Features | Double Pane Windows |
| Room Kitchen Features | Breakfast Area, Kitchen Island, Pantry, Solid Surface Counters |
| Room Dining Room Features | Dining Rm/Living Rm Combo |
| Laundry Features | Mud Room |
Exterior
| Lot Features | City Lot |
|---|---|
| Construction Materials | Brick, Vinyl Siding |
| Roof | Composition |
Parking
| Attached Garage Yes / No | Yes |
|---|---|
| Garage Yes / No | Yes |
| Parking Features | Garage, Attached |
Utilities
| Utilities | Cable Available, Electricity Available, Phone Available |
|---|---|
| Sewer | Public Sewer |
Taxes
| Tax Annual Amount | 5988.24 |
|---|---|
| Tax Year | 2025 |
Location
| Community Features | Playground, Pool |
|---|
Area Information
| State | GA |
|---|---|
| County | Chatham |
| City | Savannah |
| Zip Code | 31419 |
| Area | Chatham |
| Community Name | Henderson Golf Community |
| School District | Windsor Forest |
| Elementary School | Southwest |
| High School | Windsor Forest |
| Listing VS Median (in Henderson Golf Community) | |
Price: $399,000 low | high Med: $399,000 sqft: 2,595 low | high Med: 2,640 $ / sqft: $154 low | high Med: $151 On site: 46 low | high Med: 90 | |
Market Activity 31419
Request a showing
Request a showing
Contact
Learn More About This Property

| State | GA |
|---|---|
| County | Chatham |
| City | Savannah |
| Zip Code | 31419 |
| Area | Chatham |
| Community Name | Henderson Golf Community |
| School District | Windsor Forest |
| Elementary School | Southwest |
| High School | Windsor Forest |
| Listing VS Median (in Henderson Golf Community) | |
Price: $399,000 low | high Med: $399,000 sqft: 2,595 low | high Med: 2,640 $ / sqft: $154 low | high Med: $151 On site: 46 low | high Med: 90 | |