

Description
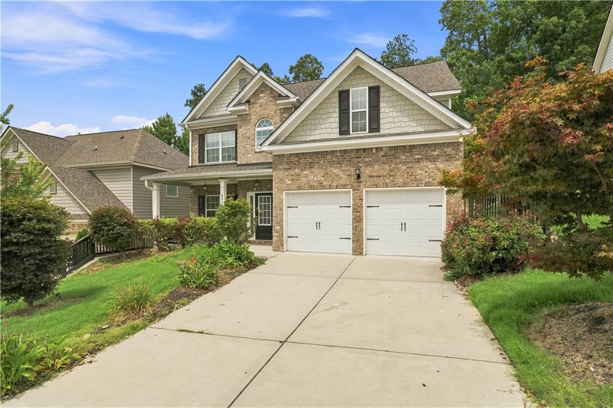
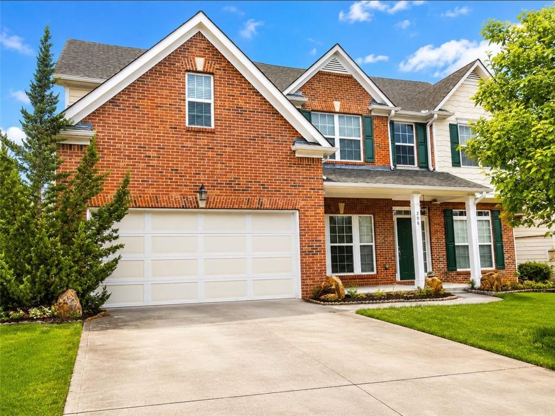
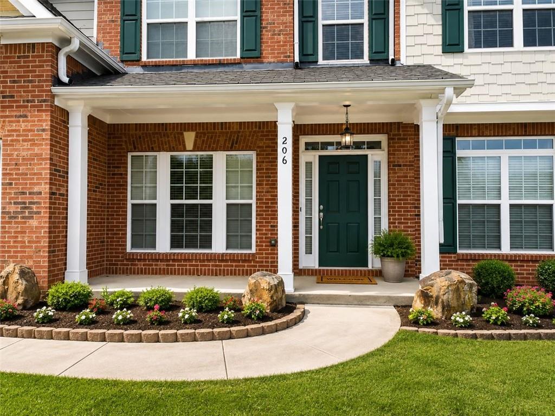
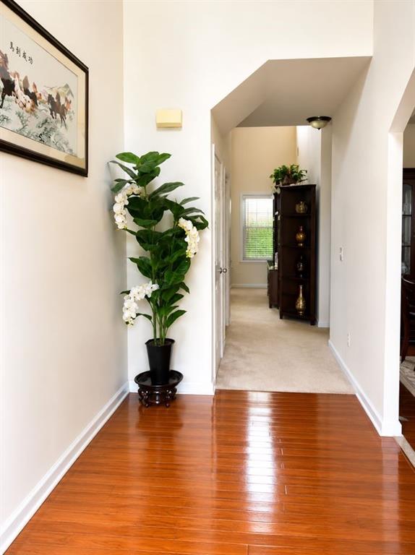
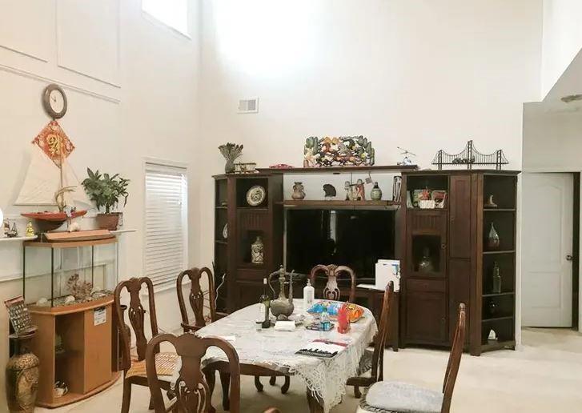
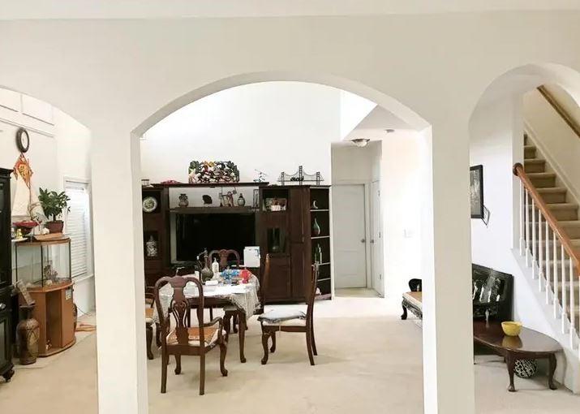
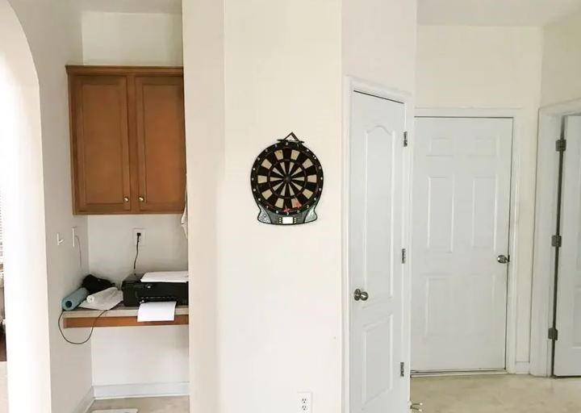
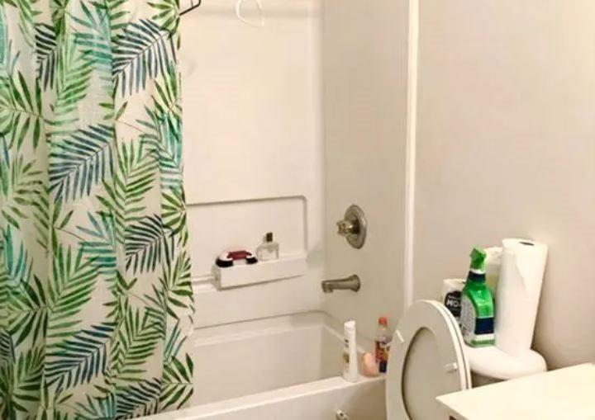
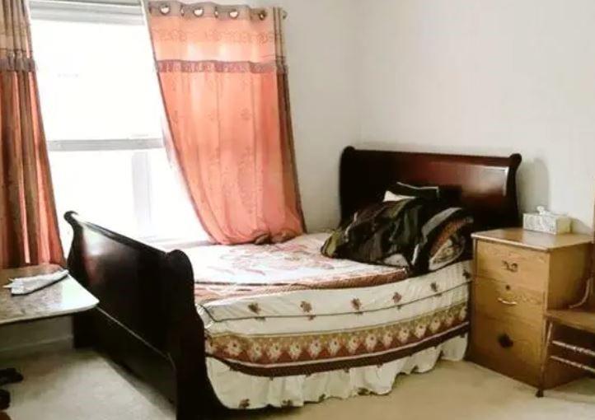
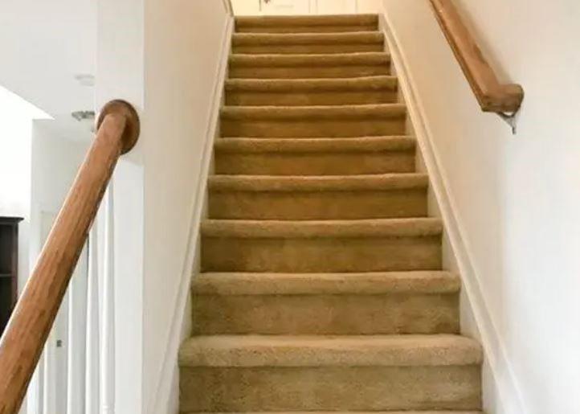
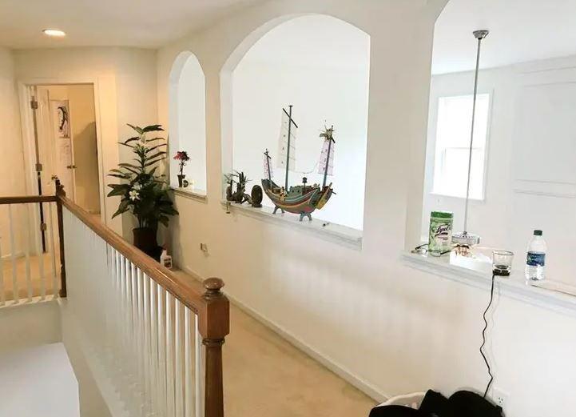
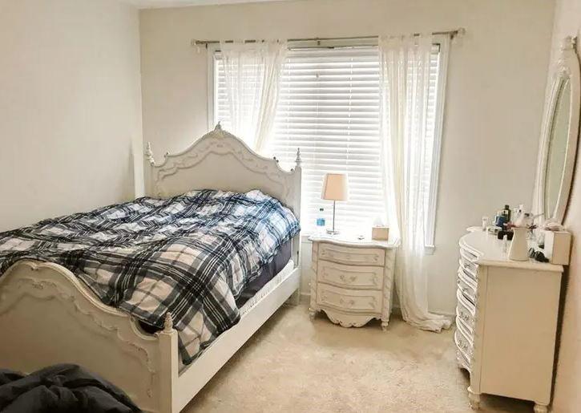
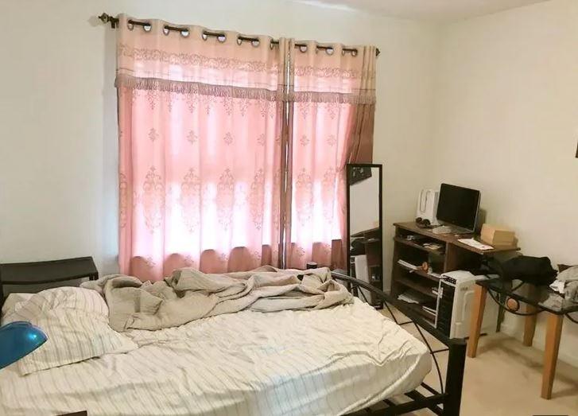
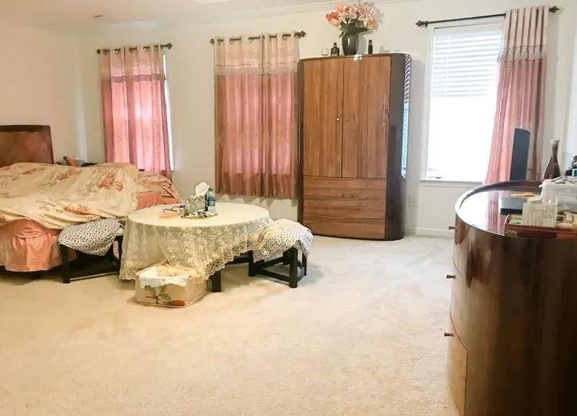
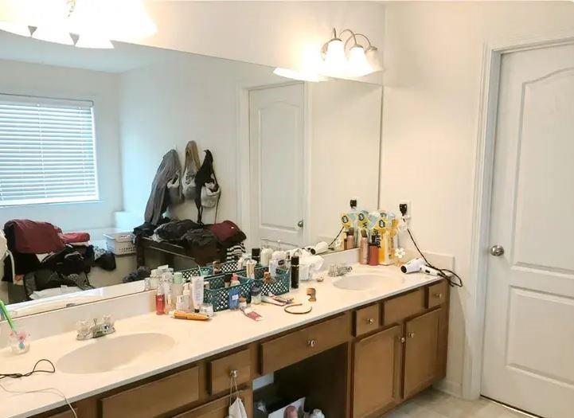
This beautiful 5-bedroom, 3-bathroom home offers the perfect blend of space, comfort, and lifestyle. The impressive two-story living room creates a grand and airy atmosphere, filled with natural light and ideal for both relaxing and entertaining. With five generously sized bedrooms and three full bathrooms, this home provides flexibility for families, guests, or home office needs. The layout is thoughtfully designed to offer both functionality and style throughout. Step outside to your own private backyard retreat, fully fenced for added privacy. Enjoy a serene garden and peaceful fish pond - perfect for quiet mornings, outdoor dining, or unwinding after a long day. Located in a desirable community, residents have access to outstanding amenities including a swimming pool, tennis court, and basketball court - offering recreation and convenience just moments from home. As an added benefit, the owner is willing to remove any furniture or appliances the buyer does not want, making your move-in process even easier and more convenient. This home truly combines elegance, privacy, and community living at its finest.
Details
| MLS # | 7728993 |
|---|---|
| Listing Type | For Sale |
| Style | House |
| HOA Dues | $825 |
| Sub-Type | Resale |
| Status | Active |
| Year | 2007 |
| Days On Site | 215 |
| Listing Provided By | Lucky Real Estate, LLC | Julie Zhang |
Features
| Bed(s) | 5 |
|---|---|
| Bath(s) | 3 Total |
| SQ Feet | 3,749 |
| Garage | 2 |
| Story(s) | 2 |
| Acreage | 0.25 |
| Water Front | Yes |
| Property View | Other |
Interior
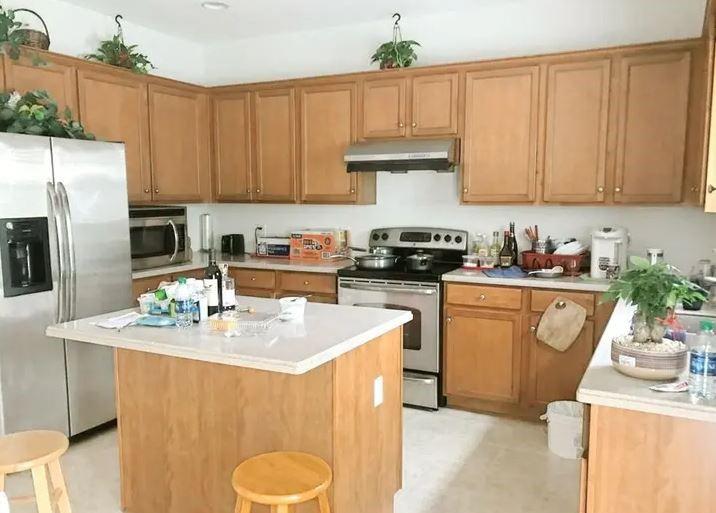
| Appliances | Dishwasher, Gas Range, Microwave, Refrigerator |
|---|---|
| Interior Features | Double Vanity, Entrance Foyer, Entrance Foyer 2 Story, High Ceilings 9 ft Upper, High Ceilings 10 ft Main |
| Cooling | Ceiling Fan(s), Central Air |
| Heating | Hot Water, Natural Gas |
| Fireplaces Total | 1 |
| Fireplace Features | Factory Built, Family Room, Gas Log |
| Window Features | Insulated Windows, Storm Window(s) |
| Room Kitchen Features | Eat-in Kitchen, Pantry, View to Family Room, Other |
| Room Dining Room Features | Separate Dining Room |
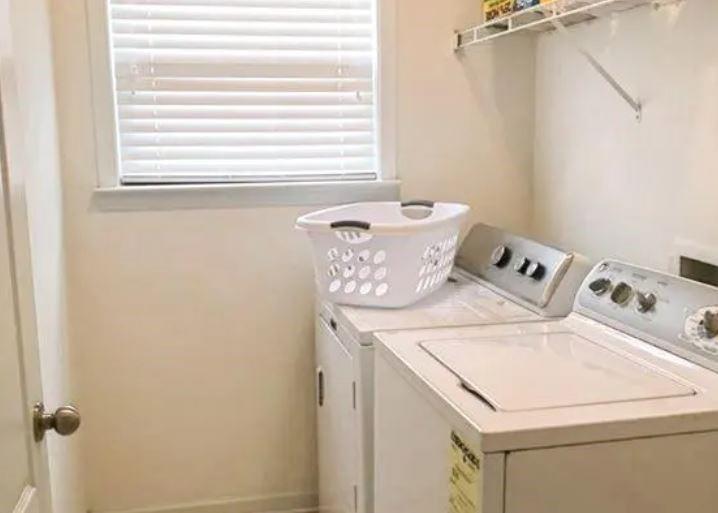
| Laundry Features | Laundry Room, Main Level |
Exterior
| Accessibility Features | Accessible Bedroom, Accessible Doors |
|---|---|
| Exterior Features | Private Yard, Other |
| Lot Features | Back Yard, Cul-De-Sac, Front Yard, Level |
| Construction Materials | Brick Front, Cement Siding |
| Roof | Composition |
| Fencing | Back Yard, Fenced, Privacy, Wood |
| Foundation Details | None |
| Waterfront Features | None |
| Patio And Porch Features | Front Porch, Patio |
| Security Features | Smoke Detector(s) |
Parking
| Garage Spaces | 2 |
|---|---|
| Parking Features | Garage |
Utilities
| Utilities | Cable Available, Electricity Available, Natural Gas Available, Sewer Available, Water Available |
|---|---|
| Sewer | Public Sewer |
| Electric | 110 Volts, 220 Volts |
Taxes
| Tax Annual Amount | 4010 |
|---|---|
| Tax Legal Description | Owner Occupied. |
| Tax Parcel Letter | 09F-2900-0119-116-4 |
| Tax Year | 2025 |
Location
| Community Features | Clubhouse, Pool, Tennis Court(s), Other |
|---|
Area Information
| State | GA |
|---|---|
| County | Fulton GA |
| City | Fairburn |
| Zip Code | 30213 |
| Area | Fulton GA |
| Community Name | Southwind |
| School District | Langston Hughes |
| Elementary School | Renaissance |
| High School | Langston Hughes |
| Listing VS Median (in Southwind) | |
Price: $389,000 low | high Med: $379,950 sqft: 3,749 low | high Med: 3,022 $ / sqft: $104 low | high Med: $135 On site: 215 low | high Med: 55.5 | |
Market Activity 30213
Request a showing
Request a showing
 Listings identified with the FMLS IDX logo come from FMLS and are held by brokerage firms other than the owner of this website. The listing brokerage is identified in any listing details. Information is deemed reliable but is not guaranteed. If you believe any FMLS listing contains material that infringes your copyrighted work please click here to review our DMCA policy and learn how to submit a takedown request. © 2022 First Multiple Listing Service, Inc.
Contact
Learn More About This Property

| State | GA |
|---|---|
| County | Fulton GA |
| City | Fairburn |
| Zip Code | 30213 |
| Area | Fulton GA |
| Community Name | Southwind |
| School District | Langston Hughes |
| Elementary School | Renaissance |
| High School | Langston Hughes |
| Listing VS Median (in Southwind) | |
Price: $389,000 low | high Med: $379,950 sqft: 3,749 low | high Med: 3,022 $ / sqft: $104 low | high Med: $135 On site: 215 low | high Med: 55.5 | |