
Description
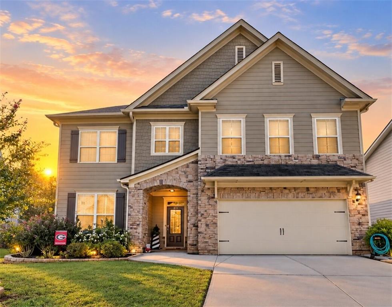
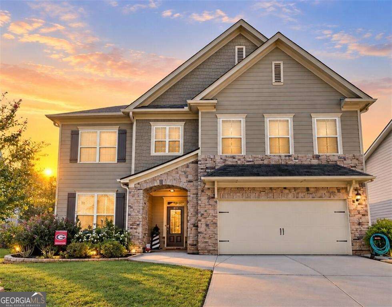
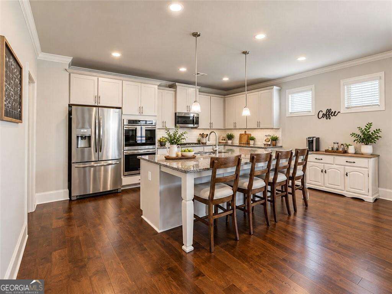
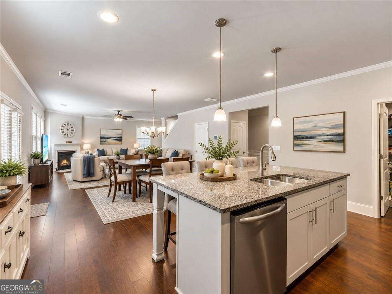
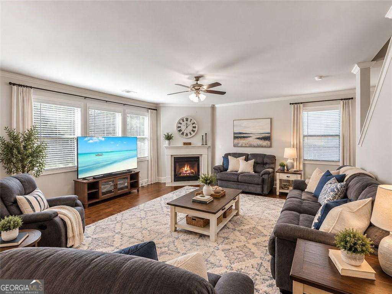
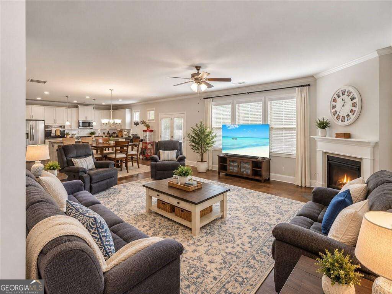
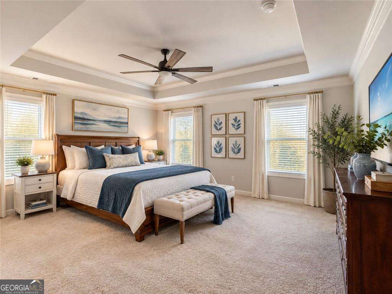
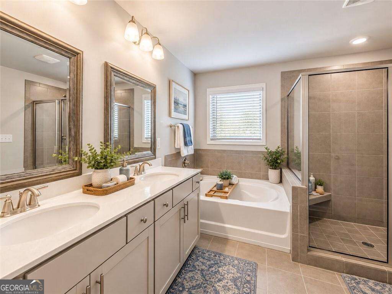
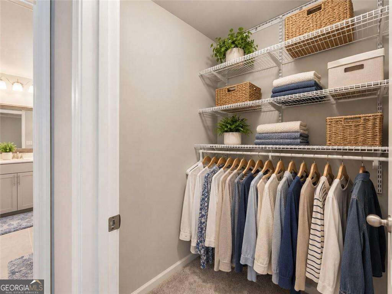
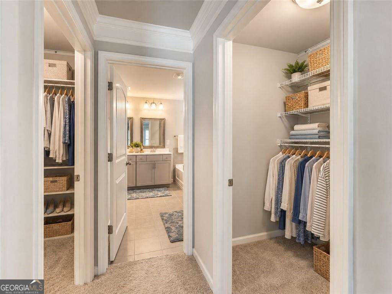
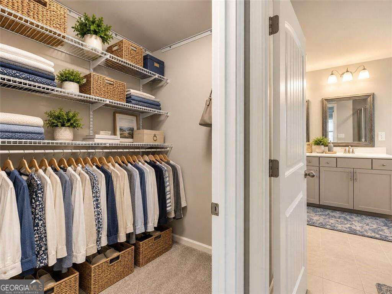
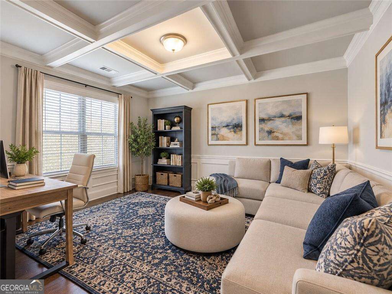
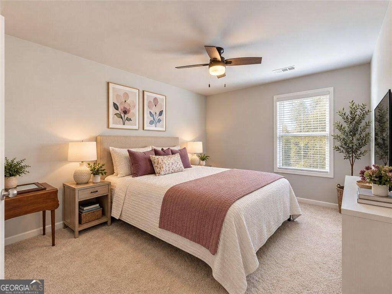
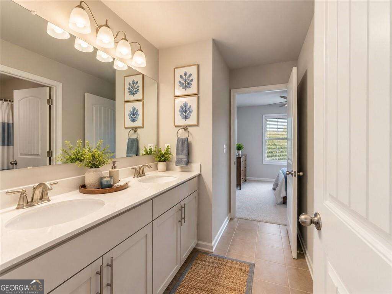
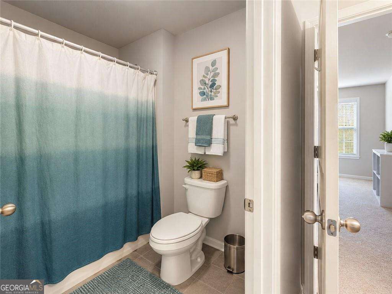
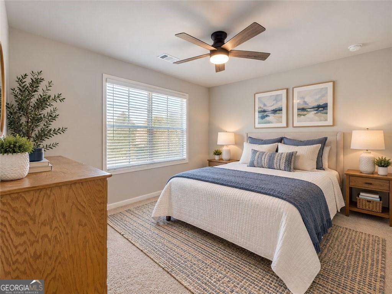
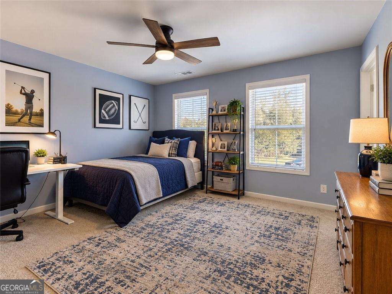
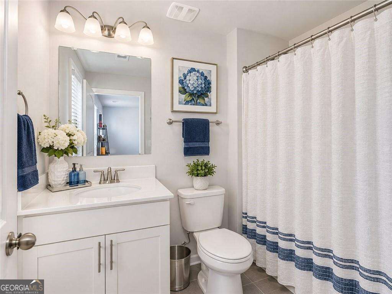
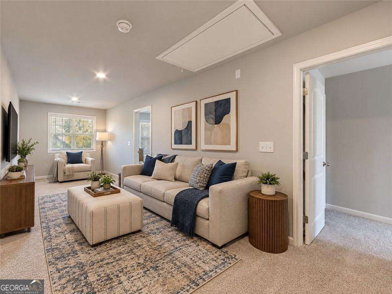
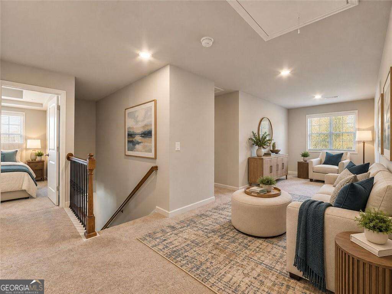
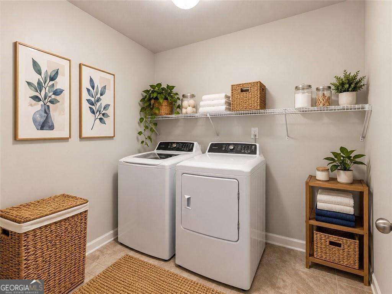
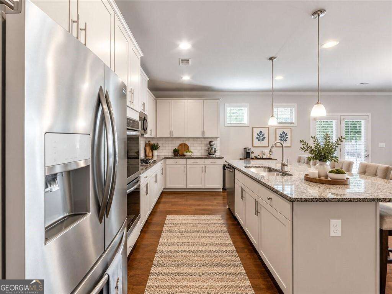
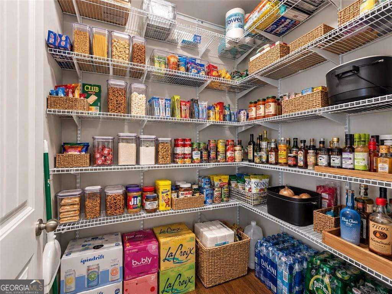
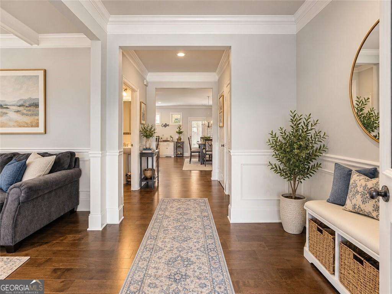
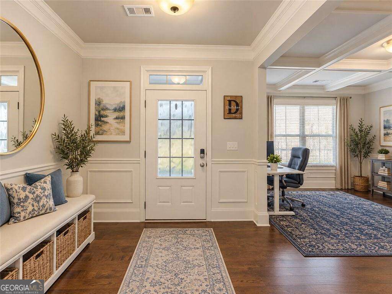
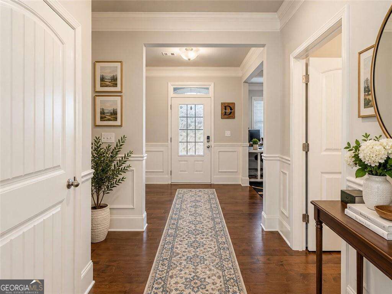
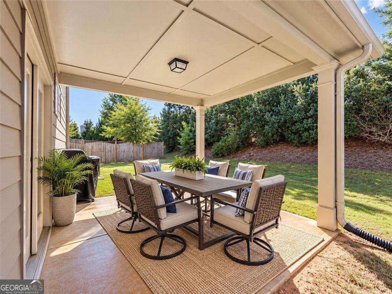
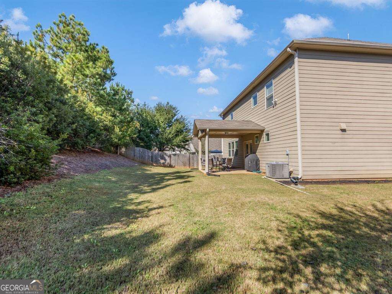
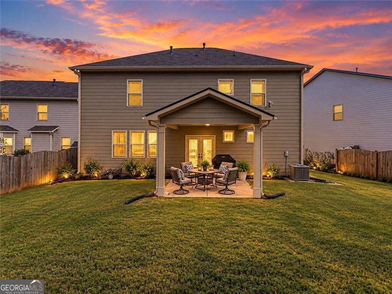
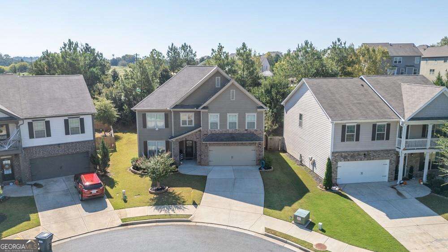
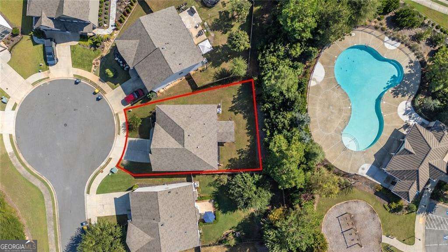
Welcome to Cagle Heights, where inviting spaces and an easy-flowing layout make everyday living and entertaining feel effortless. A welcoming entry leads to a versatile main-level office with coffered ceiling, while the open kitchen, dining area and family room create a natural gathering place. The kitchen features white cabinetry, granite countertops, stainless steel appliances, a generous island with seating and a walk-in pantry. Nearby, the dining area opens to a comfortable family room with a fireplace and abundant natural light. Upstairs, a spacious primary suite offers a tray ceiling, a large walk-in closet and an ensuite bath with dual vanities, a soaking tub and a separate shower. Additional bedrooms, bathrooms, an upstairs loft-style living area and a dedicated laundry room provide flexibility for daily routines. Step outside to enjoy the covered rear patio and backyard, with space to relax, dine outdoors or entertain. Conveniently located in Canton, this home brings together room to spread out, practical features and welcoming indoor-outdoor living.
Details
| MLS # | 10876786 |
|---|---|
| Listing Type | For Sale |
| Style | House |
| HOA Dues | $850 |
| Sub-Type | Resale |
| Status | Active |
| Year | 2019 |
| Days On Site | 24 |
| Listing Provided By | Weichert Realtors - The Collective | Mikel D. Muffley |
Features
| Bed(s) | 4 |
|---|---|
| Bath(s) | 4 Total |
| SQ Feet | 3,026 |
| Story(s) | 2 |
| Acreage | 0.15 |
Interior
| Appliances | Dishwasher, Double Oven, Microwave |
|---|---|
| Interior Features | Beamed Ceilings, Double Vanity, High Ceilings, Walk-In Closet(s) |
| Cooling | Ceiling Fan(s), Central Air, Zoned |
| Cooling Yes / No | Yes |
| Heating | Central |
| Heating Yes / No | Yes |
| Fireplace Yes / No | Yes |
| Fireplaces Total | 1 |
| Fireplace Features | Family Room, Gas Log |
| Room Kitchen Features | Breakfast Bar, Kitchen Island, Solid Surface Counters, Walk-in Pantry |
| Room Dining Room Features | Seats 12+ |
| Laundry Features | Other |
Exterior
| Lot Features | Cul-De-Sac, Private |
|---|---|
| Construction Materials | Concrete |
| Roof | Composition |
| Foundation Details | Slab |
| Patio And Porch Features | Patio |
| Security Features | Smoke Detector(s) |
Parking
| Attached Garage Yes / No | No |
|---|---|
| Garage Yes / No | Yes |
| Parking Features | Garage |
Utilities
| Utilities | Cable Available, Electricity Available, High Speed Internet, Natural Gas Available, Phone Available, Sewer Available, Underground Utilities, Water Available |
|---|---|
| Sewer | Public Sewer |
| Electric | 220 Volts |
Taxes
| Tax Annual Amount | 1935 |
|---|---|
| Tax Year | 2025 |
Location
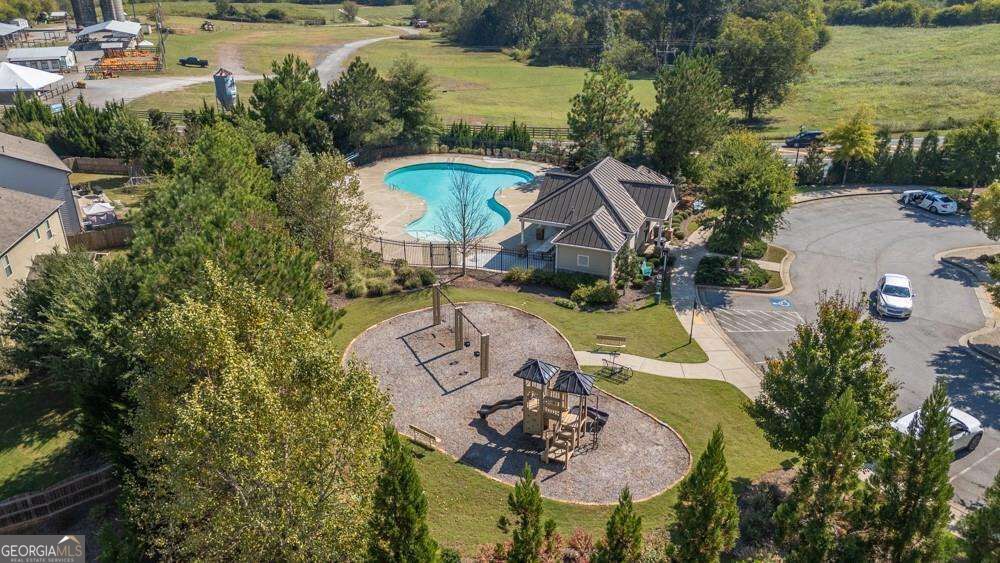
| Community Features | Playground, Pool, Walk To Schools |
|---|
Area Information
| State | GA |
|---|---|
| County | Cherokee |
| City | Canton |
| Zip Code | 30115 |
| Area | Cherokee |
| Community Name | Cagle Heights |
| School District | Sequoyah |
| Elementary School | Hickory Flat |
| High School | Sequoyah |
| Listing VS Median (in Cagle Heights) | |
Price: $569,500 low | high Med: $545,000 sqft: 3,026 low | high Med: 3,802 $ / sqft: $188 low | high Med: $143 On site: 24 low | high Med: 227 | |
Market Activity 30115
Request a showing
Request a showing
Contact
Learn More About This Property

| State | GA |
|---|---|
| County | Cherokee |
| City | Canton |
| Zip Code | 30115 |
| Area | Cherokee |
| Community Name | Cagle Heights |
| School District | Sequoyah |
| Elementary School | Hickory Flat |
| High School | Sequoyah |
| Listing VS Median (in Cagle Heights) | |
Price: $569,500 low | high Med: $545,000 sqft: 3,026 low | high Med: 3,802 $ / sqft: $188 low | high Med: $143 On site: 24 low | high Med: 227 | |