New Listing
 In-Person: 09/12 11:00 AM - 4:00 PM
205 Mossberg Circle,Statesboro, GA 30461
Statesboro, GA 30461

Description
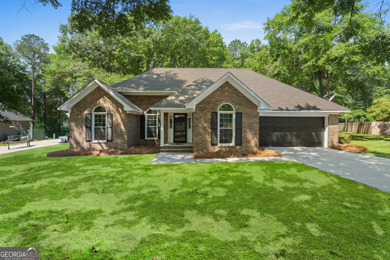
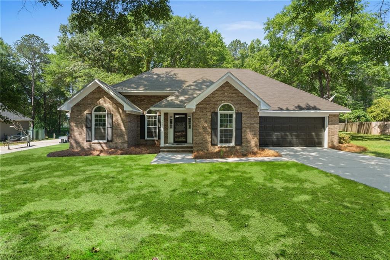
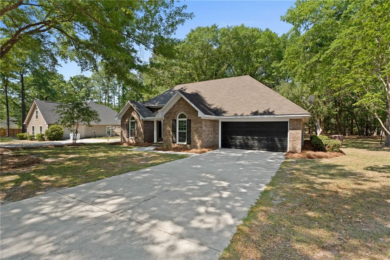
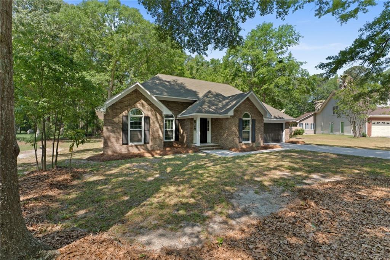
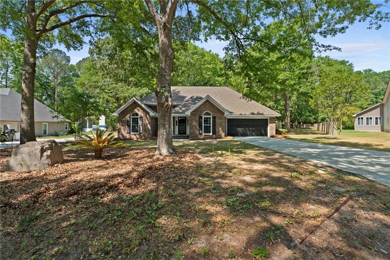
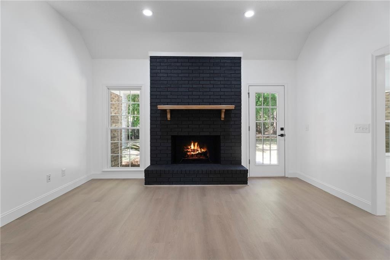
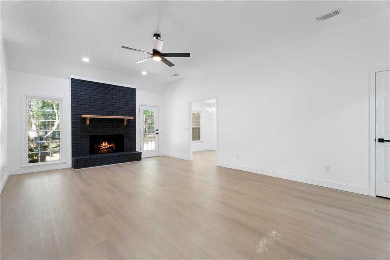
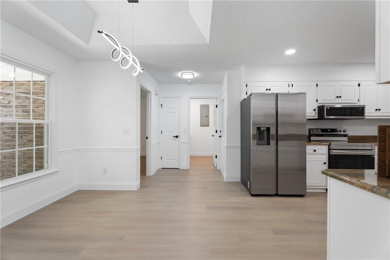
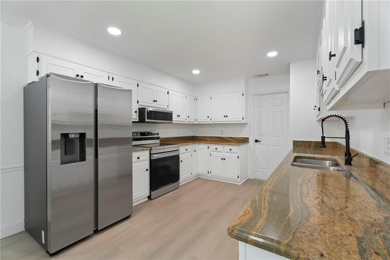
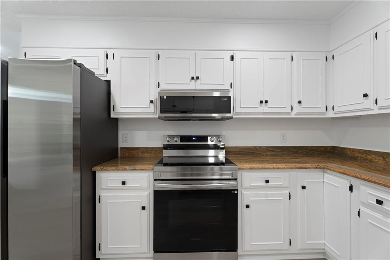
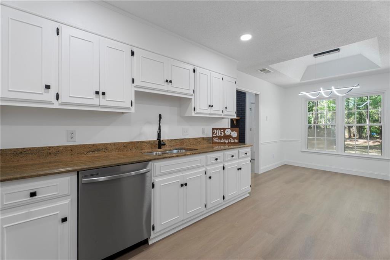
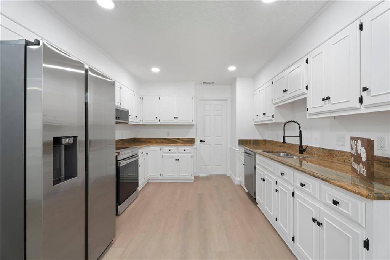
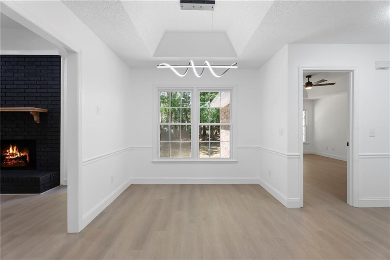
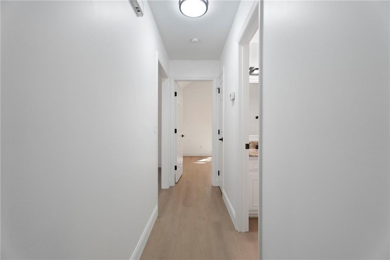
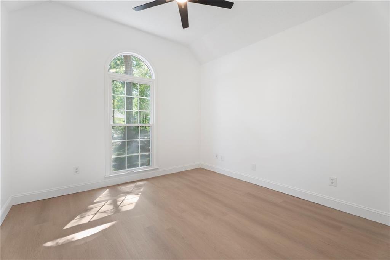
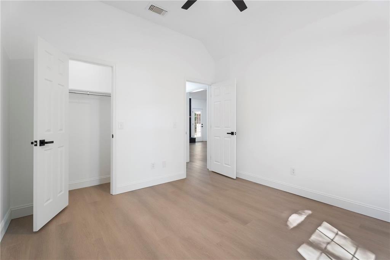
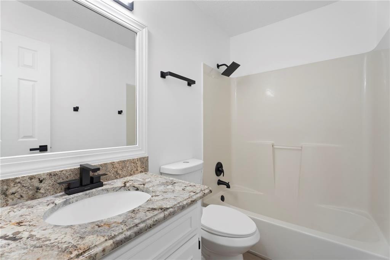
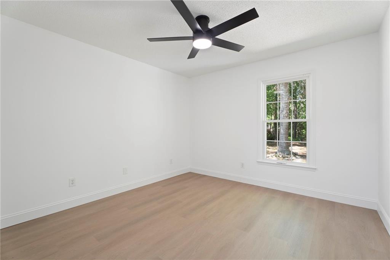
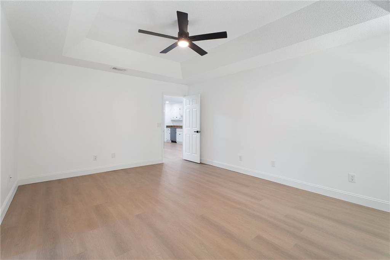
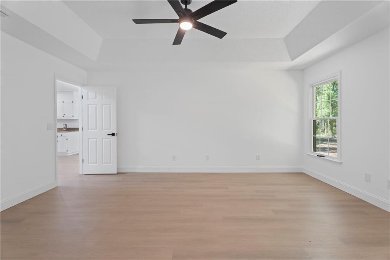
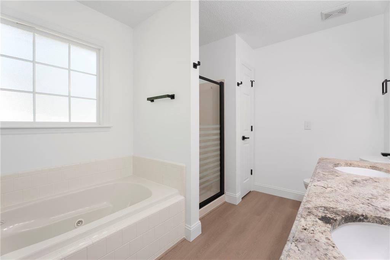
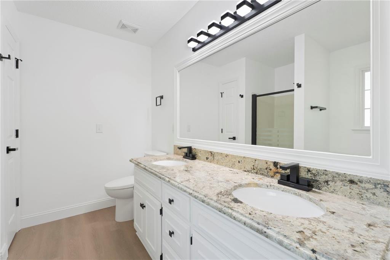
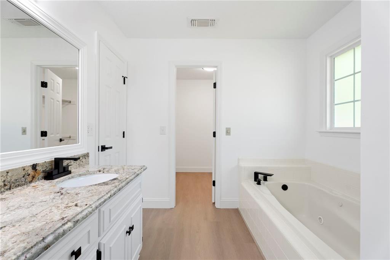
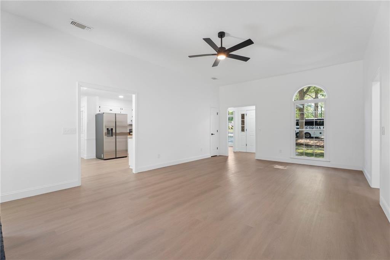
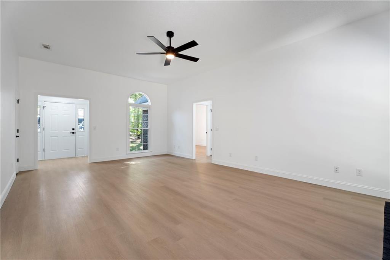
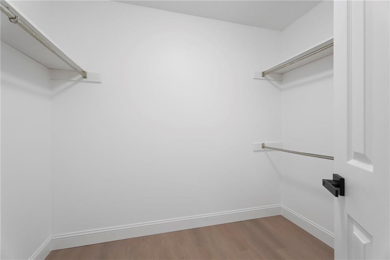
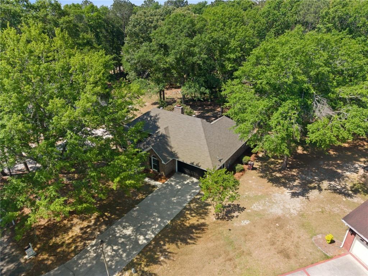
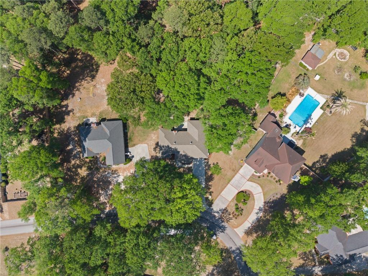
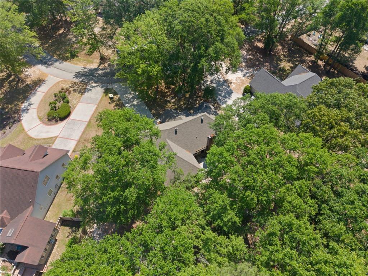
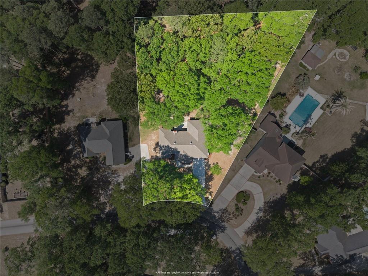
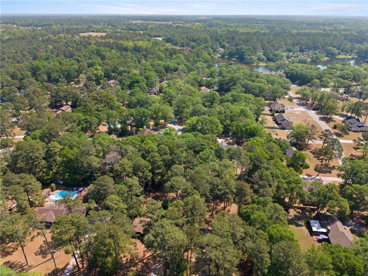
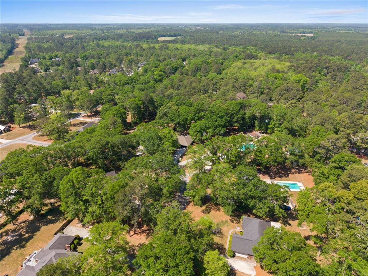
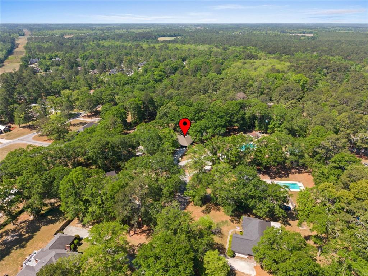
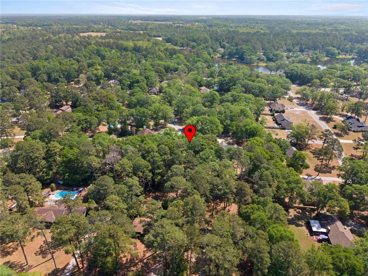
This stunning, fully renovated all-brick ranch in the desirable Huntington subdivision offers a perfect blend of modern style and classic comfort. The bright and airy interior features a split-bedroom floor plan highlighted by brand-new LVP flooring, fresh paint throughout, and a grand family room with high ceilings and a cozy fireplace. The heart of the home is a gourmet kitchen equipped with granite countertops, all-new stainless steel appliances, and a charming breakfast area, complemented by a separate formal dining room for special occasions. Each bedroom is fitted with new ceiling fans, while both bathrooms showcase elegant granite surfaces and trendy black fixtures-especially the primary suite, which serves as a true retreat with its double vanity, soaking tub, separate shower, and spacious walk-in closet. Outside, the property sits on an expansive, wooded lot that provides exceptional privacy and includes a convenient additional storage building. This move-in-ready gem is a rare find that must be seen in person to be fully appreciated.
Details
| MLS # | 7833342 |
|---|---|
| Listing Type | For Sale |
| Style | House |
| HOA Dues | $180 |
| Sub-Type | Resale |
| Status | Active |
| Year | 1991 |
| Days On Site | 1 |
| Listing Provided By | Virtual Properties Realty.com | Jose Moya Chavez |
Features
| Bed(s) | 4 |
|---|---|
| Bath(s) | 2 Total |
| SQ Feet | 1,918 |
| Story(s) | 1 |
| Acreage | 0.50 |
| Water Front | Yes |
| Property View | City |
Interior
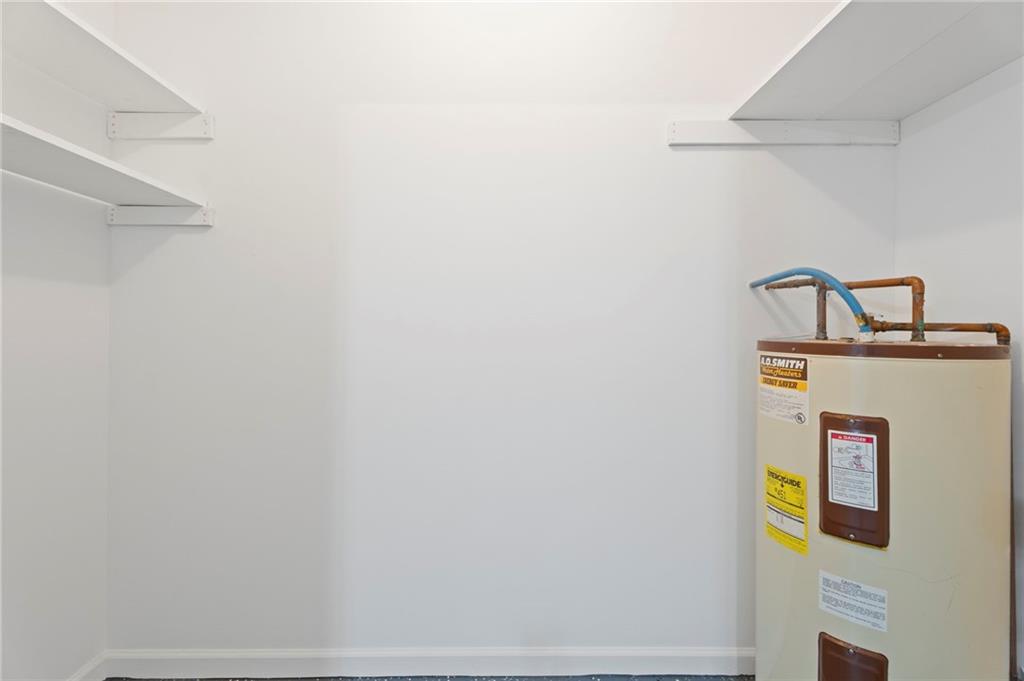
| Appliances | Dishwasher, Dryer, Electric Water Heater, Microwave, Refrigerator, Washer |
|---|---|
| Interior Features | Disappearing Attic Stairs, Double Vanity, Entrance Foyer, High Ceilings, High Ceilings 9 ft Lower, High Ceilings 9 ft Main, High Ceilings 9 ft Upper, High Speed Internet, Vaulted Ceiling(s), Walk-In Closet(s) |
| Cooling | Ceiling Fan(s), Central Air, Electric, Heat Pump |
| Heating | Central, Electric, Heat Pump |
| Fireplaces Total | 1 |
| Fireplace Features | Family Room |
| Window Features | None |
| Room Kitchen Features | View to Family Room |
| Room Dining Room Features | Other |
| Laundry Features | Laundry Room, Mud Room |
Exterior
| Accessibility Features | None |
|---|---|
| Exterior Features | Garden, Other |
| Lot Features | Level |
| Construction Materials | Brick, Brick 4 Sides |
| Roof | Composition |
| Fencing | Front Yard |
| Foundation Details | See Remarks |
| Waterfront Features | None |
| Patio And Porch Features | Patio |
| Security Features | None |
Parking
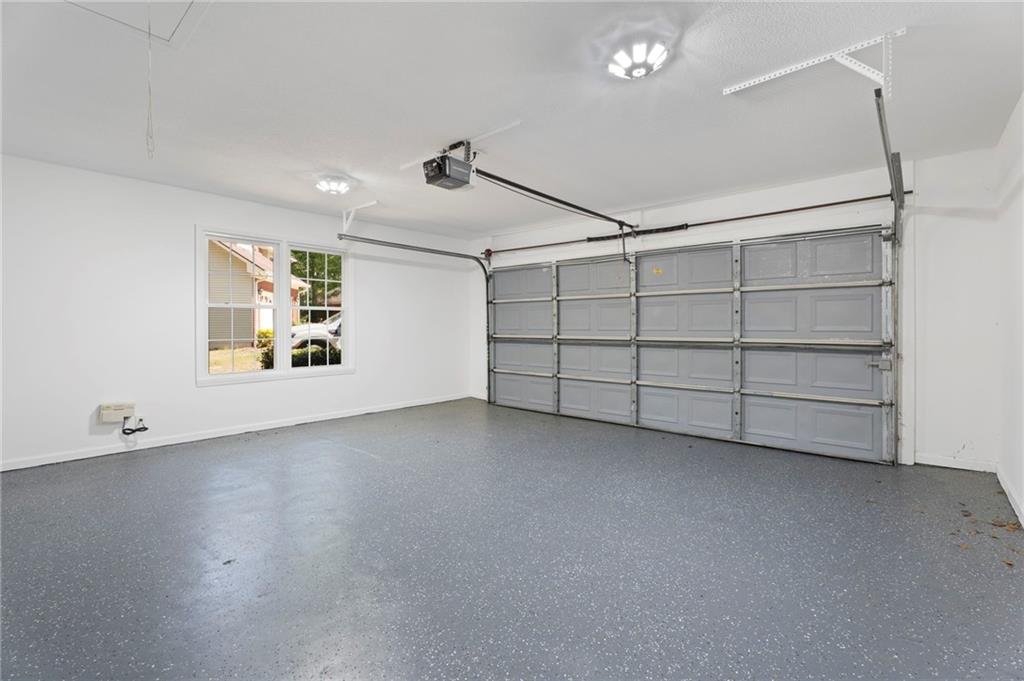
| Parking Features | Attached |
|---|
Utilities
| Utilities | Cable Available, Phone Available |
|---|---|
| Sewer | Septic Tank |
| Electric | 110 Volts, 220 Volts |
Taxes
| Tax Annual Amount | 2448 |
|---|---|
| Tax Block | 0 |
| Tax Legal Description | MS56000095-000 |
| Tax Lot | 0 |
| Tax Parcel Letter | MS56000095-000 |
| Tax Year | 2024 |
Location
| Community Features | Homeowners Assoc, Street Lights |
|---|
Area Information
| State | GA |
|---|---|
| County | Bulloch GA |
| City | Statesboro |
| Zip Code | 30461 |
| Area | Bulloch GA |
| Community Name | Huntington |
| School District | Statesboro |
| Elementary School | Brooklet |
| High School | Statesboro |
| Listing VS Median (in Huntington) | |
Price: $339,900 low | high Med: $252,000 sqft: 1,918 low | high Med: 1,245 $ / sqft: $177 low | high Med: $202 On site: 1 low | high Med: 15 | |
Request a showing
Request a showing
 Listings identified with the FMLS IDX logo come from FMLS and are held by brokerage firms other than the owner of this website. The listing brokerage is identified in any listing details. Information is deemed reliable but is not guaranteed. If you believe any FMLS listing contains material that infringes your copyrighted work please click here to review our DMCA policy and learn how to submit a takedown request. © 2022 First Multiple Listing Service, Inc.
Contact
Learn More About This Property

| Open House |
|---|
| In-Person 09/12 11:00 AM - 4:00 PM |
| State | GA |
|---|---|
| County | Bulloch GA |
| City | Statesboro |
| Zip Code | 30461 |
| Area | Bulloch GA |
| Community Name | Huntington |
| School District | Statesboro |
| Elementary School | Brooklet |
| High School | Statesboro |
| Listing VS Median (in Huntington) | |
Price: $339,900 low | high Med: $252,000 sqft: 1,918 low | high Med: 1,245 $ / sqft: $177 low | high Med: $202 On site: 1 low | high Med: 15 | |